
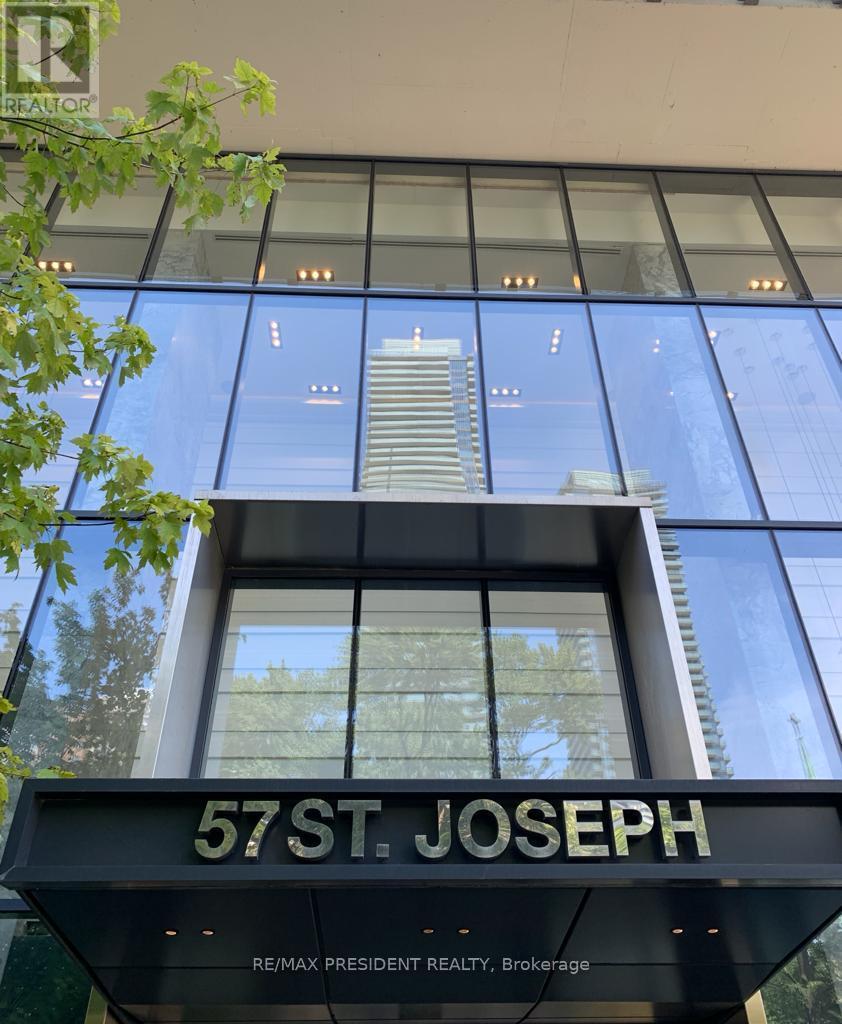
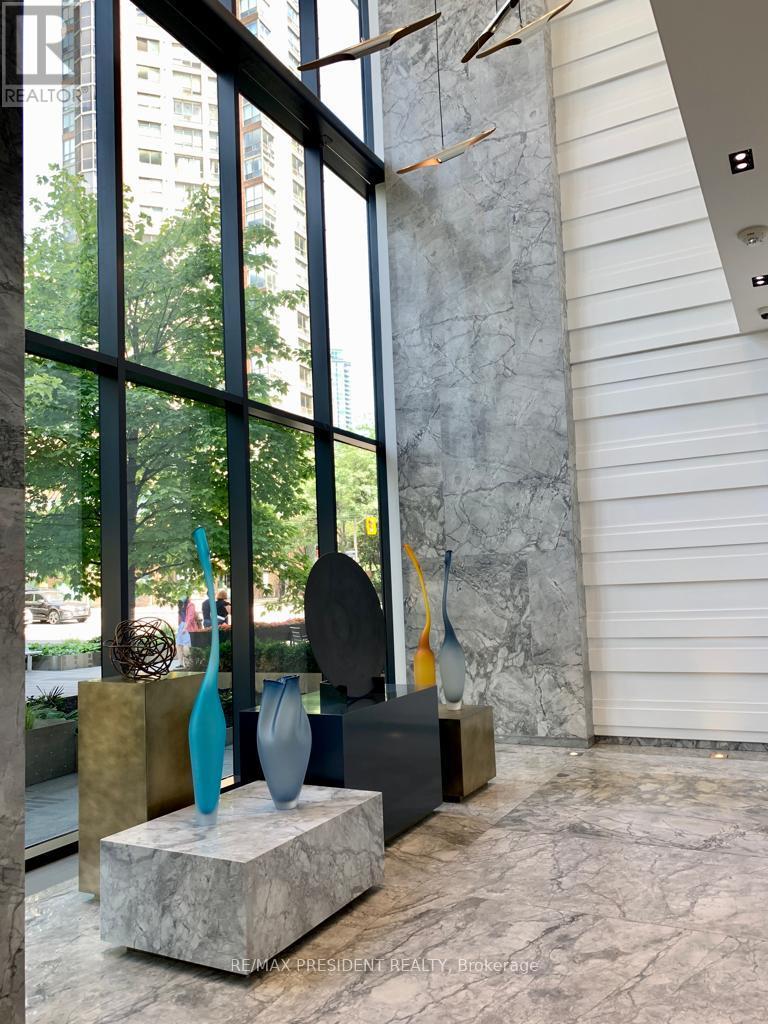
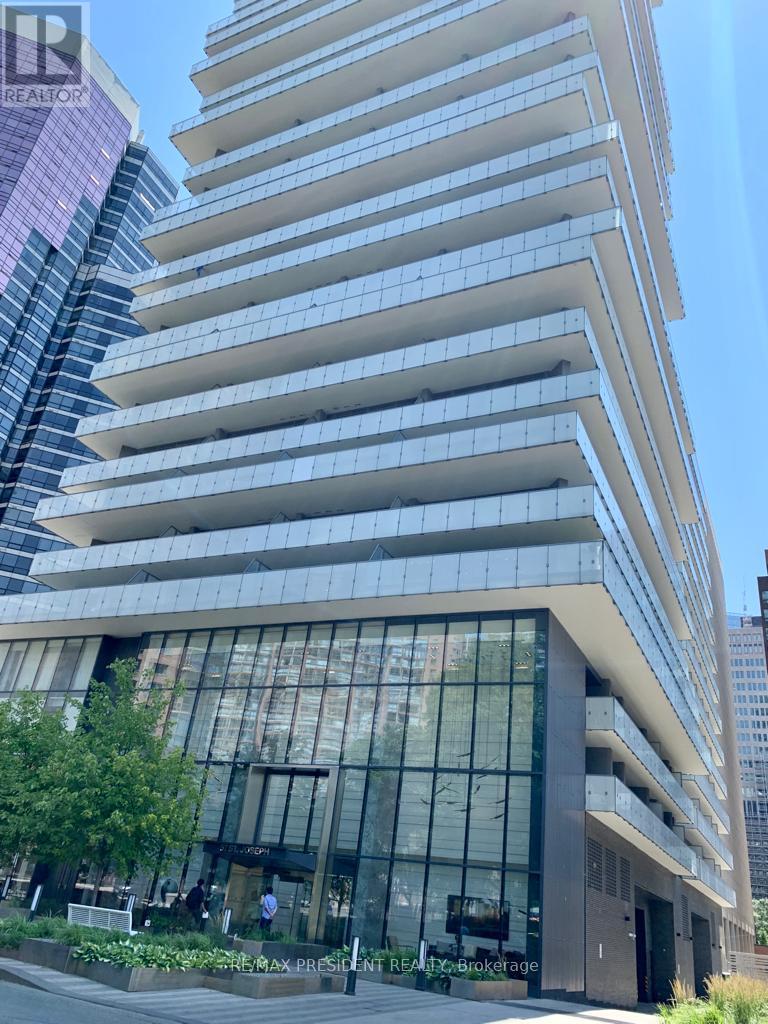
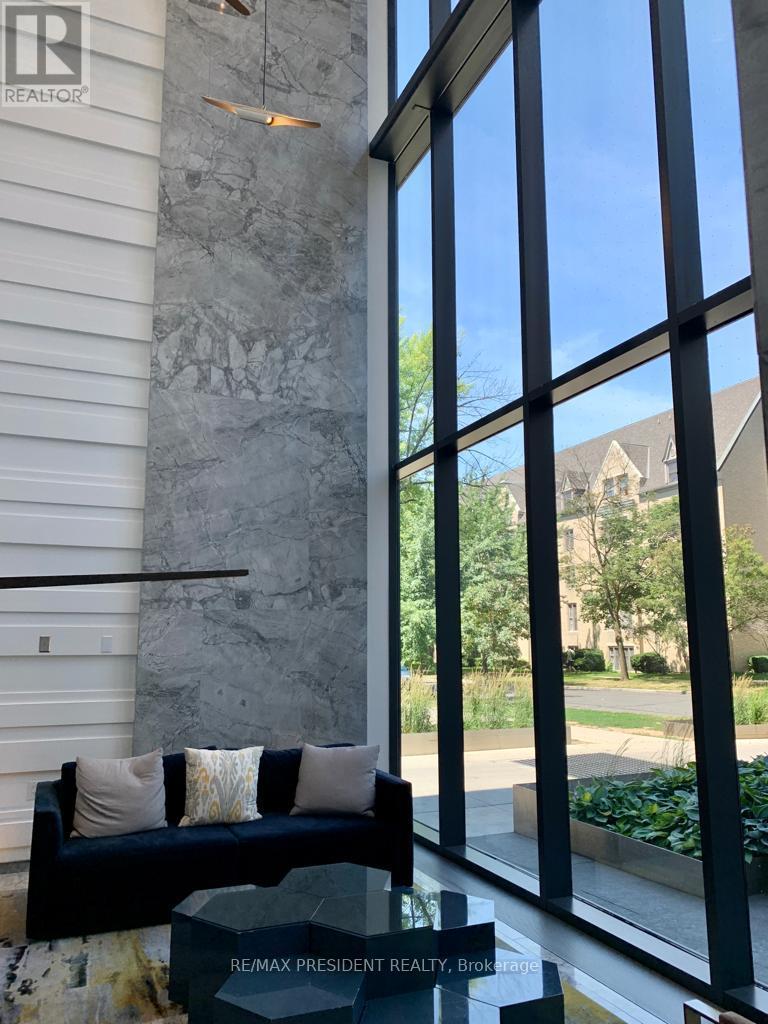
57 St Joseph Street, Toronto (Bay Street Corridor), Ontario, Canada, M5S0C5
57 St Joseph Street, Toronto (Bay Street Corridor), Ontario, Canada, M5S0C5Rooms & Units Descr
- UnitNumber: 913
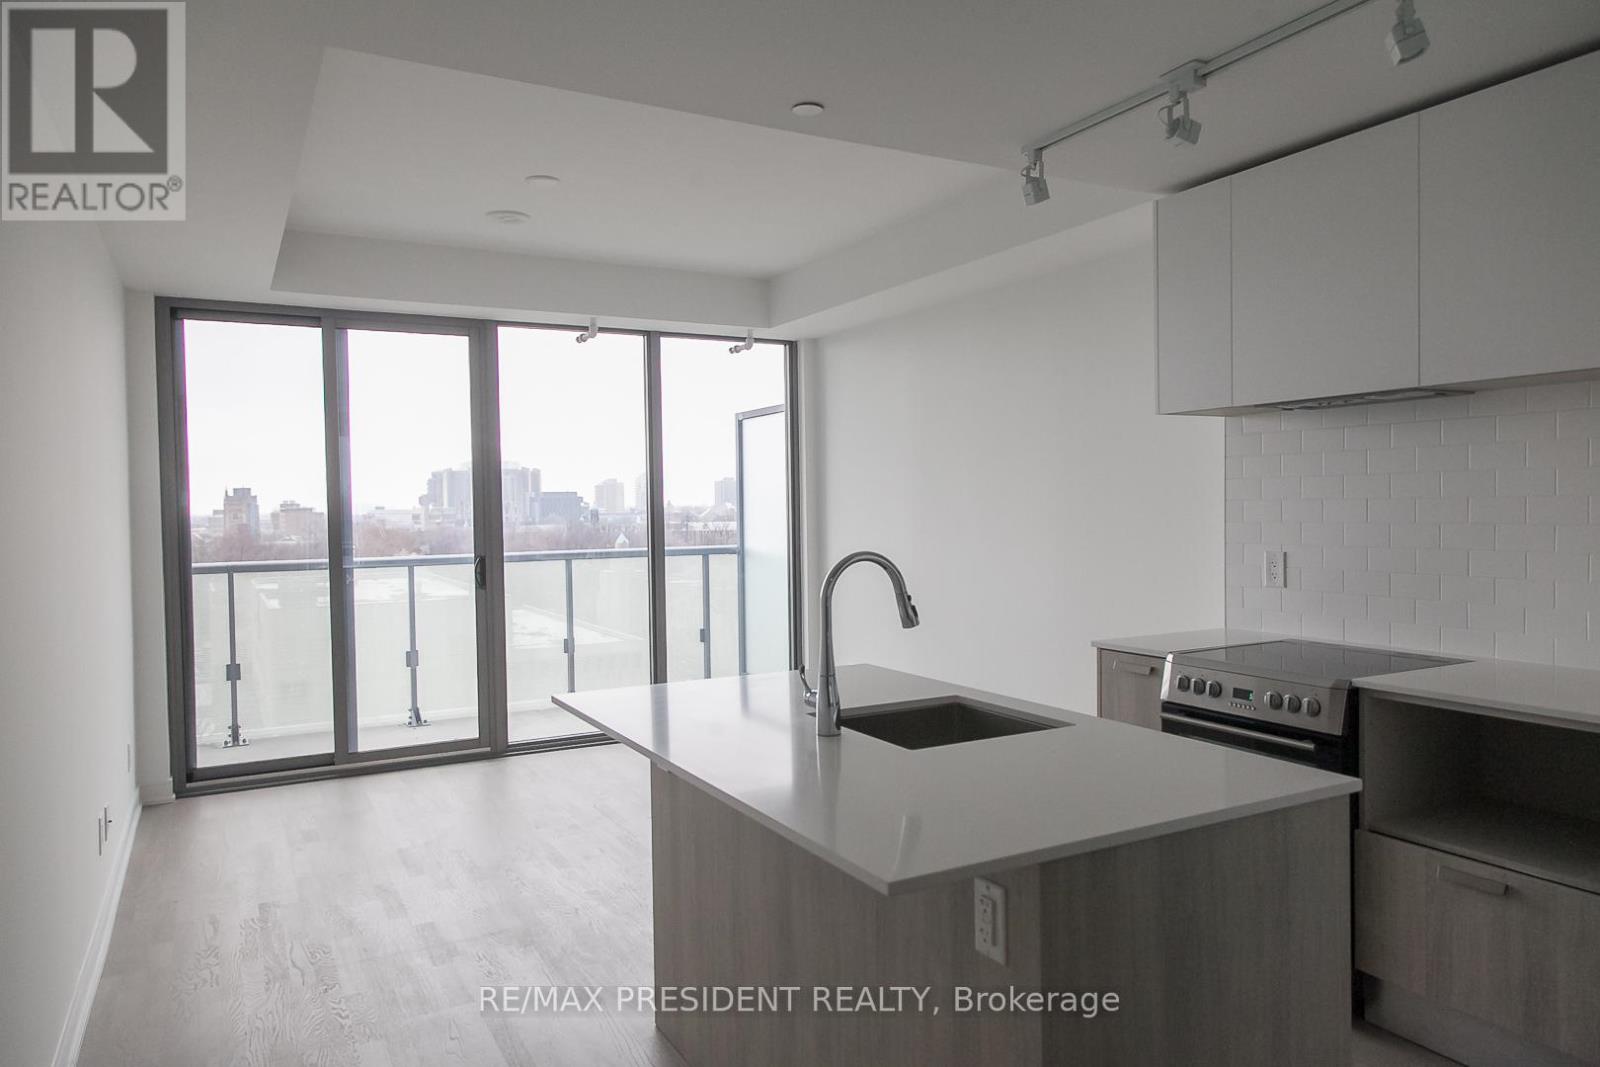
- RoomType1: Living room
- RoomLevel1: Main level
- RoomLength1: 5.59
- RoomWidth1: 3.71
- RoomDimensions1: 5.59 m X 3.71 m
- RoomType2: Dining room
- RoomLevel2: Main level
- RoomLength2: 5.59
- RoomWidth2: 3.71
- RoomDimensions2: 5.59 m X 3.71 m
- RoomType3: Foyer
- RoomLevel3: Main level
- RoomLength3: 5.59
- RoomWidth3: 1.23
- RoomDimensions3: 5.59 m X 1.23 m
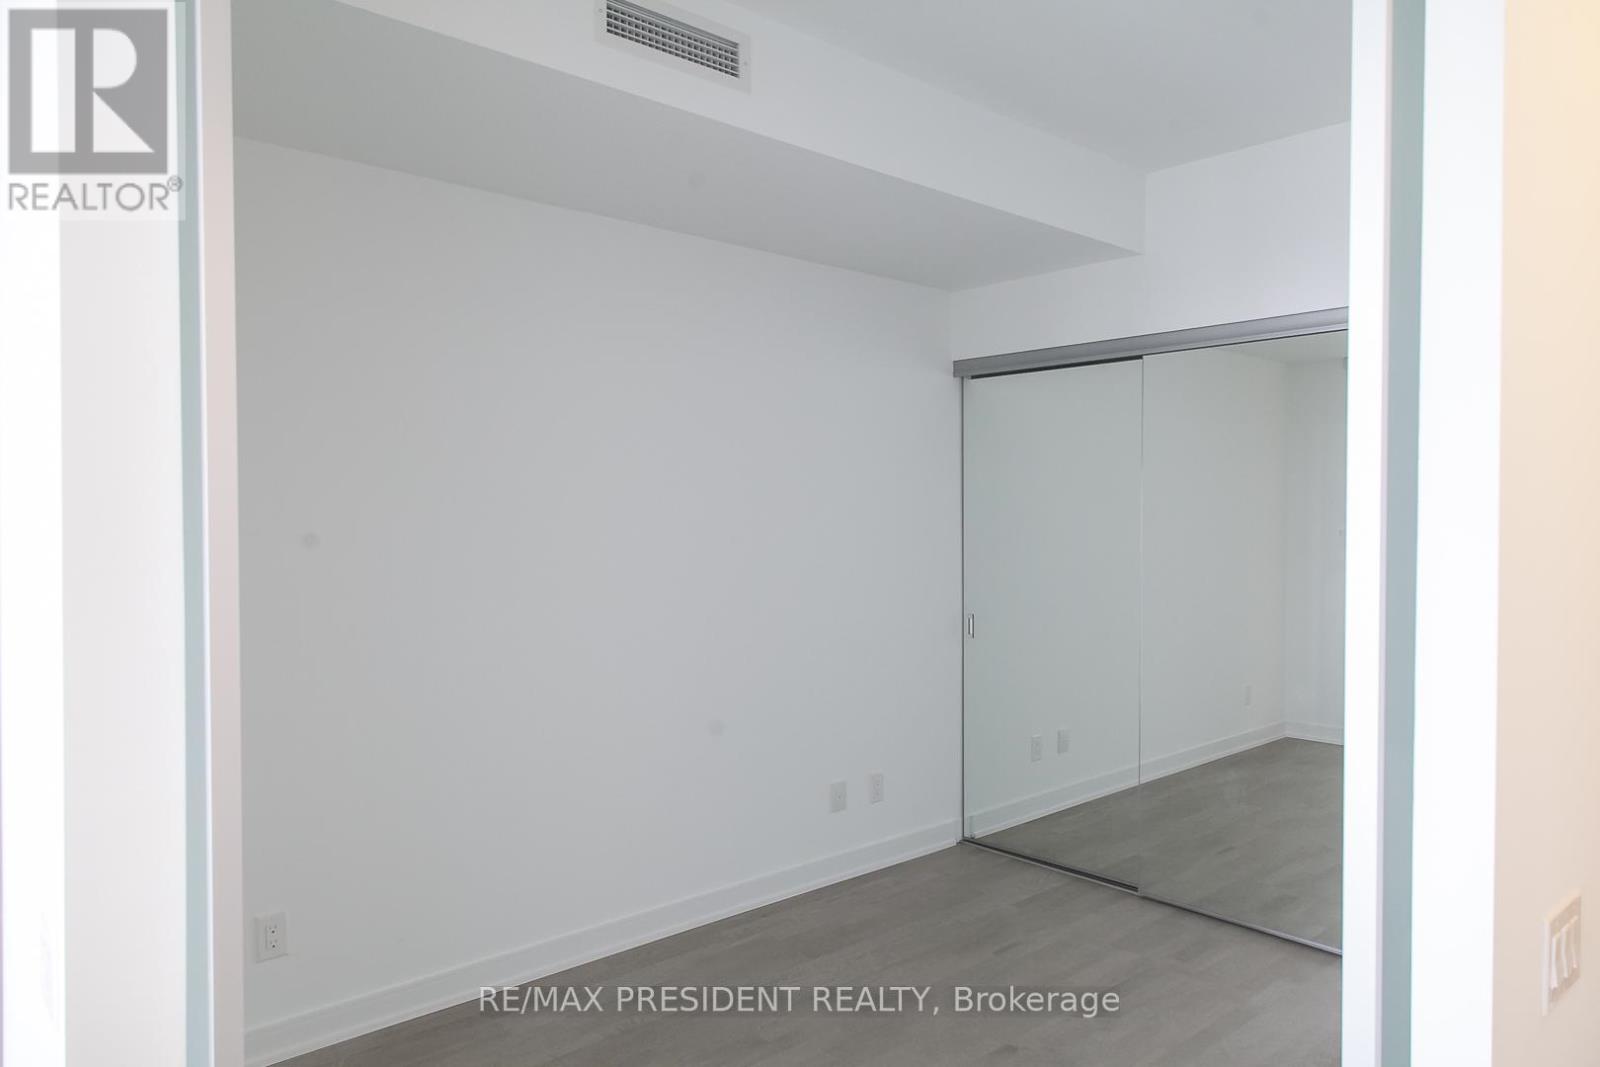
- RoomType4: Primary Bedroom
- RoomLevel4: Main level
- RoomLength4: 3.4
- RoomWidth4: 2.59
- RoomDimensions4: 3.4 m X 2.59 m
Location Details
- City: Toronto (Bay Street Corridor)
- Province: Ontario
Property Details
- SubdivisionName: Bay Street Corridor
Property Features
- CommunityFeatures: Pets Allowed With Restrictions
- Flooring: Laminate
- Heating: Forced air
- HeatingFuel: Electric
- CoolingYN: True
- Cooling: Central air conditioning
- ParkingTotal: 0
- OpenParkingYN: False
- GarageYN: False
- AttachedGarageYN: False
- CarportYN: False
- FireplacesTotal: 0
- PoolYN: True
- ViewYN: True
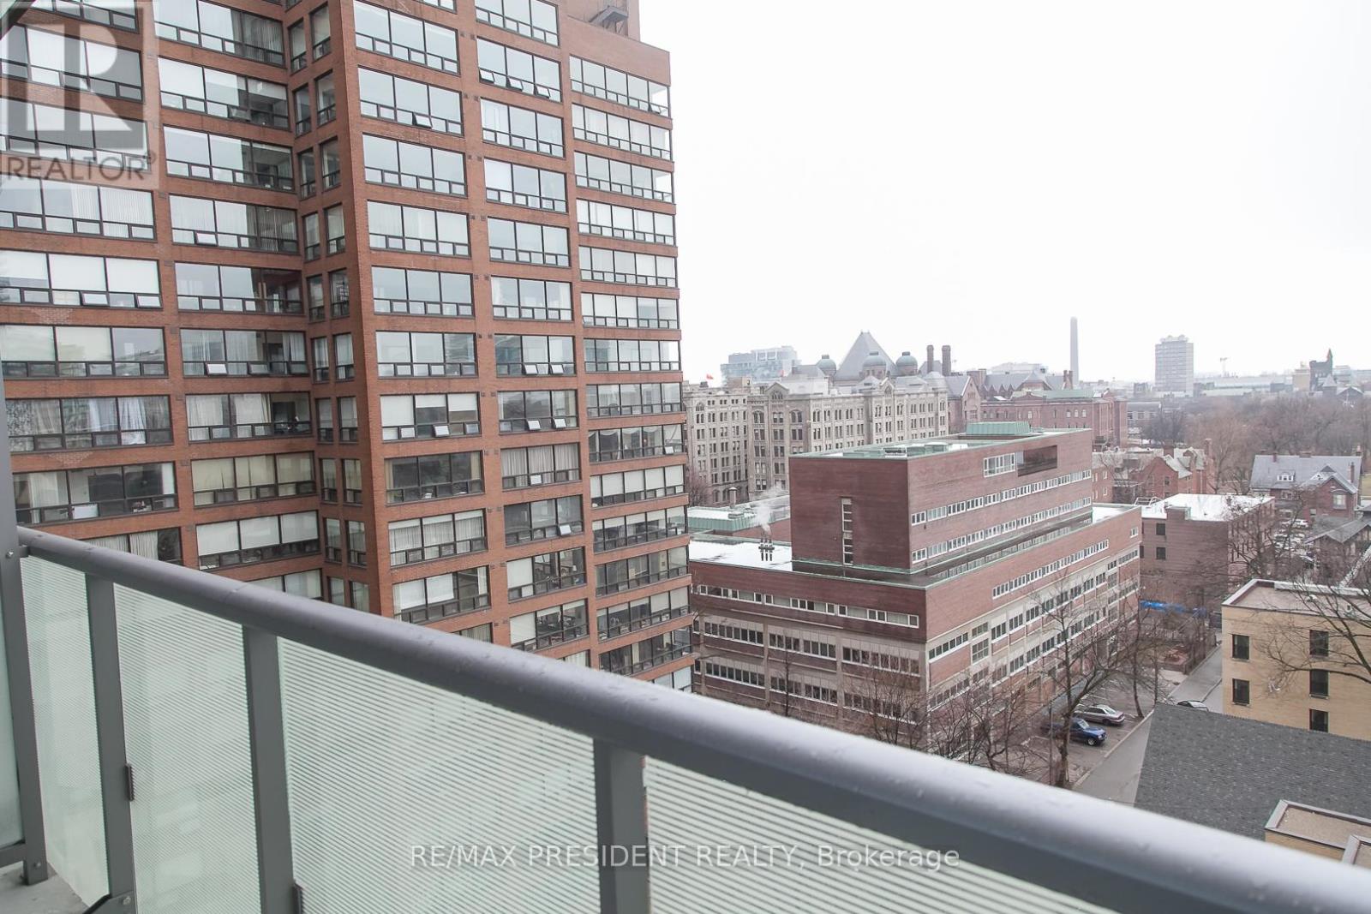
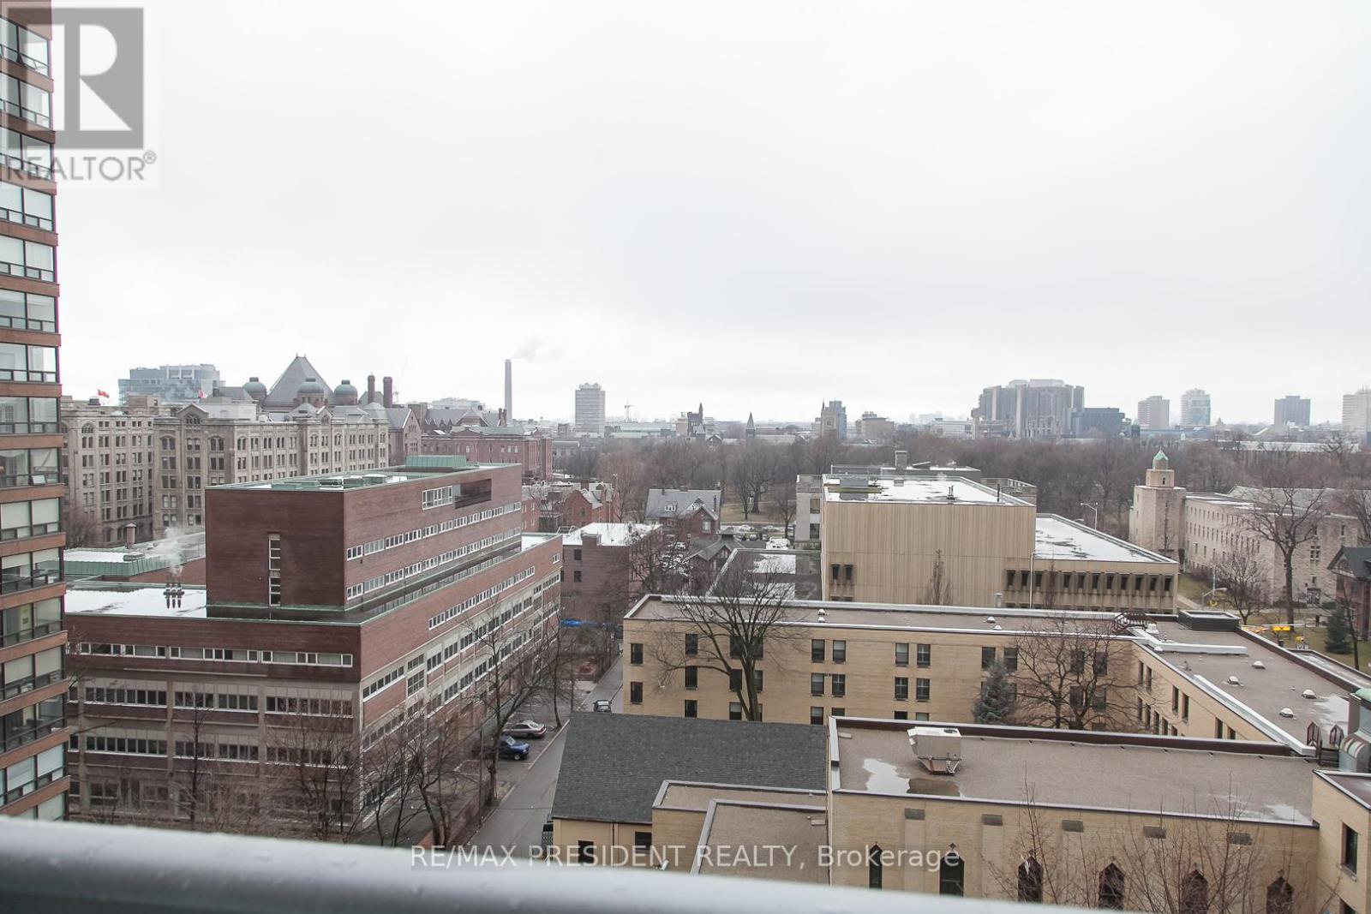
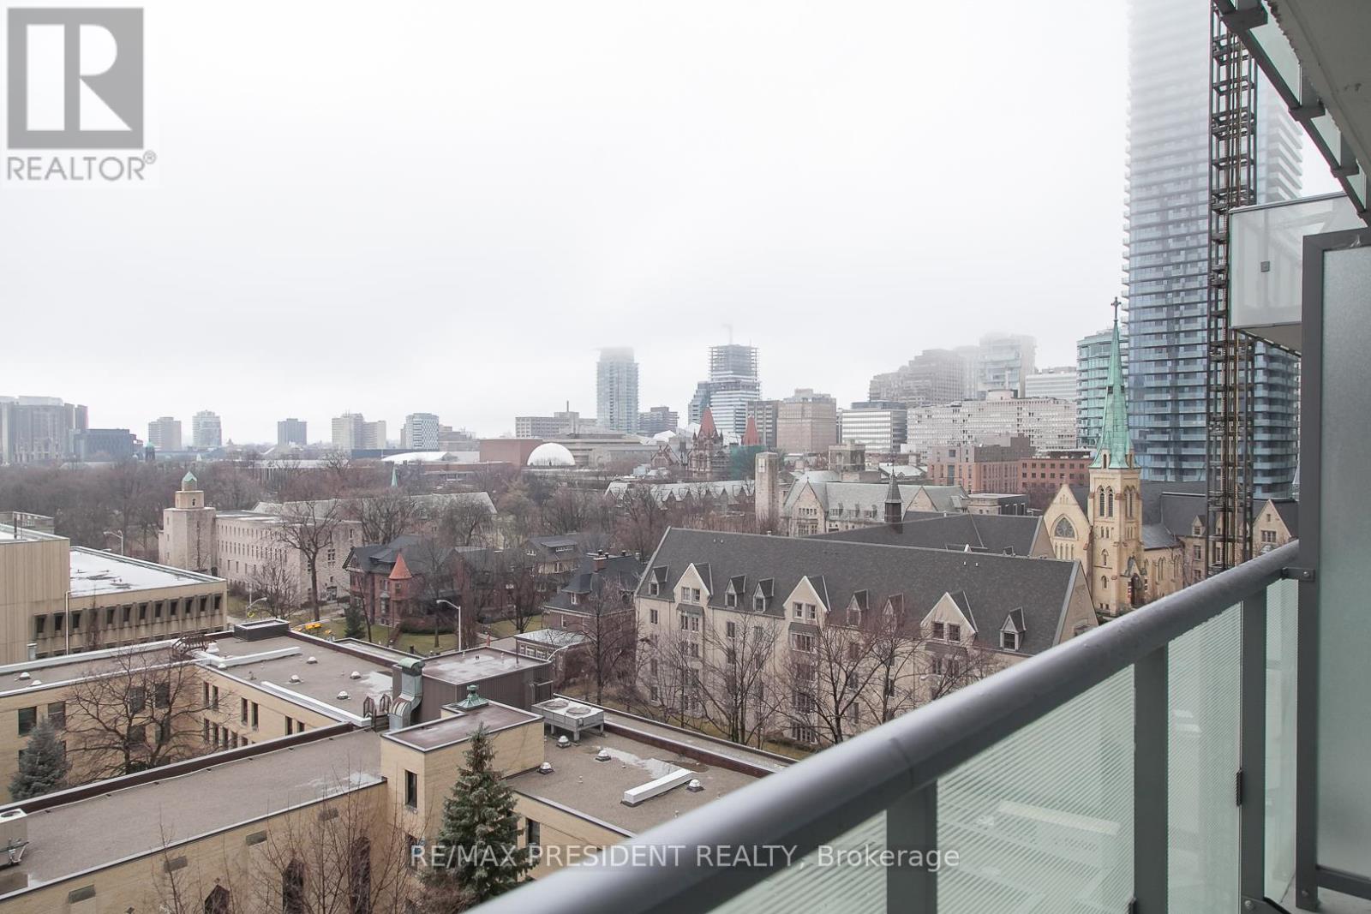
- View: View,City view
- WaterfrontYN: False
Basics
- Date added: Added 4 days ago
- Category: Single Family
- Type: Single Family
- Bedrooms: 1
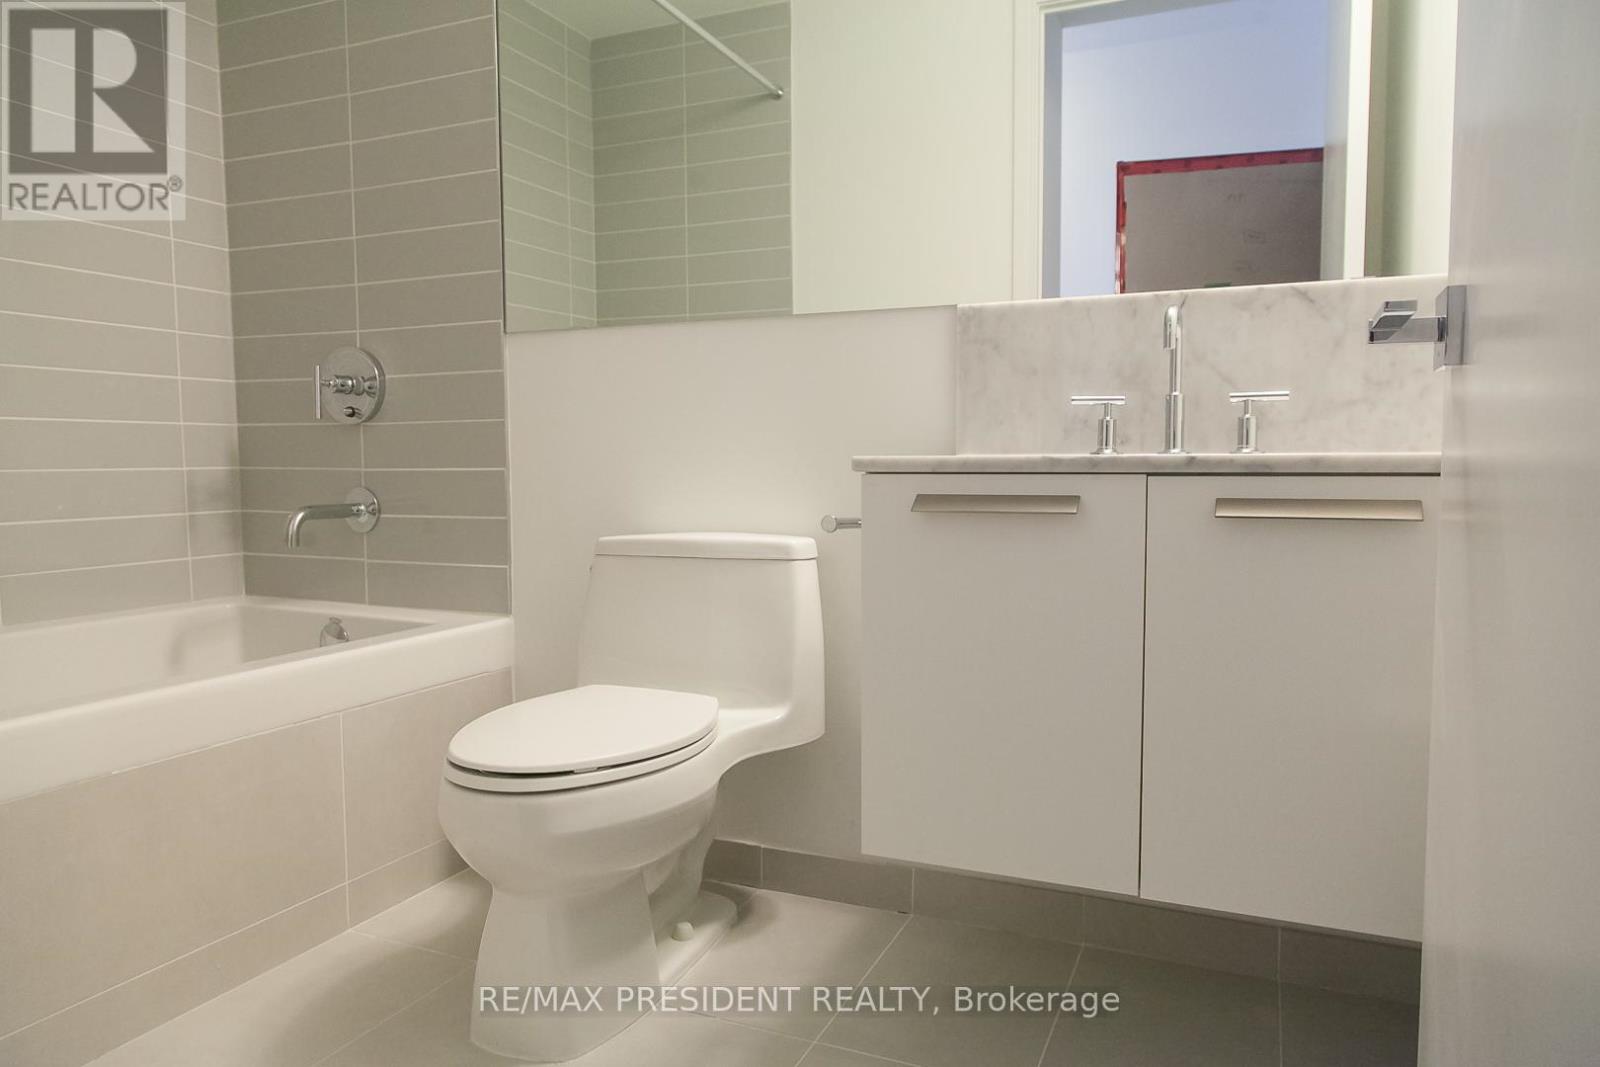
- Bathrooms: 1
- Floors: Laminate
- Area: 500 - 599 sq ft
- Lot size: 0 sq ft
- SubdivisionName: Bay Street Corridor
- View: View, City view
- UnitNumber: 913
- ListOfficeName: RE/MAX PRESIDENT REALTY
- MLS ID: C13236826
Miscellaneous
- AssociationFeeFrequency: Monthly
Courtesy of
- OfficeName: RE/MAX PRESIDENT REALTY
- ListAOR: Toronto Regional Real Estate Board
Description
-
Description:
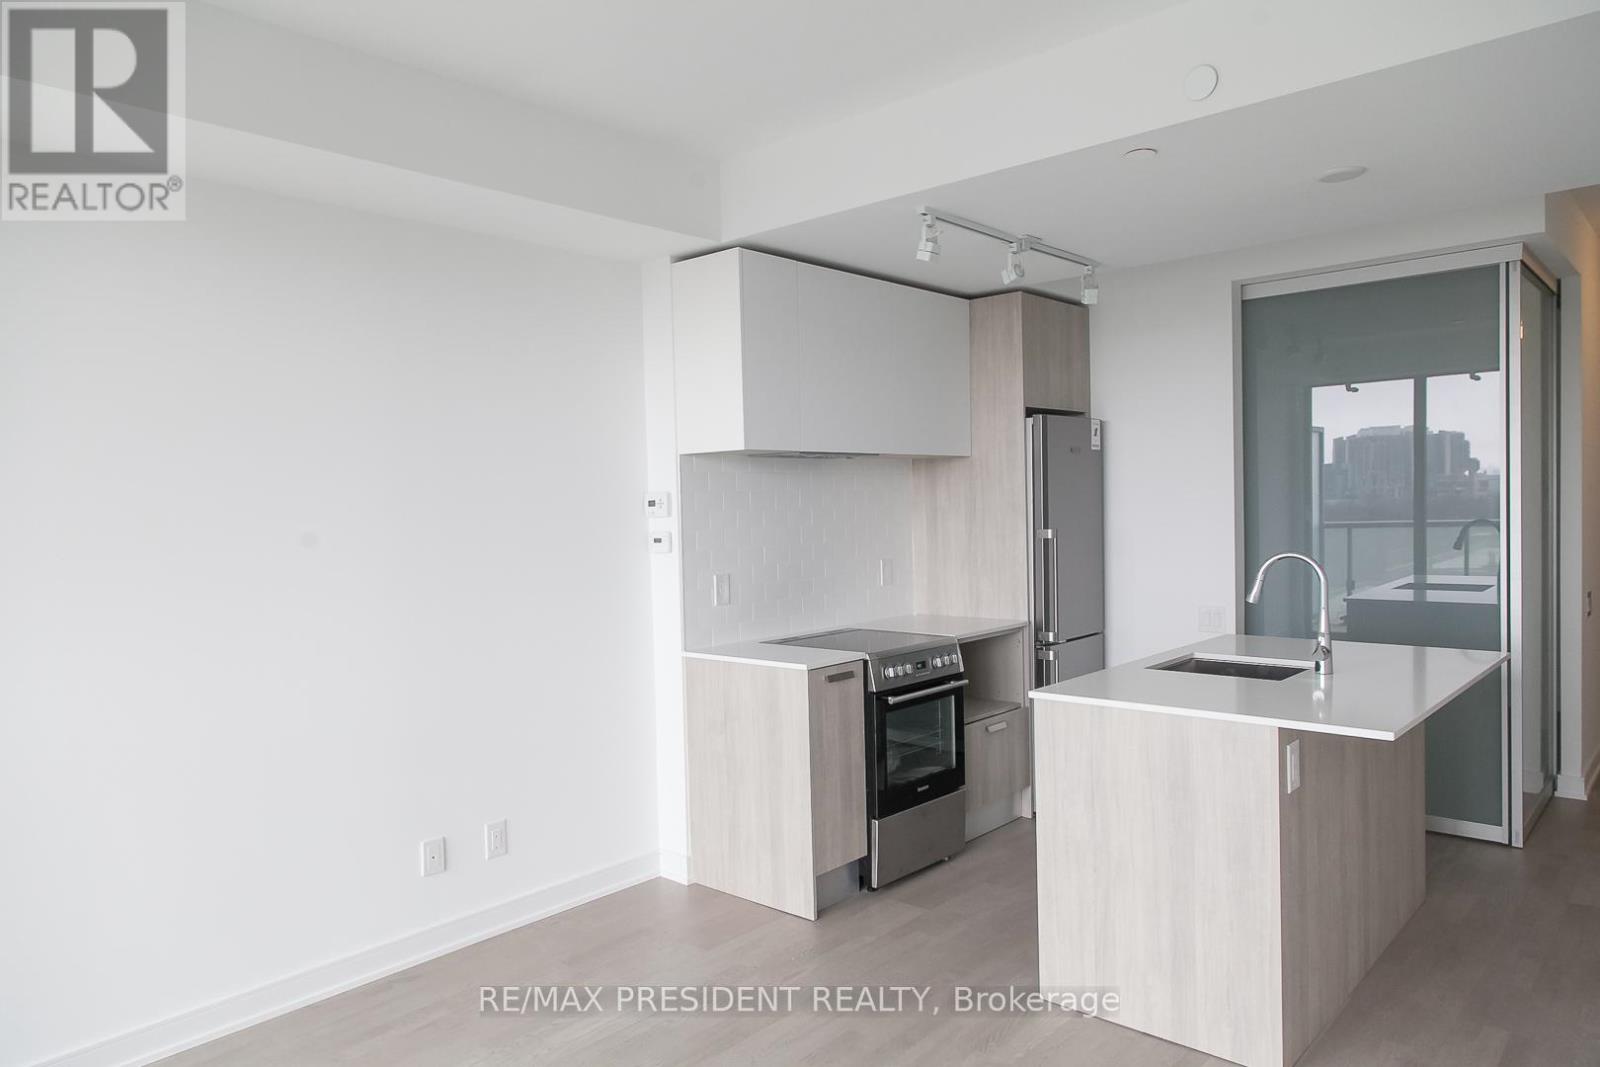
Rarely Offered West-Facing Suite In One Of Downtown Toronto's Most Desirable And Impeccably Maintained Buildings. One Of Only 12 Units With This Floor Plan In The Entire Building, And Very Few Ever Come To Market. Enjoy Stunning Sunset Views, A Functional Open-Concept Layout, Upgraded Kitchen, Designer Ceiling Light Fixtures In Living Room And Bedroom, Mirrored Closet Doors And Pride Of Ownership Throughout. Exceptional Value With Low Maintenance Fees Of Just $455/Month. Residents Enjoy Outstanding Amenities Including Outdoor Pool, BBQ Area, Gym, Cinema Room, Billiards Room, Resident Lounge, Guest Suites, Visitor Parking, Impressive Hotel-Style Lobby And Dedicated Elevator Access To Parking. Steps To Museum And Wellesley Subway Stations, University Of Toronto, Yorkville, Bloor-Yonge Shopping, Eataly, Restaurants And Cafés. A Rare Opportunity To Own In A Well-Managed Building Renowned For Its Strong Reputation, Excellent Upkeep And Prime Location. (id:67524)
Show all description
Building Details
- ParkingTotal: 0
- Heating: Forced air
Amenities & Features
- Waterfront available: No
- OpenParkingYN: No
- AttachedGarageYN: No
- GarageYN: No
- CarportYN: No
- PoolYN: Yes
- CoolingYN: Yes
- CommunityFeatures: Pets Allowed With Restrictions
- Cooling: Central air conditioning
- Total Fireplaces: 0