
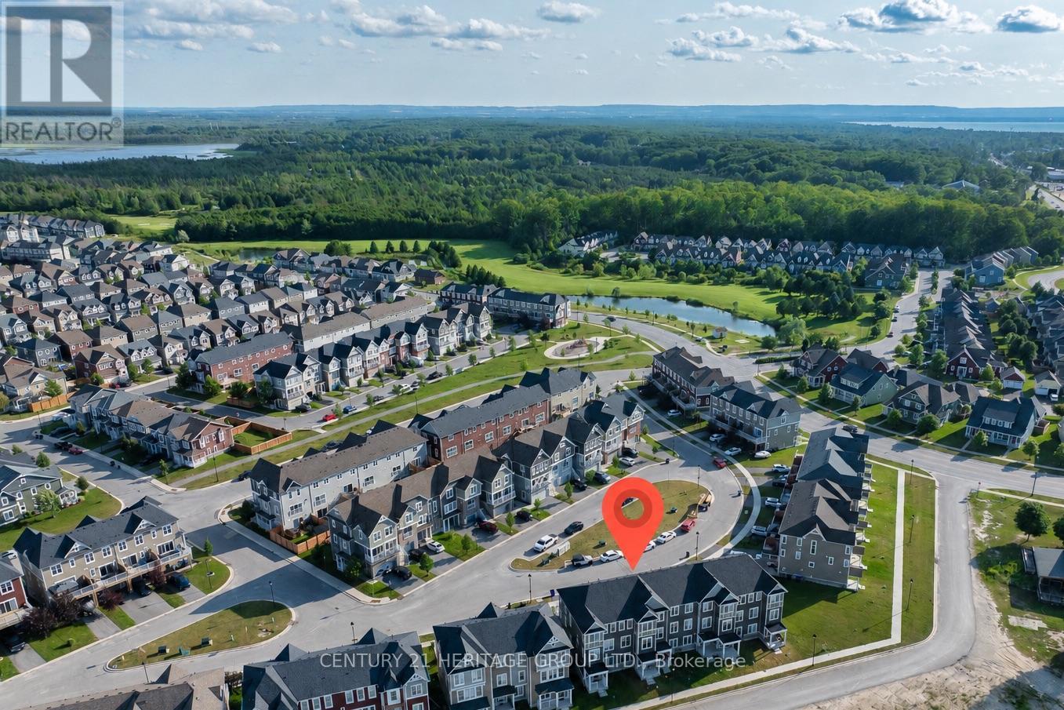
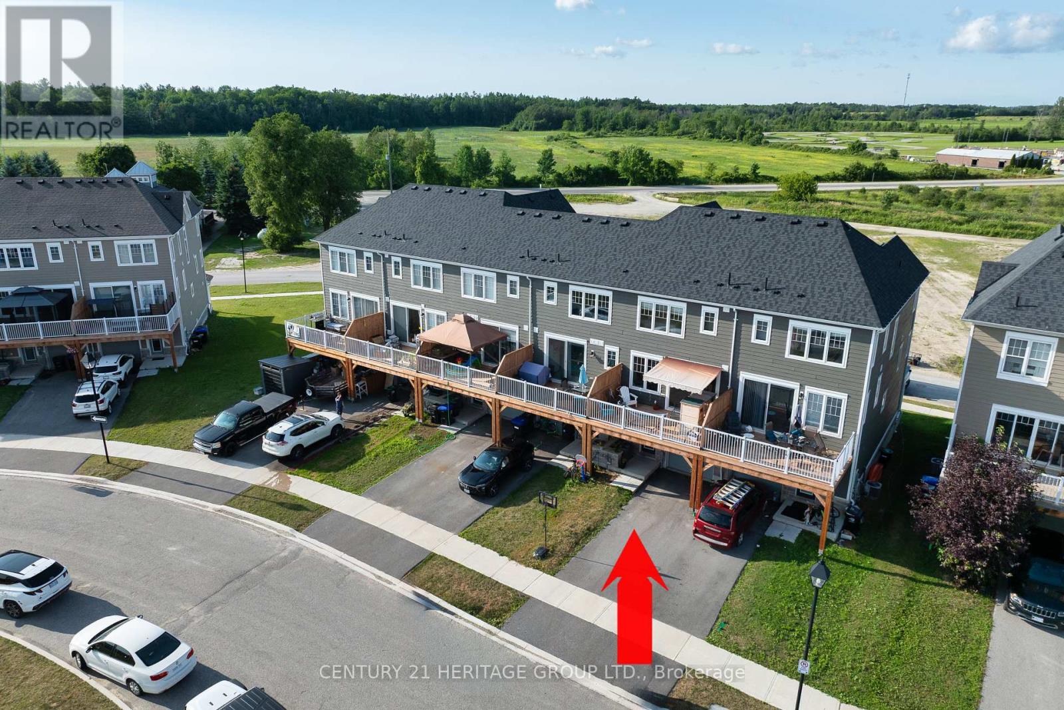
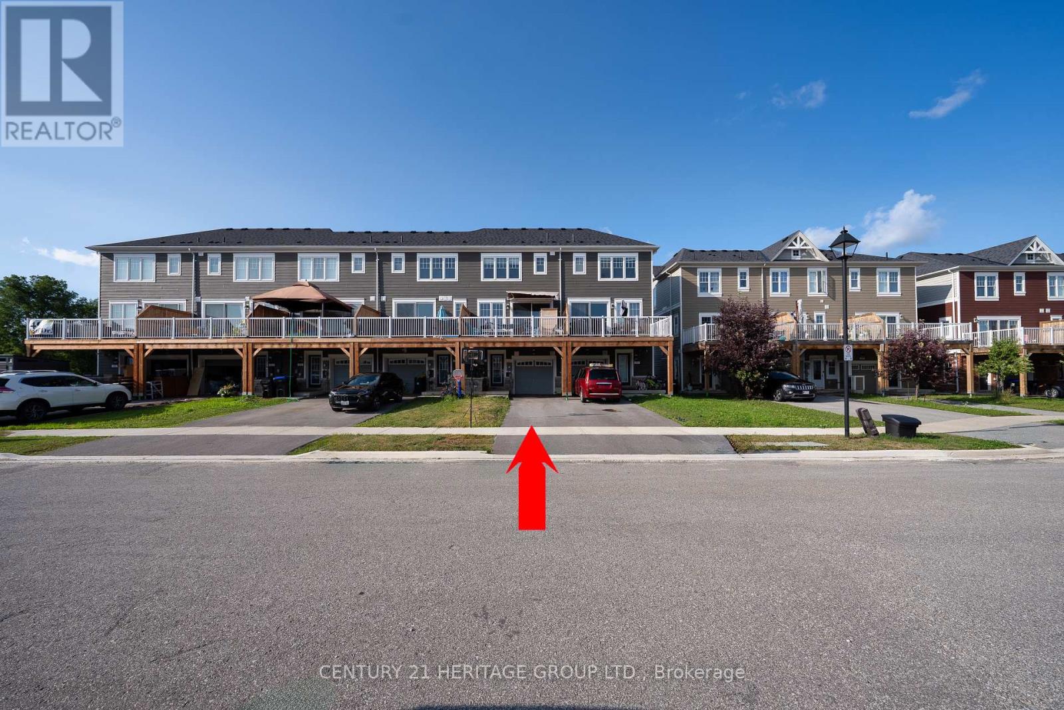
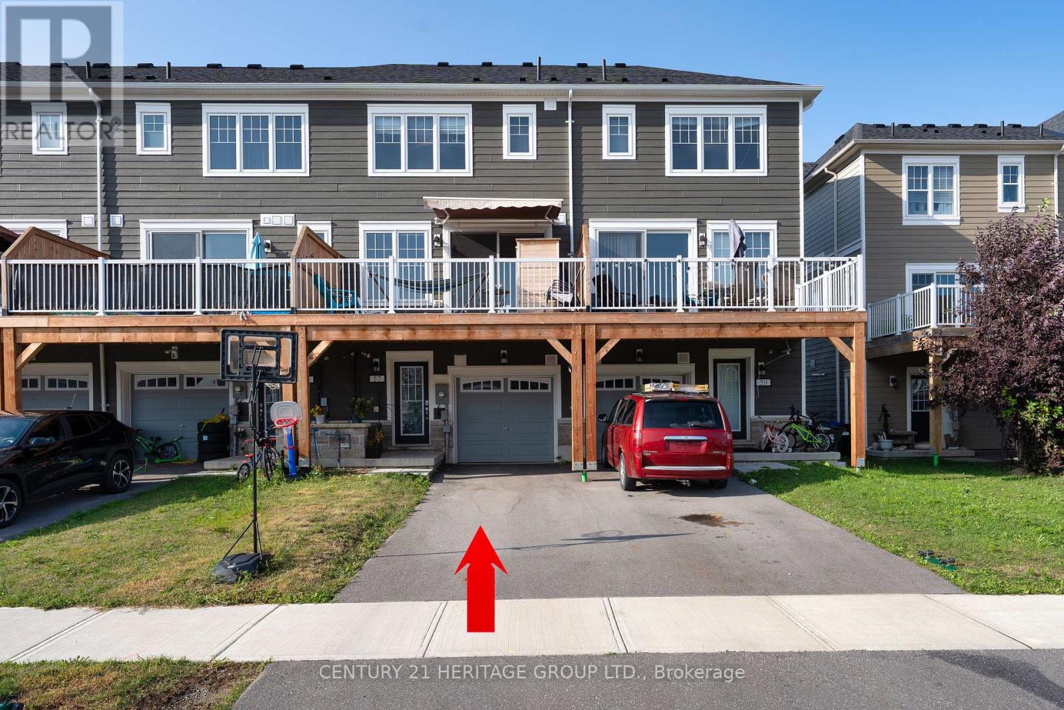
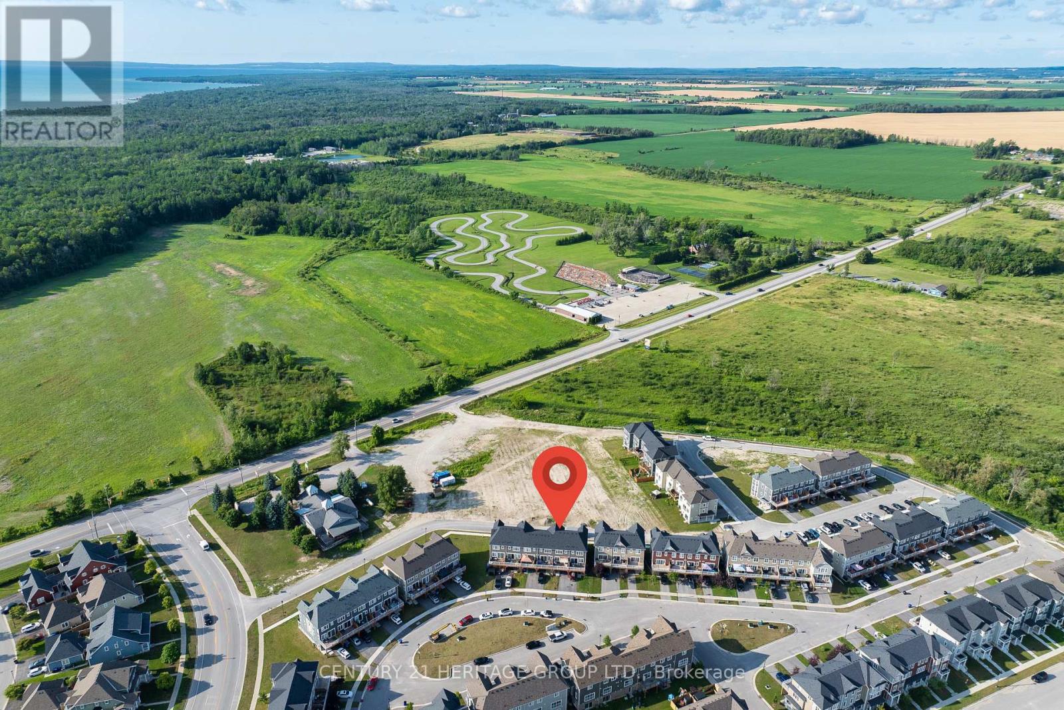
57 Surf Drive, Wasaga Beach, Ontario, Canada, L9Z0J4
57 Surf Drive, Wasaga Beach, Ontario, Canada, L9Z0J4Rooms & Units Descr
- RoomType1: Bedroom 3
- RoomLevel1: Second level
- RoomLength1: 4.35
- RoomWidth1: 2.472
- RoomDimensions1: 4.35 m X 2.472 m
- RoomType2: Primary Bedroom
- RoomLevel2: Second level
- RoomLength2: 3.725
- RoomWidth2: 3615
- RoomDimensions2: 3.725 m X 3615 m
- RoomType3: Bedroom 2
- RoomLevel3: Second level
- RoomLength3: 3.908
- RoomWidth3: 2.664
- RoomDimensions3: 3.908 m X 2.664 m
- RoomType4: Family room
- RoomLevel4: Main level
- RoomLength4: 5.263
- RoomWidth4: 4.01
- RoomDimensions4: 5.263 m X 4.01 m
- RoomType5: Office
- RoomLevel5: Main level
- RoomLength5: 2.638
- RoomWidth5: 2.469
- RoomDimensions5: 2.638 m X 2.469 m
- RoomType6: Dining room
- RoomLevel6: Main level
- RoomLength6: 3.691
- RoomWidth6: 3.17
- RoomDimensions6: 3.691 m X 3.17 m
- RoomType7: Kitchen
- RoomLevel7: Main level
- RoomLength7: 5.266
- RoomWidth7: 3.359
- RoomDimensions7: 5.266 m X 3.359 m
- RoomType8: Living room
- RoomLevel8: Ground level
- RoomLength8: 4.159
- RoomWidth8: 4.24
- RoomDimensions8: 4.159 m X 4.24 m
Location Details
- City: Wasaga Beach
- Province: Ontario
Property Details
- SubdivisionName: Wasaga Beach
- Levels: 3
- FrontageLength: 18 ft
Property Features
- Flooring: Carpeted,Laminate,Porcelain Tile
- Heating: Forced air
- HeatingFuel: Natural gas
- CoolingYN: True
- Cooling: Central air conditioning
- ParkingTotal: 3
- OpenParkingYN: False
- GarageYN: True
- AttachedGarageYN: False
- CarportYN: False
- FireplacesTotal: 0
- PoolYN: False
- ViewYN: False
- WaterfrontYN: False
- Sewer: Sanitary sewer
Basics
- BathroomsHalf: 2
- Date added: Added 3 weeks ago
- Category: Single Family
- Type: Single Family
- Bedrooms: 3
- Bathrooms: 4
- Half baths: 2
- Floors: Carpeted,Laminate,Porcelain Tile
- Area: 1500 - 2000 sq ft
- Lot size: 0 sq ft
- SubdivisionName: Wasaga Beach
- ListOfficeName: CENTURY 21 HERITAGE GROUP LTD.
- MLS ID: S13804032
Courtesy of
- OfficeName: CENTURY 21 HERITAGE GROUP LTD.
- ListAOR: Toronto Regional Real Estate Board
Description
-
Description:
Welcome To This Stylish Townhouse In The Georgian Sands Community * This Well Designed Three-Level Home Offers 3 Bedrooms, 4 Bathrooms, a Main Floor Office, And Functional Living Space Perfect For Families, Professionals, Or Investors * The Bright Open Concept Main Floor Features A Modern Kitchen With a Large Centre Island, Stainless Steel Appliances, And Ample Cabinetry, Flowing Seamlessly Into The Living And Dining Areas * Step Onto The Private Balcony, Complete With A Retractable Awning, To Enjoy Your Morning Coffee Or Relax In The Shade * Roll Down Blinds On The Main And Second Floors Provide Added Privacy And A Clean, Modern Finish * The Upper Level Includes a Spacious Primary Bedroom With a Walk-In Closet And 4Pc Ensuite, Along With Additional Well Sized Bedrooms And a Full Bathroom * The Ground Floor Offers Flexible Space That Can Be Used As a Family Room, Rec Room, Home Office, Or Converted Into a 4th Bedroom * Complete With An Attached Single Car Garage, Central Air, Water Softener, And Air Exchange System, This Home Is Ideally Located Just Minutes From Wasaga Beach, Golf, Shopping, Restaurants, Parks, Schools, And Trails, With Convenient Access To Highway 400 * A Fantastic Opportunity To Enjoy Living In One Of Wasaga Beach's Most Desirable Communities (id:67524)
Show all description
Building Details
- ParkingTotal: 3
- Heating: Forced air
- Sewer: Sanitary sewer
Amenities & Features
- Waterfront available: No
- OpenParkingYN: No
- AttachedGarageYN: No
- GarageYN: Yes
- CarportYN: No
- PoolYN: No
- CoolingYN: Yes
- Cooling: Central air conditioning
- Total Fireplaces: 0