
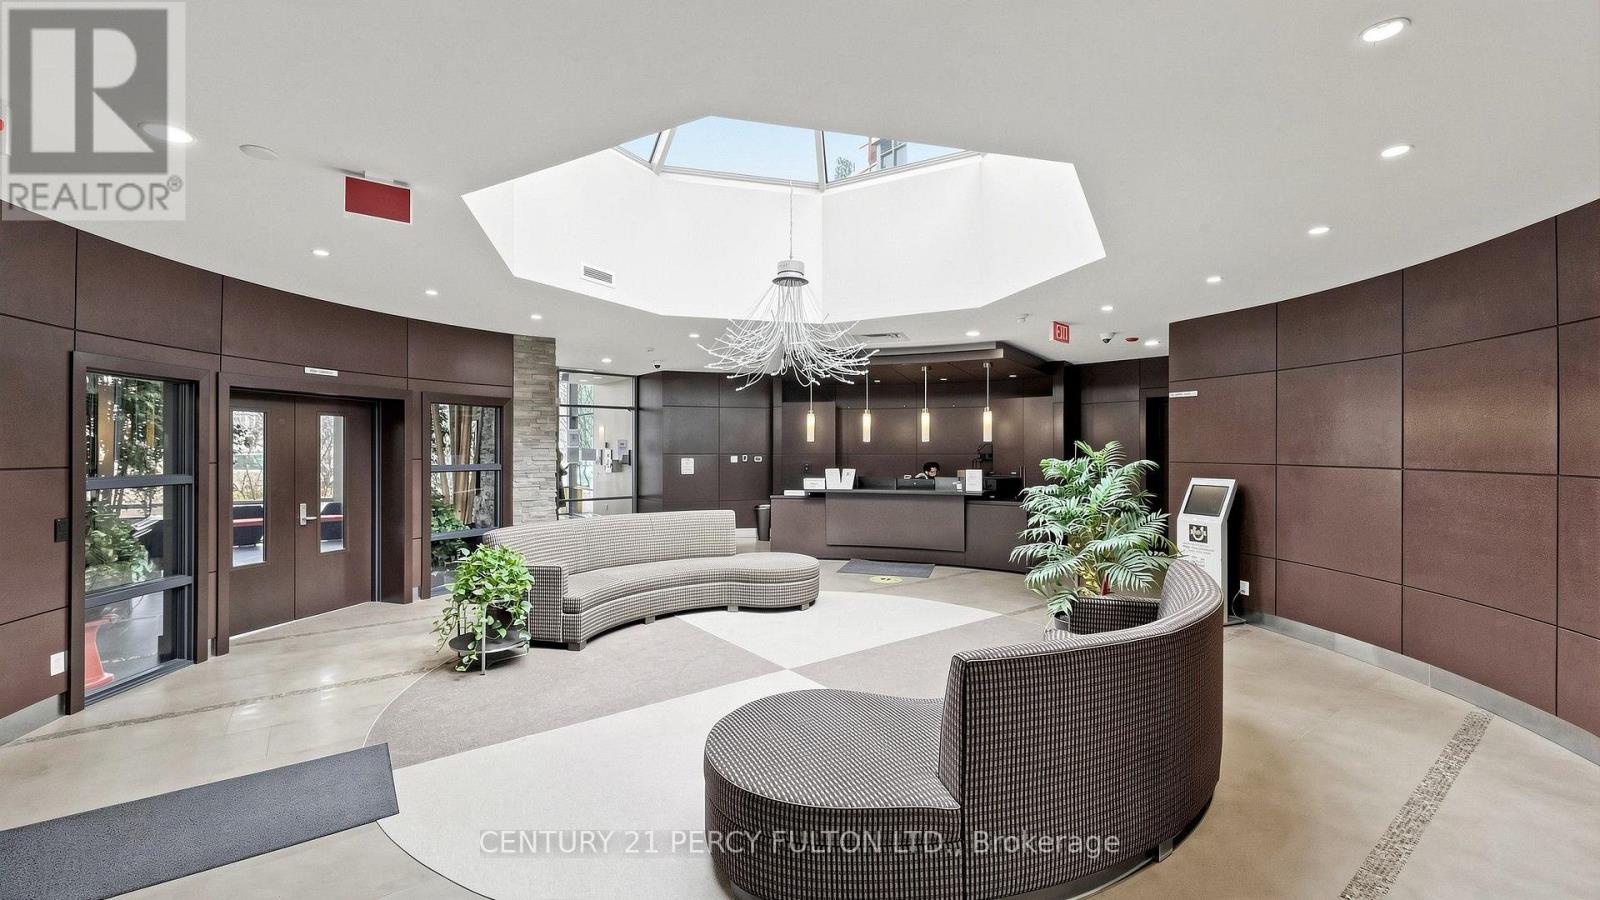
57 Upper Duke Crescent, Markham (Unionville), Ontario, Canada, L6G0B9
57 Upper Duke Crescent, Markham (Unionville), Ontario, Canada, L6G0B9Rooms & Units Descr
- UnitNumber: 102
- RoomType1: Kitchen
- RoomLevel1: Flat
- RoomLength1: 3.71
- RoomWidth1: 2.92
- RoomDimensions1: 3.71 m X 2.92 m
- RoomType2: Living room
- RoomLevel2: Flat
- RoomLength2: 4.64
- RoomWidth2: 3.14
- RoomDimensions2: 4.64 m X 3.14 m
- RoomType3: Dining room
- RoomLevel3: Flat
- RoomLength3: 4.64
- RoomWidth3: 3.14
- RoomDimensions3: 4.64 m X 3.14 m
- RoomType4: Primary Bedroom
- RoomLevel4: Flat
- RoomLength4: 5.05
- RoomWidth4: 3.05
- RoomDimensions4: 5.05 m X 3.05 m
- RoomType5: Den
- RoomLevel5: Flat
- RoomLength5: 2.47
- RoomWidth5: 2
- RoomDimensions5: 2.47 m X 2 m
Location Details
- City: Markham (Unionville)
- Province: Ontario
Property Details
- SubdivisionName: Unionville
Property Features
- CommunityFeatures: Pets Allowed With Restrictions
- Flooring: Laminate
- Heating: Forced air
- HeatingFuel: Natural gas
- CoolingYN: True
- Cooling: Central air conditioning
- ParkingTotal: 1
- OpenParkingYN: False
- GarageYN: True
- AttachedGarageYN: False
- CarportYN: False
- FireplacesTotal: 0
- PoolYN: False
- ViewYN: False
- WaterfrontYN: False
Basics
- Date added: Added 3 weeks ago
- Category: Single Family
- Type: Single Family
- Bedrooms: 2
- Bathrooms: 2
- Floors: Laminate
- Area: 700 - 799 sq ft
- Lot size: 0 sq ft
- SubdivisionName: Unionville
- UnitNumber: 102
- ListOfficeName: CENTURY 21 PERCY FULTON LTD.
- MLS ID: N13779518
Miscellaneous
- AssociationFeeFrequency: Monthly
Courtesy of
- OfficeName: CENTURY 21 PERCY FULTON LTD.
- ListAOR: Toronto Regional Real Estate Board
Description
-
Description:
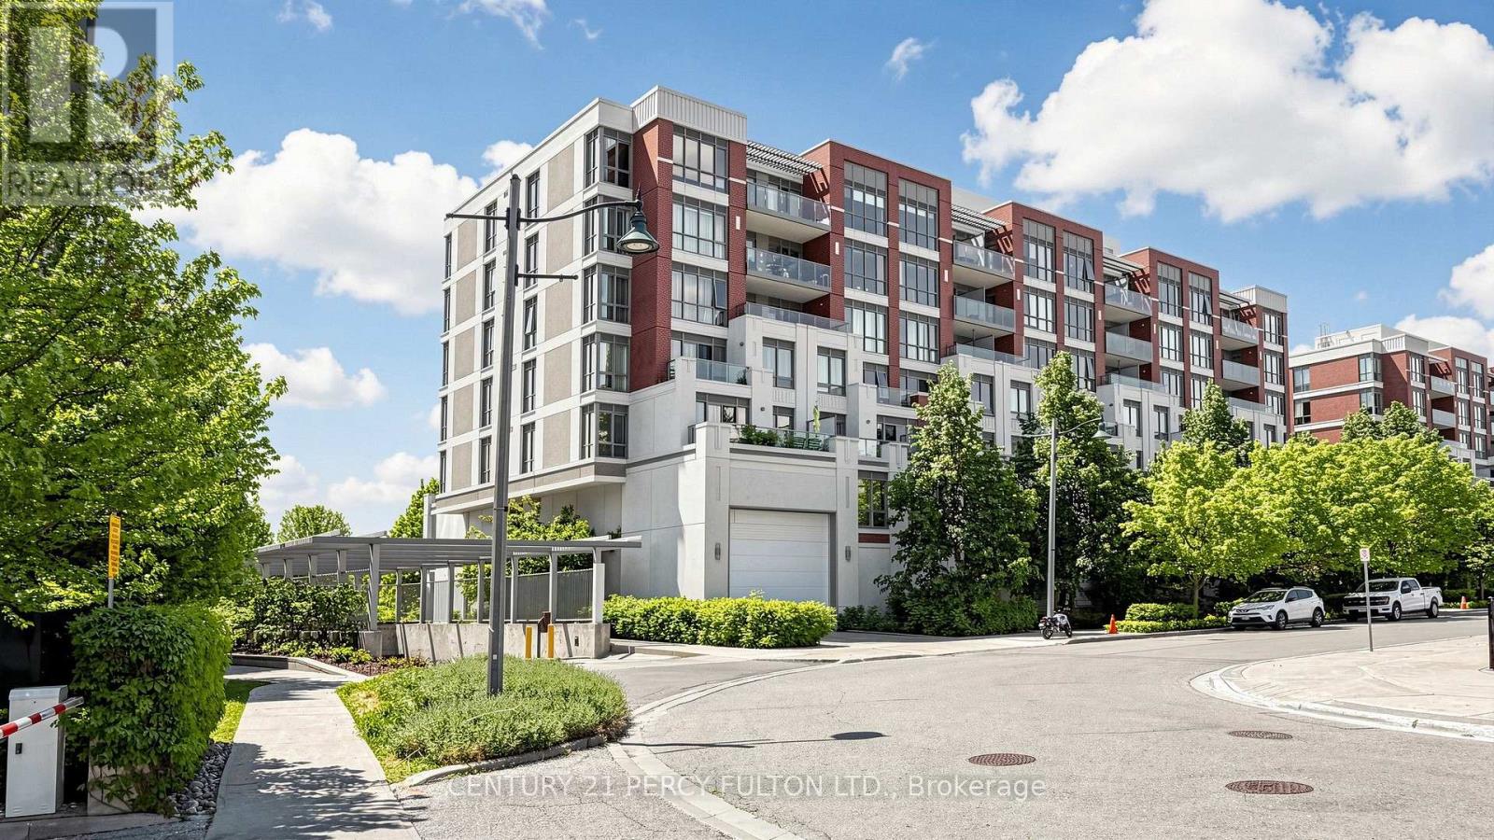
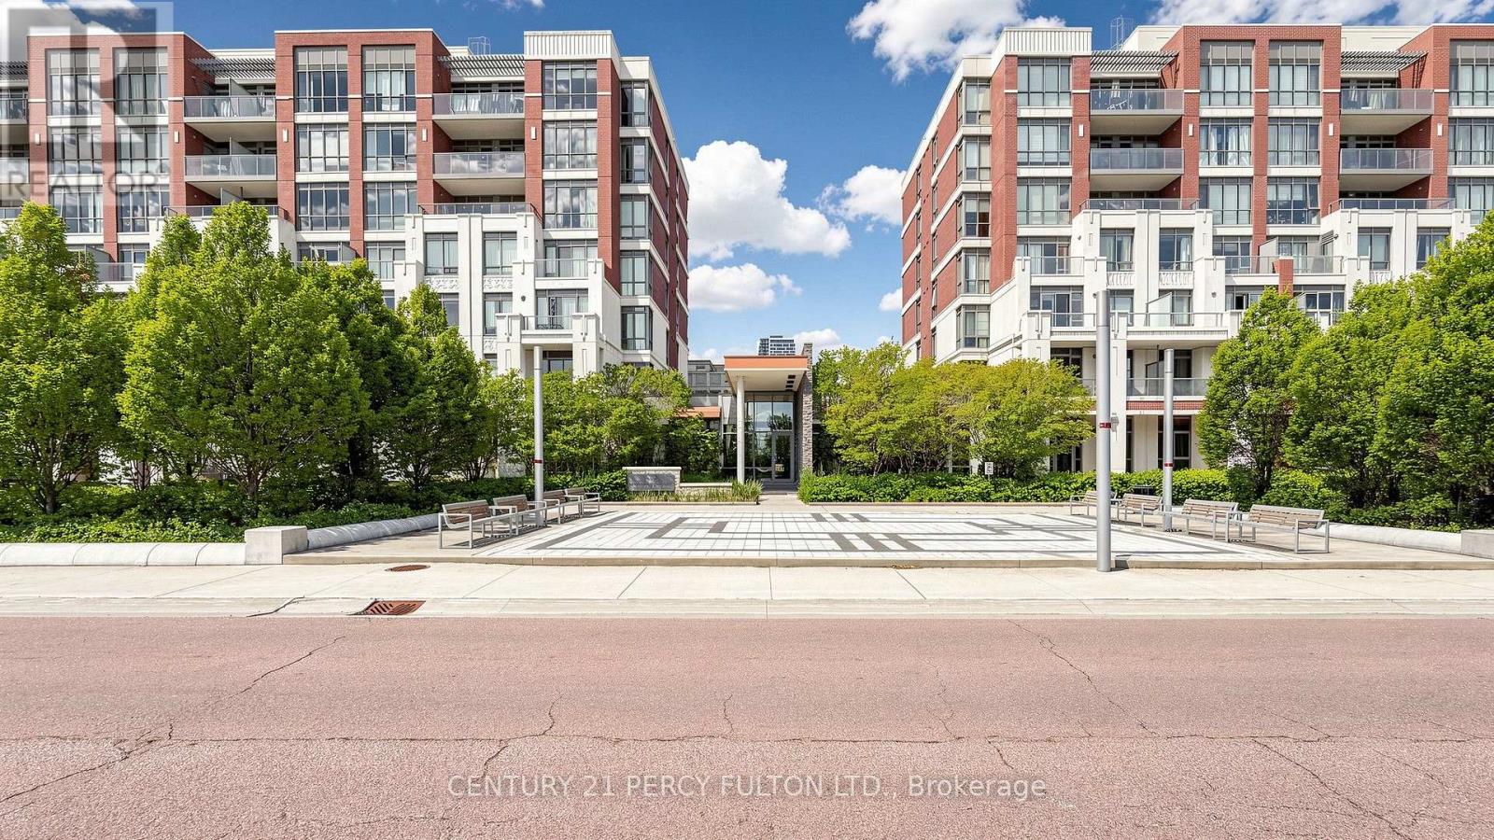
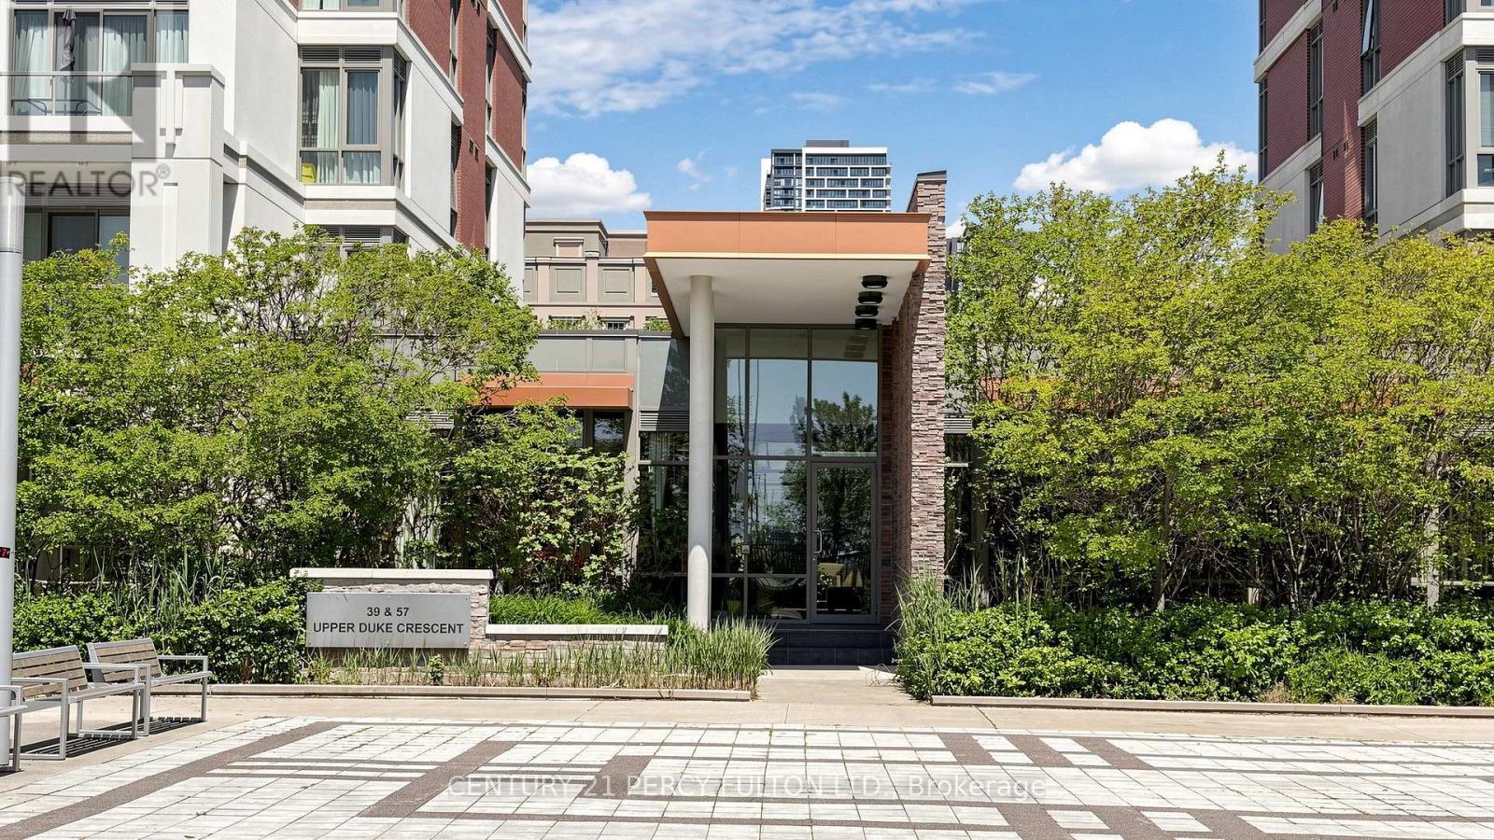
Welcome to stylish urban living in the heart of Unionville's Downtown Markham. Completely renovated from top to bottom and never lived in since completion, this bright and spacious 1+Den suite offers 745 sq. ft. of fresh, contemporary living space designed for today's lifestyle. Featuring rare, soaring 10-foot ceilings, new laminate flooring throughout, quartz countertops, a sleek backsplash, and a private terrace with direct walkout to street (pet friendly!), every detail has been thoughtfully updated to create a modern, move-in-ready home. The generous primary bedroom includes a walk-in closet and private ensuite, while the enclosed den with elegant French doors provides the flexibility of a second bedroom, nursery, or stylish work-from-home space. With two full washrooms, the functional layout offers both comfort and convenience for everyday living and entertaining. Set in one of Markham's most vibrant and walkable communities, you're just steps from VIVA and GO transit, YMCA, Cineplex, GoodLife Fitness, the new York University Markham Campus, popular restaurants, cafes, grocery stores, banks, and everyday essentials, with quick access to Highways 404 and 407. Enjoy the perfect blend of urban energy and suburban convenience in one of the GTA's most dynamic neighborhoods. (id:67524)
Show all description
Building Details
- ParkingTotal: 1
- Heating: Forced air
Amenities & Features
- Waterfront available: No
- OpenParkingYN: No
- AttachedGarageYN: No
- GarageYN: Yes
- CarportYN: No
- PoolYN: No
- CoolingYN: Yes
- CommunityFeatures: Pets Allowed With Restrictions
- Cooling: Central air conditioning
- Total Fireplaces: 0