
58 Birch Street, Asphodel-Norwood (Norwood), Ontario, Canada, K0L2V0
58 Birch Street, Asphodel-Norwood (Norwood), Ontario, Canada, K0L2V0
$2,800per month
Request info
Rooms & Units Descr
- RoomType1: Bathroom
- RoomLevel1: Second level
- RoomLength1: 1
- RoomWidth1: 1
- RoomDimensions1: 1 m X 1 m
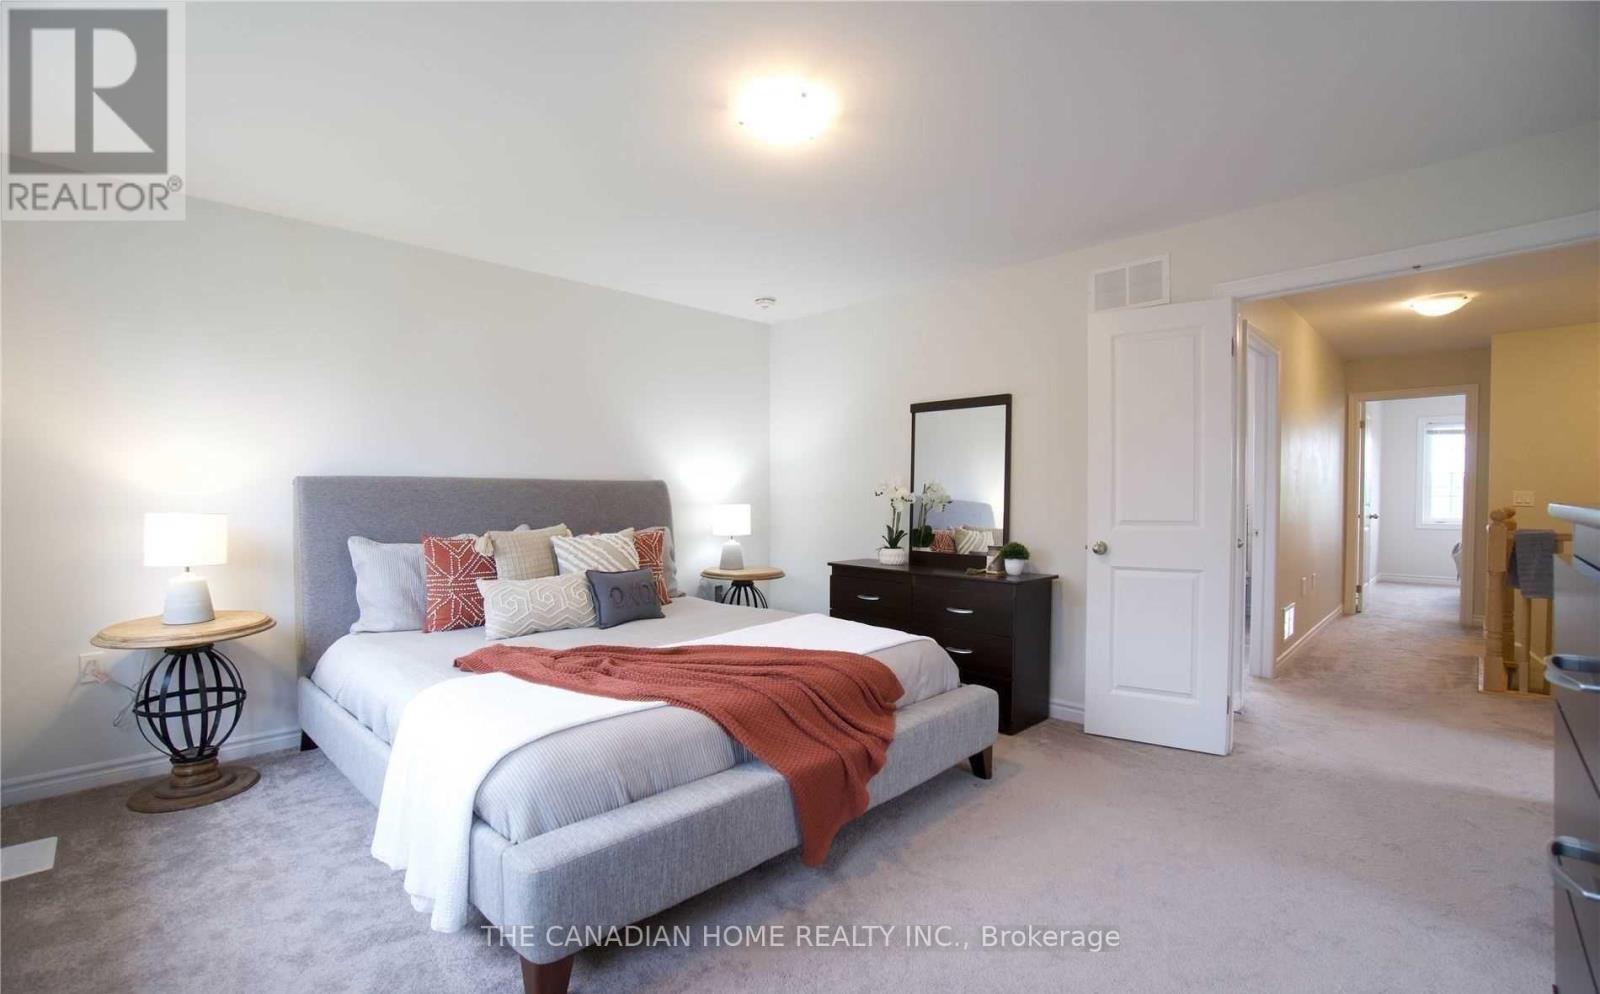
- RoomType2: Primary Bedroom
- RoomLevel2: Second level
- RoomLength2: 3.96
- RoomWidth2: 4.45
- RoomDimensions2: 3.96 m X 4.45 m
- RoomType3: Bedroom 2
- RoomLevel3: Second level
- RoomLength3: 3.08
- RoomWidth3: 2.74
- RoomDimensions3: 3.08 m X 2.74 m
- RoomType4: Bedroom 3
- RoomLevel4: Second level
- RoomLength4: 3.29
- RoomWidth4: 3.4
- RoomDimensions4: 3.29 m X 3.4 m
- RoomType5: Bathroom
- RoomLevel5: Second level
- RoomLength5: 1
- RoomWidth5: 1
- RoomDimensions5: 1 m X 1 m
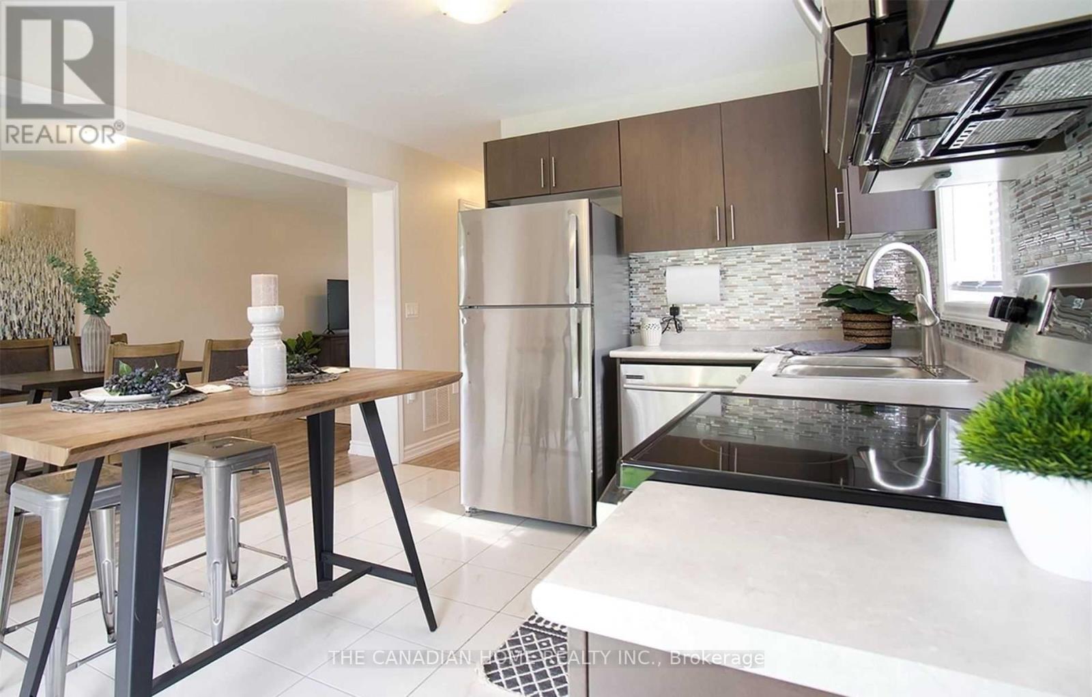
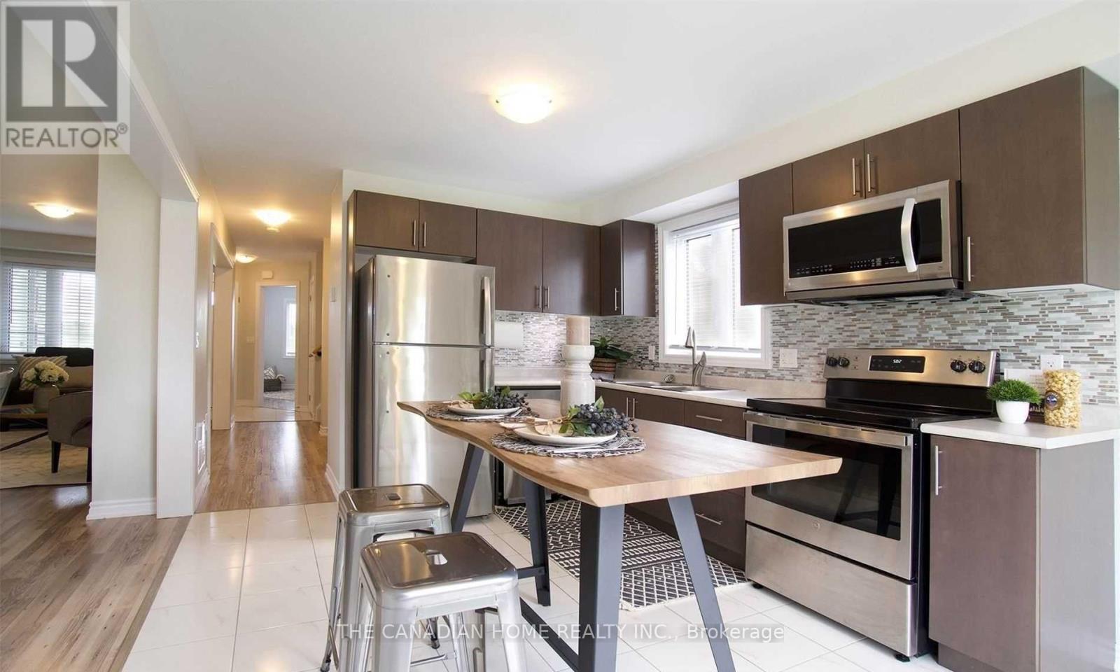
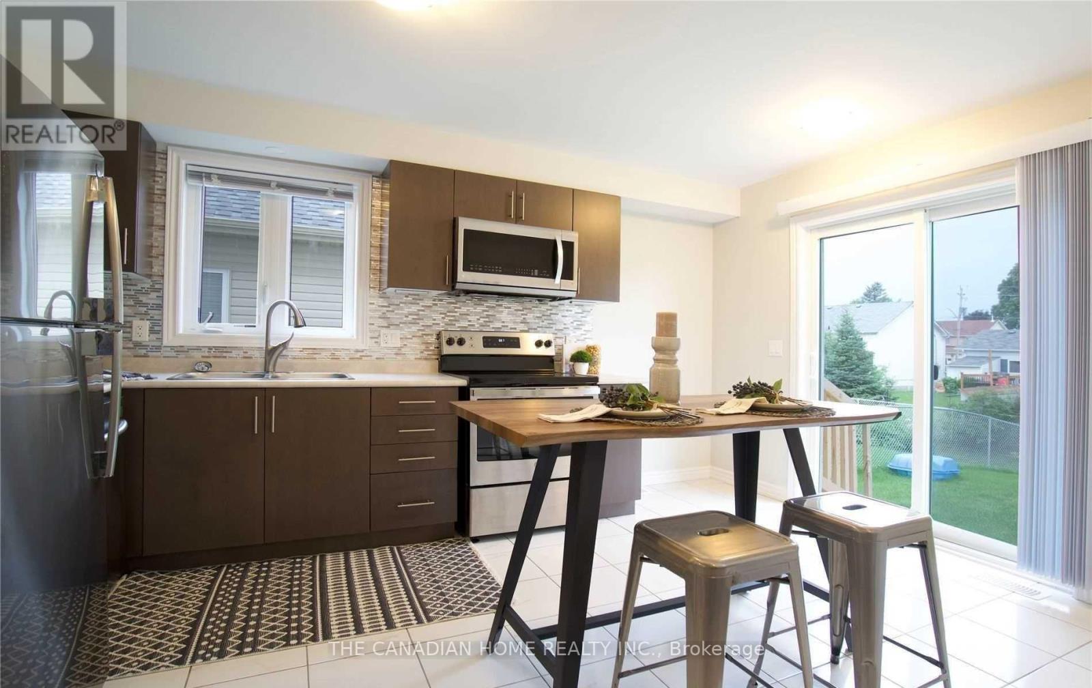
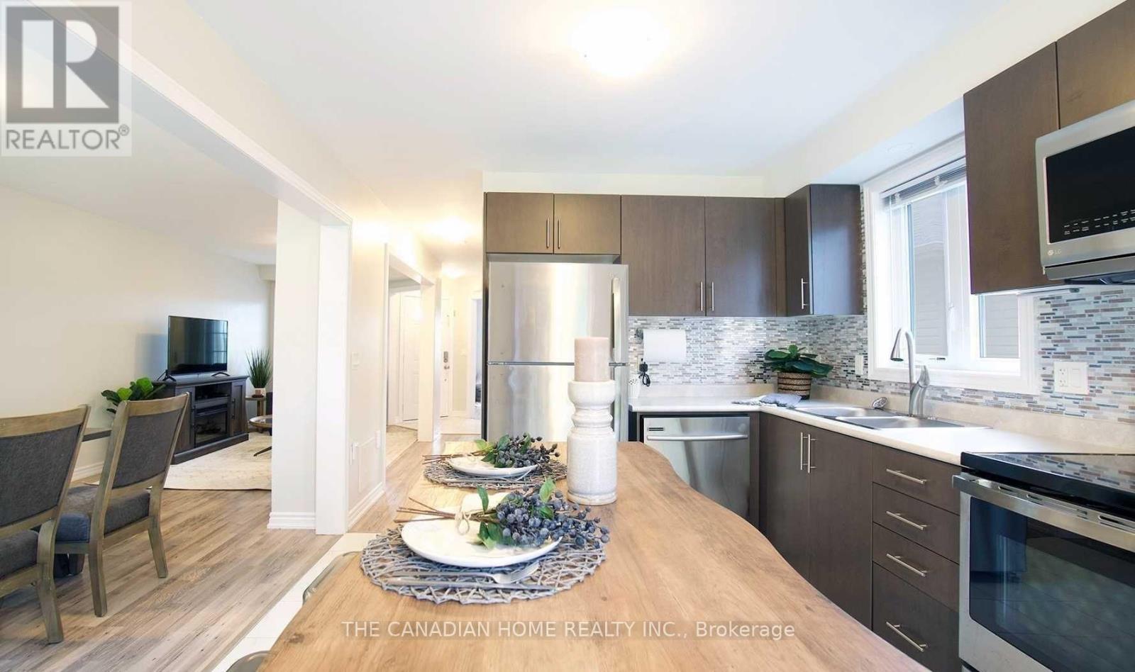
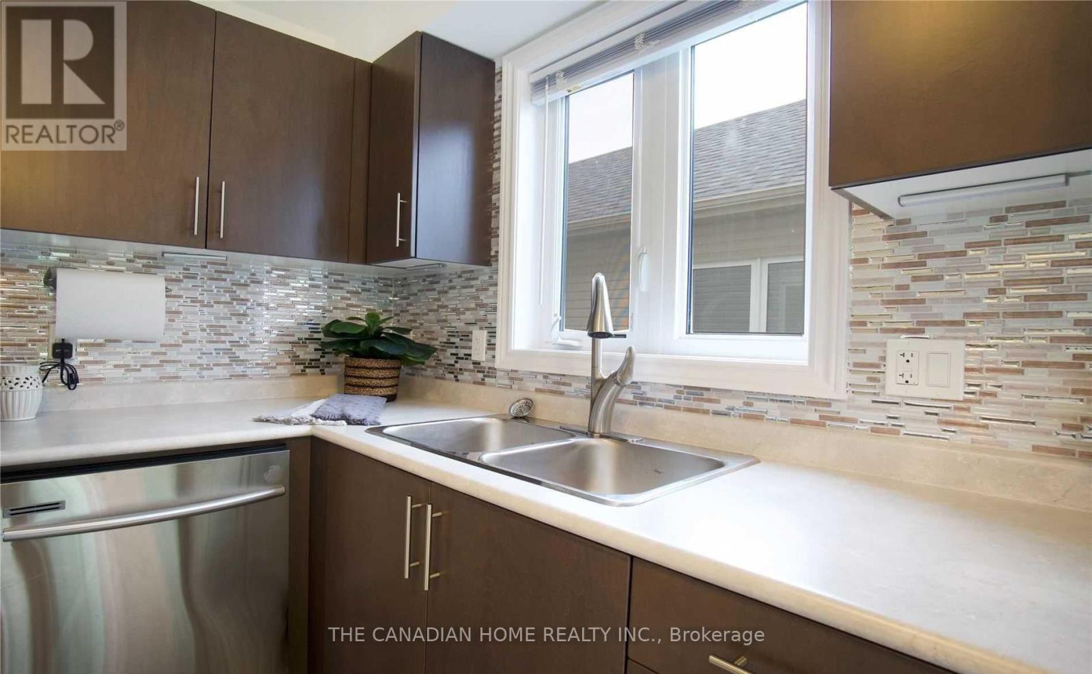
- RoomType6: Kitchen
- RoomLevel6: Main level
- RoomLength6: 3.23
- RoomWidth6: 3.47
- RoomDimensions6: 3.23 m X 3.47 m
- RoomType7: Eating area
- RoomLevel7: Main level
- RoomLength7: 3.23
- RoomWidth7: 3.47
- RoomDimensions7: 3.23 m X 3.47 m
- RoomType8: Dining room
- RoomLevel8: Main level
- RoomLength8: 2.74
- RoomWidth8: 4.27
- RoomDimensions8: 2.74 m X 4.27 m
- RoomType9: Family room
- RoomLevel9: Main level
- RoomLength9: 2.74
- RoomWidth9: 3.65
- RoomDimensions9: 2.74 m X 3.65 m
- RoomType10: Office
- RoomLevel10: Main level
- RoomLength10: 3.14
- RoomWidth10: 3.96
- RoomDimensions10: 3.14 m X 3.96 m
- RoomType11: Bathroom
- RoomLevel11: Main level
- RoomLength11: 1
- RoomWidth11: 1
- RoomDimensions11: 1 m X 1 m
Location Details
- City: Asphodel-Norwood (Norwood)
- Province: Ontario
Property Details
- SubdivisionName: Norwood
- Levels: 2
- FrontageLength: 50 ft
- Lease: 2800.00
- LeaseFrequency: Monthly
- LeaseTerm: Monthly
Property Features
- Flooring: Ceramic,Laminate,Carpeted
- Heating: Forced air
- HeatingFuel: Natural gas
- CoolingYN: True
- Cooling: Central air conditioning
- ParkingTotal: 4
- OpenParkingYN: False
- GarageYN: True
- AttachedGarageYN: True
- CarportYN: False
- FireplacesTotal: 0
- PoolYN: False
- ViewYN: False
- WaterfrontYN: False
- Sewer: Sanitary sewer
Basics
- BathroomsHalf: 1
- Date added: Added 1 week ago
- Category: Single Family
- Type: Single Family
- Bedrooms: 4
- Bathrooms: 3
- Half baths: 1
- Floors: Ceramic,Laminate,Carpeted
- Area: 1500 - 2000 sq ft
- Lot size: 0 sq ft
- SubdivisionName: Norwood
- ListOfficeName: THE CANADIAN HOME REALTY INC.
- MLS ID: X13846408
Courtesy of
- OfficeName: THE CANADIAN HOME REALTY INC.
- ListAOR: Toronto Regional Real Estate Board
Description
-
Description:
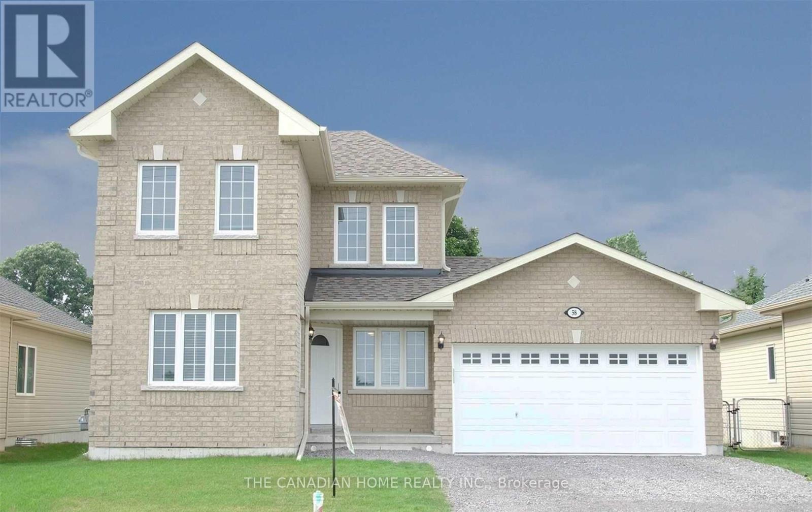
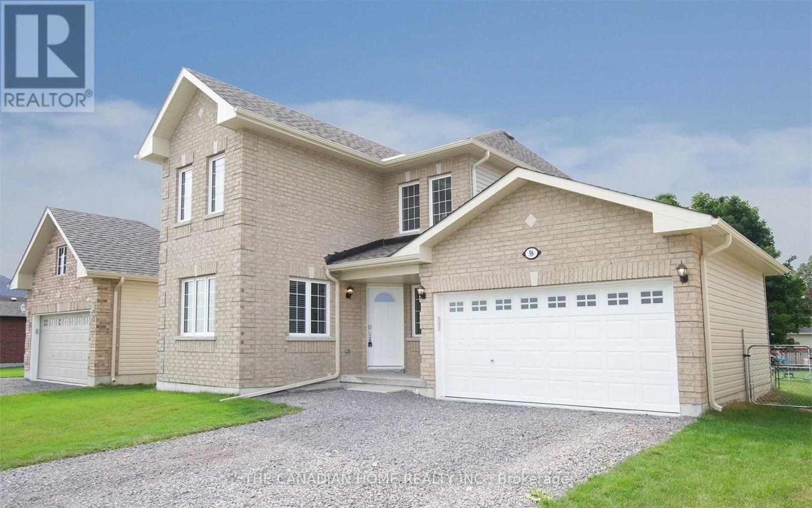
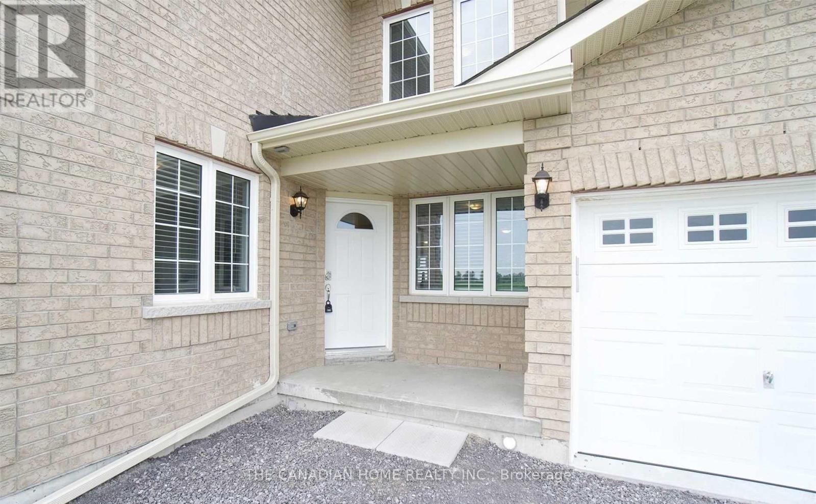
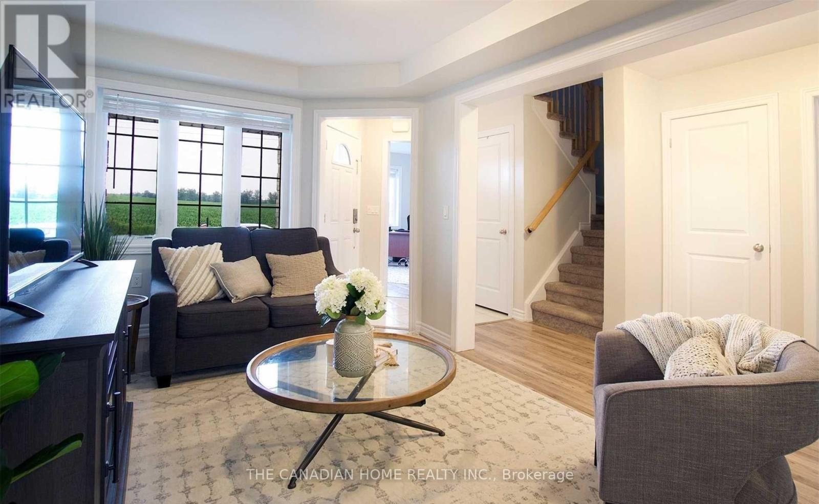
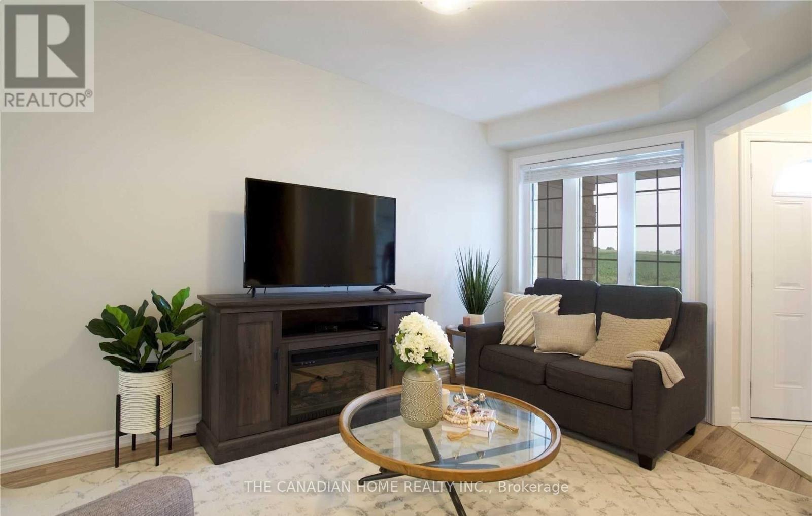
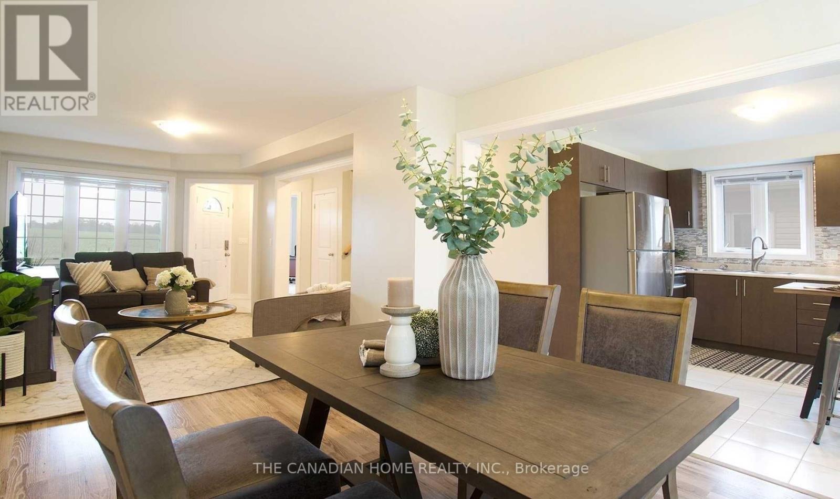
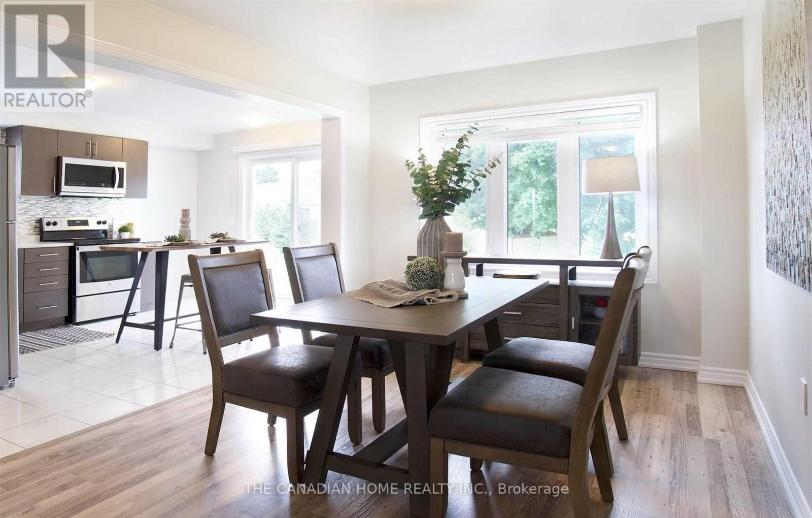
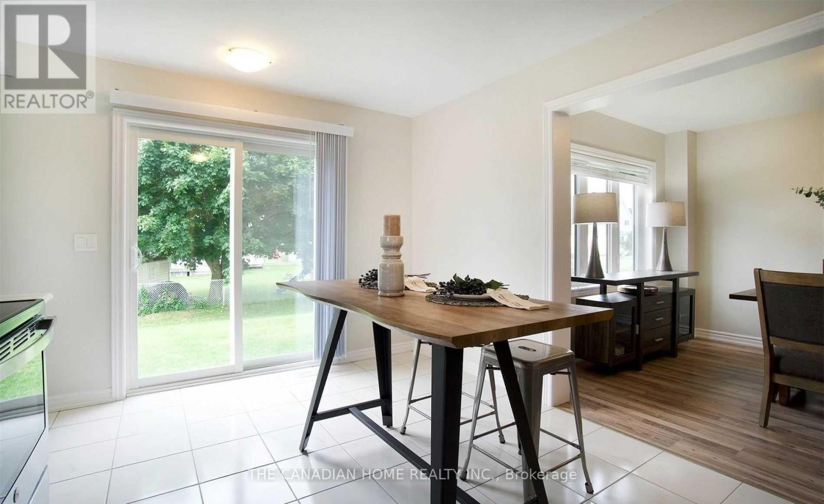
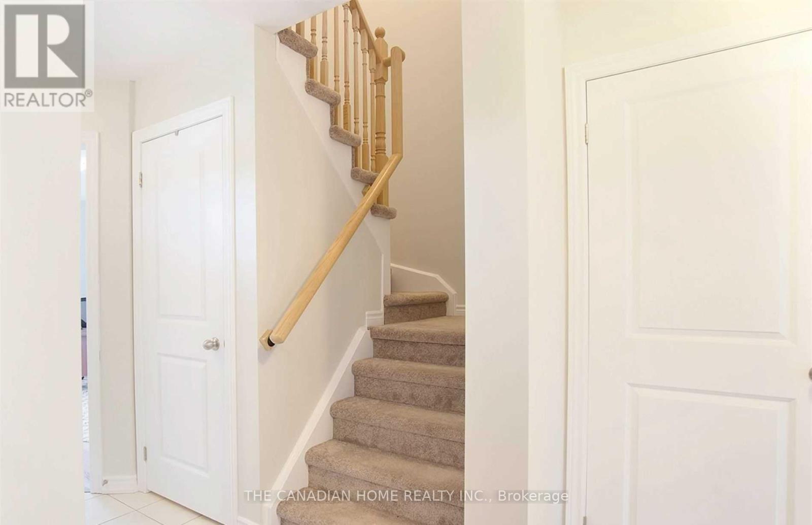
A Great Opportunity To Rent This Beautiful 2 Storey, 1 Yr Old Home. Walk Into A Freshly Painted Foyer With Open Concept Living, Dining & Eat-In Kitchen. This Modern Layout Includes A Separate Main Floor Office Space That Can Be Used As A 4th Bedroom Along With Main Floor Laundry. Enjoy Your Privacy While Facing Open Fields & A Large Fenced In Backyard. 5 Min Walk To Grocery Store, Gas Station & Parks. 7 Min Drive To Rice Lake For Fishing & Camping. (id:67524)
Show all description
Building Details
- ParkingTotal: 4
- Heating: Forced air
- Sewer: Sanitary sewer
Amenities & Features
- Waterfront available: No
- OpenParkingYN: No
- AttachedGarageYN: Yes
- GarageYN: Yes
- CarportYN: No
- PoolYN: No
- CoolingYN: Yes
- Cooling: Central air conditioning
- Total Fireplaces: 0