
58 Elizabeth Street, Richmond Hill (Mill Pond), Ontario, Canada, L4C5W2
58 Elizabeth Street, Richmond Hill (Mill Pond), Ontario, Canada, L4C5W2
$2,900per month
Request info
Rooms & Units Descr
- UnitNumber: 2201
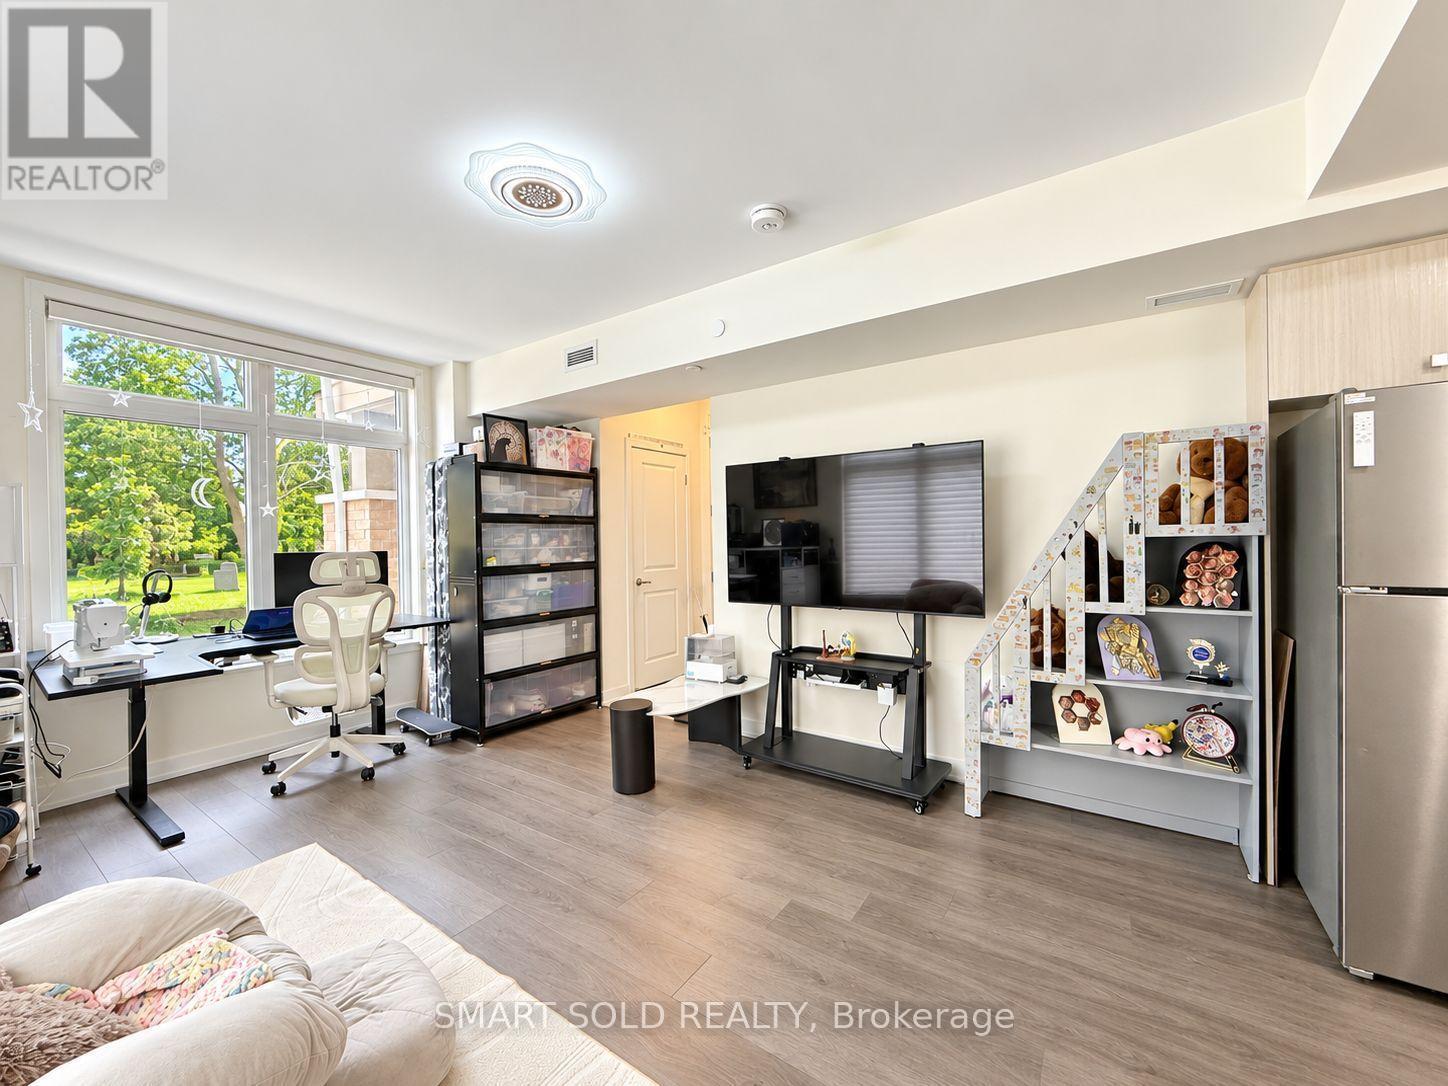
- RoomType1: Living room
- RoomLevel1: Main level
- RoomLength1: 4.6
- RoomWidth1: 4.88
- RoomDimensions1: 4.6 m X 4.88 m
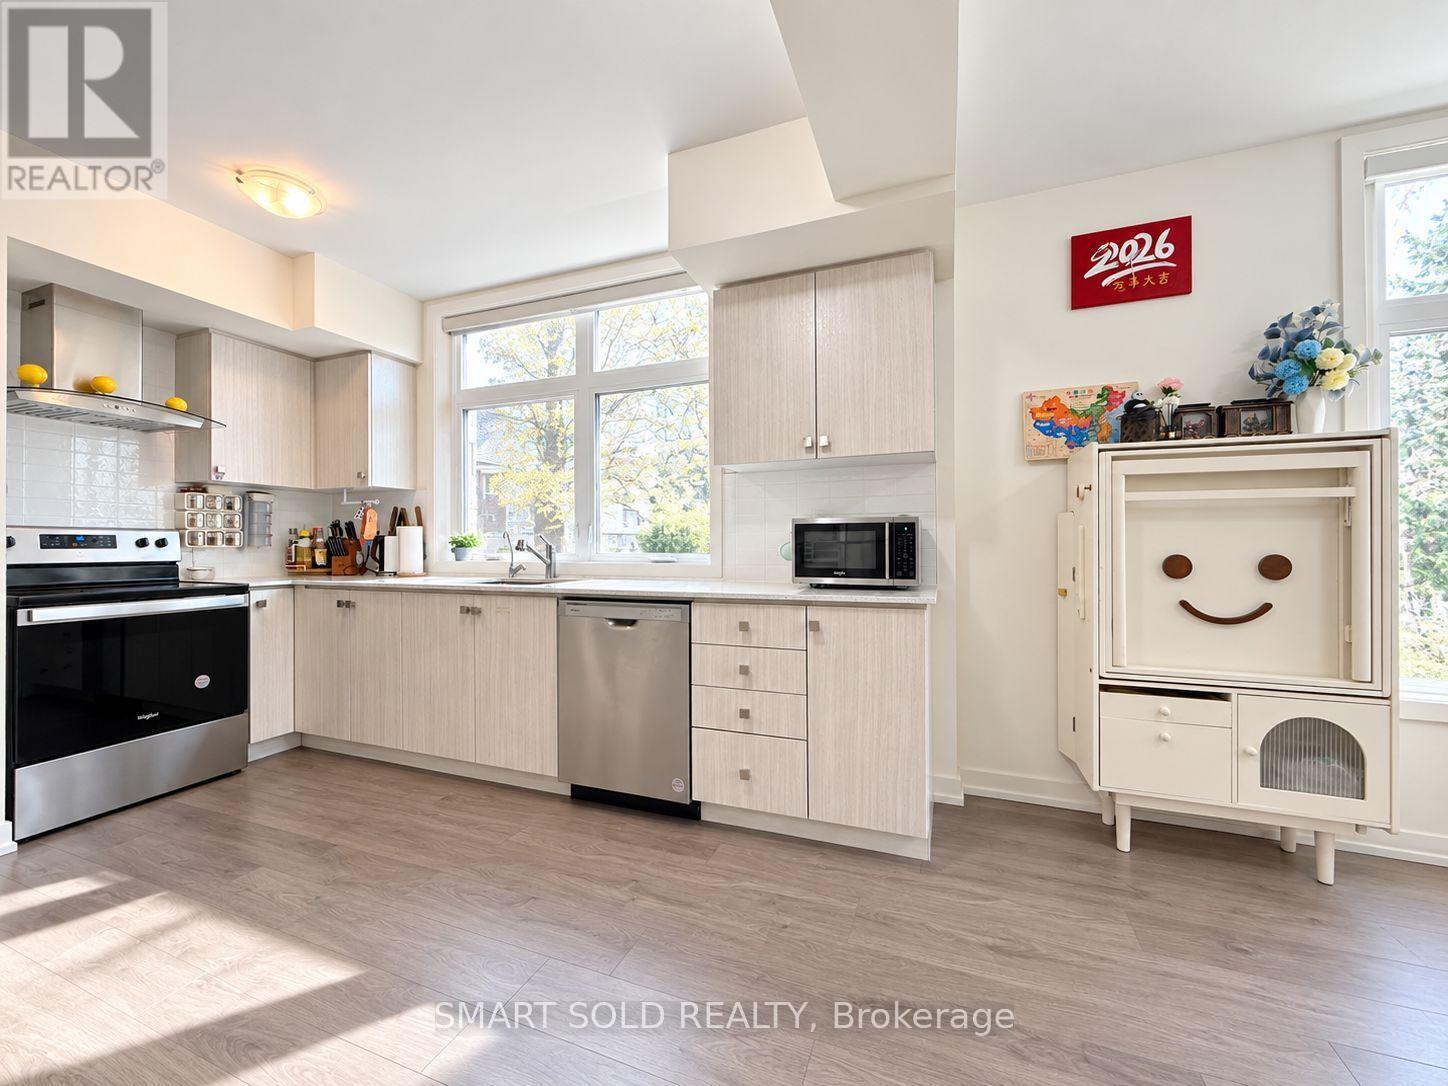
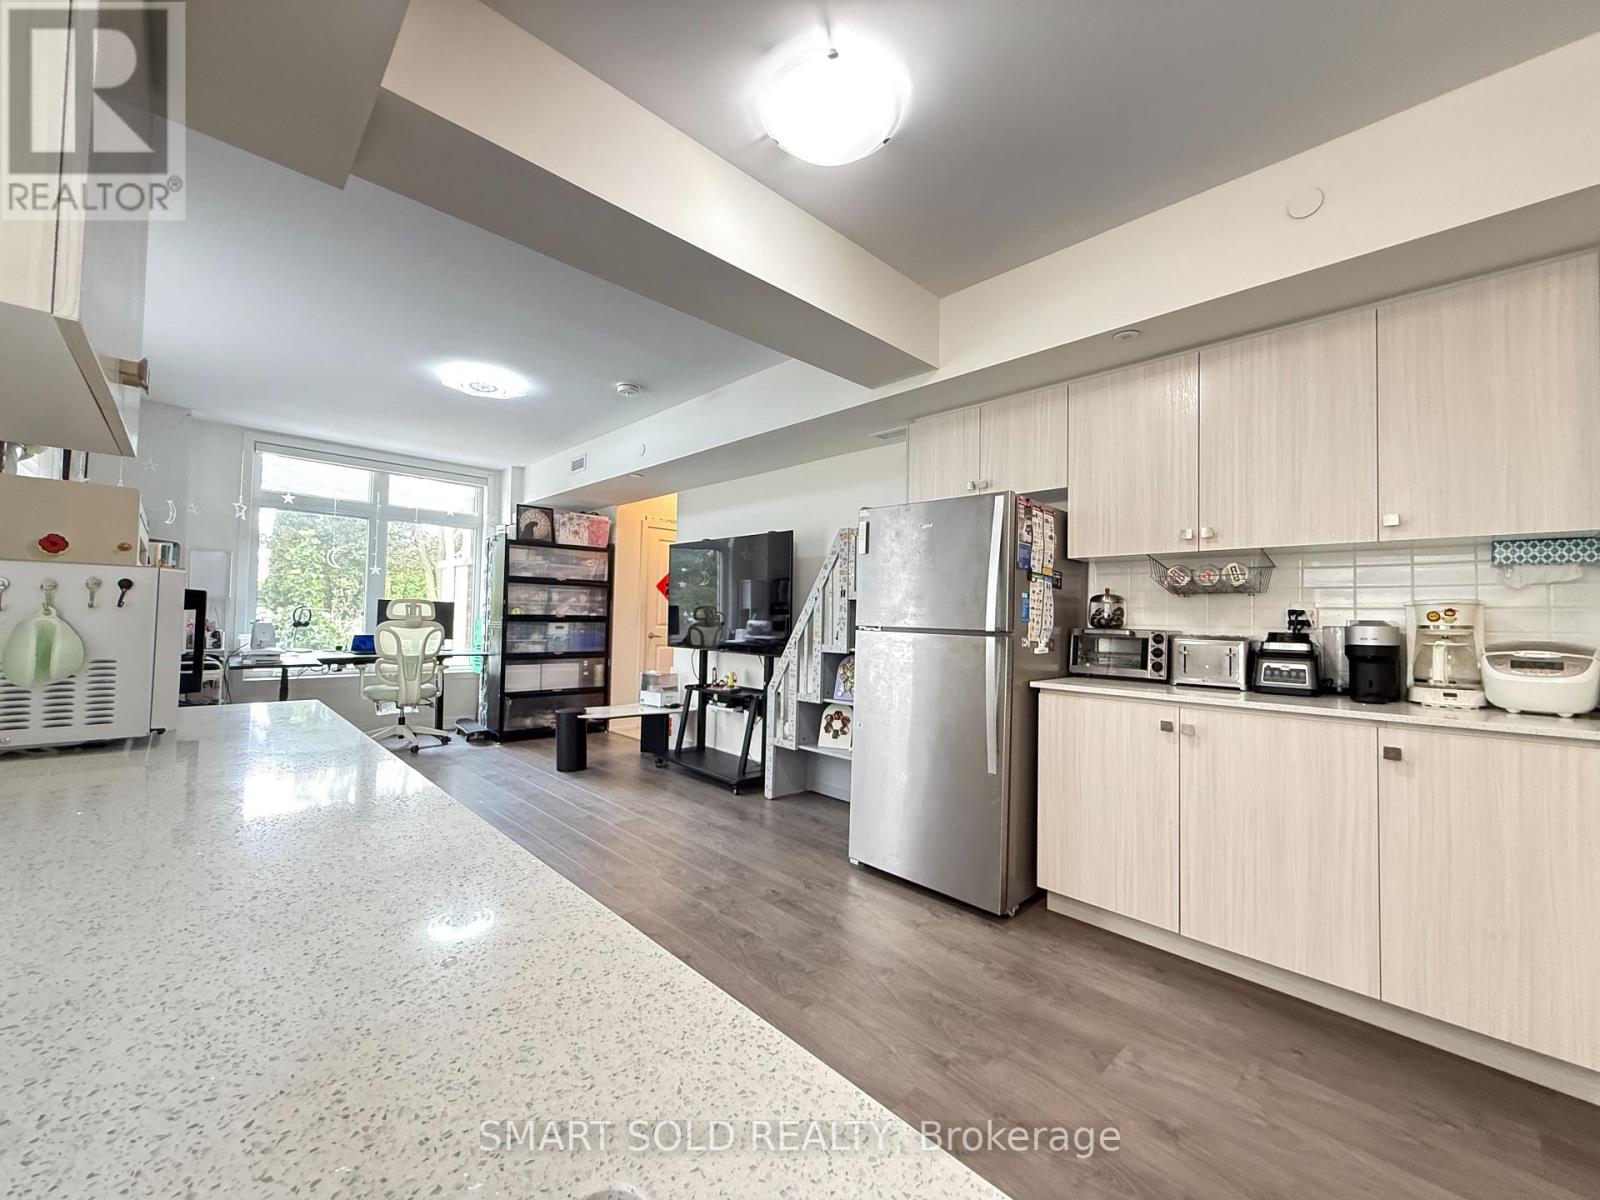
- RoomType2: Kitchen
- RoomLevel2: Main level
- RoomLength2: 3.78
- RoomWidth2: 3.45
- RoomDimensions2: 3.78 m X 3.45 m
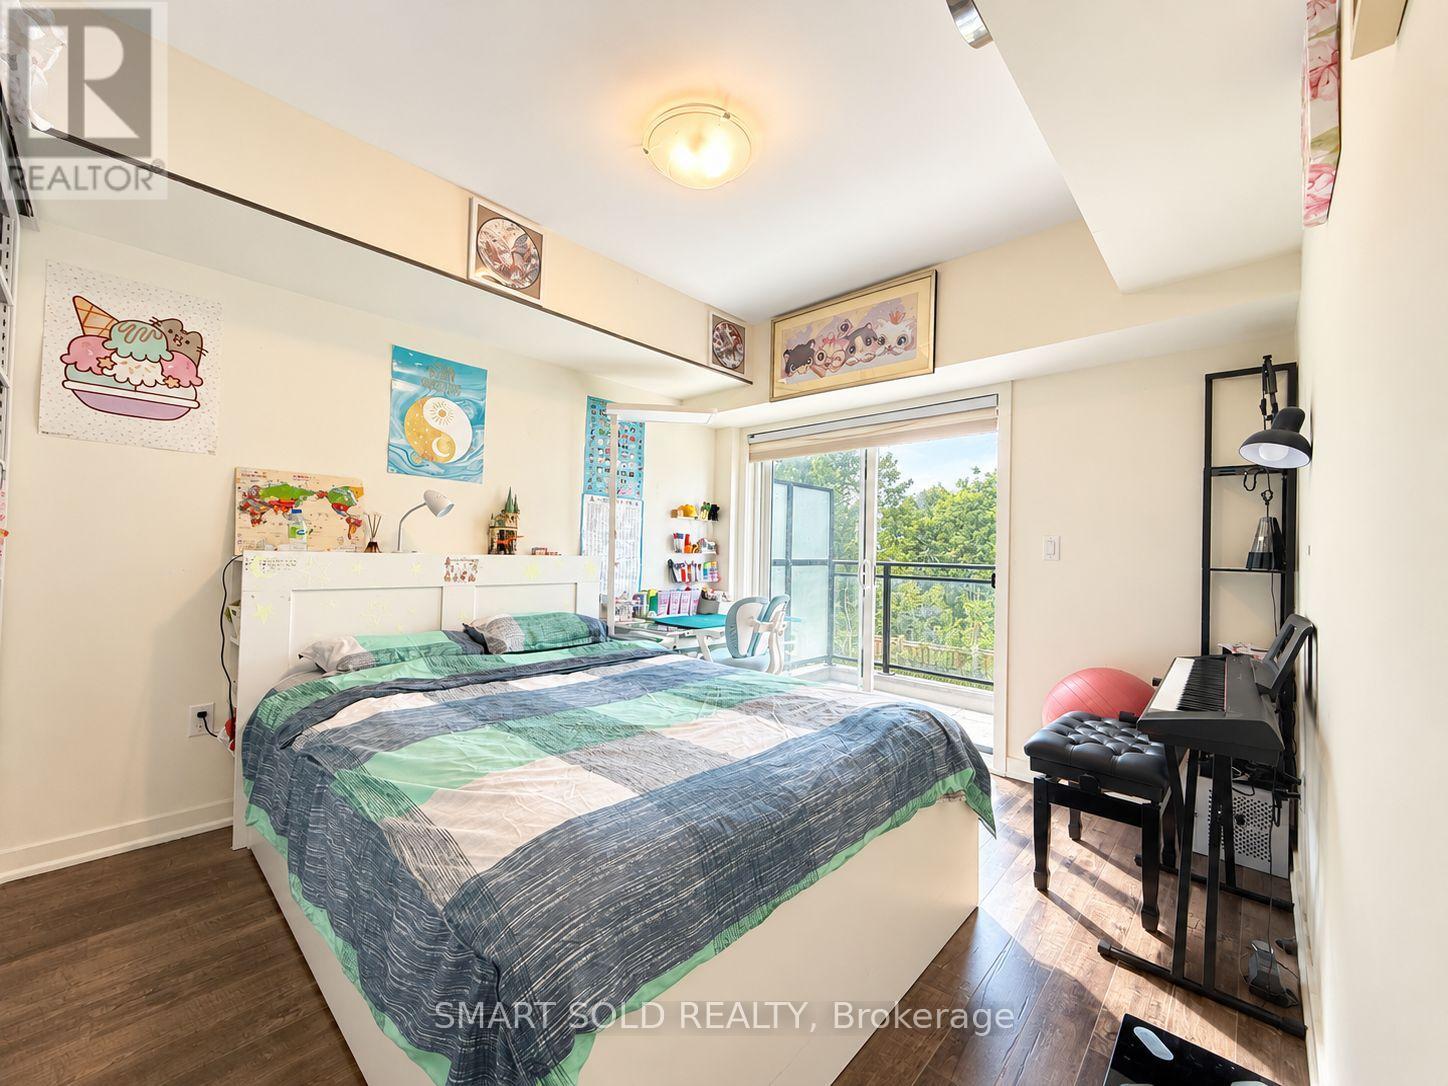
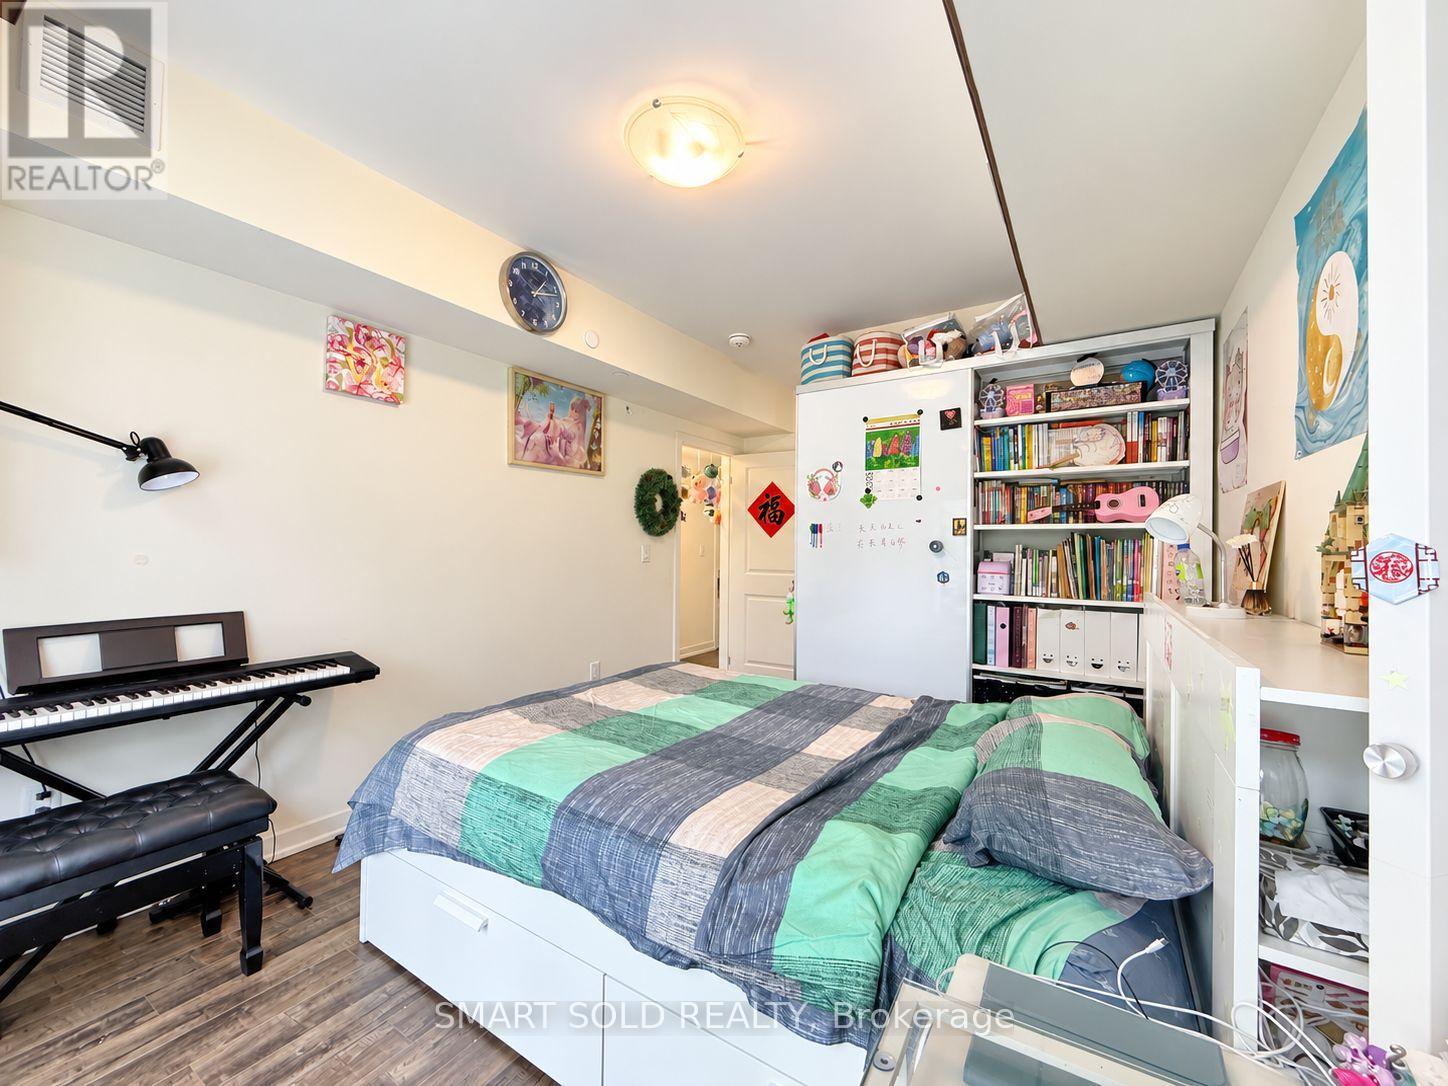
- RoomType3: Primary Bedroom
- RoomLevel3: Main level
- RoomLength3: 3.12
- RoomWidth3: 4.83
- RoomDimensions3: 3.12 m X 4.83 m
- RoomType4: Bedroom 2
- RoomLevel4: Main level
- RoomLength4: 3.25
- RoomWidth4: 3.05
- RoomDimensions4: 3.25 m X 3.05 m
- RoomType5: Laundry room
- RoomLevel5: Main level
- RoomLength5: 1
- RoomWidth5: 1.2
- RoomDimensions5: 1 m X 1.2 m
Location Details
- City: Richmond Hill (Mill Pond)
- Province: Ontario
Property Details
- SubdivisionName: Mill Pond
- Lease: 2900.00
- LeaseFrequency: Monthly
- LeaseTerm: Monthly
Property Features
- CommunityFeatures: Pets Allowed With Restrictions
- Flooring: Carpeted
- Heating: Forced air
- HeatingFuel: Other
- CoolingYN: True
- Cooling: Central air conditioning
- ParkingTotal: 1
- OpenParkingYN: False
- GarageYN: True
- AttachedGarageYN: False
- CarportYN: False
- FireplacesTotal: 0
- PoolYN: False
- ViewYN: False
- WaterfrontYN: False
Basics
- Date added: Added 1 week ago
- Category: Single Family
- Type: Single Family
- Bedrooms: 2
- Bathrooms: 2
- Floors: Carpeted
- Area: 1200 - 1399 sq ft
- Lot size: 0 sq ft
- SubdivisionName: Mill Pond
- UnitNumber: 2201
- ListOfficeName: SMART SOLD REALTY
- MLS ID: N13806362
Courtesy of
- OfficeName: SMART SOLD REALTY
- ListAOR: Toronto Regional Real Estate Board
Description
-
Description:
Located In The Heart Of Old Richmond Hill, End-Unit, 2-Bedroom, 2-Bathroom Stacked Townhome Offers A Spacious, Open-Concept Layout With Oversized Windows For Abundant Natural Light. Enjoy Premium Finishes Throughout, Including Engineered Hardwood Flooring, A Modern Kitchen With Full-Size Stainless Steel Appliances, Quartz Countertops, And Stylish Tile Backsplash. The Guest Bathroom Features A Deep Soaking Tub And Upgraded Tile, While The Primary Ensuite Boasts A Custom Glass Shower And Designer Finishes. Steps To Mill Pond, Yonge Street, Shops, GO Station, Top-Rated Schools, And All Urban Conveniences. Underground Parking And Locker Included. A Perfect Blend Of Style, Comfort, And Location! (id:67524)
Show all description
Building Details
- ParkingTotal: 1
- Heating: Forced air
Amenities & Features
- Waterfront available: No
- OpenParkingYN: No
- AttachedGarageYN: No
- GarageYN: Yes
- CarportYN: No
- PoolYN: No
- CoolingYN: Yes
- CommunityFeatures: Pets Allowed With Restrictions
- Cooling: Central air conditioning
- Total Fireplaces: 0