
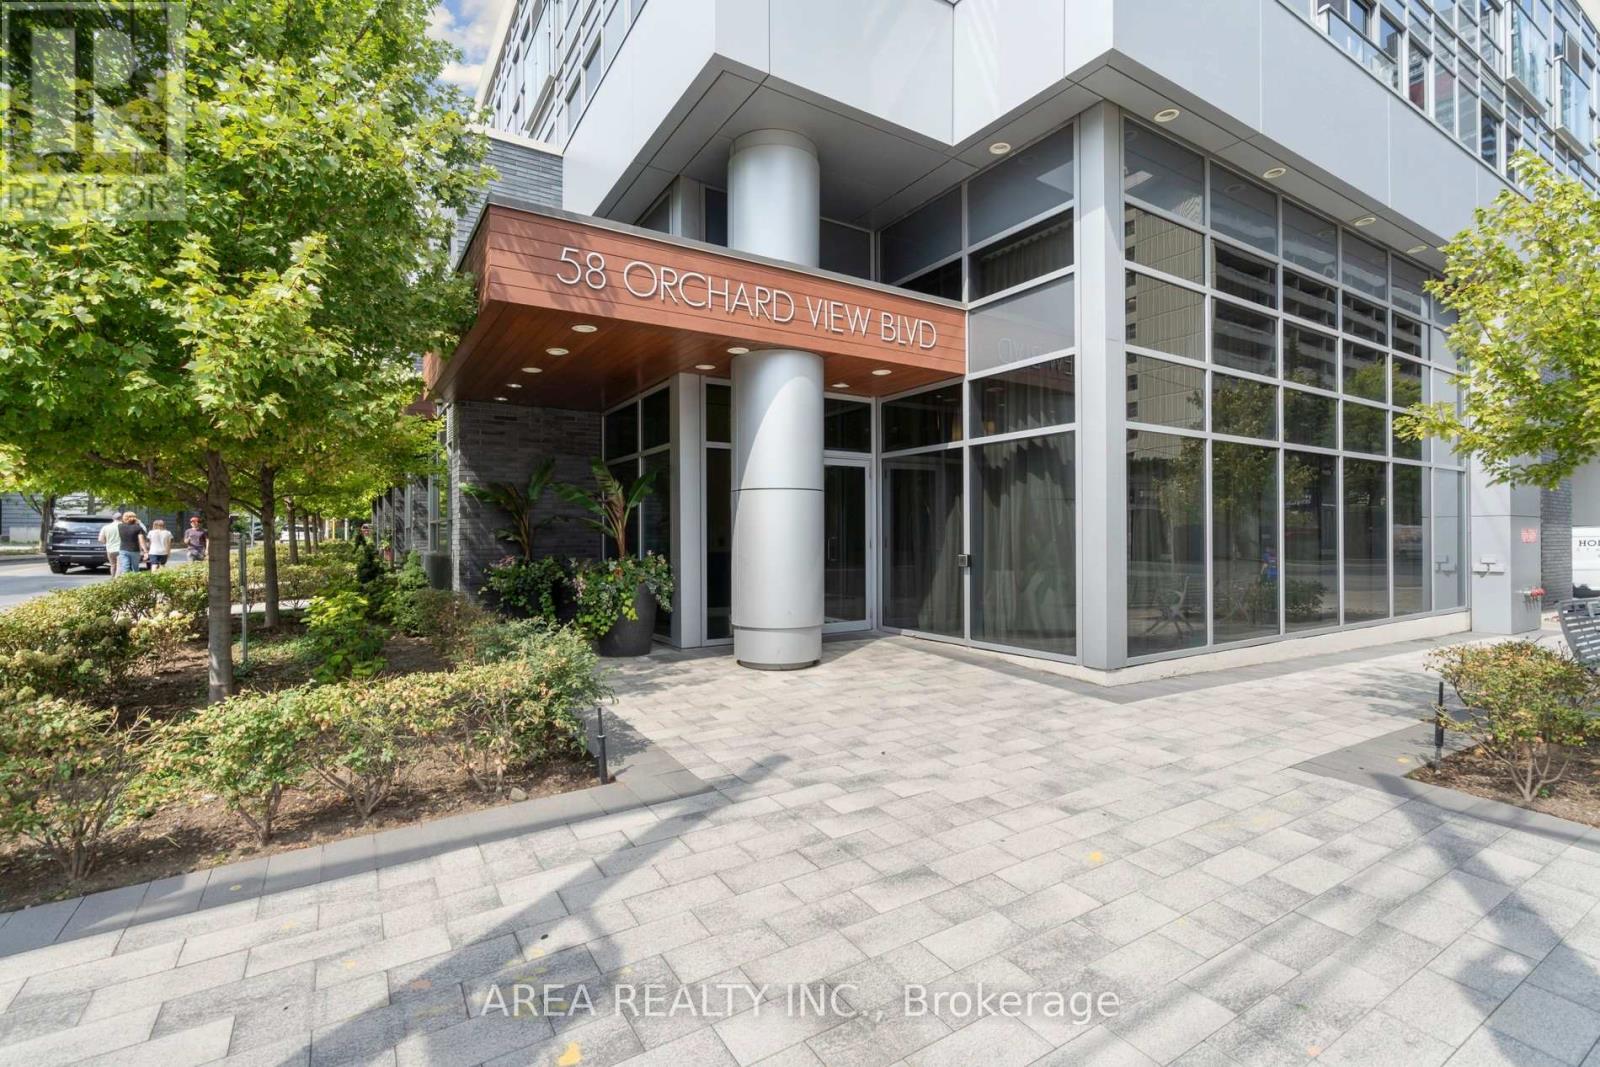
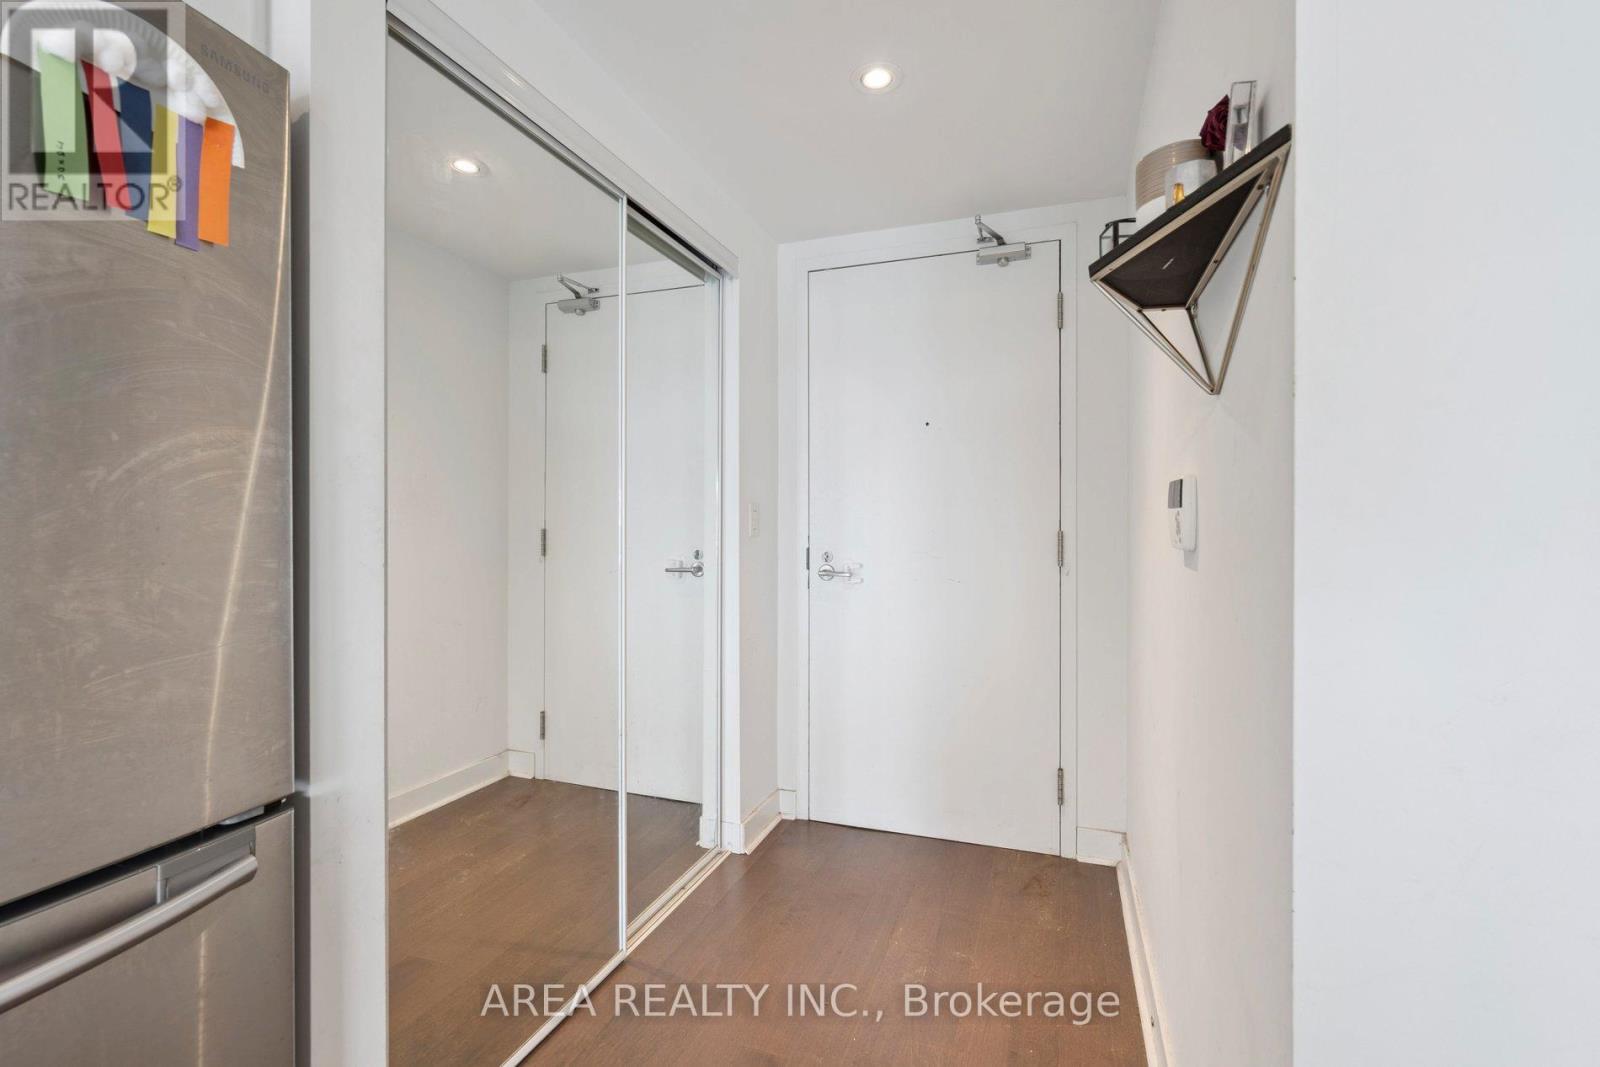
58 Orchard View Boulevard, Toronto (Yonge-Eglinton), Ontario, Canada, M4R1B9
58 Orchard View Boulevard, Toronto (Yonge-Eglinton), Ontario, Canada, M4R1B9Rooms & Units Descr
- UnitNumber: 1910
- RoomType1: Living room
- RoomLevel1: Main level
- RoomLength1: 5.43
- RoomWidth1: 4.27
- RoomDimensions1: 5.43 m X 4.27 m
- RoomType2: Bedroom 2
- RoomLevel2: Main level
- RoomLength2: 2.78
- RoomWidth2: 2.74
- RoomDimensions2: 2.78 m X 2.74 m
- RoomType3: Dining room
- RoomLevel3: Main level
- RoomLength3: 5.43
- RoomWidth3: 4.27
- RoomDimensions3: 5.43 m X 4.27 m
- RoomType4: Primary Bedroom
- RoomLevel4: Main level
- RoomLength4: 2.97
- RoomWidth4: 3.51
- RoomDimensions4: 2.97 m X 3.51 m
- RoomType5: Kitchen
- RoomLevel5: Main level
- RoomLength5: 5.43
- RoomWidth5: 4.27
- RoomDimensions5: 5.43 m X 4.27 m
Location Details
- City: Toronto (Yonge-Eglinton)
- Province: Ontario
Property Details
- SubdivisionName: Yonge-Eglinton
Property Features
- CommunityFeatures: Pets Allowed With Restrictions,Community Centre
- Flooring: Hardwood
- Heating: Forced air
- HeatingFuel: Natural gas
- CoolingYN: True
- Cooling: Central air conditioning
- ParkingTotal: 1
- OpenParkingYN: False
- GarageYN: True
- AttachedGarageYN: False
- CarportYN: False
- FireplacesTotal: 0
- PoolYN: False
- ViewYN: False
- WaterfrontYN: False
Basics
- Date added: Added 3 weeks ago
- Category: Single Family
- Type: Single Family
- Bedrooms: 2
- Bathrooms: 2
- Floors: Hardwood
- Area: 800 - 899 sq ft
- Lot size: 0 sq ft
- SubdivisionName: Yonge-Eglinton
- UnitNumber: 1910
- ListOfficeName: AREA REALTY INC.
- MLS ID: C13830182
Miscellaneous
- AssociationFeeFrequency: Monthly
Courtesy of
- OfficeName: AREA REALTY INC.
- ListAOR: Toronto Regional Real Estate Board
Description
-
Description:
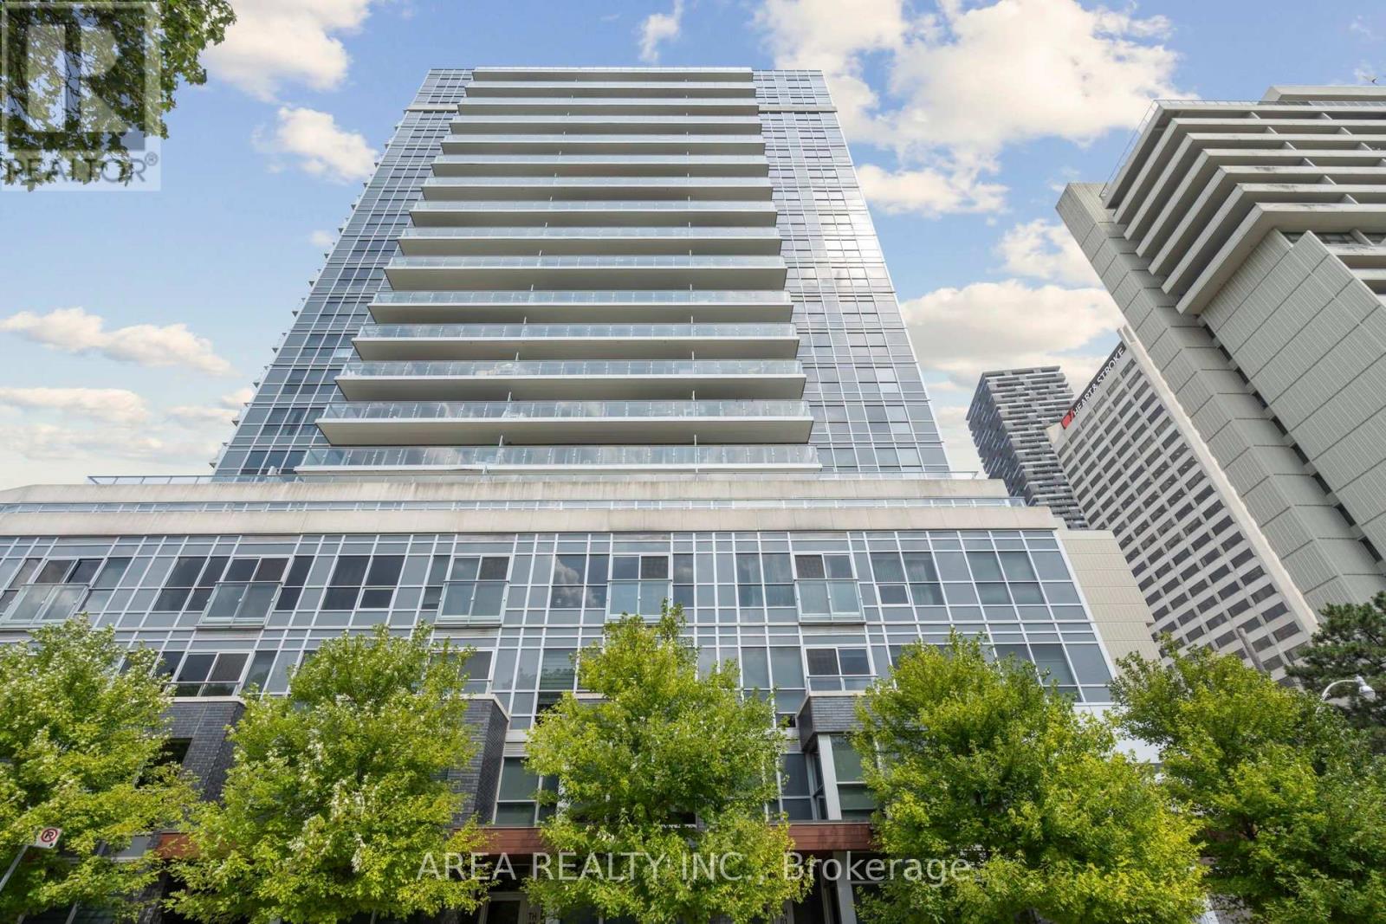
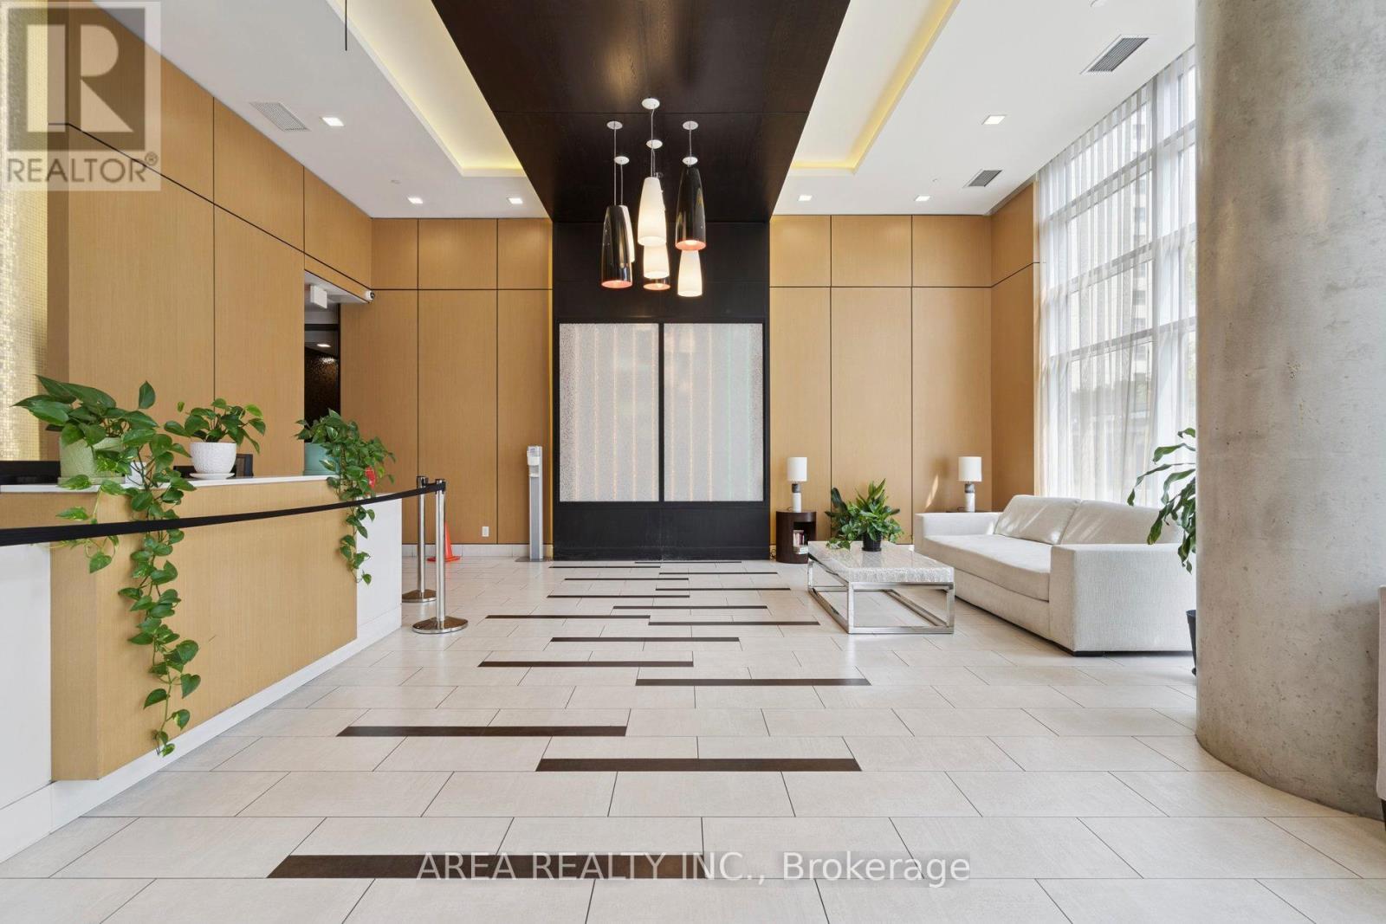
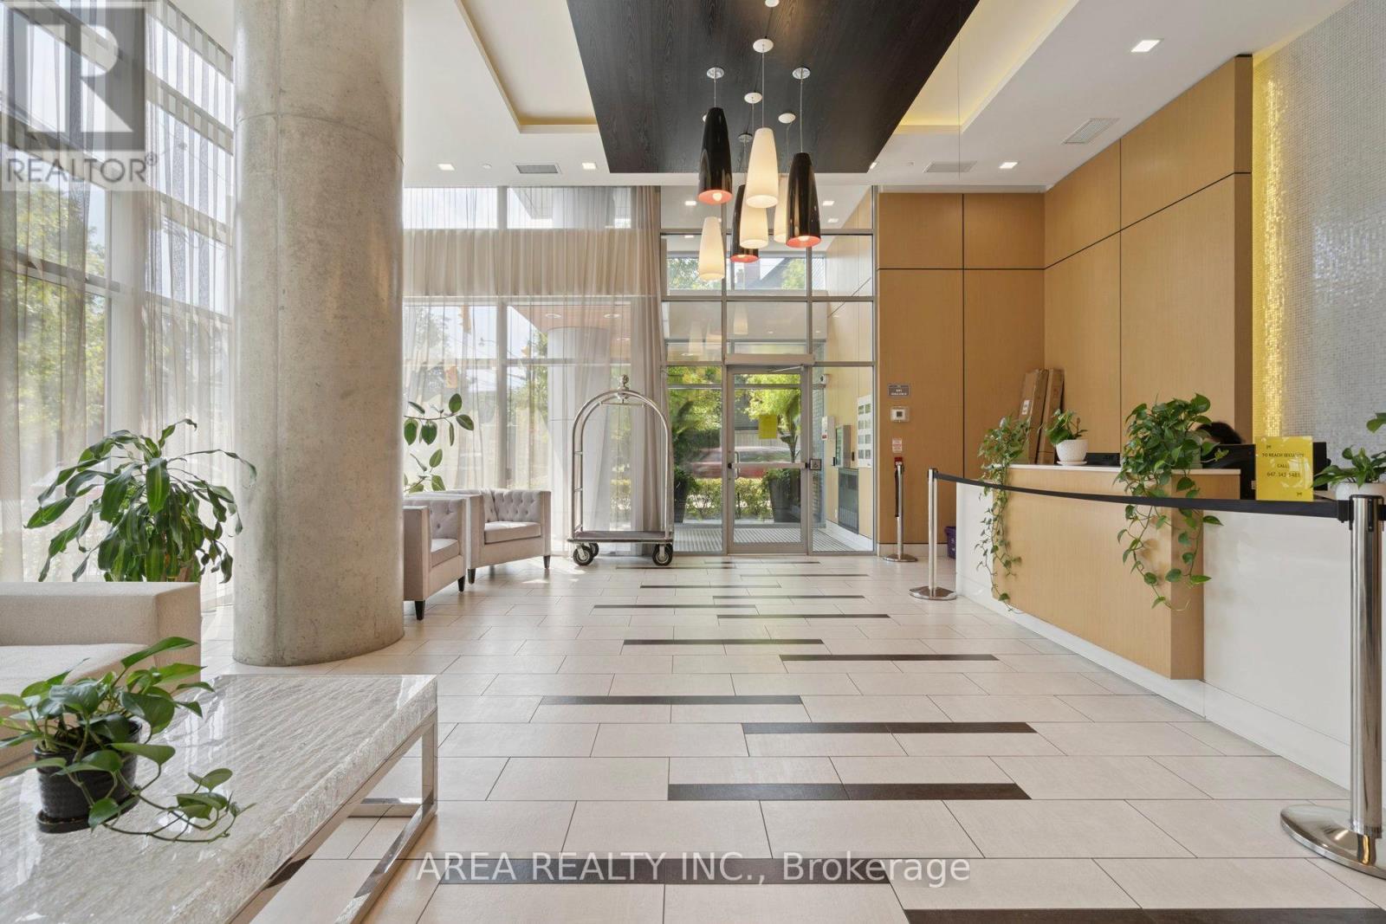
Client RemarksExperience the pinnacle of Midtown living in this stunning 19th-floor corner unit! Welcome to Neon Condos, where this rare 2-bedroom, 2-bathroom suite redefines urban elegance. As a corner unit, the home is bathed in natural light, offering a sense of space and airiness that is hard to find. The heart of the home is a sleek, open-concept living area featuring a chef-inspired kitchen with a functional island and premium stainless steel appliances-perfect for hosting or a quiet night in.Step out onto your private balcony and witness unrivalled, unobstructed west-facing views over the lush canopy of Eglinton Park. Whether it's the morning light or a vibrant sunset, you will never tire of this backdrop. Both bedrooms are generously sized, providing a true retreat from the city below. Complete with the convenience of 1 parking spot and a storage locker, this unit offers both style and substance. Enjoy world-class amenities and a location that puts the best of Yonge and Eglinton right at your doorstep. (id:67524)
Show all description
Building Details
- ParkingTotal: 1
- Heating: Forced air
Amenities & Features
- Waterfront available: No
- OpenParkingYN: No
- AttachedGarageYN: No
- GarageYN: Yes
- CarportYN: No
- PoolYN: No
- CoolingYN: Yes
- CommunityFeatures: Pets Allowed With Restrictions, Community Centre
- Cooling: Central air conditioning
- Total Fireplaces: 0