
58 Pony Farm Drive, Toronto (Willowridge-Martingrove-Richview), Ontario, Canada, M9R0B3
58 Pony Farm Drive, Toronto (Willowridge-Martingrove-Richview), Ontario, Canada, M9R0B3Rooms & Units Descr
- RoomType1: Kitchen
- RoomLevel1: Second level
- RoomLength1: 3.05
- RoomWidth1: 2.69
- RoomDimensions1: 3.05 m X 2.69 m
- RoomType2: Dining room
- RoomLevel2: Second level
- RoomLength2: 3.05
- RoomWidth2: 3.05
- RoomDimensions2: 3.05 m X 3.05 m
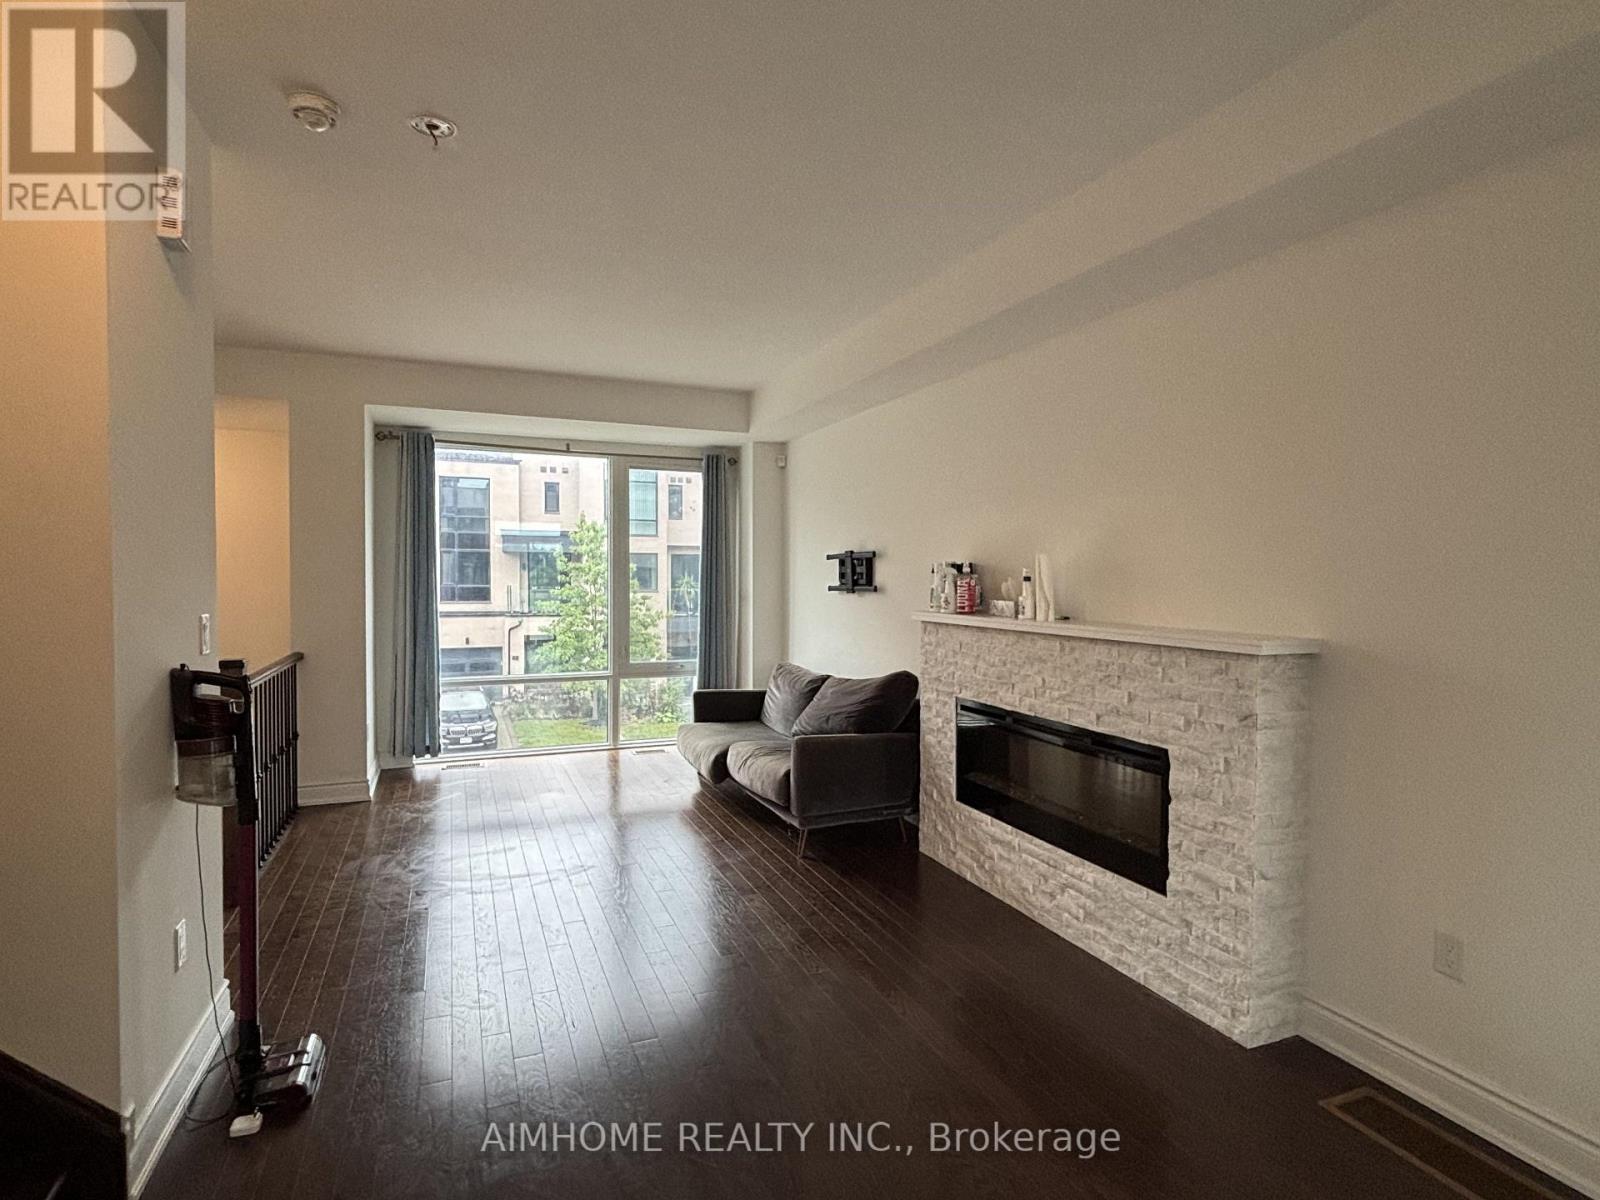
- RoomType3: Great room
- RoomLevel3: Second level
- RoomLength3: 6.48
- RoomWidth3: 3.35
- RoomDimensions3: 6.48 m X 3.35 m
- RoomType4: Primary Bedroom
- RoomLevel4: Third level
- RoomLength4: 4.12
- RoomWidth4: 3.05
- RoomDimensions4: 4.12 m X 3.05 m
- RoomType5: Bedroom 2
- RoomLevel5: Third level
- RoomLength5: 3.05
- RoomWidth5: 2.74
- RoomDimensions5: 3.05 m X 2.74 m
- RoomType6: Bedroom 3
- RoomLevel6: Third level
- RoomLength6: 3.28
- RoomWidth6: 2.9
- RoomDimensions6: 3.28 m X 2.9 m
- RoomType7: Recreational, Games room
- RoomLevel7: Main level
- RoomLength7: 5.74
- RoomWidth7: 2.44
- RoomDimensions7: 5.74 m X 2.44 m
Location Details
- City: Toronto (Willowridge-Martingrove-Richview)
- Province: Ontario
Property Details
- SubdivisionName: Willowridge-Martingrove-Richview
- Levels: 3
- Lease: 3900.00
- LeaseFrequency: Monthly
- LeaseTerm: Monthly
Property Features
- Flooring: Hardwood,Ceramic,Carpeted
- Heating: Forced air
- HeatingFuel: Natural gas
- CoolingYN: True
- Cooling: Central air conditioning
- ParkingTotal: 3
- OpenParkingYN: False
- GarageYN: True
- AttachedGarageYN: True
- CarportYN: False
- FireplacesTotal: 0
- PoolYN: False
- ViewYN: False
- WaterfrontYN: False
- Sewer: Sanitary sewer
Basics
- BathroomsHalf: 1
- Date added: Added 2 weeks ago
- Category: Single Family
- Type: Single Family
- Bedrooms: 3
- Bathrooms: 3
- Half baths: 1
- Floors: Hardwood,Ceramic,Carpeted
- Area: 1500 - 2000 sq ft
- Lot size: 0 sq ft
- SubdivisionName: Willowridge-Martingrove-Richview
- ListOfficeName: AIMHOME REALTY INC.
- MLS ID: W13726296
Courtesy of
- OfficeName: AIMHOME REALTY INC.
- ListAOR: Toronto Regional Real Estate Board
Description
-
Description:
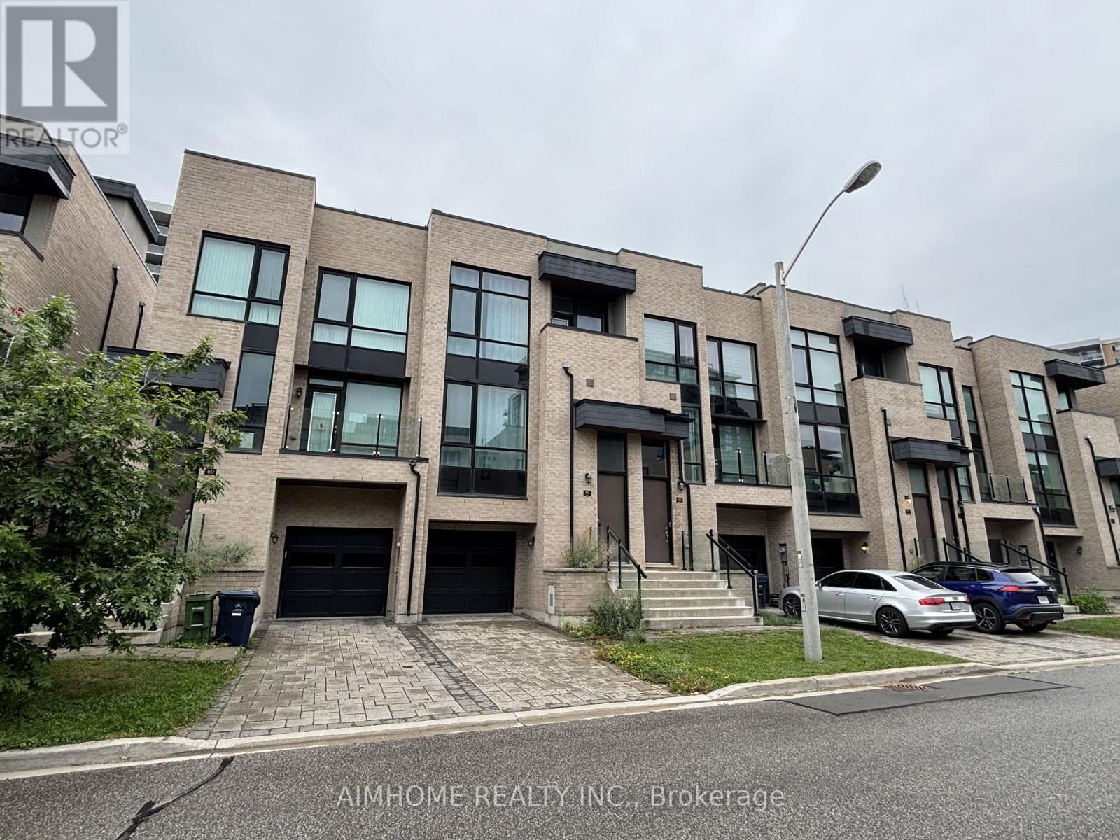
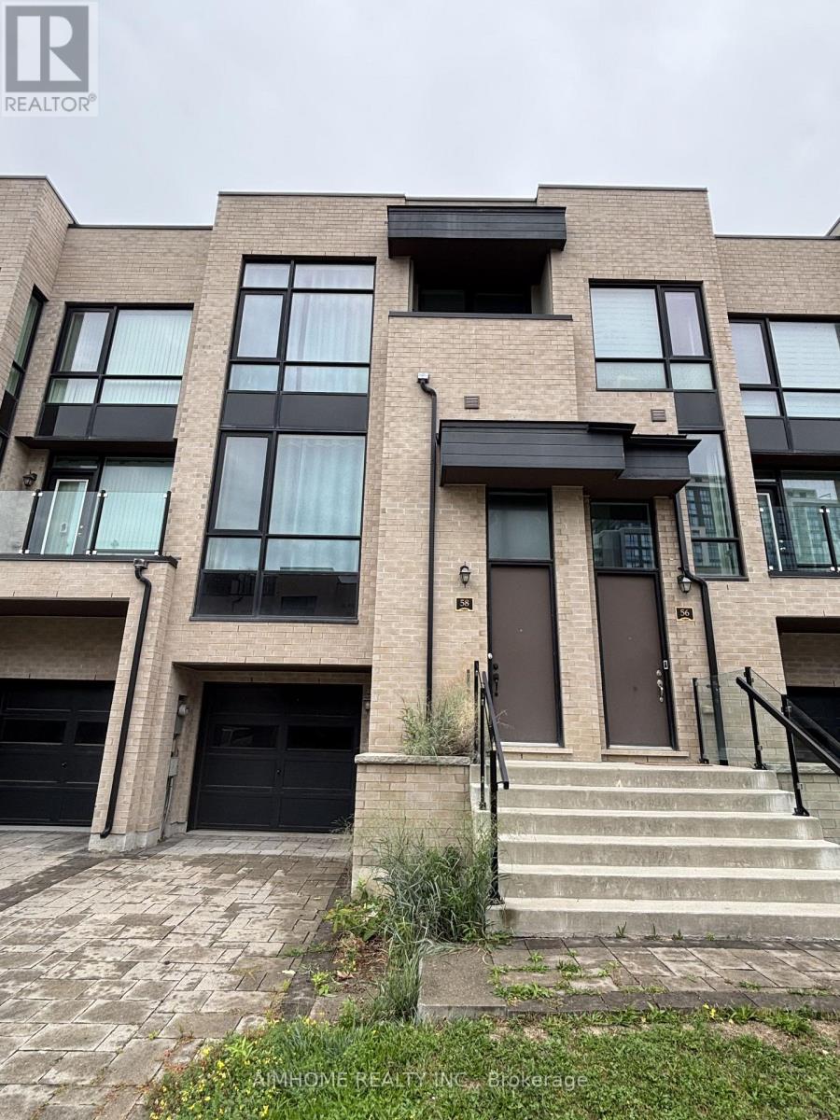
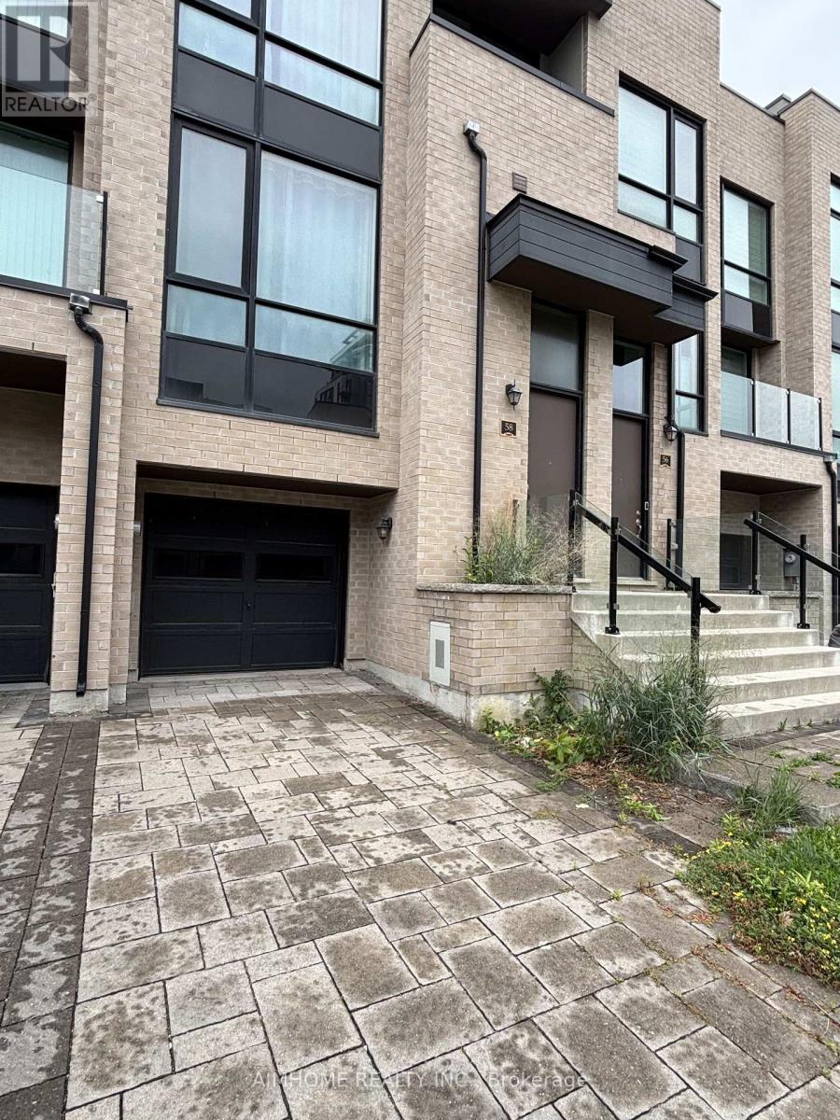
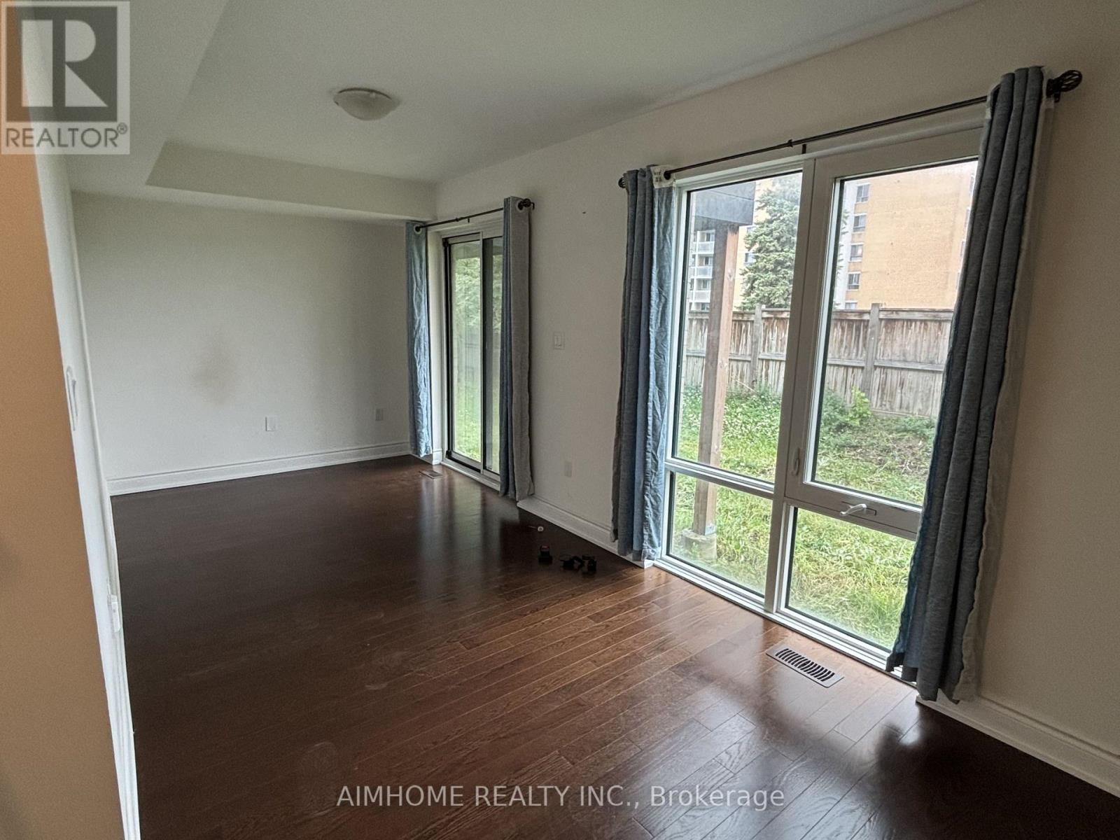
This modern, luxury freehold townhome by Fernbrook Homes in Toronto's convenient Widdicombe & Eglinton neighbourhood offers 3 bedrooms, 3 washrooms, and 1,800 sq ft of refined indoor living space. The multi-level "Believe" (Elevation A) layout features an open-concept main floor, a primary suite with a walk-in closet and 4-piece ensuite, and a lower-level recreation room with direct outdoor access, complemented by high-end upgrades like smooth ceilings, hardwood floors in the main living areas with cozy broadloom in all 3 bedrooms, quartz countertops, stylish backsplash, an oak staircase with iron pickets, custom roller shades, and two private balconies. Set on a deeper-than-average lot for enhanced privacy and complete with a private rooftop terrace, this home is steps to transit and moments from top schools, shopping, major highways, and places of worship (note: photos reflect condition prior to current tenancy). (id:67524)
Show all description
Building Details
- ParkingTotal: 3
- Heating: Forced air
- Sewer: Sanitary sewer
Amenities & Features
- Waterfront available: No
- OpenParkingYN: No
- AttachedGarageYN: Yes
- GarageYN: Yes
- CarportYN: No
- PoolYN: No
- CoolingYN: Yes
- Cooling: Central air conditioning
- Total Fireplaces: 0