
58 Summerdale Crescent, Brampton (Fletcher's Meadow), Ontario, Canada, L6X4V9
58 Summerdale Crescent, Brampton (Fletcher's Meadow), Ontario, Canada, L6X4V9Rooms & Units Descr
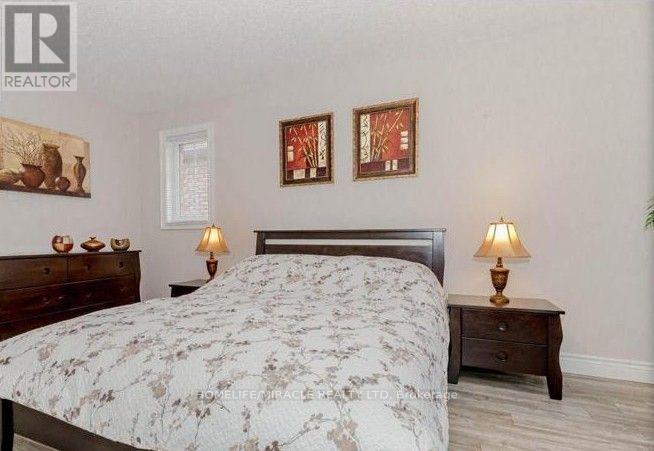
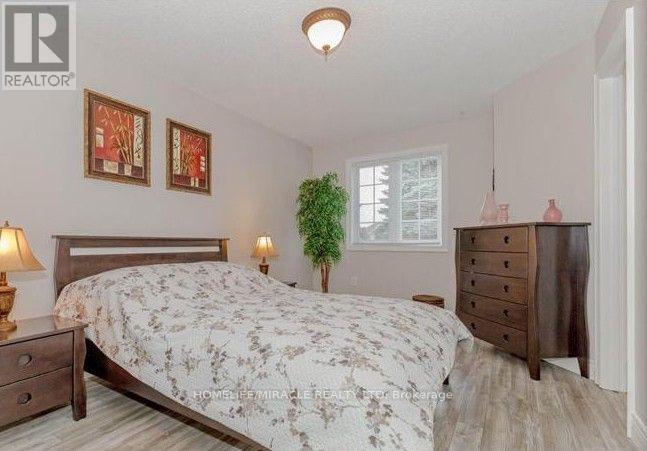
- RoomType1: Primary Bedroom
- RoomLevel1: Second level
- RoomLength1: 3.36
- RoomWidth1: 4.58
- RoomDimensions1: 3.36 m X 4.58 m
- RoomType2: Bedroom 2
- RoomLevel2: Second level
- RoomLength2: 2.81
- RoomWidth2: 3.54
- RoomDimensions2: 2.81 m X 3.54 m
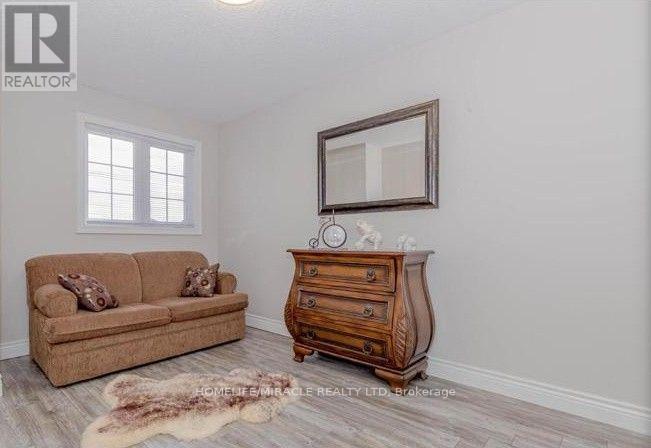
- RoomType3: Bedroom 3
- RoomLevel3: Second level
- RoomLength3: 2.75
- RoomWidth3: 3.05
- RoomDimensions3: 2.75 m X 3.05 m
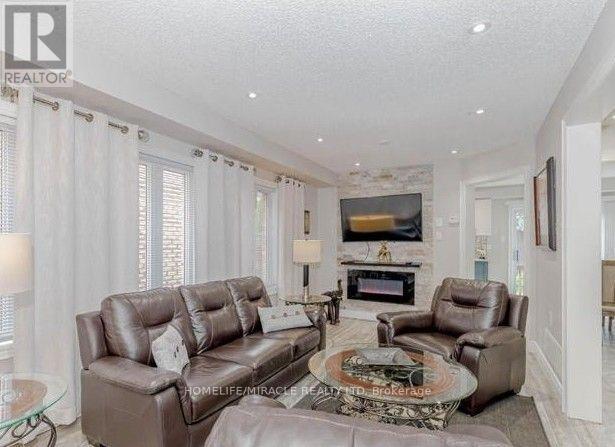
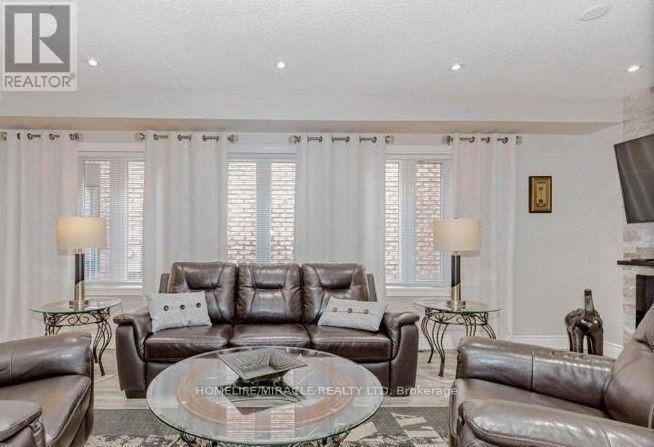
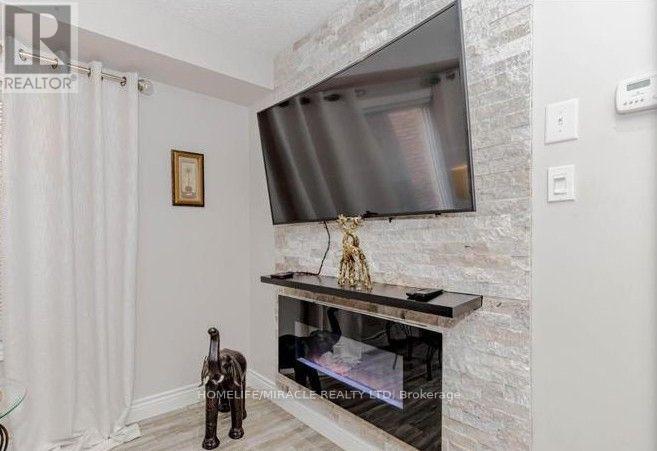
- RoomType4: Living room
- RoomLevel4: Main level
- RoomLength4: 3.05
- RoomWidth4: 5.98
- RoomDimensions4: 3.05 m X 5.98 m
- RoomType5: Dining room
- RoomLevel5: Main level
- RoomLength5: 3.05
- RoomWidth5: 5.98
- RoomDimensions5: 3.05 m X 5.98 m
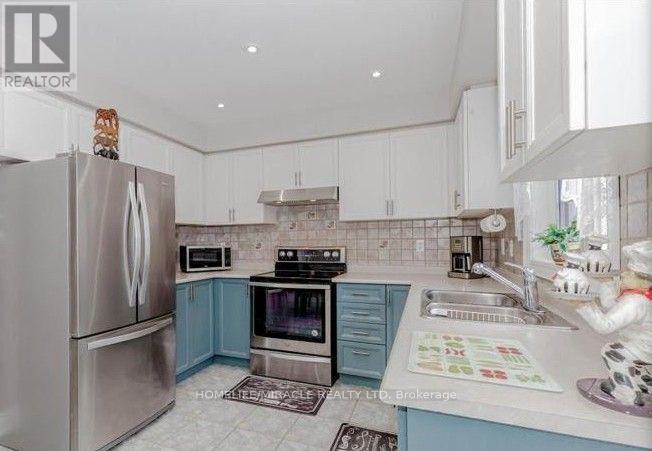
- RoomType6: Kitchen
- RoomLevel6: Main level
- RoomLength6: 3.23
- RoomWidth6: 5.19
- RoomDimensions6: 3.23 m X 5.19 m
Location Details
- City: Brampton (Fletcher's Meadow)
- Province: Ontario
Property Details
- SubdivisionName: Fletcher's Meadow
- Levels: 2
- Lease: 3200.00
- LeaseFrequency: Monthly
- LeaseTerm: Monthly
Property Features
- Flooring: Laminate,Ceramic,Carpeted
- Heating: Forced air
- HeatingFuel: Natural gas
- CoolingYN: True
- Cooling: Central air conditioning
- ParkingTotal: 3
- OpenParkingYN: False
- GarageYN: True
- AttachedGarageYN: True
- CarportYN: False
- FireplacesTotal: 0
- PoolYN: False
- ViewYN: False
- WaterfrontYN: False
- Sewer: Sanitary sewer
Basics
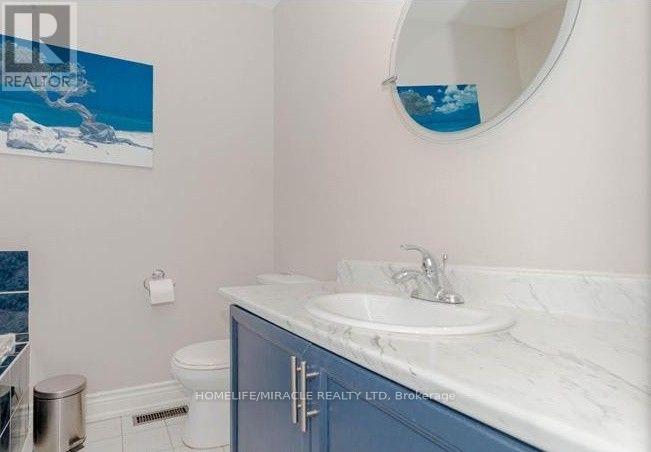
- BathroomsHalf: 1
- Date added: Added 1 week ago
- Category: Single Family
- Type: Single Family
- Bedrooms: 3
- Bathrooms: 3
- Half baths: 1
- Floors: Laminate,Ceramic,Carpeted
- Area: 1500 - 2000 sq ft
- Lot size: 0 sq ft
- SubdivisionName: Fletcher's Meadow
- ListOfficeName: HOMELIFE/MIRACLE REALTY LTD
- MLS ID: W13847418
Courtesy of
- OfficeName: HOMELIFE/MIRACLE REALTY LTD
- ListAOR: Toronto Regional Real Estate Board
Description
-
Description:
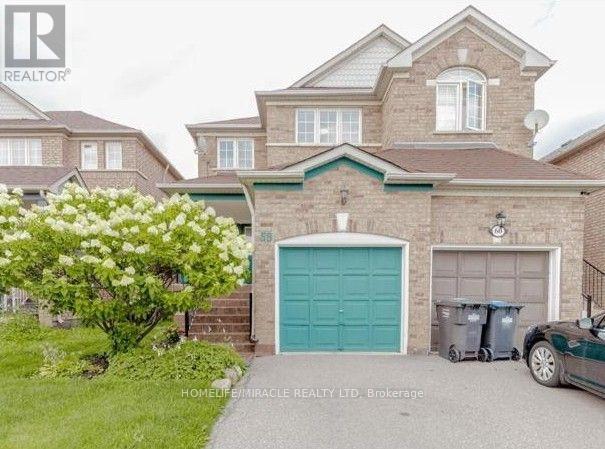
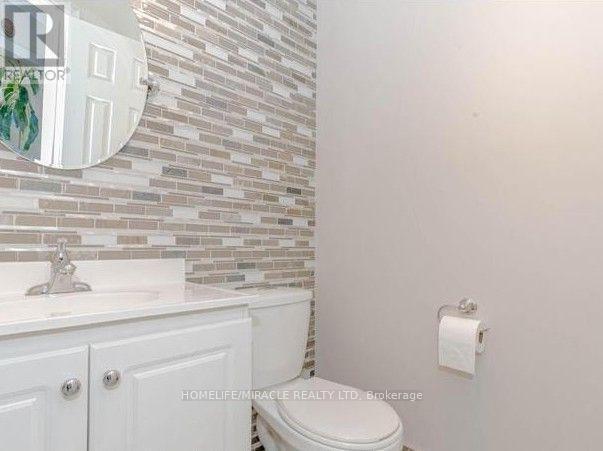
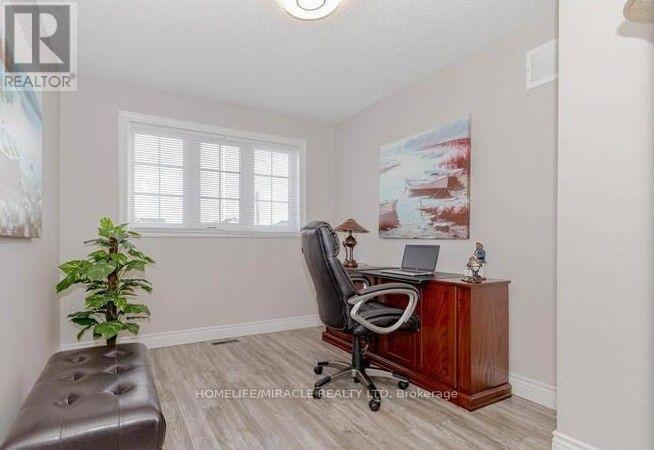
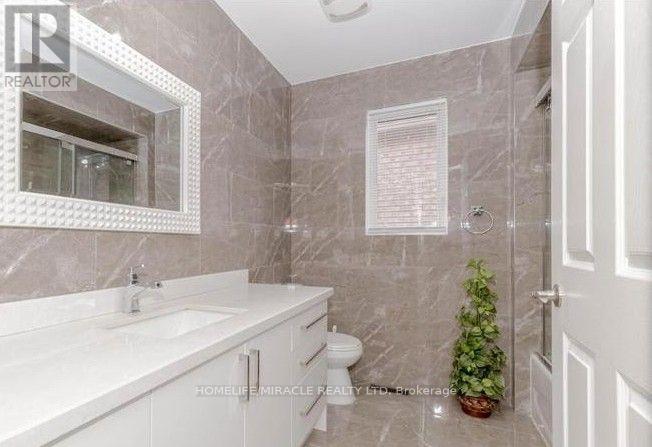
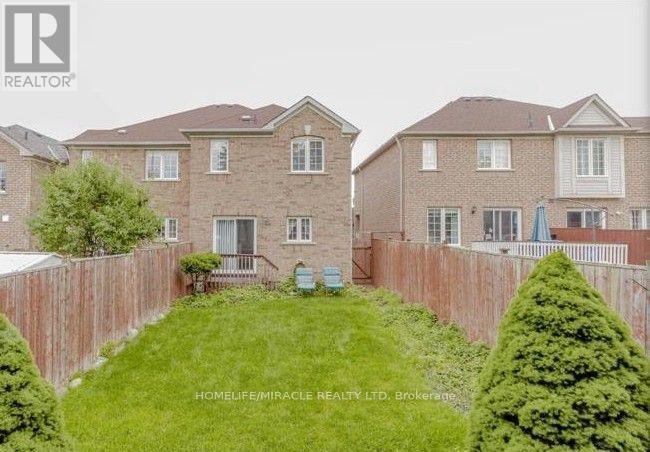
For Lease | Fully Furnished | Stunning 3-Bedroom Semi-Detached Home. Welcome to this beautifully furnished 2-storey semi-detached home featuring 3 spacious bedrooms and 3 washrooms, located in a highly sought-after, family-friendly neighborhood. Enjoy the added privacy of no house directly behind, creating a peaceful and open backyard setting. The thoughtfully designed layout offers separate living and dining areas, perfect for family gatherings and entertaining. The spacious bedrooms provide plenty of comfort and room for the whole family. Ideally located just minutes from Mount Pleasant GO Station, offering convenient commuting options across the GTA. Close to schools, parks, restaurants, shopping, banks, clinics, and other everyday amenities. A fantastic opportunity to lease a beautiful, fully furnished home in a convenient and desirable location! (id:67524)
Show all description
Building Details
- ParkingTotal: 3
- Heating: Forced air
- Sewer: Sanitary sewer
Amenities & Features
- Waterfront available: No
- OpenParkingYN: No
- AttachedGarageYN: Yes
- GarageYN: Yes
- CarportYN: No
- PoolYN: No
- CoolingYN: Yes
- Cooling: Central air conditioning
- Total Fireplaces: 0