
580 Eyer Drive, Pickering (West Shore), Ontario, Canada, L1W3B7
580 Eyer Drive, Pickering (West Shore), Ontario, Canada, L1W3B7Rooms & Units Descr
- UnitNumber: 22
- RoomType1: Primary Bedroom
- RoomLevel1: Second level
- RoomLength1: 4.6
- RoomWidth1: 2.78
- RoomDimensions1: 4.6 m X 2.78 m
- RoomType2: Bedroom 2
- RoomLevel2: Second level
- RoomLength2: 3.81
- RoomWidth2: 2.82
- RoomDimensions2: 3.81 m X 2.82 m
- RoomType3: Bedroom 3
- RoomLevel3: Second level
- RoomLength3: 2.82
- RoomWidth3: 2.56
- RoomDimensions3: 2.82 m X 2.56 m
- RoomType4: Recreational, Games room
- RoomLevel4: Basement
- RoomLength4: 5.74
- RoomWidth4: 4.05
- RoomDimensions4: 5.74 m X 4.05 m
- RoomType5: Kitchen
- RoomLevel5: Main level
- RoomLength5: 3.12
- RoomWidth5: 2.68
- RoomDimensions5: 3.12 m X 2.68 m
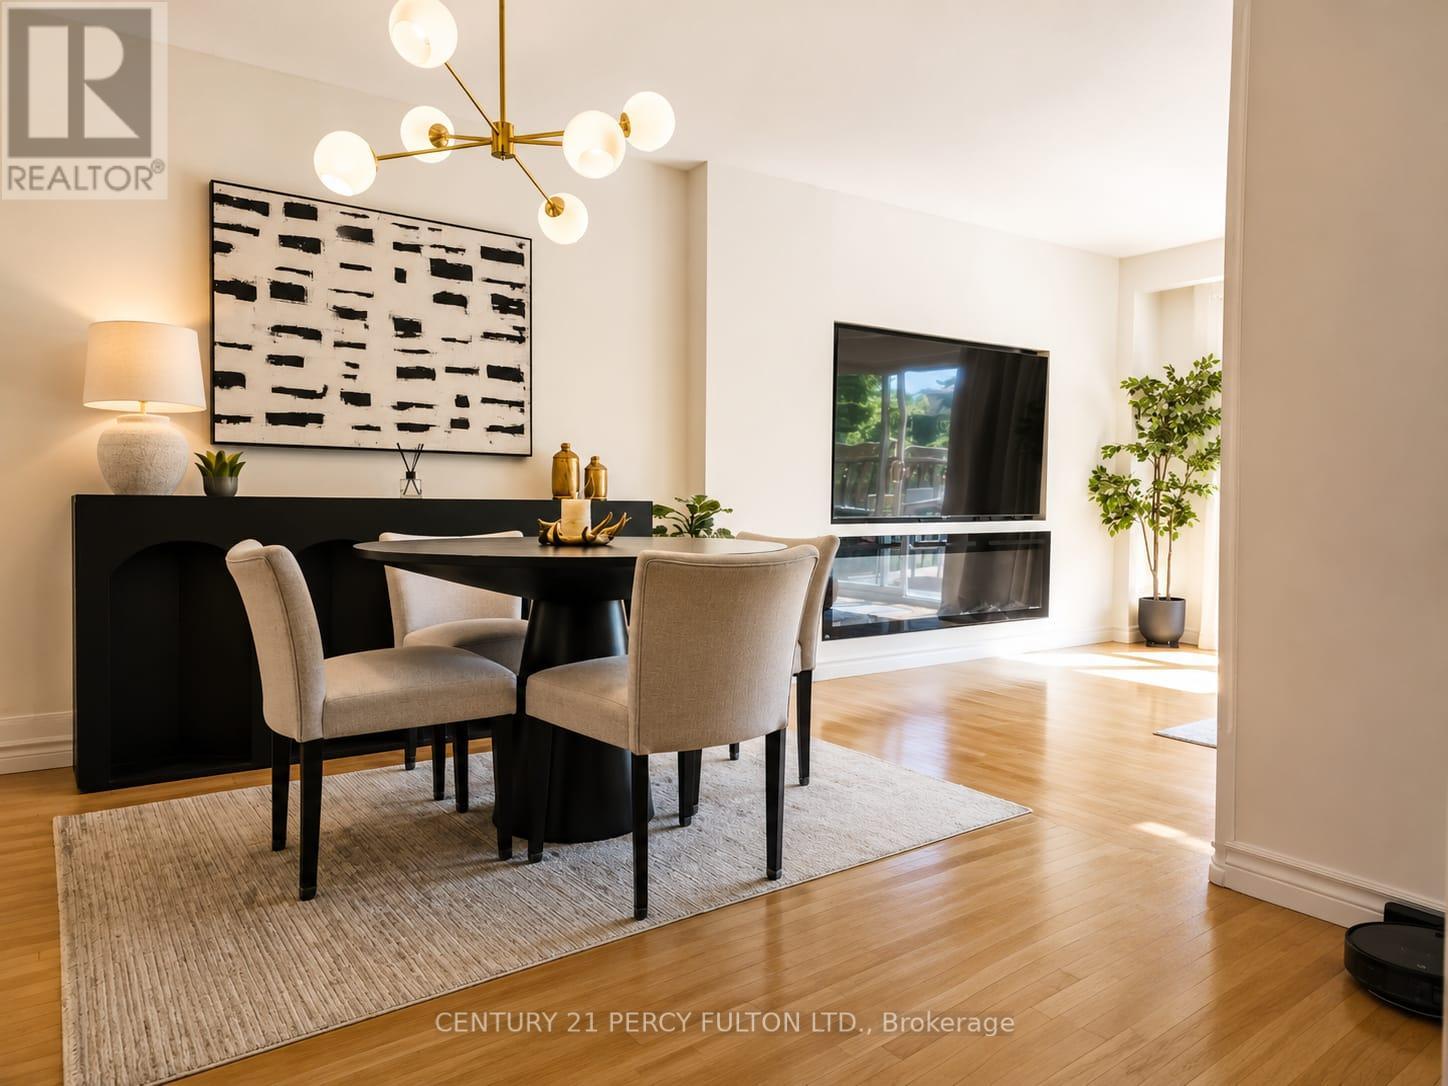
- RoomType6: Dining room
- RoomLevel6: Main level
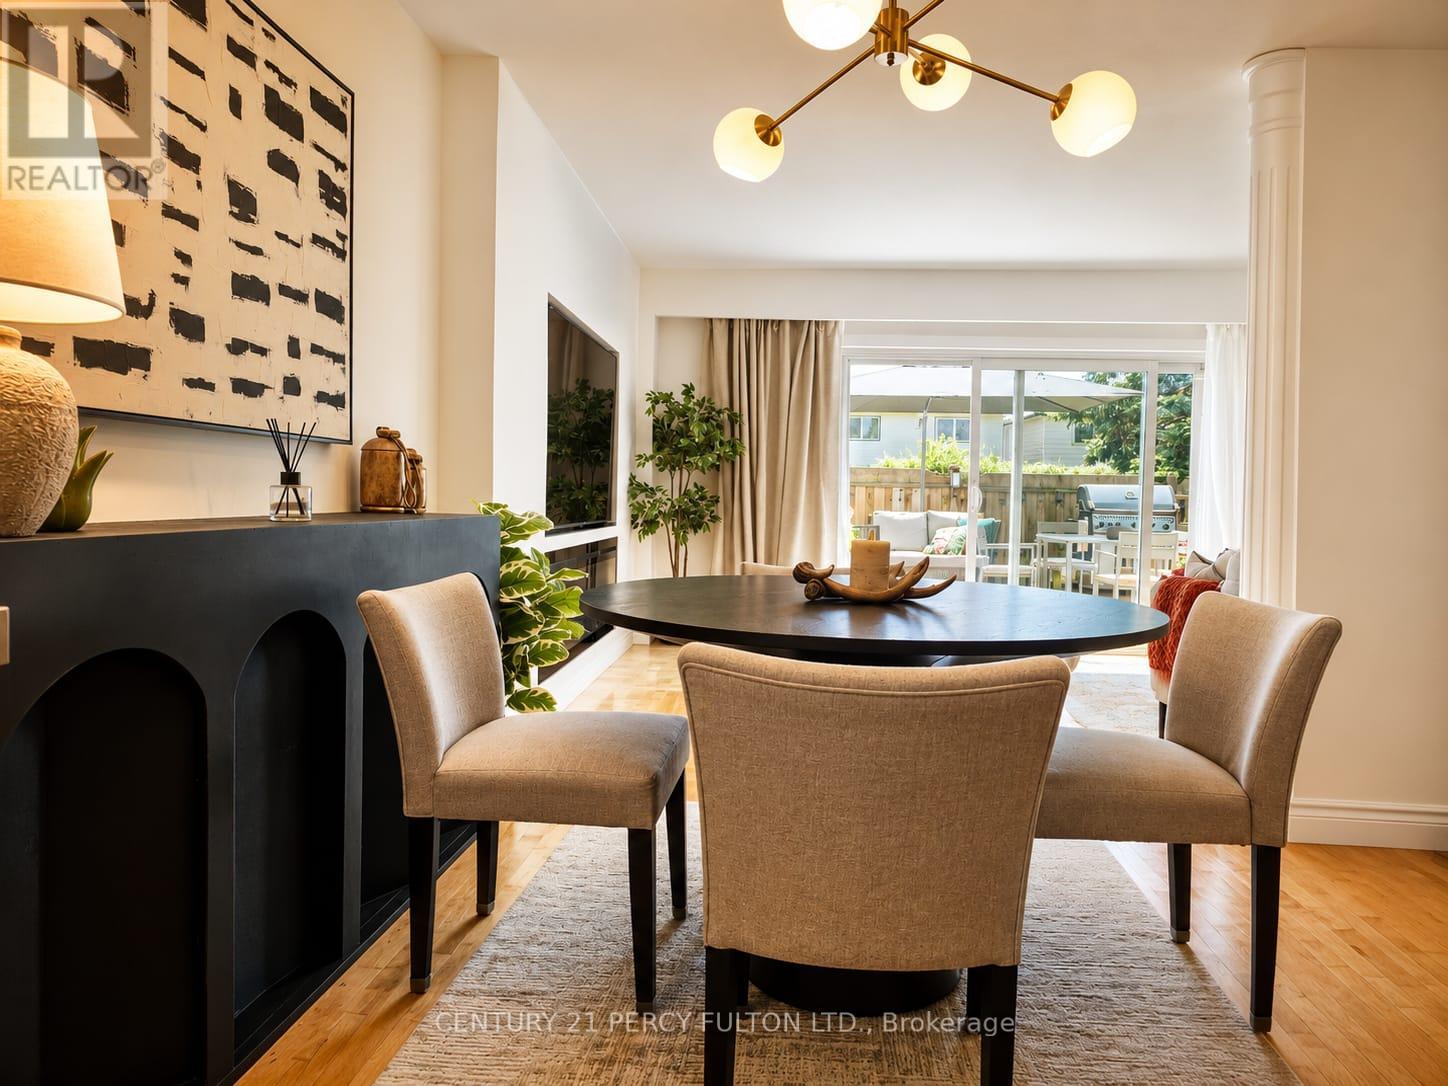
- RoomLength6: 3.81
- RoomWidth6: 2.74
- RoomDimensions6: 3.81 m X 2.74 m
- RoomType7: Living room
- RoomLevel7: Main level
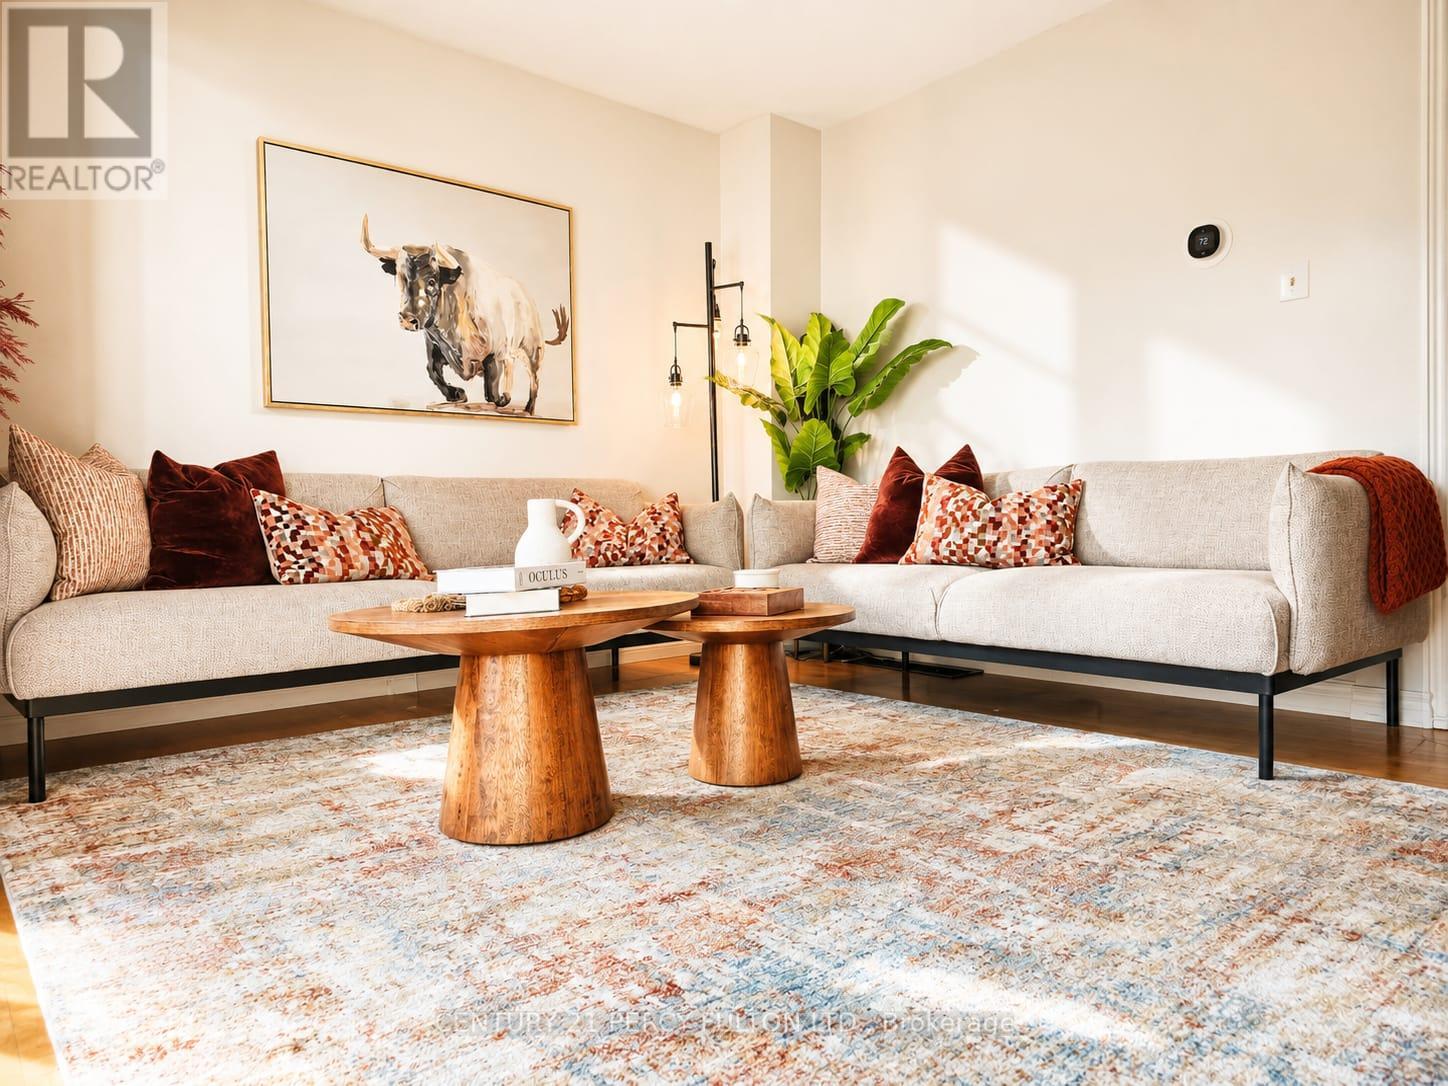
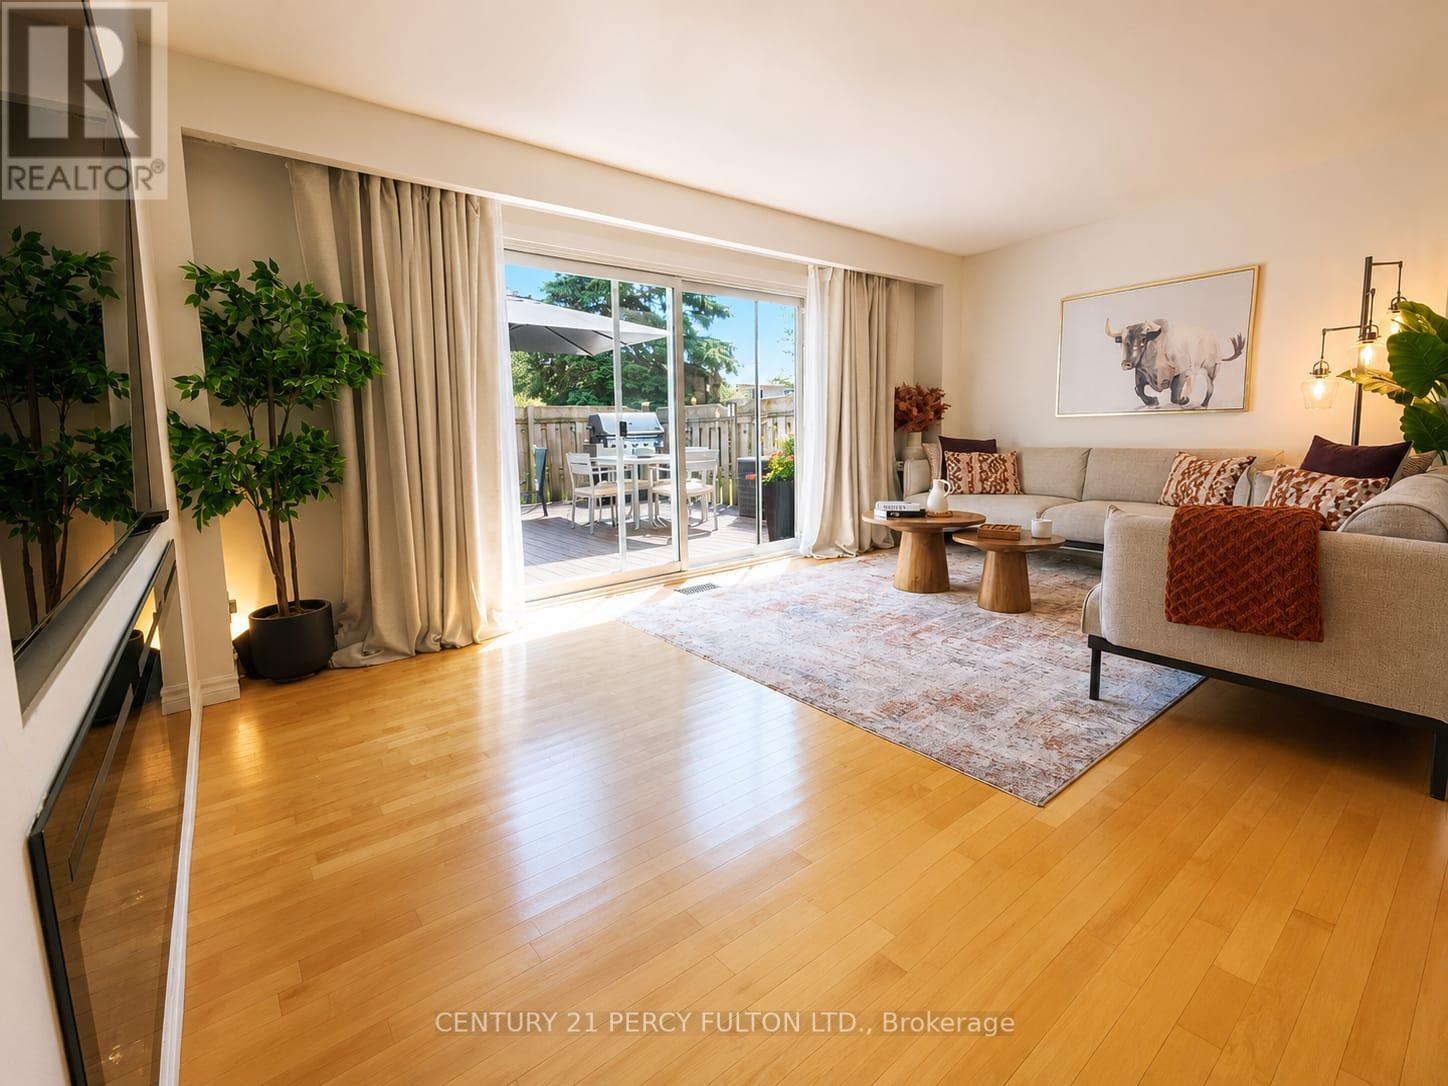
- RoomLength7: 5.03
- RoomWidth7: 3.38
- RoomDimensions7: 5.03 m X 3.38 m
Location Details
- City: Pickering (West Shore)
- Province: Ontario
Property Details
- SubdivisionName: West Shore
- Levels: 2
Property Features
- CommunityFeatures: Pets Allowed With Restrictions,School Bus
- Fencing: Fenced yard
- Flooring: Hardwood,Carpeted,Laminate
- Heating: Forced air
- HeatingFuel: Natural gas
- CoolingYN: True
- Cooling: Central air conditioning
- ParkingTotal: 2
- OpenParkingYN: False
- GarageYN: True
- AttachedGarageYN: False
- CarportYN: False
- FireplacesTotal: 0
- PoolYN: False
- ViewYN: False
- WaterfrontYN: False
Basics
- BathroomsHalf: 1
- Date added: Added 1 week ago
- Category: Single Family
- Type: Single Family
- Bedrooms: 3
- Bathrooms: 3
- Half baths: 1
- Floors: Hardwood,Carpeted,Laminate
- Area: 1200 - 1399 sq ft
- Lot size: 0 sq ft
- SubdivisionName: West Shore
- UnitNumber: 22
- ListOfficeName: CENTURY 21 PERCY FULTON LTD.
- MLS ID: E13635558
Miscellaneous
- AssociationFeeFrequency: Monthly
Courtesy of
- OfficeName: CENTURY 21 PERCY FULTON LTD.
- ListAOR: Toronto Regional Real Estate Board
Description
-
Description:
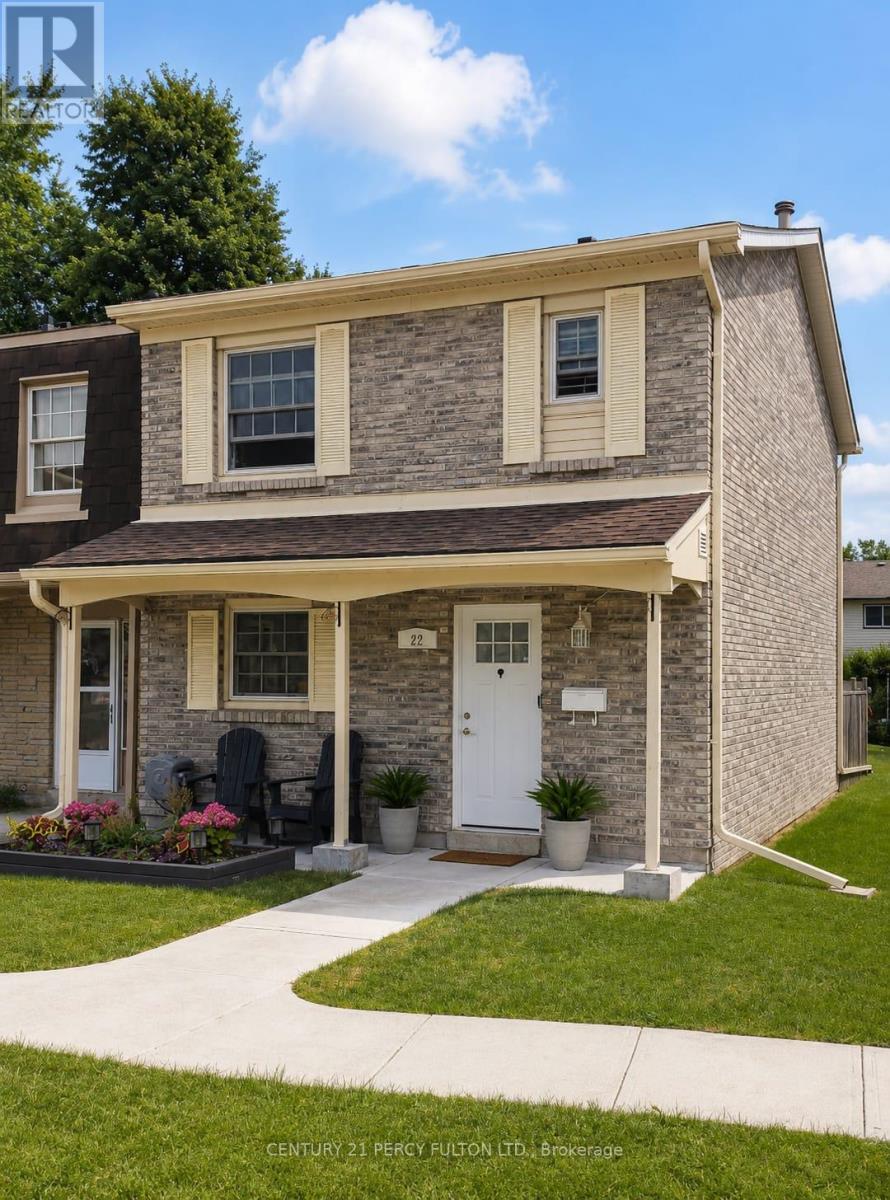
Stunning Turn-Key End-Unit Townhome!Enjoy the feel of a semi-detached home in one of Pickering's most charming, village-inspired communities, surrounded by beautifully maintained gardens and mature greenery.This bright, move-in-ready home features an open-concept layout with hardwood floors, a renovated kitchen with high-end appliances, updated bathrooms, new attic insulation, and California shutters throughout the second floor.Relax in your private backyard with a composite deck, gas BBQ hookup, and direct access to the community green space. The finished basement offers abundant storage, a dedicated laundry room, and direct access to 2 underground parking spaces.Ideally located just 6 minutes from Pickering GO Station and within walking distance of Petticoat Creek, waterfront trails, parks, 3 schools (Public, French Immersion & Catholic), and 3 daycares.Condo fees include internet, cable, snow removal, lawn care, roofing, windows, sliding doors, and common-element maintenance.Modern, turnkey, and perfectly located-this rare Pickering gem is ready to welcome you home! (id:67524)
Show all description
Building Details
- ParkingTotal: 2
- Heating: Forced air
Amenities & Features
- Waterfront available: No
- OpenParkingYN: No
- AttachedGarageYN: No
- GarageYN: Yes
- CarportYN: No
- PoolYN: No
- CoolingYN: Yes
- CommunityFeatures: Pets Allowed With Restrictions, School Bus
- Cooling: Central air conditioning
- Total Fireplaces: 0