

582 Lakeview Ave, Oshawa, ON L1J 1B1, Canada
582 Lakeview Ave, Oshawa, ON L1J 1B1, Canada
$638,000
Request info
Rooms & Units Descr
- RoomType1: Primary Bedroom
- RoomLevel1: Second level
- RoomLength1: 4.15
- RoomWidth1: 3.14
- RoomDimensions1: 4.15 m X 3.14 m
- RoomType2: Bedroom 2
- RoomLevel2: Second level
- RoomLength2: 3.01
- RoomWidth2: 2.98
- RoomDimensions2: 3.01 m X 2.98 m
- RoomType3: Bedroom 3
- RoomLevel3: Second level
- RoomLength3: 3.15
- RoomWidth3: 3.27
- RoomDimensions3: 3.15 m X 3.27 m
- RoomType4: Living room
- RoomLevel4: Basement
- RoomLength4: 7.92
- RoomWidth4: 3.85
- RoomDimensions4: 7.92 m X 3.85 m
- RoomType5: Kitchen
- RoomLevel5: Basement
- RoomLength5: 3.12
- RoomWidth5: 2.89
- RoomDimensions5: 3.12 m X 2.89 m
- RoomType6: Bedroom
- RoomLevel6: Basement
- RoomLength6: 2.93
- RoomWidth6: 2.64
- RoomDimensions6: 2.93 m X 2.64 m
- RoomType7: Living room
- RoomLevel7: Main level
- RoomLength7: 5.84
- RoomWidth7: 3.11
- RoomDimensions7: 5.84 m X 3.11 m
- RoomType8: Dining room
- RoomLevel8: Main level
- RoomLength8: 3.32
- RoomWidth8: 2.46
- RoomDimensions8: 3.32 m X 2.46 m
- RoomType9: Kitchen
- RoomLevel9: Main level
- RoomLength9: 3.1
- RoomWidth9: 2.88
- RoomDimensions9: 3.1 m X 2.88 m
Location Details
- City: Oshawa (Lakeview)
- Province: Ontario
Property Details
- SubdivisionName: Lakeview
- Levels: 2
- FrontageLength: 25 ft ,6 in
Property Features
- Fencing: Fenced yard
- Flooring: Laminate
- Heating: Forced air
- HeatingFuel: Natural gas
- CoolingYN: True
- Cooling: Central air conditioning
- ParkingTotal: 5
- OpenParkingYN: False
- GarageYN: True
- AttachedGarageYN: True
- CarportYN: False
- FireplacesTotal: 0
- PoolYN: False
- ViewYN: False
- WaterfrontYN: False
- Sewer: Sanitary sewer
Basics
- Date added: Added 48 minutes ago
- Category: Single Family
- Type: Single Family
- Bedrooms: 4
- Bathrooms: 2
- Floors: Laminate
- Area: 1100 - 1500 sq ft
- Lot size: 0 sq ft
- SubdivisionName: Lakeview
- ListOfficeName: KAMALI GROUP REALTY
- MLS ID: E13083780
Courtesy of
- OfficeName: KAMALI GROUP REALTY
- ListAOR: Toronto Regional Real Estate Board
Description
-
Description:
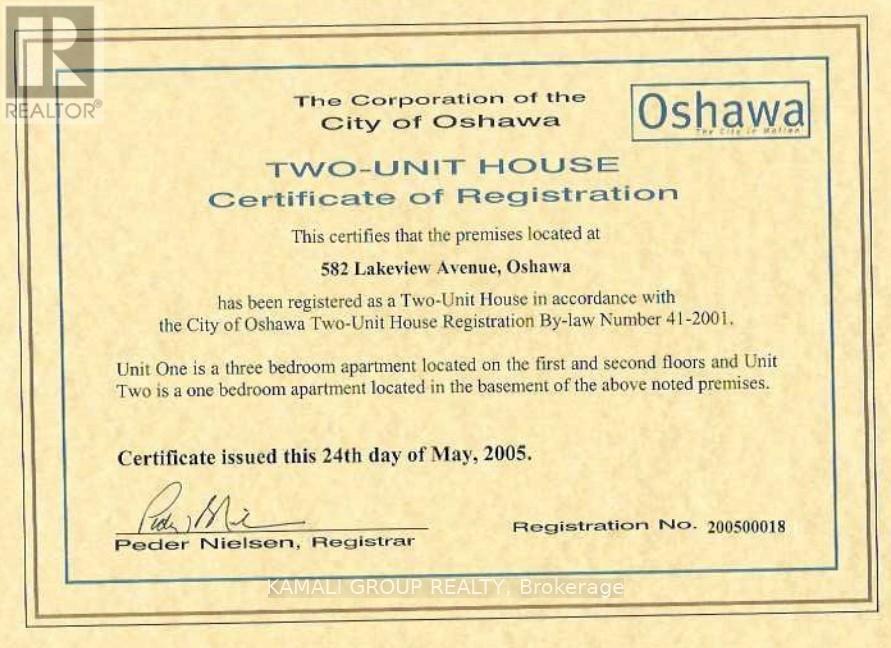
Rare-find!! Pie-Shaped Lot!! ~57ft Wide At Rear! LEGAL BASEMENT APARTMENT (2-Unit House) Registered With The City Of Oshawa!! (Registration #: 200500018) 1,789Sqft Living Space (1,156Sqft + 633Sqft)! 2 Self-Contained Units, Separate Entrance to Legal Basement Apartment, Pie-Shaped Lot~57Ft Wide At Rear, Over 4,100Sqft Lot, Attached Garage + 2-Car Wide Driveway, Steps To Stone Street Park With Waterfront Trails Of Lake Ontario, Minutes To Oshawa Go-Station, Shopping At Oshawa Centre & Hwy 401 (id:59398)
Show all description
Location
Building Details
- ParkingTotal: 5
- Heating: Forced air
- Sewer: Sanitary sewer
Amenities & Features
- Waterfront available: No
- OpenParkingYN: No
- AttachedGarageYN: Yes
- GarageYN: Yes
- CarportYN: No
- PoolYN: No
- CoolingYN: Yes
- Cooling: Central air conditioning
- Total Fireplaces: 0