
584 Rosmere Street, Oshawa (McLaughlin), Ontario, Canada, L1J5H7
584 Rosmere Street, Oshawa (McLaughlin), Ontario, Canada, L1J5H7
$2,450per month
Request info
Rooms & Units Descr
- RoomType1: Living room
- RoomLevel1: Main level
- RoomLength1: 5.18
- RoomWidth1: 3.4
- RoomDimensions1: 5.18 m X 3.4 m
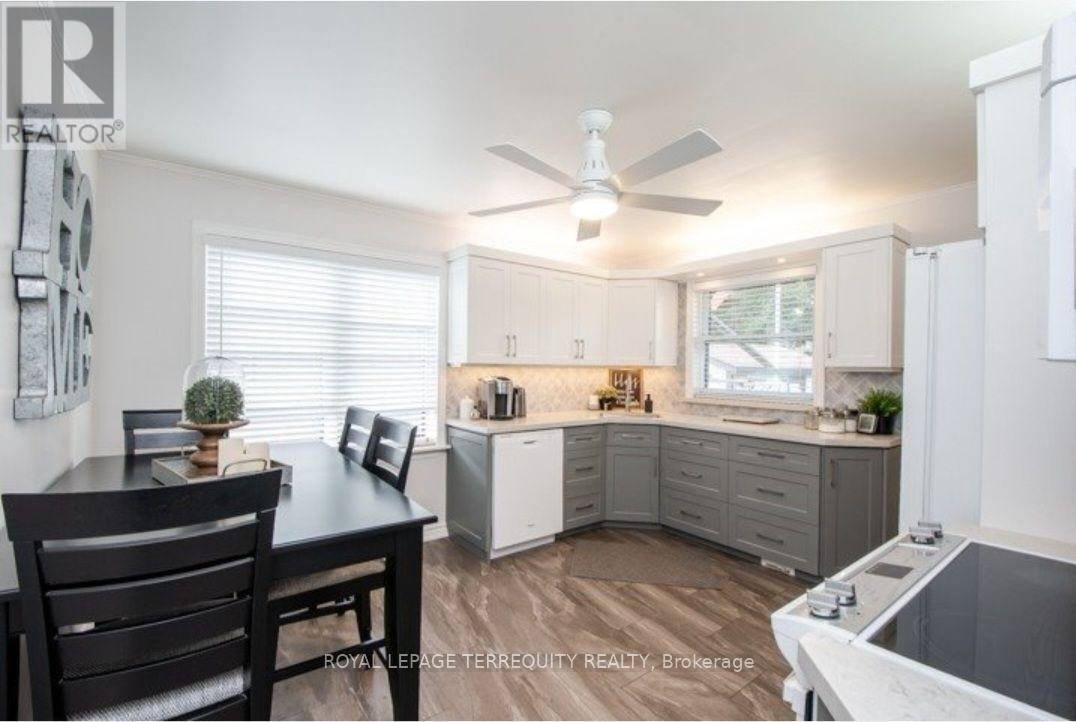
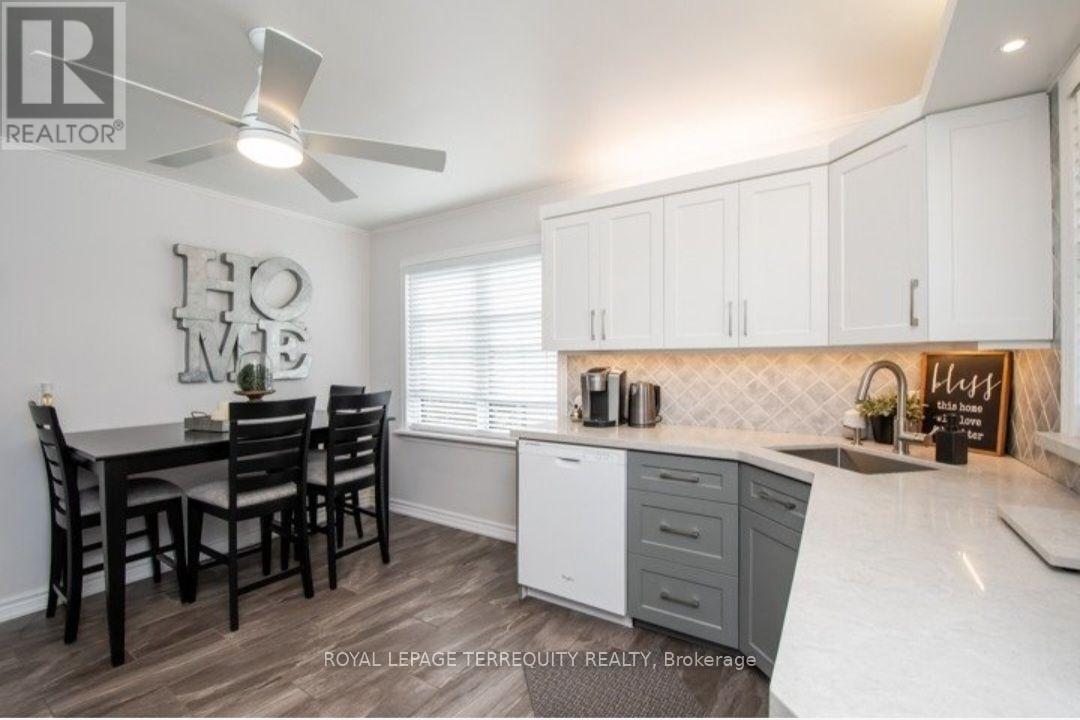
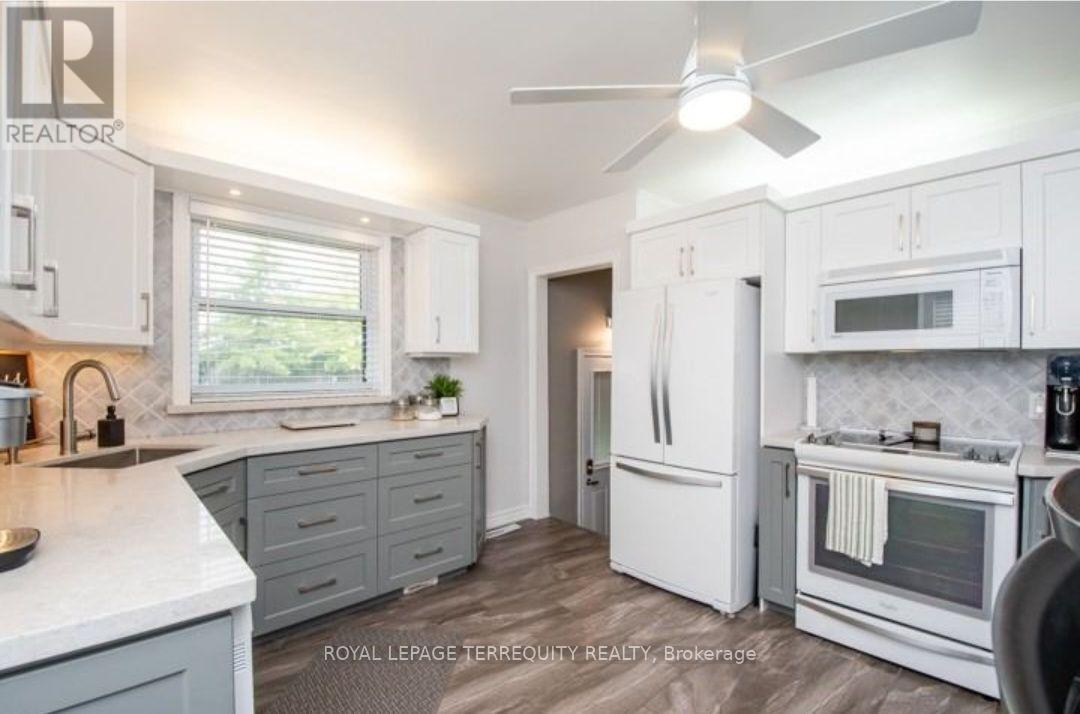
- RoomType2: Kitchen
- RoomLevel2: Main level
- RoomLength2: 4.01
- RoomWidth2: 3.58
- RoomDimensions2: 4.01 m X 3.58 m
- RoomType3: Primary Bedroom
- RoomLevel3: Main level
- RoomLength3: 4.01
- RoomWidth3: 3.3
- RoomDimensions3: 4.01 m X 3.3 m
- RoomType4: Bedroom 2
- RoomLevel4: Main level
- RoomLength4: 3.43
- RoomWidth4: 3.05
- RoomDimensions4: 3.43 m X 3.05 m
- RoomType5: Bedroom 3
- RoomLevel5: Main level
- RoomLength5: 3
- RoomWidth5: 2.72
- RoomDimensions5: 3 m X 2.72 m
Location Details
- City: Oshawa (McLaughlin)
- Province: Ontario
Property Details
- SubdivisionName: McLaughlin
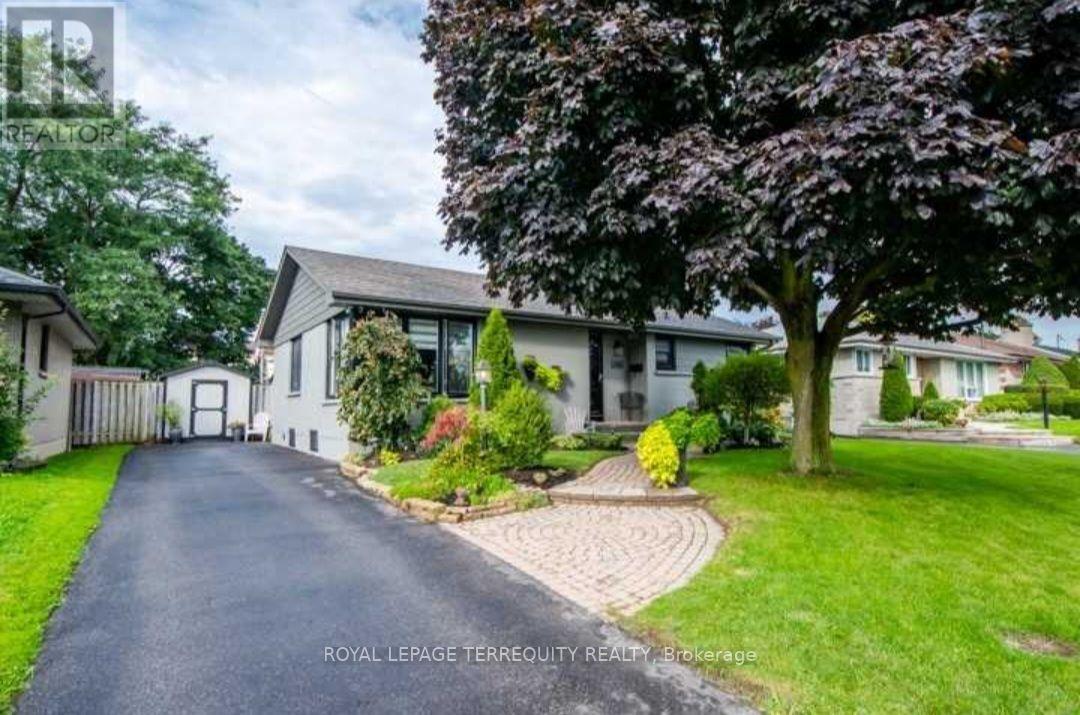
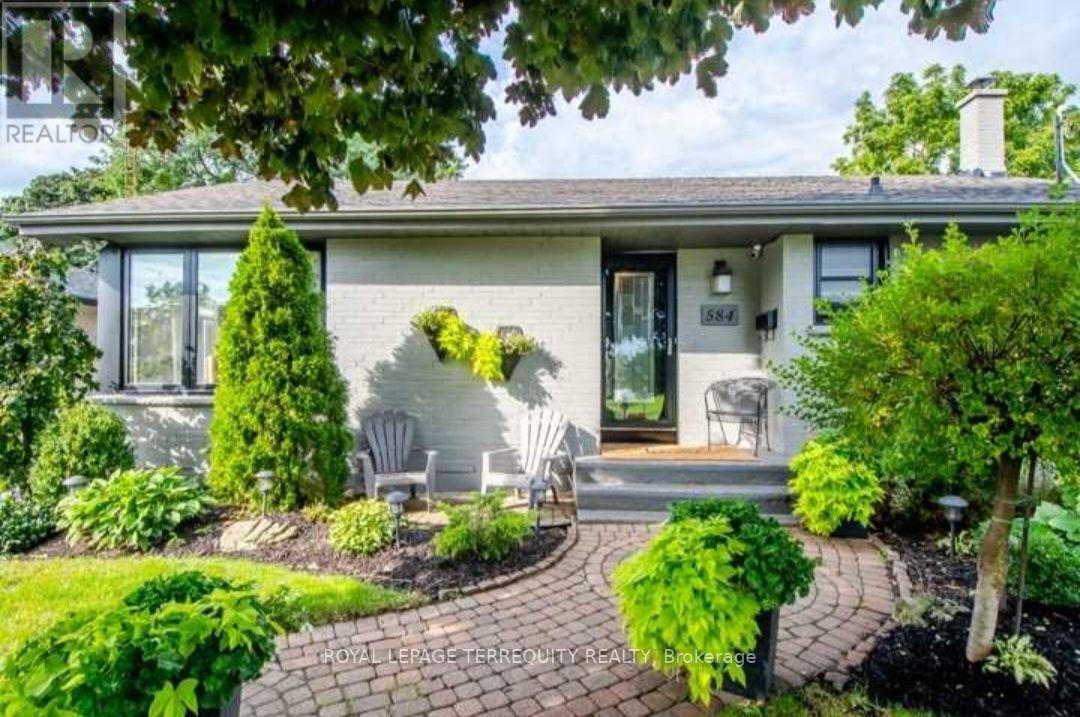
- ArchitecturalStyle: Bungalow
- Levels: 1
- FrontageLength: 56 ft ,6 in
- Lease: 2450.00
- LeaseFrequency: Monthly
- LeaseTerm: Monthly
Property Features
- CommunityFeatures: Community Centre
- Flooring: Hardwood,Tile,Carpeted,Laminate
- Heating: Forced air
- HeatingFuel: Natural gas
- CoolingYN: True
- Cooling: Central air conditioning
- ParkingTotal: 2
- OpenParkingYN: False
- GarageYN: False
- AttachedGarageYN: False
- CarportYN: False
- FireplacesTotal: 0
- PoolYN: False
- ViewYN: False
- WaterfrontYN: False
- Sewer: Sanitary sewer
Basics
- Date added: Added 1 week ago
- Category: Single Family
- Type: Single Family
- Bedrooms: 3
- Bathrooms: 1
- Floors: Hardwood,Tile,Carpeted,Laminate
- Area: 1100 - 1500 sq ft
- Lot size: 0 sq ft
- SubdivisionName: McLaughlin
- ListOfficeName: ROYAL LEPAGE TERREQUITY REALTY
- MLS ID: E13598910
Courtesy of
- OfficeName: ROYAL LEPAGE TERREQUITY REALTY
- ListAOR: Toronto Regional Real Estate Board
Description
-
Description:
Beautiful Charming Main Floor 3 Bedroom Bungalow Lovingly Cared For ! Gleaming Hardwoodand tiles Throughout on The Main Level, In The Bright & Spacious Living Room Add A Sense OfStyle. Updated Kitchen W/Good Storage/Prep Space. Very Spacious & Bright Rooms! Lots OfStorage! Very Big Backyard, Close To 401, Close To Schools, Close to Oshawa Centre, Rec Center.Rent $2450 +60% Utilities ( Water+ Hydro+ Gas+ Hot Water Tank Rental )/ Month. (id:67524)
Show all description
Building Details
- ParkingTotal: 2
- ArchitecturalStyle: Bungalow
- Heating: Forced air
- Sewer: Sanitary sewer
Amenities & Features
- Waterfront available: No
- OpenParkingYN: No
- AttachedGarageYN: No
- GarageYN: No
- CarportYN: No
- PoolYN: No
- CoolingYN: Yes
- CommunityFeatures: Community Centre
- Cooling: Central air conditioning
- Total Fireplaces: 0