
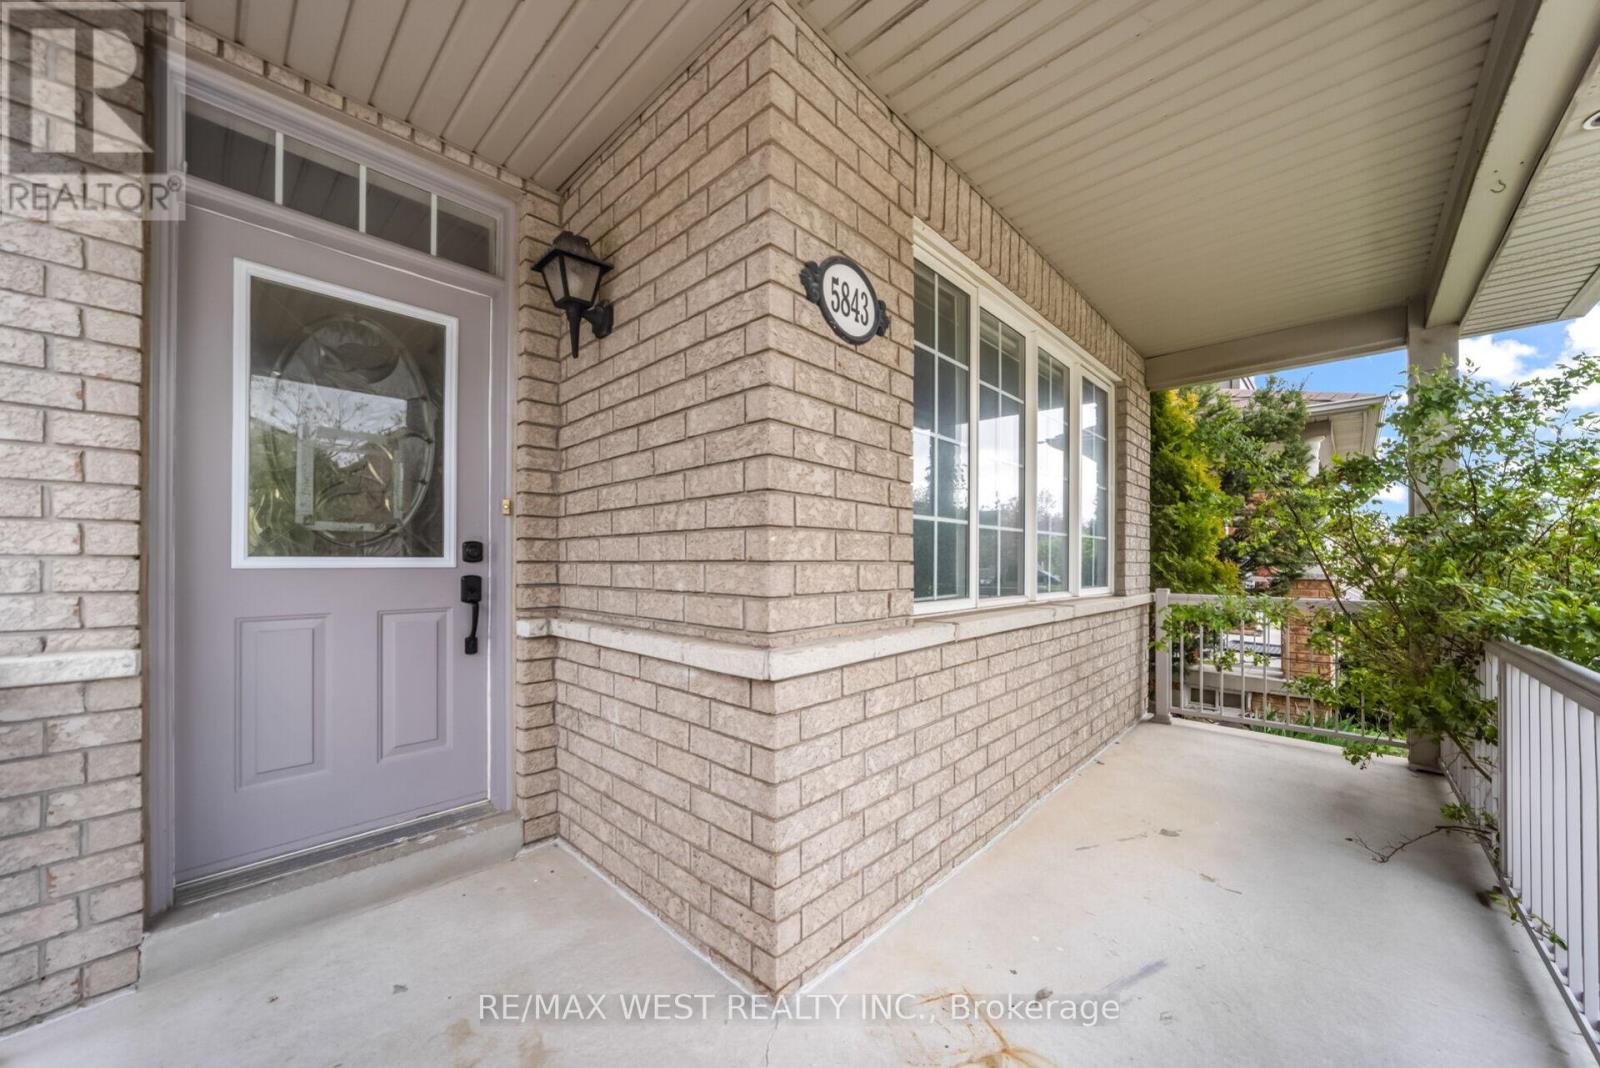
5843 Rainspring Drive, Mississauga (Churchill Meadows), Ontario, Canada, L5M6X7
5843 Rainspring Drive, Mississauga (Churchill Meadows), Ontario, Canada, L5M6X7Rooms & Units Descr
- RoomType1: Primary Bedroom
- RoomLevel1: Second level
- RoomLength1: 5.22
- RoomWidth1: 4.45
- RoomDimensions1: 5.22 m X 4.45 m
- RoomType2: Bedroom 2
- RoomLevel2: Second level
- RoomLength2: 4.54
- RoomWidth2: 3.78
- RoomDimensions2: 4.54 m X 3.78 m
- RoomType3: Bedroom 3
- RoomLevel3: Second level
- RoomLength3: 4.54
- RoomWidth3: 3.66
- RoomDimensions3: 4.54 m X 3.66 m
- RoomType4: Bedroom 4
- RoomLevel4: Second level
- RoomLength4: 4.75
- RoomWidth4: 2.93
- RoomDimensions4: 4.75 m X 2.93 m
- RoomType5: Living room
- RoomLevel5: Main level
- RoomLength5: 5.36
- RoomWidth5: 4.78
- RoomDimensions5: 5.36 m X 4.78 m
- RoomType6: Dining room
- RoomLevel6: Main level
- RoomLength6: 5.36
- RoomWidth6: 4.78
- RoomDimensions6: 5.36 m X 4.78 m
- RoomType7: Kitchen
- RoomLevel7: Main level
- RoomLength7: 3.42
- RoomWidth7: 3.08
- RoomDimensions7: 3.42 m X 3.08 m
- RoomType8: Eating area
- RoomLevel8: Main level
- RoomLength8: 2.74
- RoomWidth8: 2.74
- RoomDimensions8: 2.74 m X 2.74 m
- RoomType9: Family room
- RoomLevel9: Main level
- RoomLength9: 4.9
- RoomWidth9: 3.57
- RoomDimensions9: 4.9 m X 3.57 m
Location Details
- City: Mississauga (Churchill Meadows)
- Province: Ontario
Property Details
- SubdivisionName: Churchill Meadows
- Levels: 2
- FrontageLength: 43 ft
Property Features
- Heating: Forced air,,
- HeatingFuel: ,Electric,Natural gas
- CoolingYN: True
- Cooling: Central air conditioning
- ParkingTotal: 4
- OpenParkingYN: False
- GarageYN: True
- AttachedGarageYN: True
- CarportYN: False
- FireplacesTotal: 0
- PoolYN: False
- ViewYN: False
- WaterfrontYN: False
- Sewer: Sanitary sewer
Basics
- BathroomsHalf: 1
- Date added: Added 3 weeks ago
- Category: Single Family
- Type: Single Family
- Bedrooms: 5
- Bathrooms: 4
- Half baths: 1
- Area: 2500 - 3000 sq ft
- Lot size: 0 sq ft
- SubdivisionName: Churchill Meadows
- ListOfficeName: RE/MAX WEST REALTY INC.
- MLS ID: W13768484
Courtesy of
- OfficeName: RE/MAX WEST REALTY INC.
- ListAOR: Toronto Regional Real Estate Board
Description
-
Description:
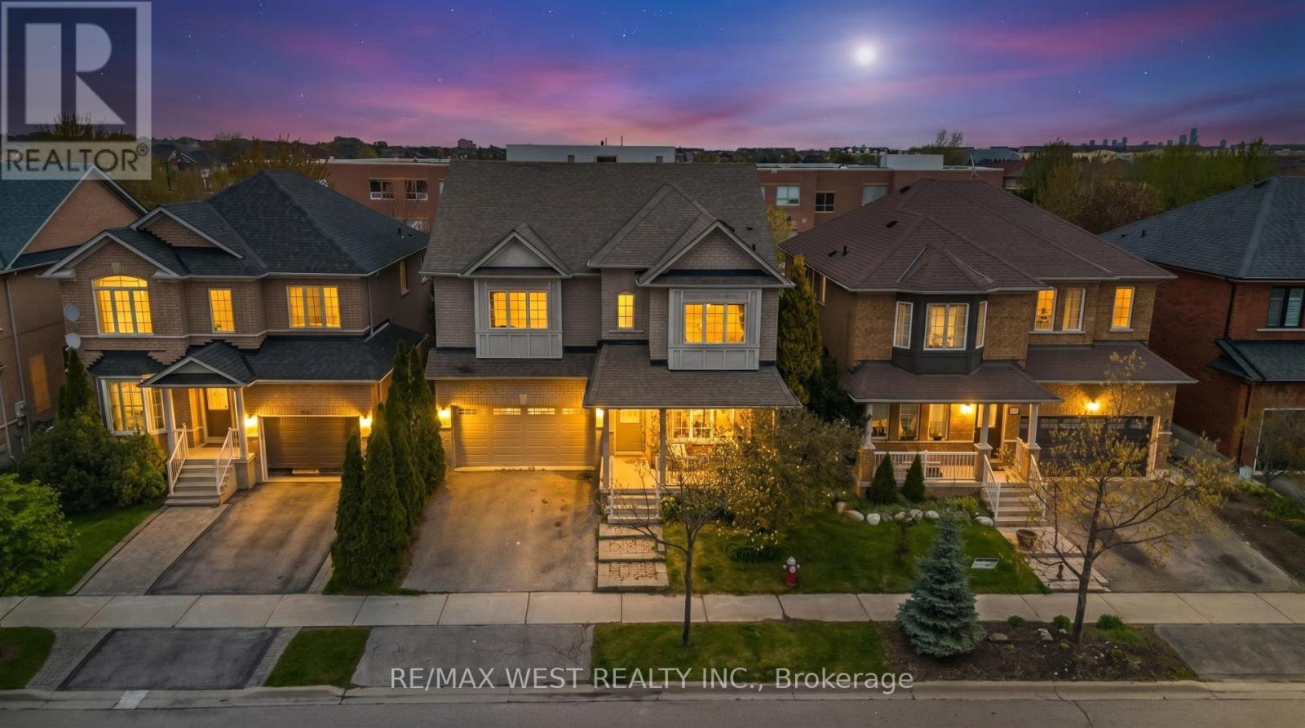
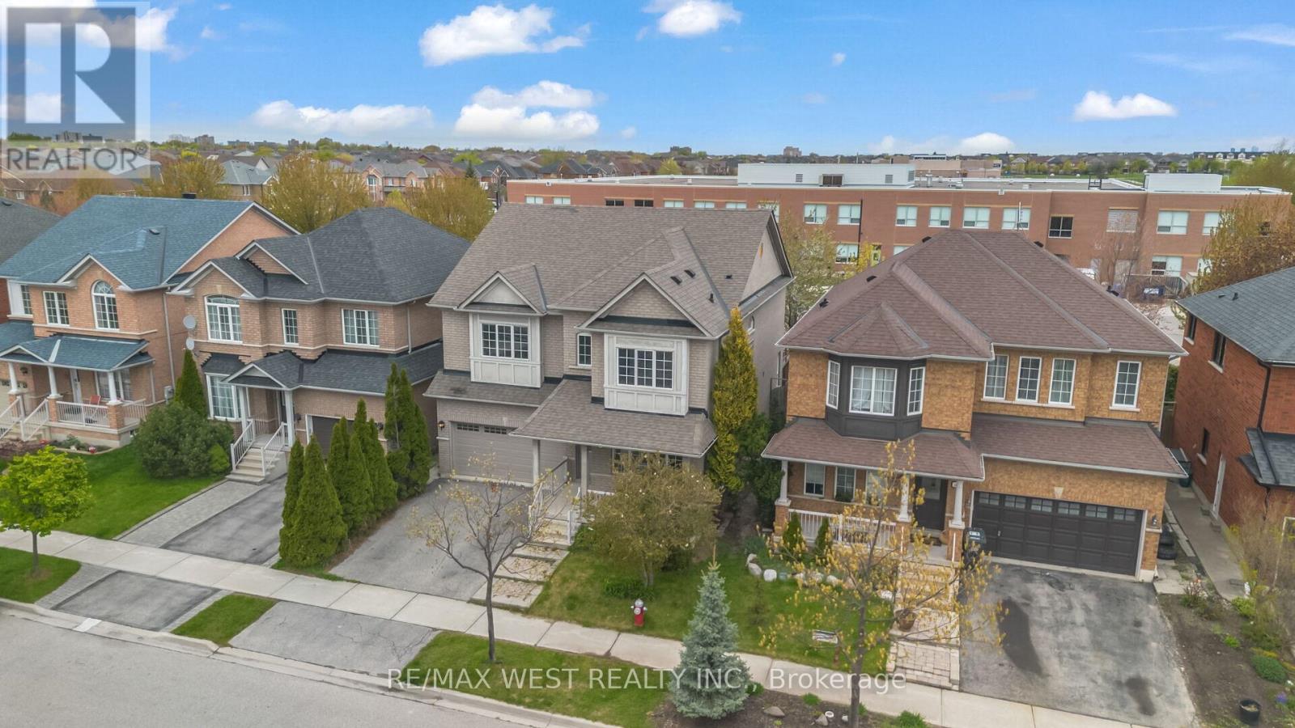
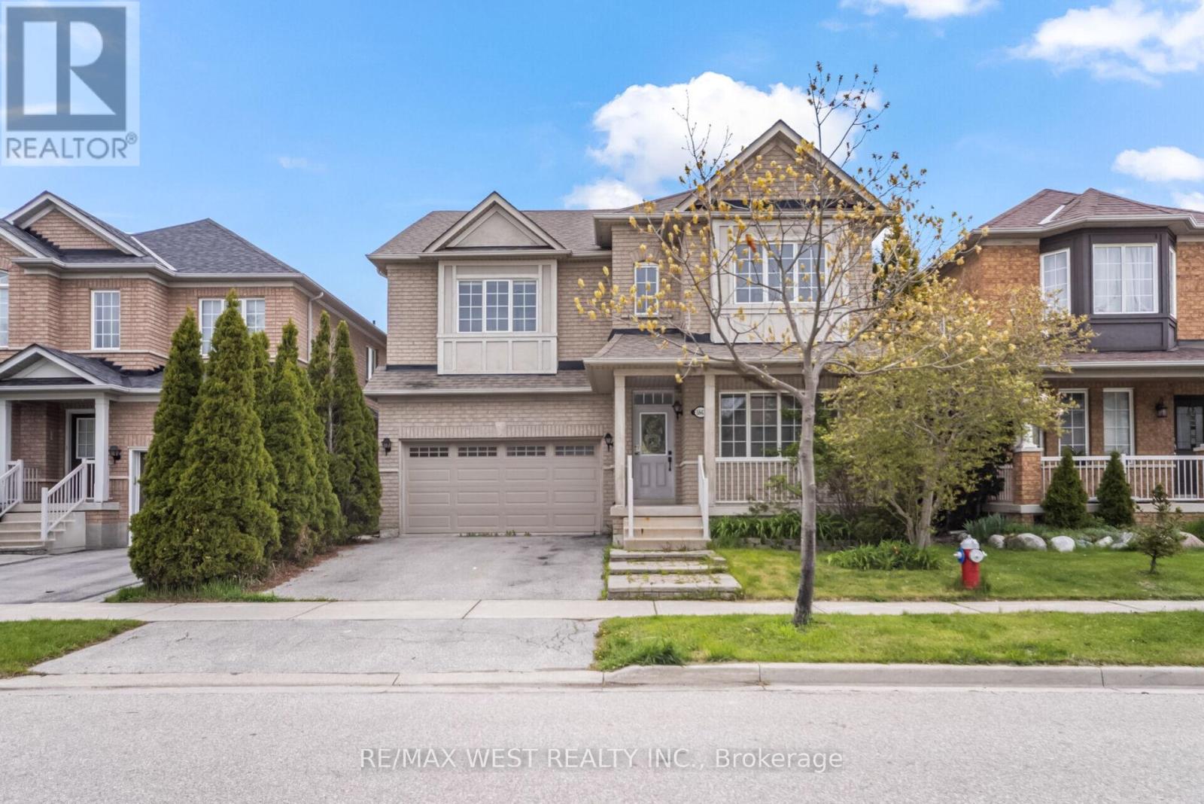
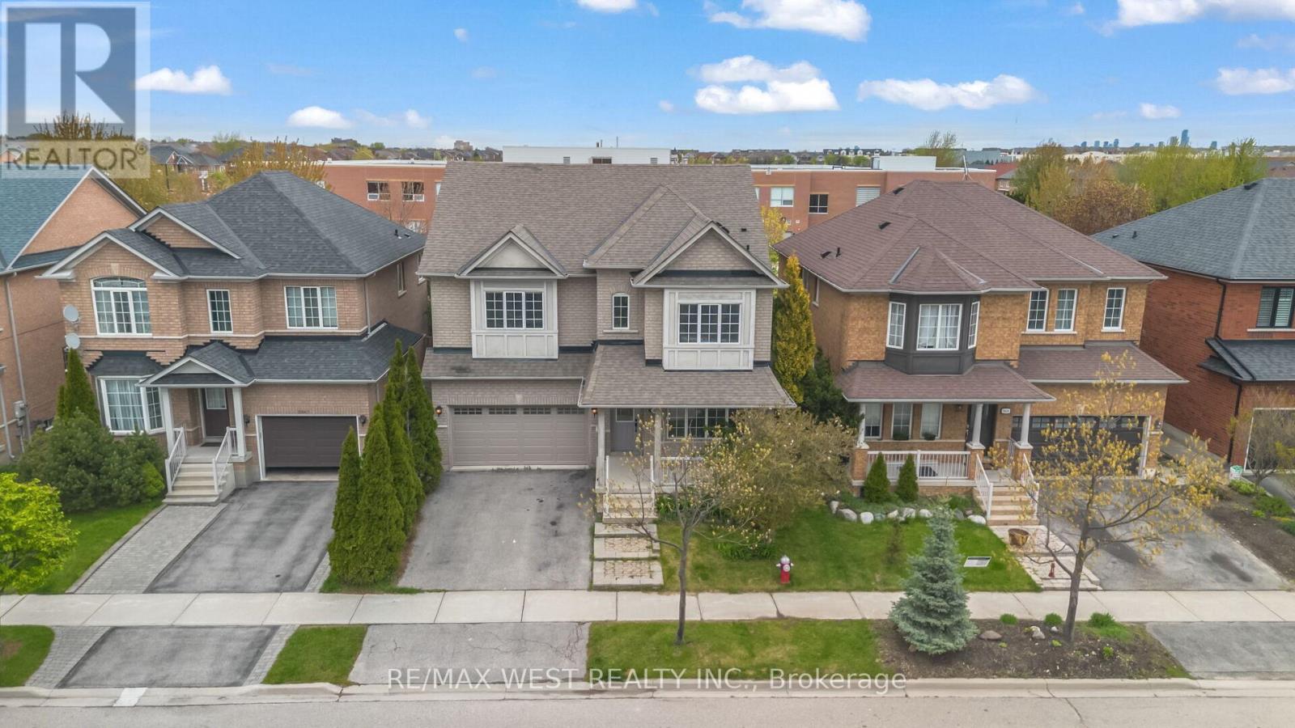
Welcome to this stunning fully renovated 4-bedroom, 4-bathroom detached home in the highly sought-after Churchill Meadows community.Thoughtfully upgraded from top to bottom, this exceptional home offers luxury, comfort, and modern functionality, including a brand-newprofessionally finished basement with legal separate entrance. The bright and spacious main floor features 9-foot ceilings, brand-newengineered hardwood flooring, upgraded baseboards, elegant pot lights, and designer lighting throughout. Sun-filled living and dining areascreate a warm and inviting atmosphere, while the cozy family room with a gas fireplace is perfect for relaxing and entertaining.The beautifully redesigned chef-inspired kitchen showcases brand-new stainless steel appliances, upgraded cabinetry, a large center island,and a breakfast bar ideal for family gatherings. The breakfast area walks out to a private deck, creating the perfect indoor-outdoor space forentertaining and summer enjoyment. A stunning oak staircase with wrought iron pickets adds timeless elegance throughout the home.Upstairs features four generously sized bedrooms, including a luxurious primary retreat with a walk-in closet, elegant fireplace, and aspa-inspired brand-new 5-piece ensuite. All bathrooms have been fully renovated with stylish high-end finishes and contemporary design. The newly finished basement offers incredible versatility with a second kitchen, additional bedroom, full bathroom, and legal separate entrance - ideal for extended family, guests, nanny suite, or potential rental income. Conveniently located near top-rated schools, parks, library, restaurants, shopping, and major highways. Backing onto a school with no direct rear neighbors, this turnkey home offers added privacy in one of Mississauga's most desirable family-friendly neighborhoods. (id:67524)
Show all description
Building Details
- ParkingTotal: 4
- Heating: Forced air, ,
- Sewer: Sanitary sewer
Amenities & Features
- Waterfront available: No
- OpenParkingYN: No
- AttachedGarageYN: Yes
- GarageYN: Yes
- CarportYN: No
- PoolYN: No
- CoolingYN: Yes
- Cooling: Central air conditioning
- Total Fireplaces: 0