
585 Colborne Street, Brantford, Ontario, Canada, N3S0K4
585 Colborne Street, Brantford, Ontario, Canada, N3S0K4Rooms & Units Descr
- UnitNumber: 502
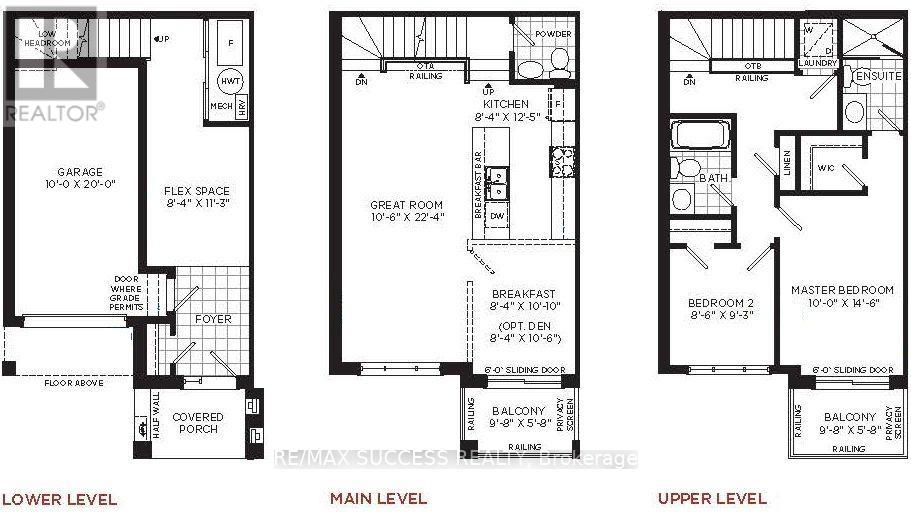
- RoomType1: Kitchen
- RoomLevel1: Second level
- RoomLength1: 2.53
- RoomWidth1: 3.78
- RoomDimensions1: 2.53 m X 3.78 m
- RoomType2: Great room
- RoomLevel2: Second level
- RoomLength2: 3.2
- RoomWidth2: 6.8
- RoomDimensions2: 3.2 m X 6.8 m
- RoomType3: Dining room
- RoomLevel3: Second level
- RoomLength3: 2.53
- RoomWidth3: 3.3
- RoomDimensions3: 2.53 m X 3.3 m
- RoomType4: Primary Bedroom
- RoomLevel4: Third level
- RoomLength4: 3.048
- RoomWidth4: 4.41
- RoomDimensions4: 3.048 m X 4.41 m
- RoomType5: Bedroom 2
- RoomLevel5: Third level
- RoomLength5: 2.53
- RoomWidth5: 2.81
- RoomDimensions5: 2.53 m X 2.81 m
- RoomType6: Laundry room
- RoomLevel6: Third level
- RoomLength6: 1.2
- RoomWidth6: 1.2
- RoomDimensions6: 1.2 m X 1.2 m
- RoomType7: Family room
- RoomLevel7: Ground level
- RoomLength7: 2.53
- RoomWidth7: 3.43
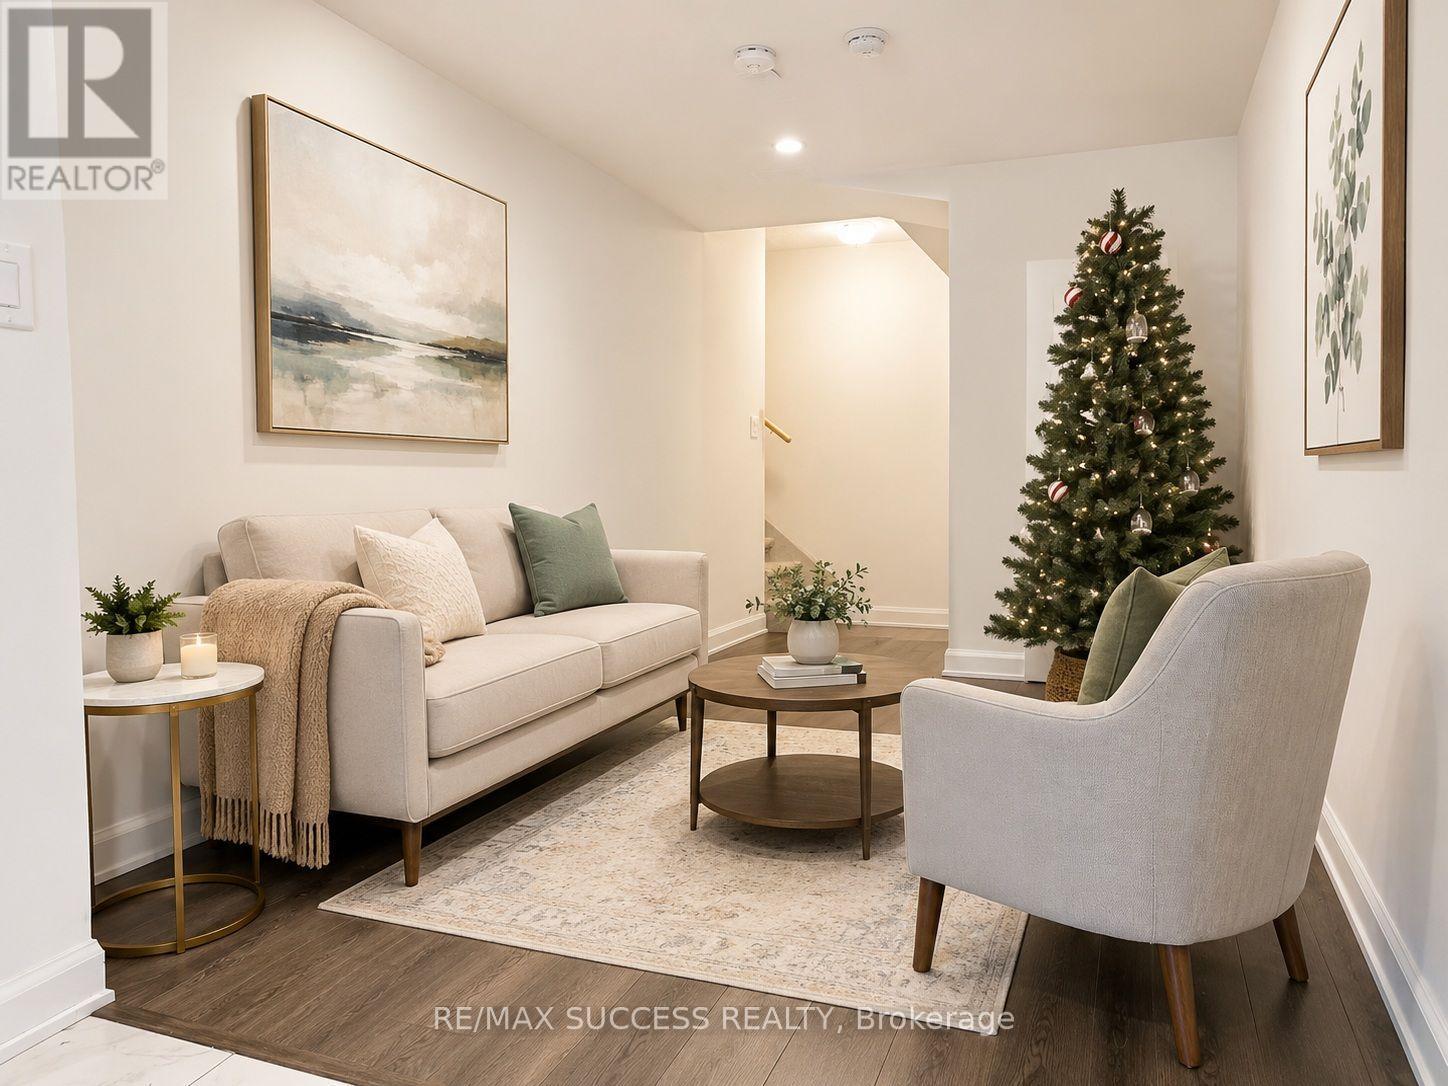
- RoomDimensions7: 2.53 m X 3.43 m
- RoomType8: Foyer
- RoomLevel8: Ground level
- RoomLength8: 1.8
- RoomWidth8: 2.5
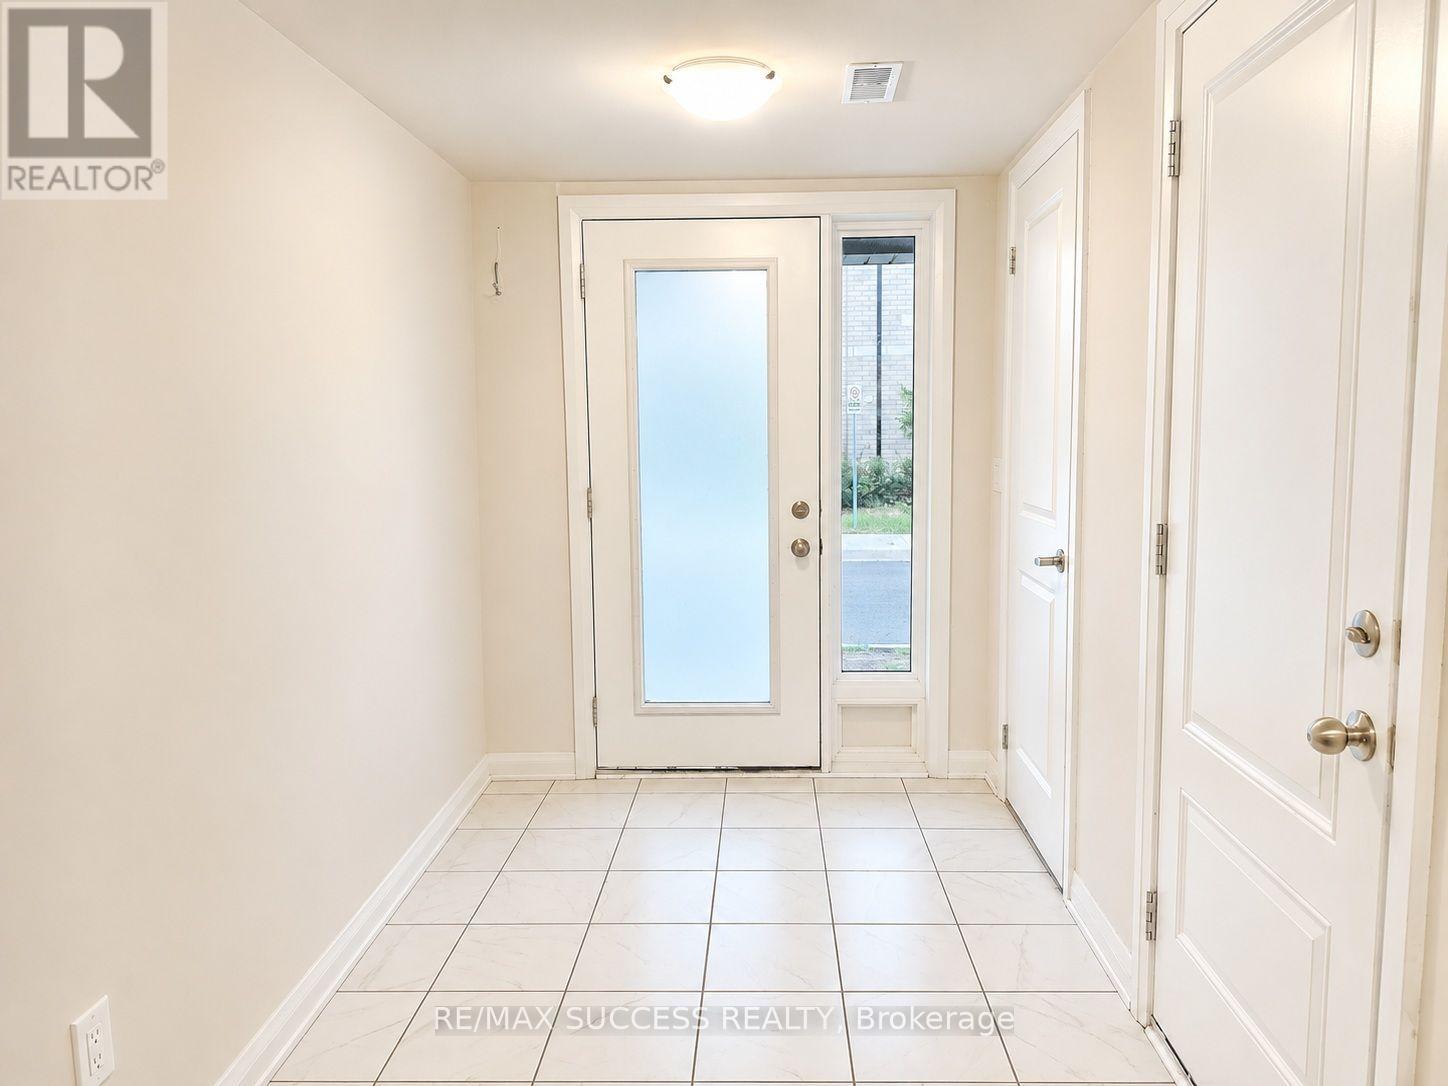
- RoomDimensions8: 1.8 m X 2.5 m
Location Details
- City: Brantford
- Province: Ontario
Property Details
- Levels: 3
- FrontageLength: 20 ft
Property Features
- CommunityFeatures: School Bus
- Heating: Forced air
- HeatingFuel: Natural gas
- CoolingYN: True
- Cooling: Central air conditioning
- ParkingTotal: 2
- OpenParkingYN: False
- GarageYN: True
- AttachedGarageYN: True
- CarportYN: False
- FireplacesTotal: 0
- PoolYN: False
- ViewYN: False
- WaterfrontYN: False
- Sewer: Sanitary sewer
Basics
- BathroomsHalf: 1
- Date added: Added 3 weeks ago
- Category: Single Family
- Type: Single Family
- Bedrooms: 2
- Bathrooms: 3
- Half baths: 1
- Area: 1100 - 1500 sq ft
- Lot size: 0 sq ft
- UnitNumber: 502
- ListOfficeName: RE/MAX SUCCESS REALTY
- MLS ID: X13702780
Miscellaneous
- AssociationFeeFrequency: Monthly
Courtesy of
- OfficeName: RE/MAX SUCCESS REALTY
- ListAOR: Toronto Regional Real Estate Board
Description
-
Description:
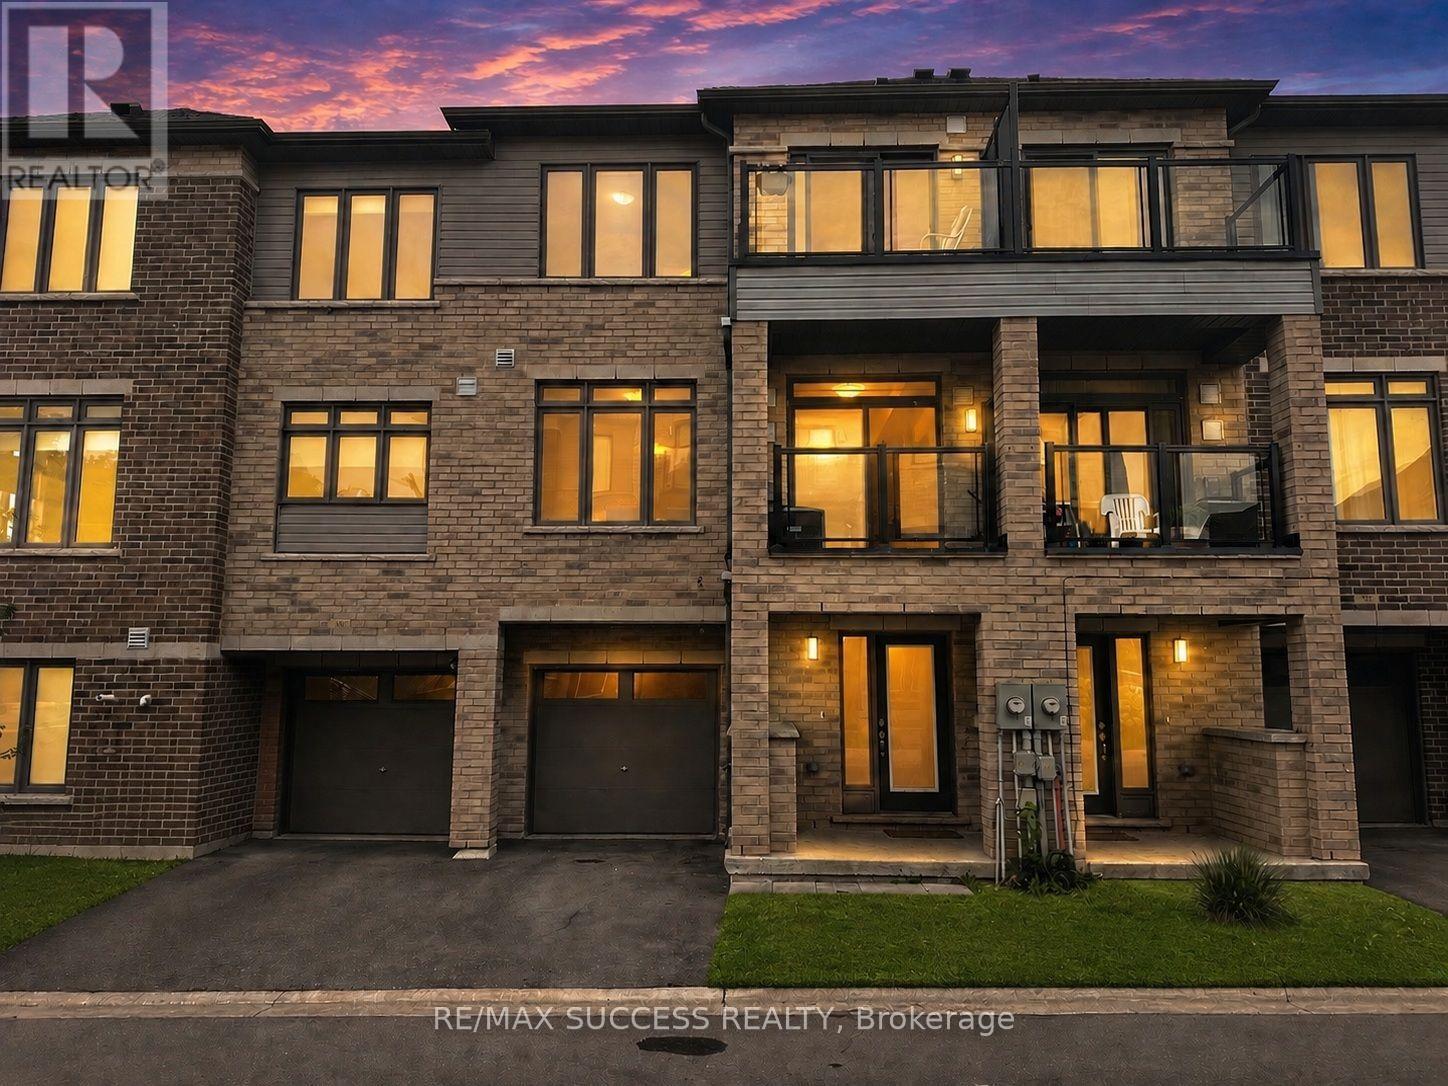
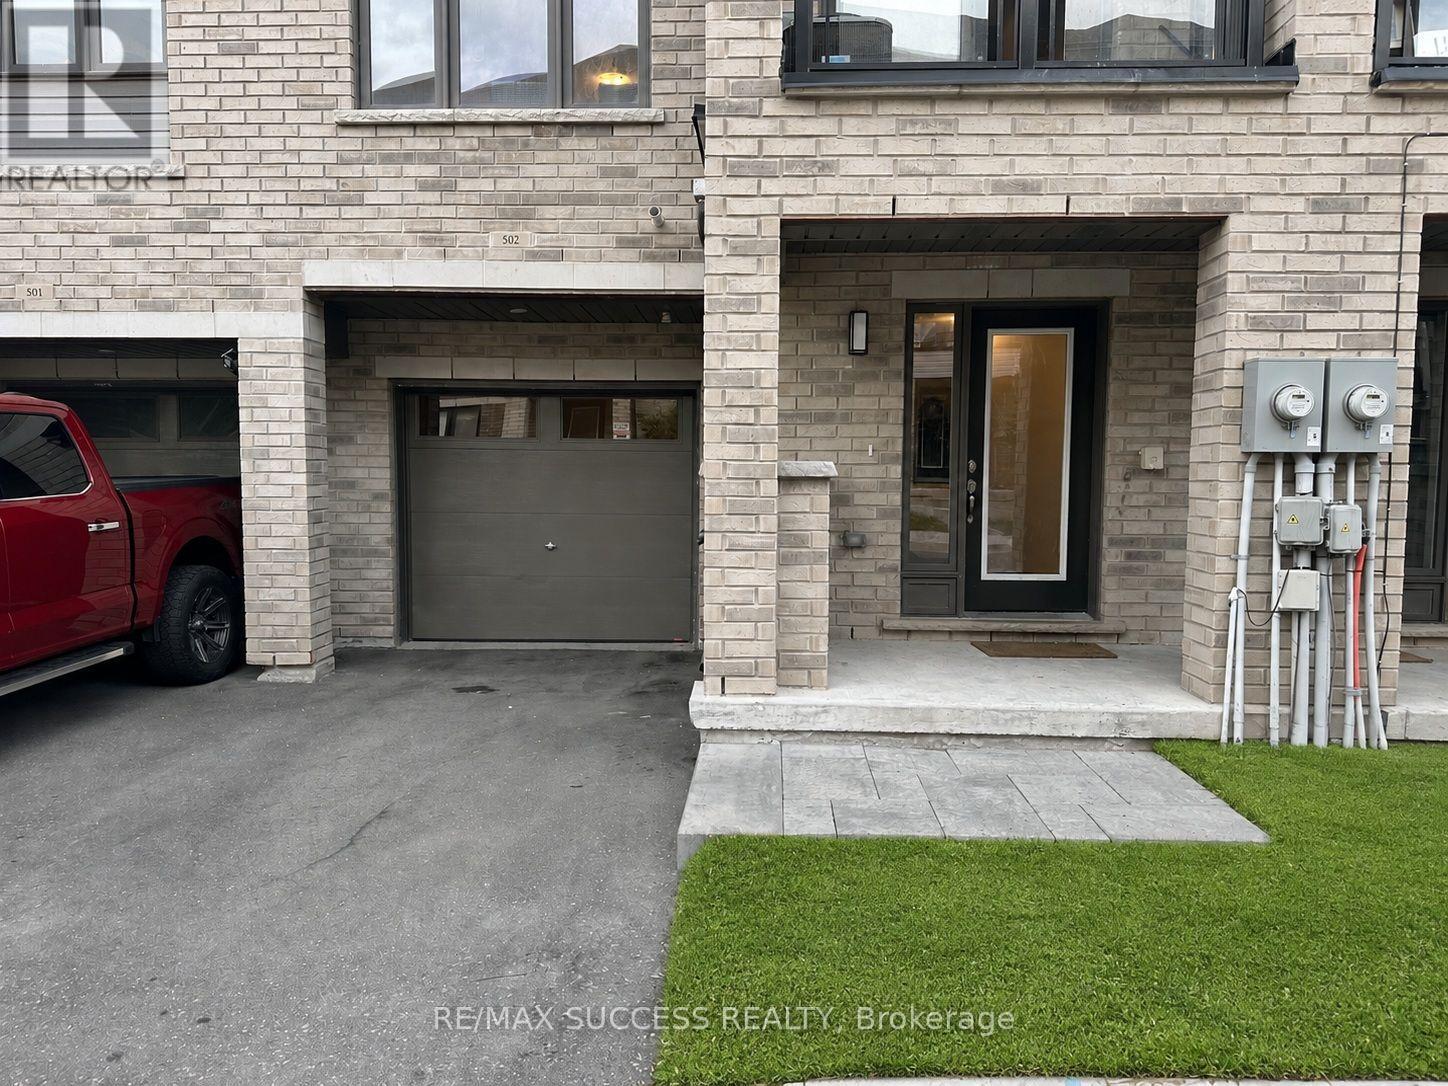
Beautiful & Spacious 1,395 Sq. Ft. 2-Bedroom, 2.5-Bathroom Upscale Townhome In A Newer Development & Desirable Neighbourhood! Private Garage & Driveway With Direct Access Into The Home & Parking For 2 Vehicles. Enjoy An Oversized Front Porch Plus 2 Private Balconies-One Off The Dining Area & Another Off The Primary Bedroom. The Ground-Floor Bonus Room Is Perfect For A Home Office, Playroom, Guest Space Or Additional Living Area. The Bright & Spacious Open-Concept Main Floor Features A Convenient Powder Room & Modern Kitchen With Stainless Steel Appliances, Granite Countertops, Large Island With Breakfast Bar & Double Sink. Upstairs Offers 2 Generously Sized Bedrooms & Conveniently Located Laundry. The Primary Bedroom Features A Large Walk-In Closet, Private Balcony & Ensuite With Glass-Enclosed Stand-Up Shower. The Second Bedroom Offers An Oversized Closet & Convenient Access To The Main Bathroom With Bathtub. Fantastic Location Just Steps From A Busy Plaza With No Frills, Factory Direct, Pizza Pizza, Subway, Kidtastic Adventures, McDonald's & More! Quick & Easy Access To Downtown Brantford, Wilfrid Laurier University & Conestoga College. **Photos are of the Actual Unit and have been Brightened, Brushed Up, Decluttered, Existing Tenant's Furniture Removed, and Virtually Staged** (id:67524)
Show all description
Building Details
- ParkingTotal: 2
- Heating: Forced air
- Sewer: Sanitary sewer
Amenities & Features
- Waterfront available: No
- OpenParkingYN: No
- AttachedGarageYN: Yes
- GarageYN: Yes
- CarportYN: No
- PoolYN: No
- CoolingYN: Yes
- CommunityFeatures: School Bus
- Cooling: Central air conditioning
- Total Fireplaces: 0