
59 Beveridge Dr, North York, ON M3A 1P1, Canada
59 Beveridge Dr, North York, ON M3A 1P1, CanadaRooms & Units Descr
- RoomType1: Primary Bedroom
- RoomLevel1: Second level
- RoomLength1: 7.55
- RoomWidth1: 3.81
- RoomDimensions1: 7.55 m X 3.81 m
- RoomType2: Bedroom 2
- RoomLevel2: Second level
- RoomLength2: 3.81
- RoomWidth2: 4.51
- RoomDimensions2: 3.81 m X 4.51 m
- RoomType3: Bedroom 3
- RoomLevel3: Second level
- RoomLength3: 3.81
- RoomWidth3: 3.42
- RoomDimensions3: 3.81 m X 3.42 m
- RoomType4: Bedroom 4
- RoomLevel4: Second level
- RoomLength4: 3.05
- RoomWidth4: 6.09
- RoomDimensions4: 3.05 m X 6.09 m
- RoomType5: Games room
- RoomLevel5: Lower level
- RoomLength5: 3.66
- RoomWidth5: 7.62
- RoomDimensions5: 3.66 m X 7.62 m
- RoomType6: Recreational, Games room
- RoomLevel6: Lower level
- RoomLength6: 11.89
- RoomWidth6: 4.57
- RoomDimensions6: 11.89 m X 4.57 m
- RoomType7: Living room
- RoomLevel7: Main level
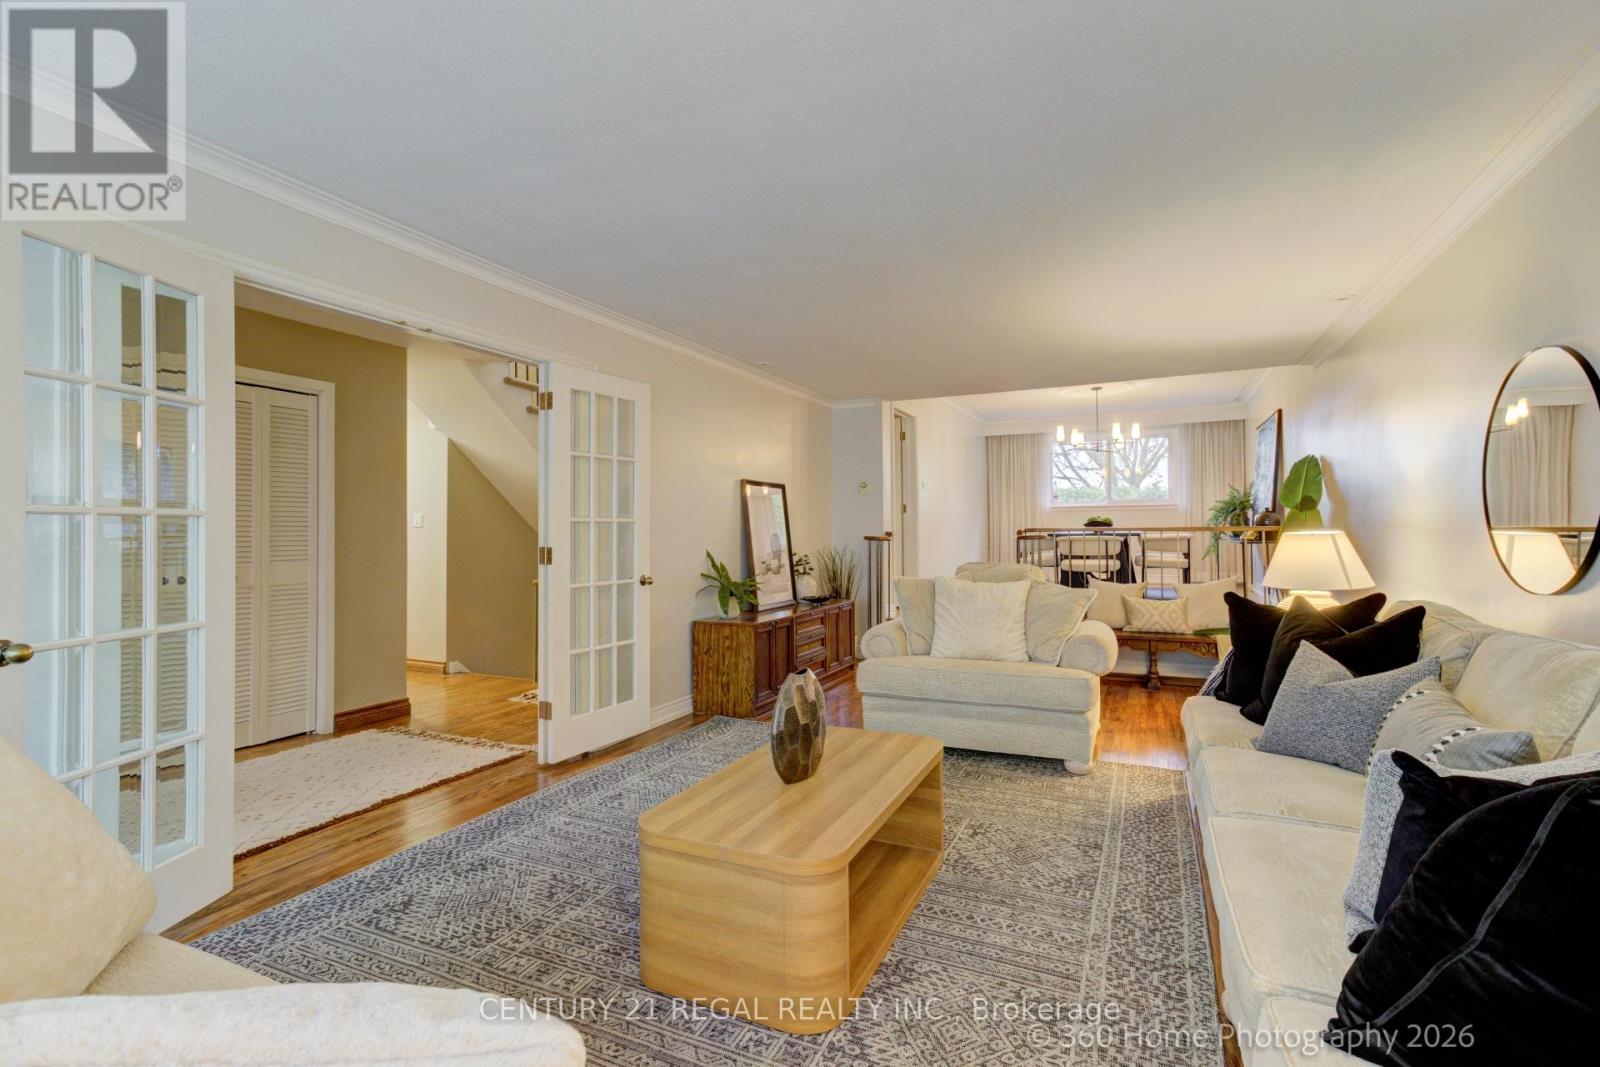
- RoomLength7: 7.62
- RoomWidth7: 3.91
- RoomDimensions7: 7.62 m X 3.91 m
- RoomType8: Dining room
- RoomLevel8: Main level
- RoomLength8: 4.88
- RoomWidth8: 3.36
- RoomDimensions8: 4.88 m X 3.36 m
- RoomType9: Family room
- RoomLevel9: Main level
- RoomLength9: 3.71
- RoomWidth9: 5.18
- RoomDimensions9: 3.71 m X 5.18 m
- RoomType10: Kitchen
- RoomLevel10: Main level
- RoomLength10: 4.88
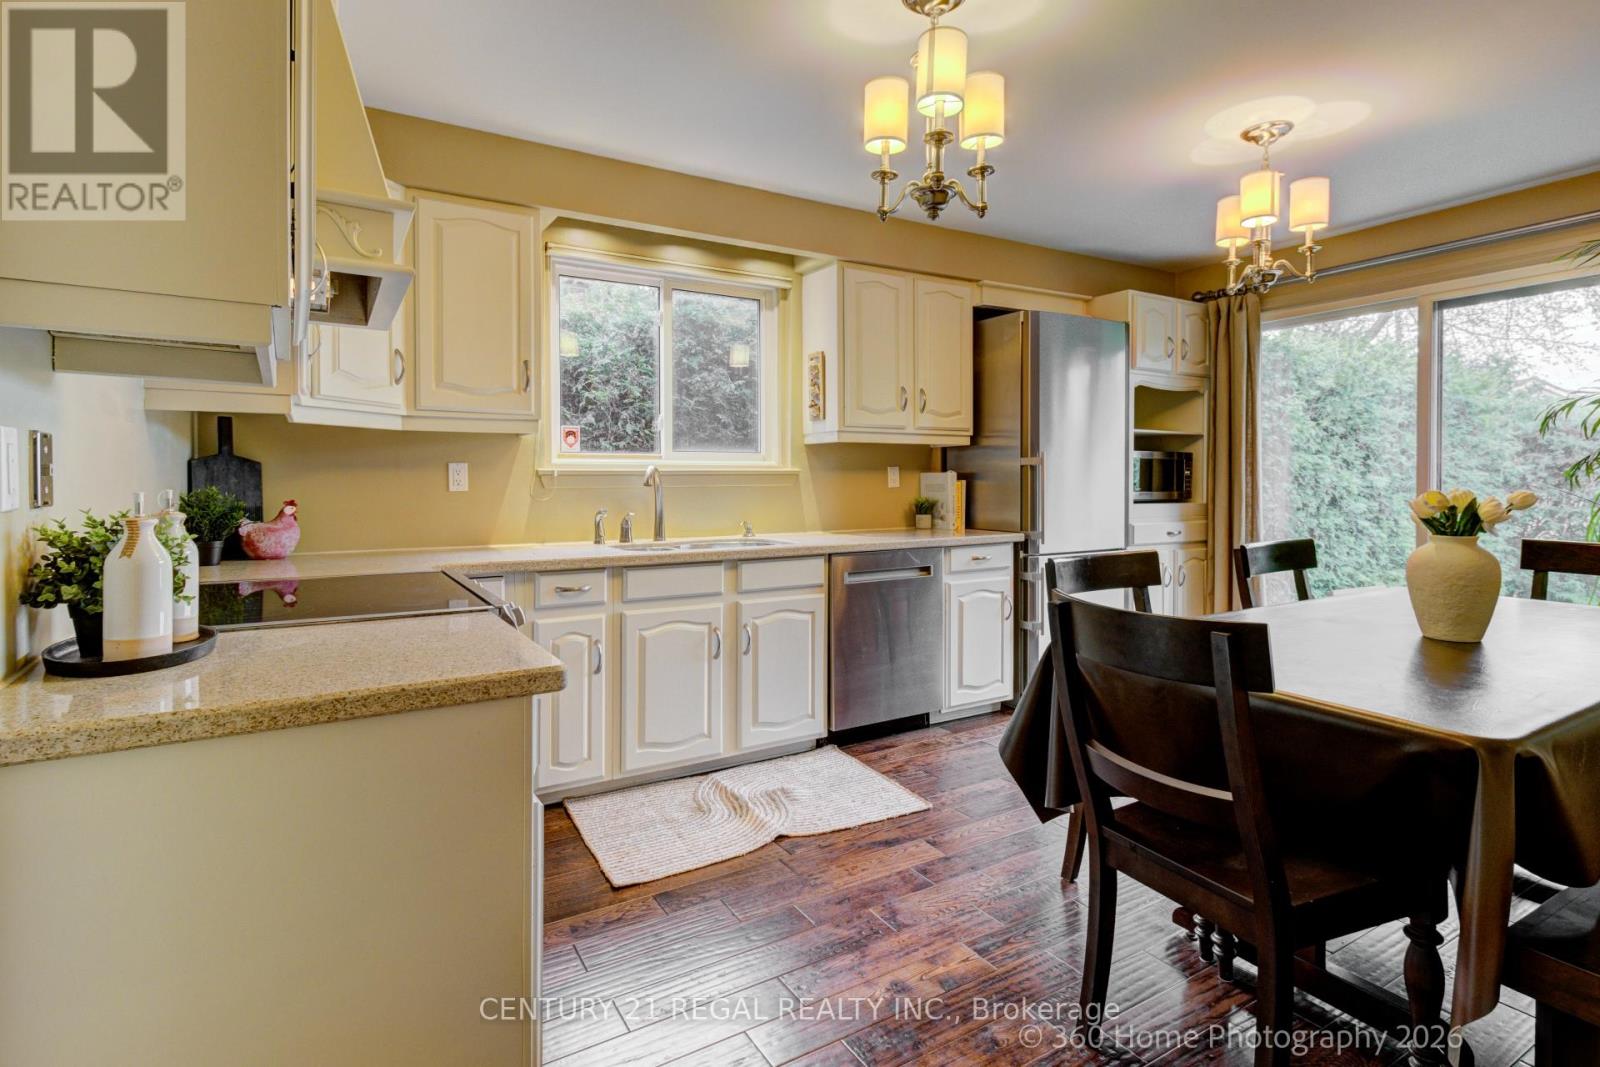
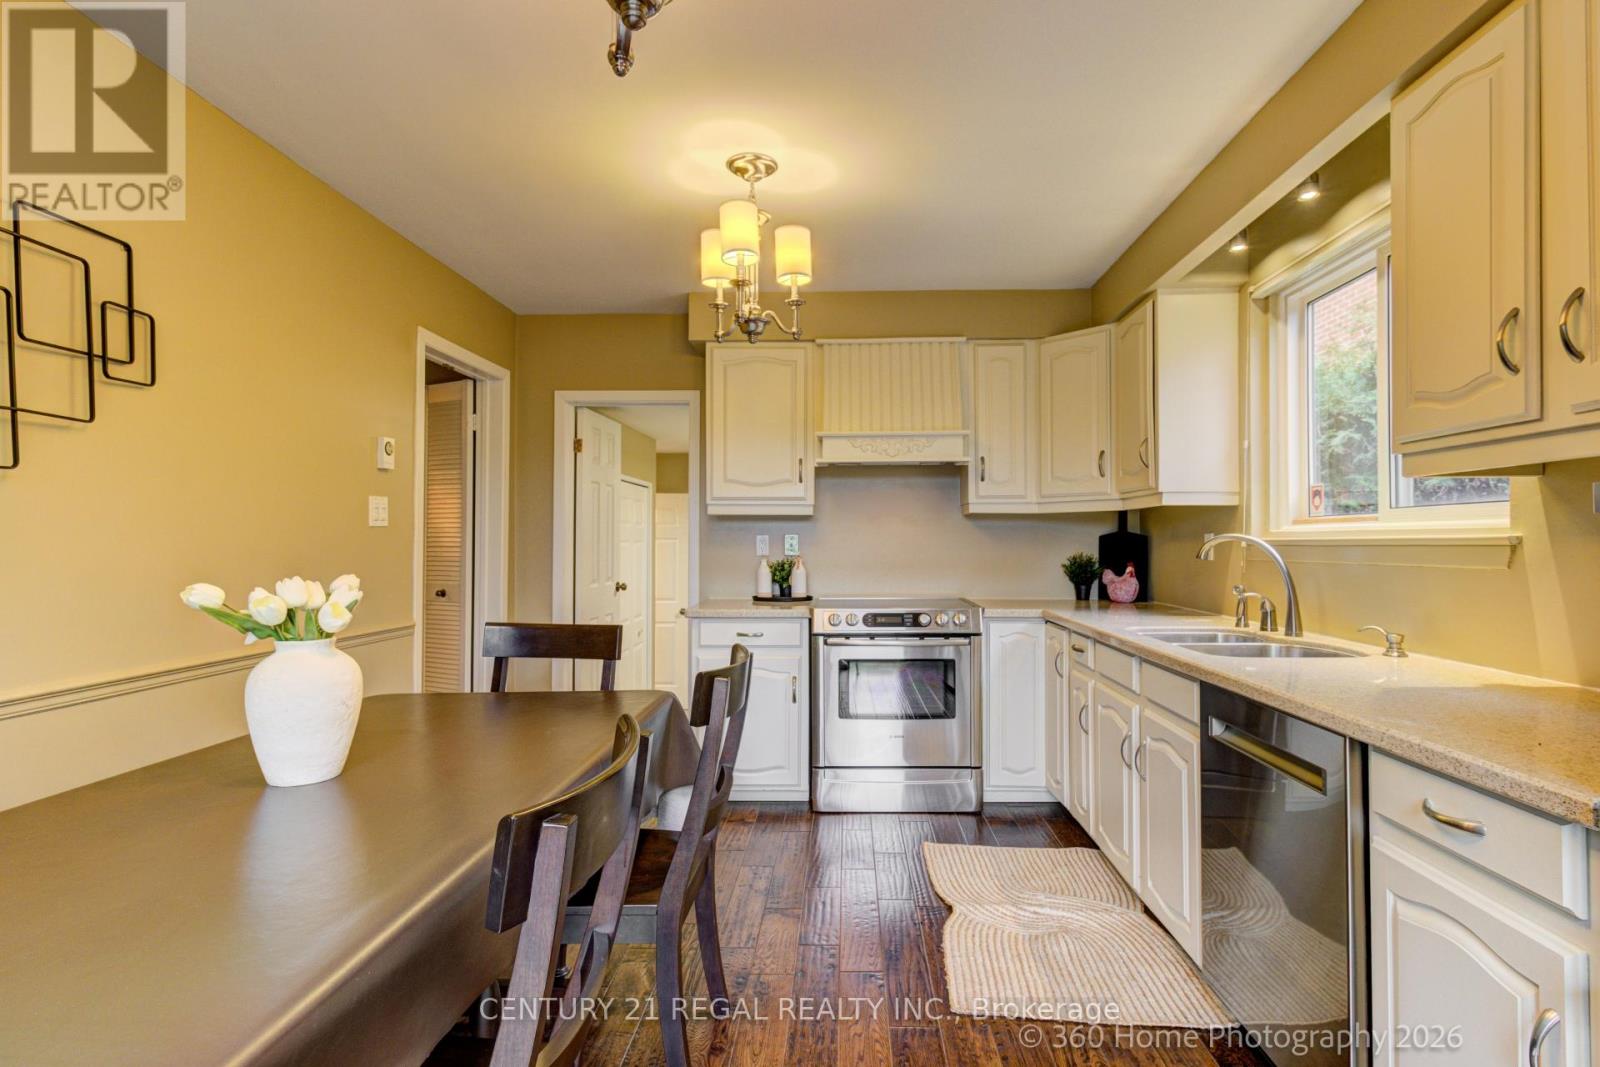
- RoomWidth10: 3.36
- RoomDimensions10: 4.88 m X 3.36 m
- RoomType11: Mud room
- RoomLevel11: Main level
- RoomLength11: 3.2
- RoomWidth11: 3.81
- RoomDimensions11: 3.2 m X 3.81 m
Location Details
- City: Toronto (Parkwoods-Donalda)
- Province: Ontario
Property Details
- SubdivisionName: Parkwoods-Donalda
- Levels: 2
- FrontageLength: 56 ft
Property Features
- Flooring: Hardwood,Carpeted
- Heating: Baseboard heaters,Heat Pump,Radiant heat,Not known
- HeatingFuel: ,Electric,,Electric
- CoolingYN: True
- Cooling: Central air conditioning
- ParkingTotal: 6
- OpenParkingYN: False
- GarageYN: True
- AttachedGarageYN: False
- CarportYN: False
- FireplacesTotal: 0
- PoolYN: False
- ViewYN: False
- WaterfrontYN: False
- Sewer: Sanitary sewer
Basics
- BathroomsHalf: 1
- Date added: Added 3 days ago
- Category: Single Family
- Type: Single Family
- Bedrooms: 5
- Bathrooms: 3
- Half baths: 1
- Floors: Hardwood,Carpeted
- Area: 2500 - 3000 sq ft
- Lot size: 0 sq ft
- SubdivisionName: Parkwoods-Donalda
- ListOfficeName: CENTURY 21 REGAL REALTY INC.
- MLS ID: C13063366
Courtesy of
- OfficeName: CENTURY 21 REGAL REALTY INC.
- ListAOR: Toronto Regional Real Estate Board
Description
-
Description:
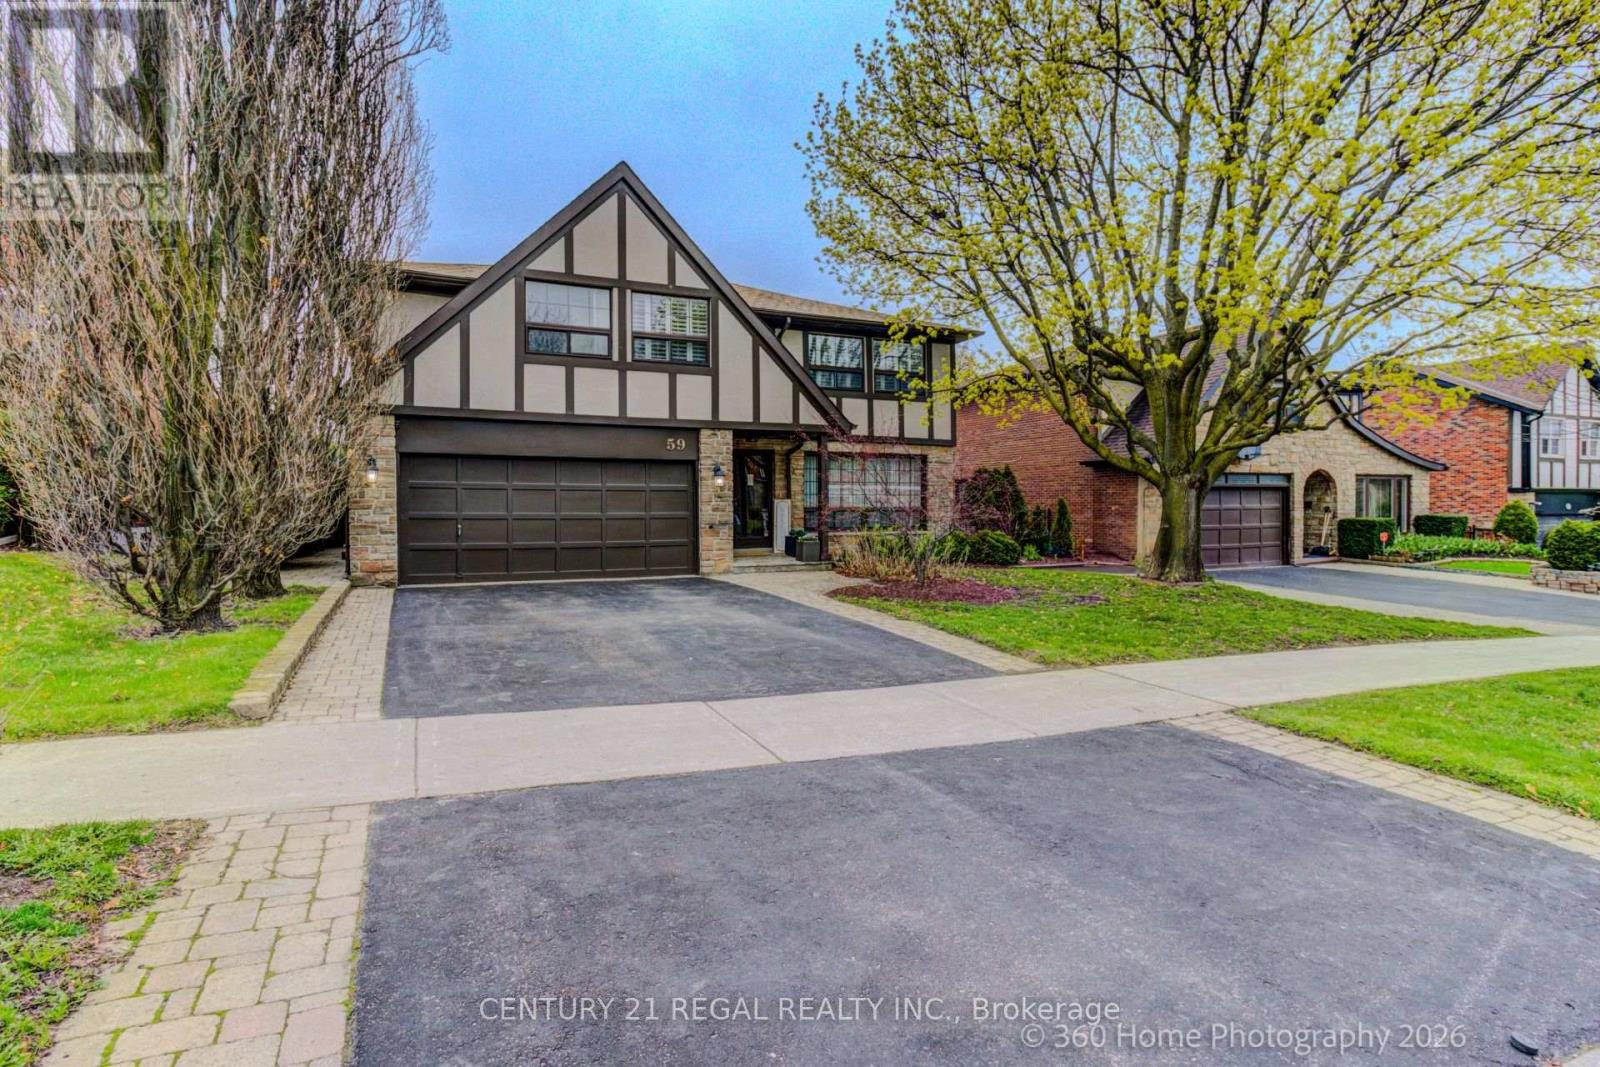
Immaculately maintained, original owner. Spacious 2,755 sq. ft. above-grade home offers timeless charm and pride of ownership throughout. Very private backyard surrounded by mature cedar hedges and beautifully maintained garden beds, creating a peaceful outdoor retreat. Main floor laundry and a mudroom is a delight! California shutters and two brick fireplaces that add warmth and character. Multiple walkouts lead to a meticulously maintained interlock patio, perfect for entertaining. Spacious double car garage provides ample parking and storage. Primary suite with 4-piece ensuite, large walk-in closet, and a bright sitting area. Finished basement offers expansive space with endless potential for recreation, work, or additional living areas. Conveniently located close to TTC, DVP, 401, Donalda Golf Club, Shops at Don Mills, charming Donwood Plaza, and nearby parks, community centres, and tennis courts all nearby (id:59398)
Show all description
Location
Building Details
- ParkingTotal: 6
- Heating: Baseboard heaters, Heat Pump, Radiant heat, Not known
- Sewer: Sanitary sewer
Amenities & Features
- Waterfront available: No
- OpenParkingYN: No
- AttachedGarageYN: No
- GarageYN: Yes
- CarportYN: No
- PoolYN: No
- CoolingYN: Yes
- Cooling: Central air conditioning
- Total Fireplaces: 0