
59 Stockbridge Crescent, Ajax (Central West), Ontario, Canada, L1T2G8
59 Stockbridge Crescent, Ajax (Central West), Ontario, Canada, L1T2G8Rooms & Units Descr
- RoomType1: Primary Bedroom
- RoomLevel1: Second level
- RoomLength1: 4.24
- RoomWidth1: 0.83
- RoomDimensions1: 4.24 m X 0.83 m
- RoomType2: Bedroom 2
- RoomLevel2: Second level
- RoomLength2: 2.73
- RoomWidth2: 2.73
- RoomDimensions2: 2.73 m X 2.73 m
- RoomType3: Bedroom 3
- RoomLevel3: Second level
- RoomLength3: 3.33
- RoomWidth3: 3.03
- RoomDimensions3: 3.33 m X 3.03 m
- RoomType4: Recreational, Games room
- RoomLevel4: Basement
- RoomLength4: 5.4
- RoomWidth4: 3.4
- RoomDimensions4: 5.4 m X 3.4 m
- RoomType5: Laundry room
- RoomLevel5: Basement
- RoomLength5: 2.5
- RoomWidth5: 2
- RoomDimensions5: 2.5 m X 2 m
- RoomType6: Kitchen
- RoomLevel6: Main level
- RoomLength6: 2.6
- RoomWidth6: 2.5
- RoomDimensions6: 2.6 m X 2.5 m
- RoomType7: Living room
- RoomLevel7: Main level
- RoomLength7: 3.94
- RoomWidth7: 2.73
- RoomDimensions7: 3.94 m X 2.73 m
- RoomType8: Dining room
- RoomLevel8: Main level
- RoomLength8: 2.73
- RoomWidth8: 2.36
- RoomDimensions8: 2.73 m X 2.36 m
Location Details
- City: Ajax (Central West)
- Province: Ontario
Property Details
- SubdivisionName: Central West
- Levels: 2
- FrontageLength: 28 ft ,9 in
Property Features
- Fencing: Fenced yard
- Flooring: Porcelain Tile,Laminate,Concrete
- Heating: Forced air
- HeatingFuel: Natural gas
- CoolingYN: True
- Cooling: Central air conditioning
- ParkingTotal: 4
- OpenParkingYN: False
- GarageYN: True
- AttachedGarageYN: True
- CarportYN: False
- FireplacesTotal: 1
- PoolYN: False
- ViewYN: False
- WaterfrontYN: False
- Sewer: Sanitary sewer
Basics
- BathroomsHalf: 1
- Date added: Added 3 weeks ago
- Category: Single Family
- Type: Single Family
- Bedrooms: 3
- Bathrooms: 2
- Half baths: 1
- Floors: Porcelain Tile,Laminate,Concrete
- Area: 700 - 1100 sq ft
- Lot size: 0 sq ft
- SubdivisionName: Central West
- ListOfficeName: MAIN STREET REALTY LTD.
- MLS ID: E13800260
Courtesy of
- OfficeName: MAIN STREET REALTY LTD.
- ListAOR: Toronto Regional Real Estate Board
Description
-
Description:
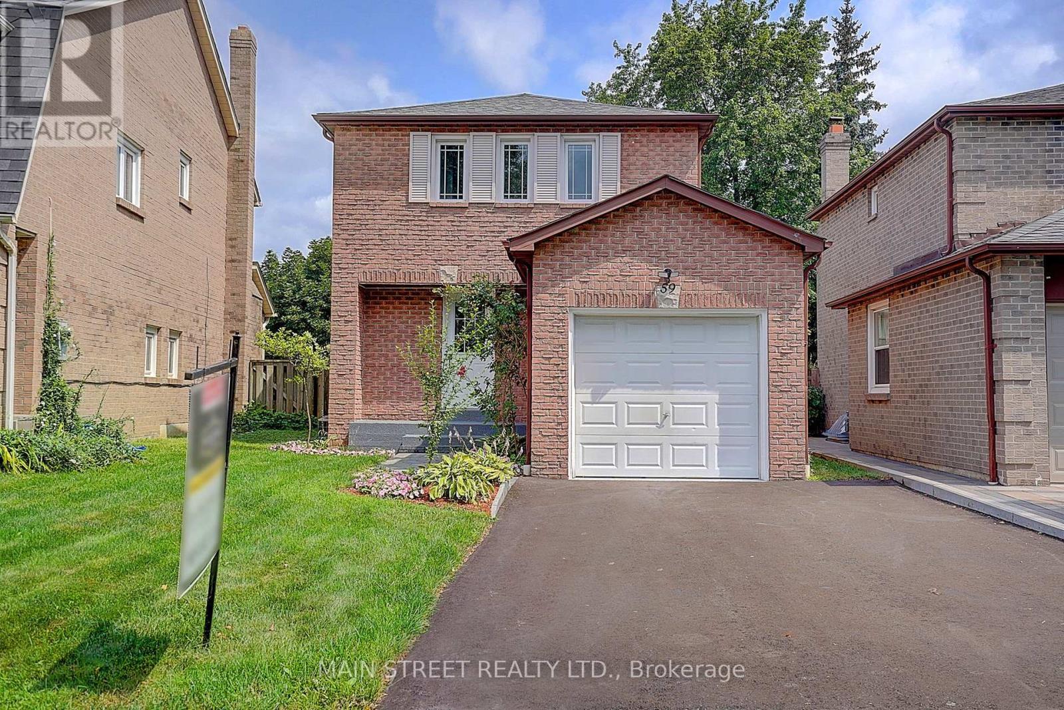
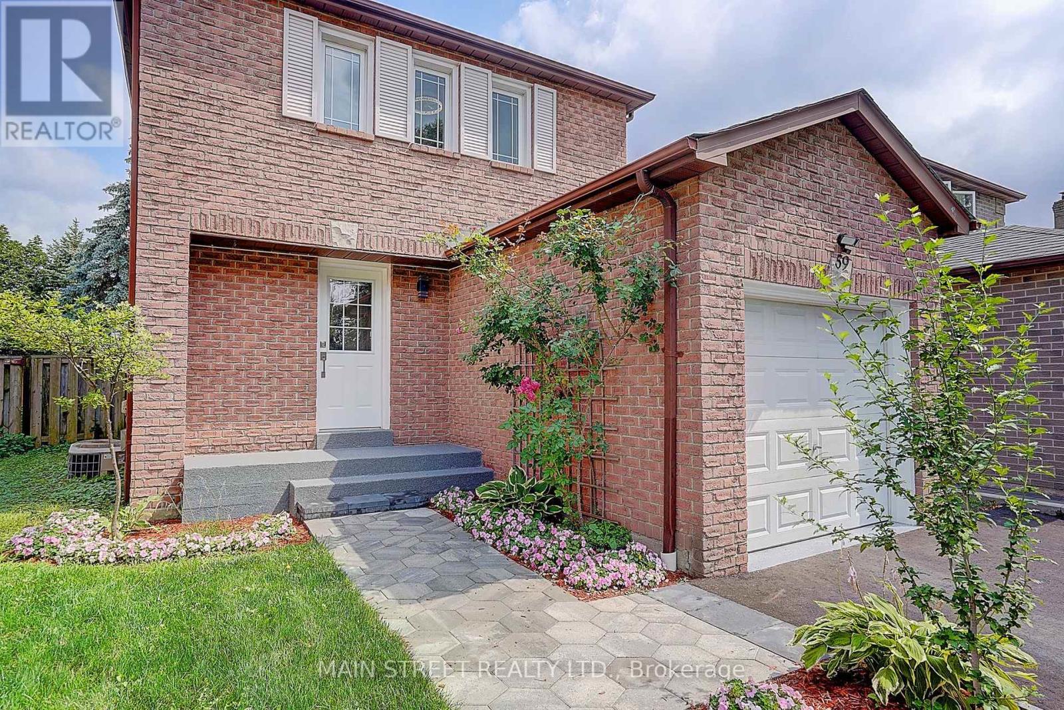
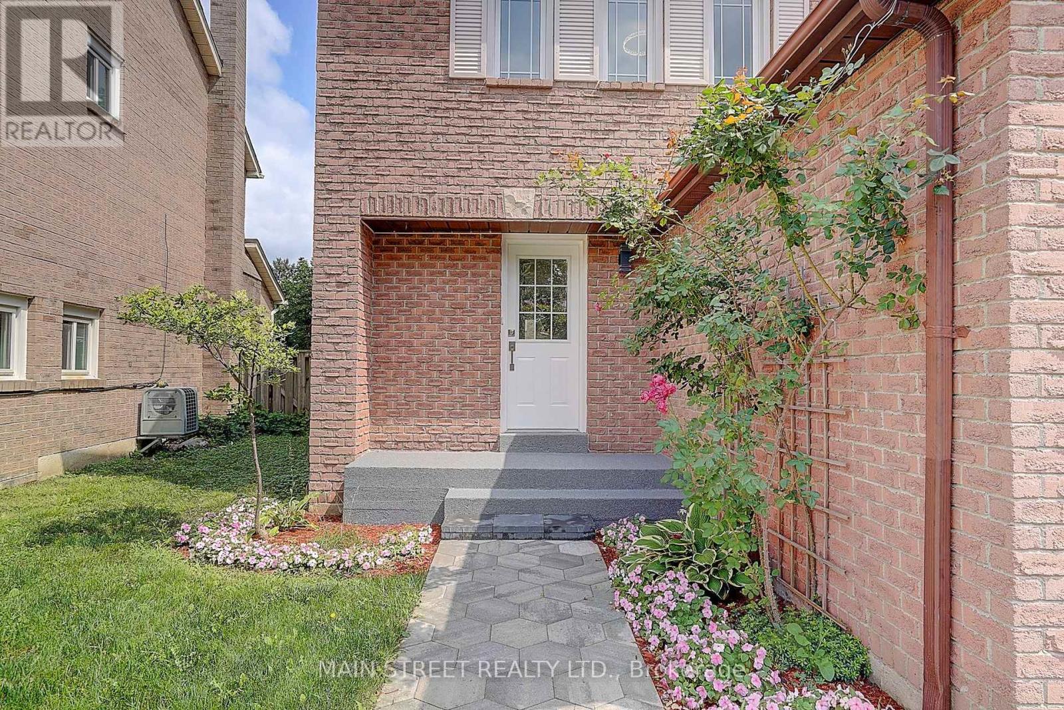
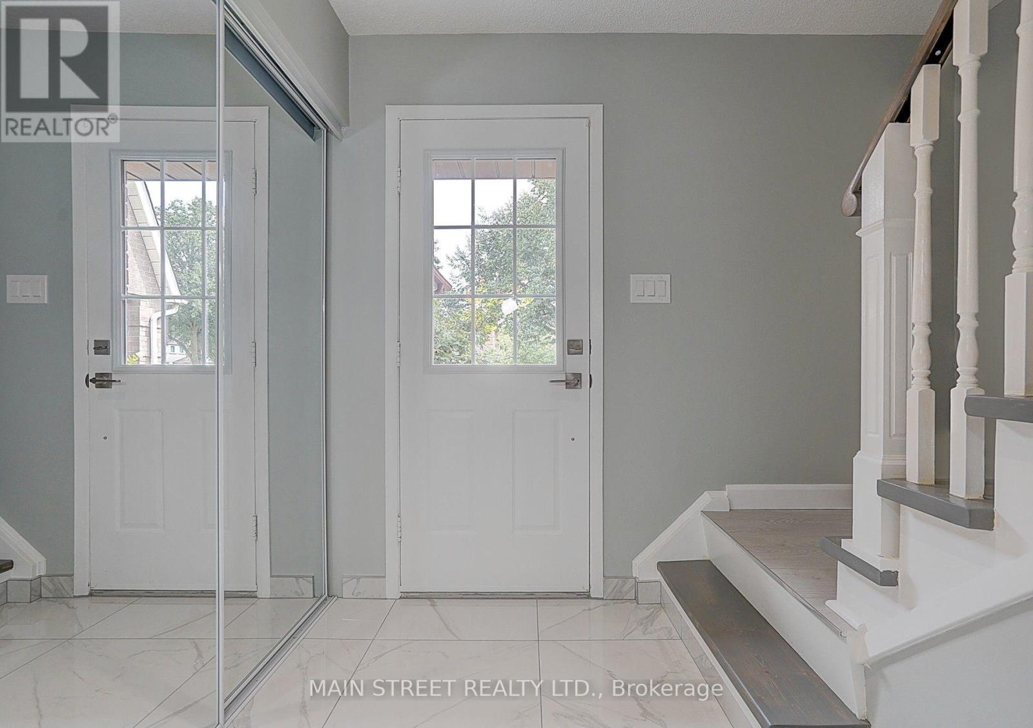
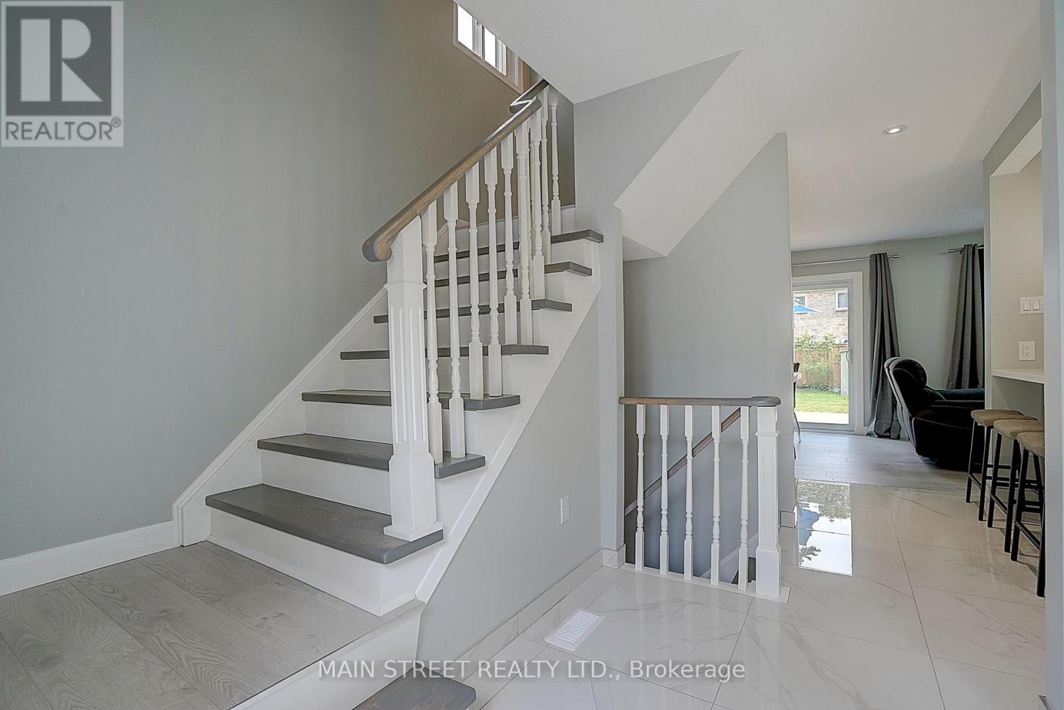
Welcome to this beautifully renovated, fully detached, all-brick, two-storey home in the highly desirable Westney Heights community of Ajax. Featuring three bedrooms, an attached garage and a bright, open-concept main floor, this stylish home is completely move-in ready. The stunning kitchen offers new cabinetry, an island with breakfast bar, quartz countertops and stainless steel appliances-all new in 2025. Elegant 24" x 24" porcelain tile flows through the kitchen and main hallway, while the dining room features a beautiful accent wall with quartz countertop, bar fridge and a walkout to the spacious 12' x 20' backyard deck. A natural gas BBQ hookup makes outdoor entertaining easy. Additional highlights include pot lights and fresh paint throughout, no carpeting, central air conditioning and a spacious primary bedroom with a walk-in closet and its own feature wall. The finished basement offers a thermostatically controlled gas fireplace, washroom and plenty of additional storage. Enjoy the fully fenced backyard, newer shingles (2022), and washer and dryer (2022). Even the garage has been fully renovated, complete with an exceptionally clean painted floor. The property's curb appeal has been further enhanced by a new paved driveway and front walkway, both completed in 2026. Ideally located close to schools, shopping, public transit, recreation facilities, Highway 401 and the GO Train. This thoughtfully updated home combines modern finishes, comfortable living and an excellent Ajax location. *Note: All existing furniture is new and available to purchase. (id:67524)
Show all description
Building Details
- ParkingTotal: 4
- Heating: Forced air
- Sewer: Sanitary sewer
Amenities & Features
- Waterfront available: No
- OpenParkingYN: No
- AttachedGarageYN: Yes
- GarageYN: Yes
- CarportYN: No
- PoolYN: No
- CoolingYN: Yes
- Cooling: Central air conditioning
- Total Fireplaces: 1