
591 Sheppard Avenue, Toronto (Bayview Village), Ontario, Canada, M2K0G2
591 Sheppard Avenue, Toronto (Bayview Village), Ontario, Canada, M2K0G2
$536,000
Request info
Rooms & Units Descr
- UnitNumber: 808
- RoomType1: Living room
- RoomLevel1: Flat
- RoomLength1: 6.77
- RoomWidth1: 3.05
- RoomDimensions1: 6.77 m X 3.05 m
- RoomType2: Dining room
- RoomLevel2: Flat
- RoomLength2: 6.77
- RoomWidth2: 3.05
- RoomDimensions2: 6.77 m X 3.05 m
- RoomType3: Kitchen
- RoomLevel3: Flat
- RoomLength3: 6.77
- RoomWidth3: 3.05
- RoomDimensions3: 6.77 m X 3.05 m
- RoomType4: Primary Bedroom
- RoomLevel4: Flat
- RoomLength4: 3.96
- RoomWidth4: 2.88
- RoomDimensions4: 3.96 m X 2.88 m
- RoomType5: Den
- RoomLevel5: Flat
- RoomLength5: 2.88
- RoomWidth5: 2.75
- RoomDimensions5: 2.88 m X 2.75 m
Location Details
- City: Toronto (Bayview Village)
- Province: Ontario
Property Details
- SubdivisionName: Bayview Village
Property Features
- CommunityFeatures: Pets Allowed With Restrictions
- Flooring: Laminate
- Heating: Forced air
- HeatingFuel: Natural gas
- CoolingYN: True
- Cooling: Central air conditioning
- ParkingTotal: 1
- OpenParkingYN: False
- GarageYN: True
- AttachedGarageYN: False
- CarportYN: False
- FireplacesTotal: 0
- PoolYN: False
- ViewYN: False
- WaterfrontYN: False
Basics
- Date added: Added 1 day ago
- Category: Single Family
- Type: Single Family
- Bedrooms: 2
- Bathrooms: 1
- Floors: Laminate
- Area: 600 - 699 sq ft
- Lot size: 0 sq ft
- SubdivisionName: Bayview Village
- UnitNumber: 808
- ListOfficeName: HOMELIFE LANDMARK REALTY INC.
- MLS ID: C12993760
Miscellaneous
- AssociationFeeFrequency: Monthly
Courtesy of
- OfficeName: HOMELIFE LANDMARK REALTY INC.
- ListAOR: Toronto Regional Real Estate Board
Description
-
Description:
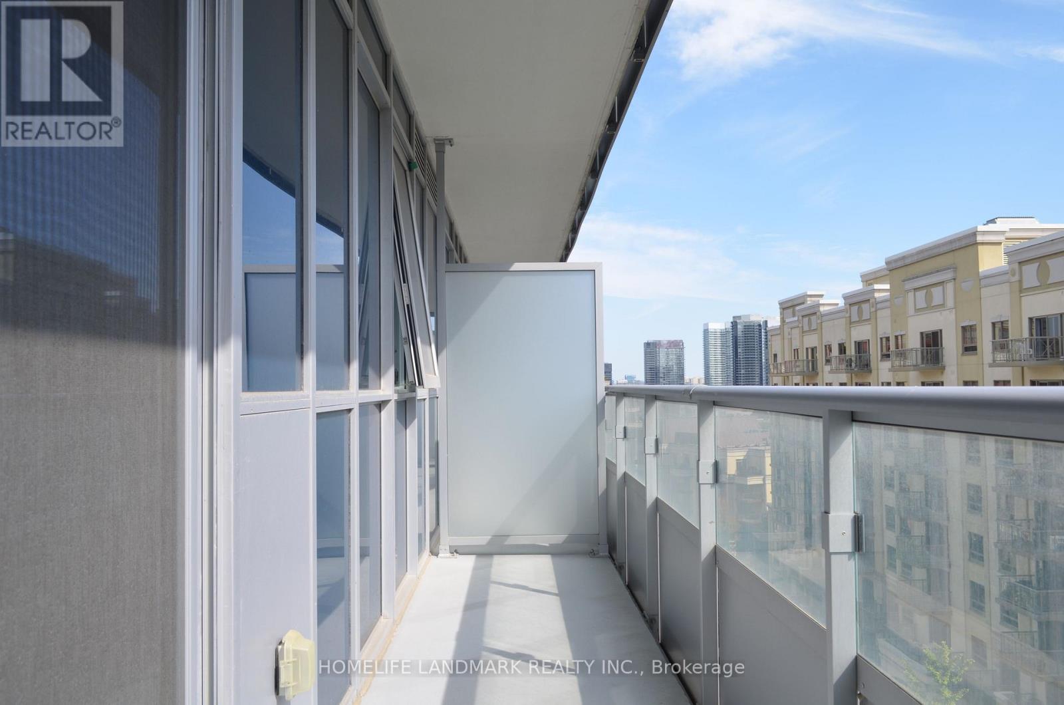
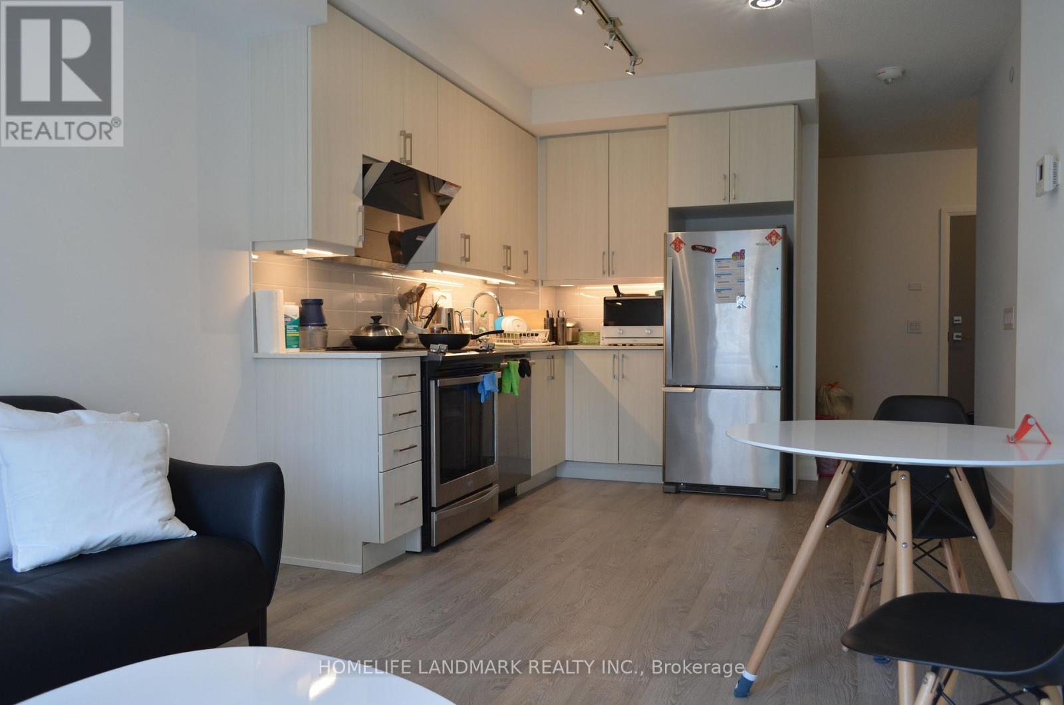
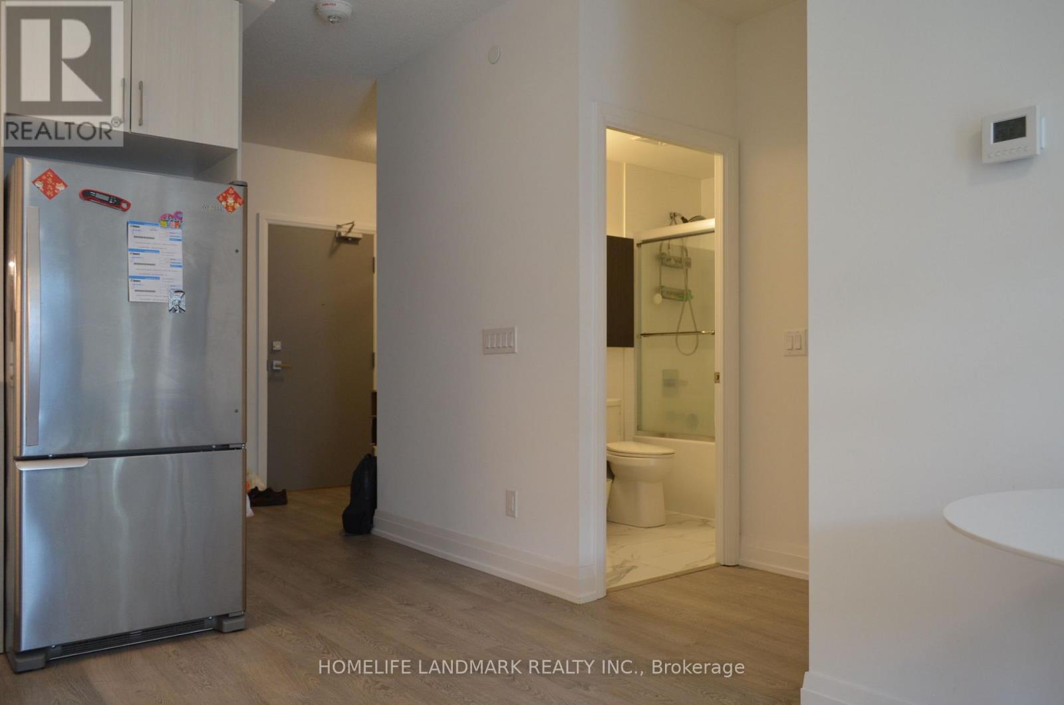
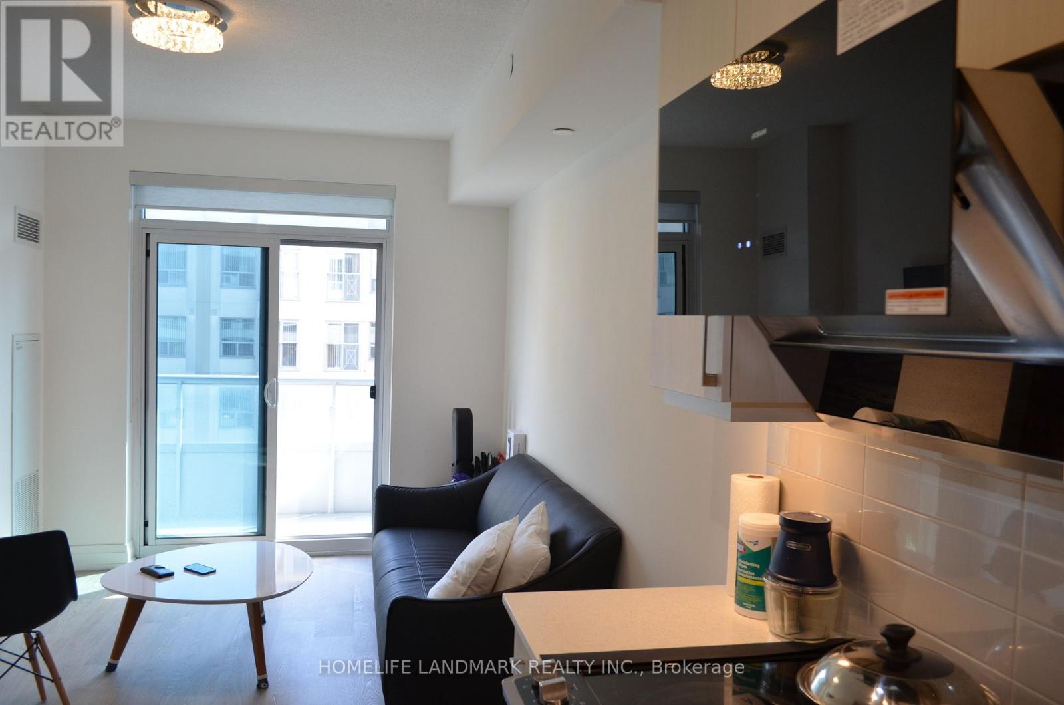
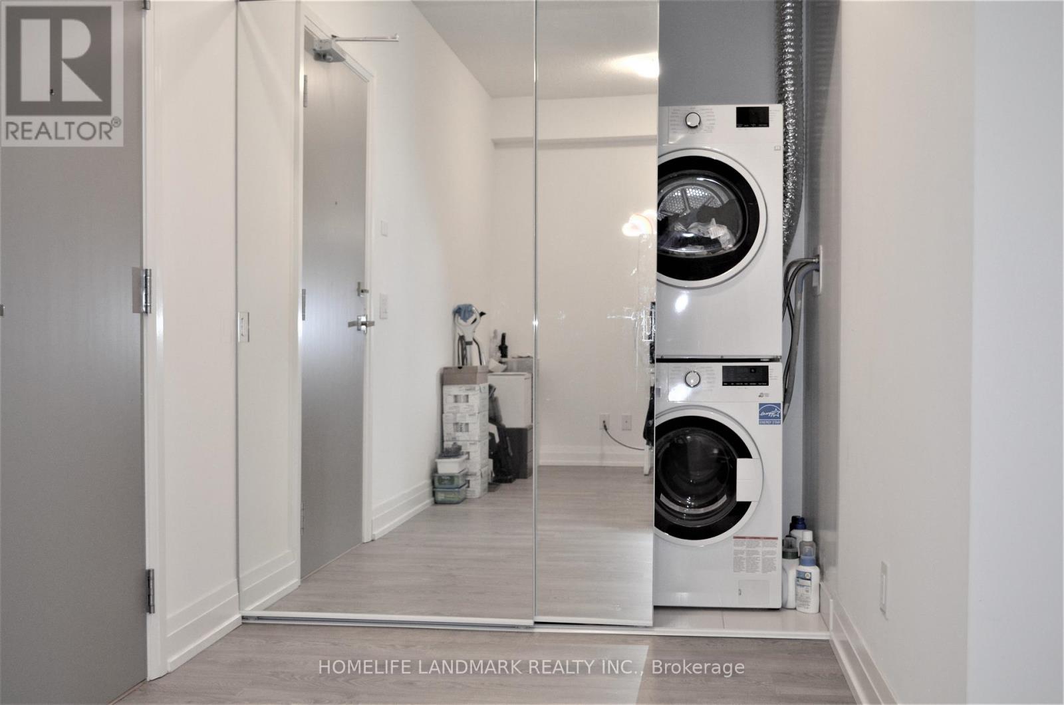
South face Luxury 1+Den (632Sf) Boutique Condo Across From Bayview Village! 9' Ceiling,Large Balcony,Great Functional Layout,Spacious & In Excellent Condition. Den Can Be Used As Office Or 2nd Bdrm. Thousands $$ In Upgrades. Laminate Flooring Throughout. Modern Kitchen W/ Quartz Counter, Upgraded Ss Appliances, Extended Cabinets. Designer Lighting, Glass Bathtub Door, Frameless Mirror Closet Door. Steps To Subway, Bayview Village. Mins To 401/Dvp. Must See! (id:67524)
Show all description
Building Details
- ParkingTotal: 1
- Heating: Forced air
Amenities & Features
- Waterfront available: No
- OpenParkingYN: No
- AttachedGarageYN: No
- GarageYN: Yes
- CarportYN: No
- PoolYN: No
- CoolingYN: Yes
- CommunityFeatures: Pets Allowed With Restrictions
- Cooling: Central air conditioning
- Total Fireplaces: 0