
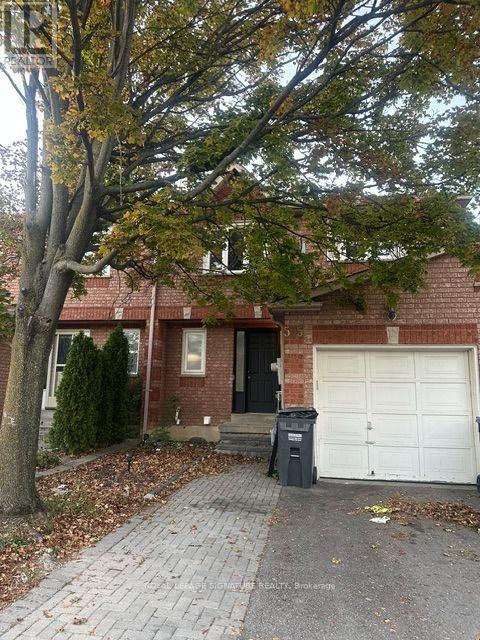
595 Ashprior Avenue, Mississauga (Hurontario), Ontario, Canada, L5R3N3, L5R3N3
595 Ashprior Avenue, Mississauga (Hurontario), Ontario, Canada, L5R3N3, L5R3N3
$3,200per month
Request info
Rooms & Units Descr
- RoomType1: Primary Bedroom
- RoomLevel1: Second level
- RoomLength1: 5.18
- RoomWidth1: 3.35
- RoomDimensions1: 5.18 m X 3.35 m
- RoomType2: Bedroom 2
- RoomLevel2: Second level
- RoomLength2: 3.47
- RoomWidth2: 3.23
- RoomDimensions2: 3.47 m X 3.23 m
- RoomType3: Bedroom 3
- RoomLevel3: Second level
- RoomLength3: 3.3
- RoomWidth3: 2.75
- RoomDimensions3: 3.3 m X 2.75 m
- RoomType4: Living room
- RoomLevel4: Ground level
- RoomLength4: 3
- RoomWidth4: 2.44
- RoomDimensions4: 3 m X 2.44 m
- RoomType5: Dining room
- RoomLevel5: Ground level
- RoomLength5: 5.06
- RoomWidth5: 2.44
- RoomDimensions5: 5.06 m X 2.44 m
- RoomType6: Kitchen
- RoomLevel6: Ground level
- RoomLength6: 2.7
- RoomWidth6: 2.21
- RoomDimensions6: 2.7 m X 2.21 m
- RoomType7: Eating area
- RoomLevel7: Ground level
- RoomLength7: 2.74
- RoomWidth7: 2.52
- RoomDimensions7: 2.74 m X 2.52 m
Location Details
- City: Mississauga (Hurontario), Mississauga (Hurontario)
- Province: Ontario
Property Details
- SubdivisionName: Hurontario
- Levels: 2
- Lease: 3200.00
- LeaseFrequency: Monthly
- LeaseTerm: Monthly
Property Features
- Flooring: Hardwood,Ceramic,Carpeted
- Heating: Forced air
- HeatingFuel: Natural gas
- CoolingYN: True
- Cooling: Central air conditioning
- ParkingTotal: 2
- OpenParkingYN: False
- GarageYN: True
- AttachedGarageYN: True
- CarportYN: False
- FireplacesTotal: 0
- PoolYN: False
- ViewYN: False
- WaterfrontYN: False
- Sewer: Sanitary sewer
Basics
- BathroomsHalf: 1
- Date added: Added 2 days ago
- Category: Single Family
- Type: Single Family
- Bedrooms: 3
- Bathrooms: 3
- Half baths: 1
- Floors: Hardwood,Ceramic,Carpeted
- Area: 1500 - 2000 sq ft
- Lot size: 0 sq ft
- SubdivisionName: Hurontario
- ListOfficeName: ROYAL LEPAGE SIGNATURE REALTY
- MLS ID: W14103132
Courtesy of
- OfficeName: ROYAL LEPAGE SIGNATURE REALTY
- ListAOR: Toronto Regional Real Estate Board
Description
-
Description:
Excellent Location Recently renovated townhouse,3 Bedrooms, 3 washrooms. Stainless steel appliances, Open Concept Living/Dining Room, Main Floor Hardwood Situated On A Quiet Street Behind The Heartland Shopping Mall, Steps To All Amenities. School Bus Comes Just Few Steps Away From The Door.Laundry in basement. Basement Is Not Included.Tenants Will Pay 70% Utilities; Tenant to pay for Internet and cable. Tenant insurance required! Tenant to pay hot water tank rental of $30 monthly (id:67524)
Show all description
Building Details
- ParkingTotal: 2
- Heating: Forced air
- Sewer: Sanitary sewer
Amenities & Features
- Waterfront available: No
- OpenParkingYN: No
- AttachedGarageYN: Yes
- GarageYN: Yes
- CarportYN: No
- PoolYN: No
- CoolingYN: Yes
- Cooling: Central air conditioning
- Total Fireplaces: 0