
6 Baby Pointe Trail, Brampton (Northwest Brampton), Ontario, Canada, L7A0W1
6 Baby Pointe Trail, Brampton (Northwest Brampton), Ontario, Canada, L7A0W1Rooms & Units Descr
- RoomType1: Living room
- RoomLevel1: Second level
- RoomLength1: 9.97
- RoomWidth1: 16.8
- RoomDimensions1: 9.97 m X 16.8 m
- RoomType2: Dining room
- RoomLevel2: Second level
- RoomLength2: 13.19
- RoomWidth2: 11.68
- RoomDimensions2: 13.19 m X 11.68 m
- RoomType3: Bedroom 3
- RoomLevel3: Second level
- RoomLength3: 16.8
- RoomWidth3: 9.88
- RoomDimensions3: 16.8 m X 9.88 m
- RoomType4: Kitchen
- RoomLevel4: Second level
- RoomLength4: 9.78
- RoomWidth4: 8.17
- RoomDimensions4: 9.78 m X 8.17 m
- RoomType5: Primary Bedroom
- RoomLevel5: Third level
- RoomLength5: 11.19
- RoomWidth5: 10.99
- RoomDimensions5: 11.19 m X 10.99 m
- RoomType6: Bedroom 2
- RoomLevel6: Third level
- RoomLength6: 9.97
- RoomWidth6: 8.6
- RoomDimensions6: 9.97 m X 8.6 m
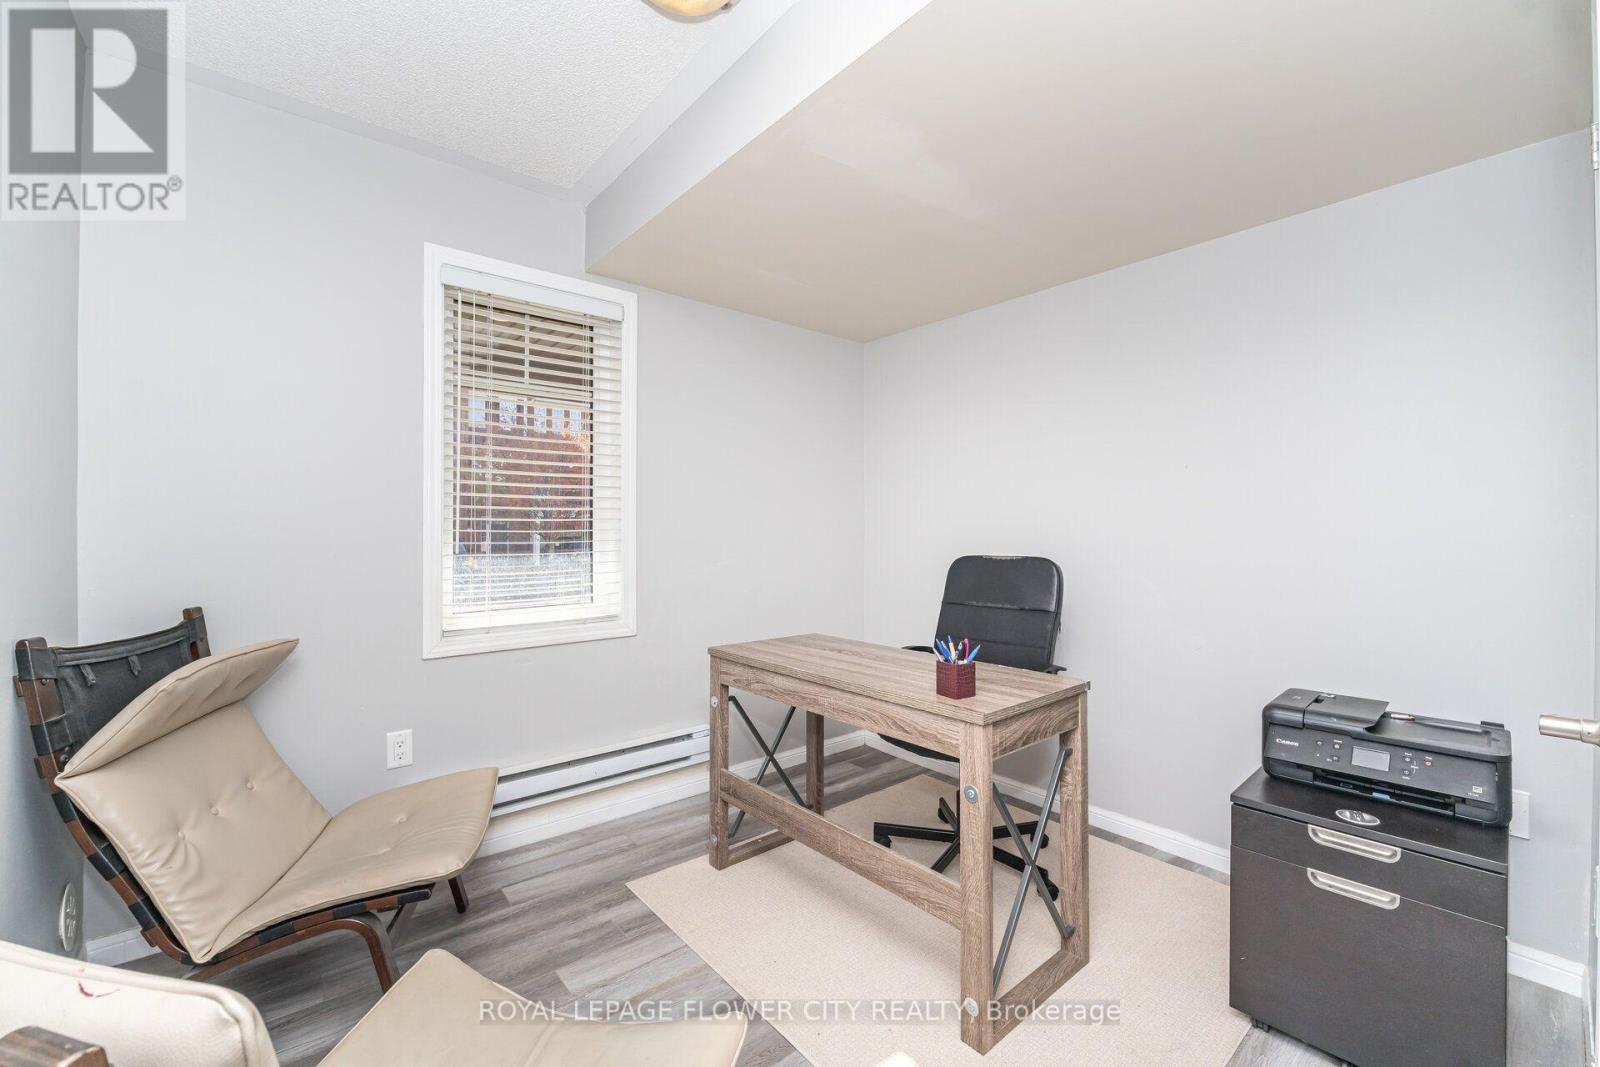
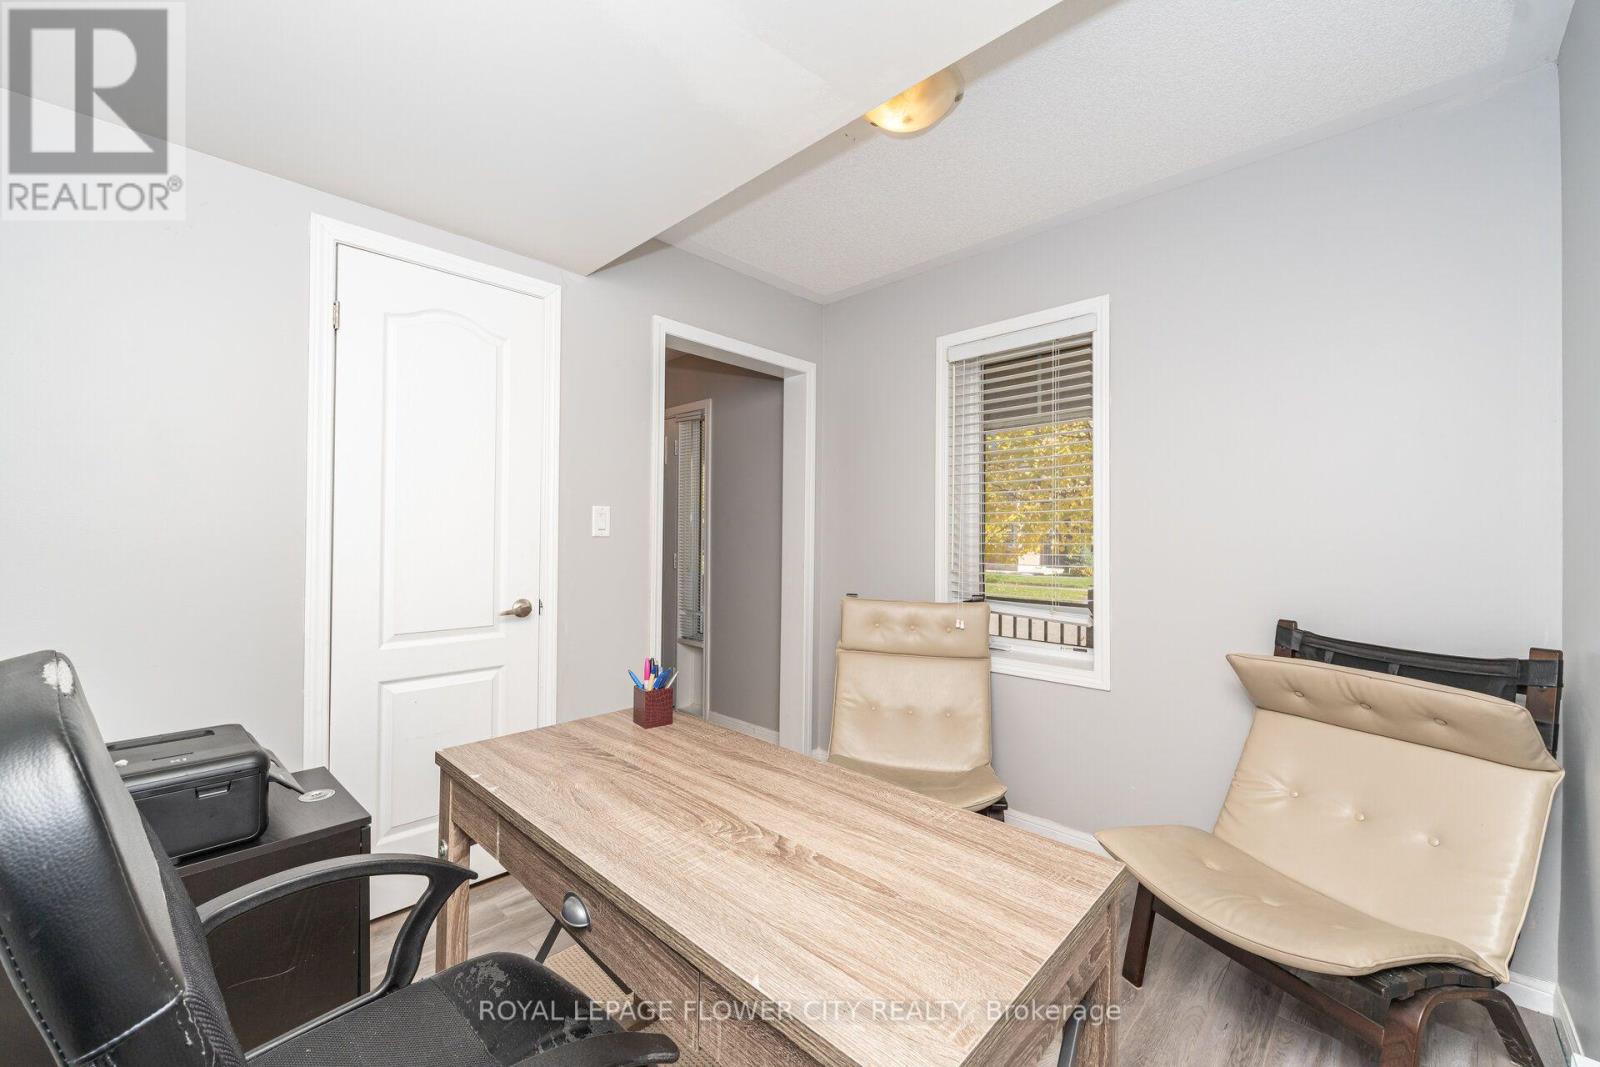
- RoomType7: Den
- RoomLevel7: Main level
- RoomLength7: 9.78
- RoomWidth7: 8.17
- RoomDimensions7: 9.78 m X 8.17 m
Location Details
- City: Brampton (Northwest Brampton)
- Province: Ontario
Property Details
- SubdivisionName: Northwest Brampton
- Levels: 3
- FrontageLength: 37 ft
Property Features
- Flooring: Hardwood,Ceramic
- Heating: Forced air
- HeatingFuel: Natural gas
- CoolingYN: True
- Cooling: Central air conditioning
- ParkingTotal: 3
- OpenParkingYN: False
- GarageYN: True
- AttachedGarageYN: False
- CarportYN: False
- FireplacesTotal: 0
- PoolYN: False
- ViewYN: False
- WaterfrontYN: False
- Sewer: Sanitary sewer
Basics
- BathroomsHalf: 1
- Date added: Added 10 hours ago
- Category: Single Family
- Type: Single Family
- Bedrooms: 4
- Bathrooms: 2
- Half baths: 1
- Floors: Hardwood,Ceramic
- Area: 1100 - 1500 sq ft
- Lot size: 0 sq ft
- SubdivisionName: Northwest Brampton
- ListOfficeName: ROYAL LEPAGE FLOWER CITY REALTY
- MLS ID: W14097420
Courtesy of
- OfficeName: ROYAL LEPAGE FLOWER CITY REALTY
- ListAOR: Toronto Regional Real Estate Board
Description
-
Description:
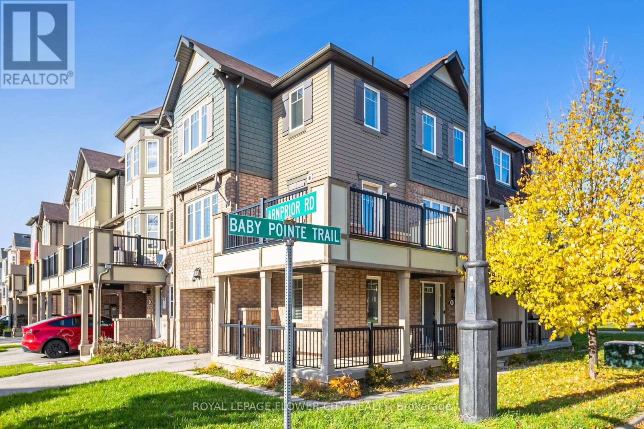
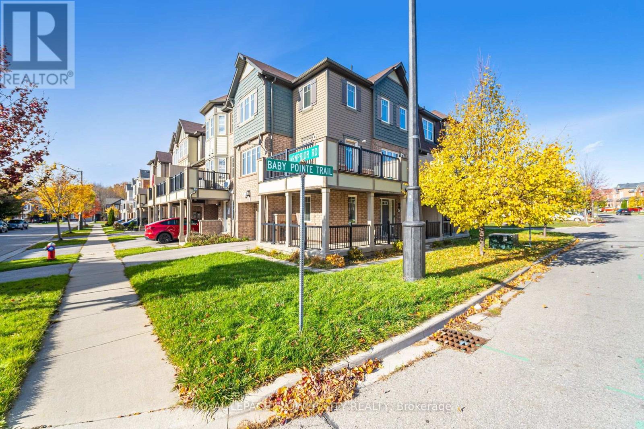
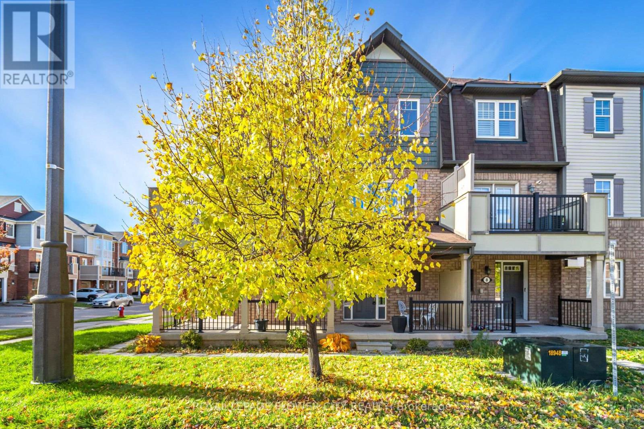
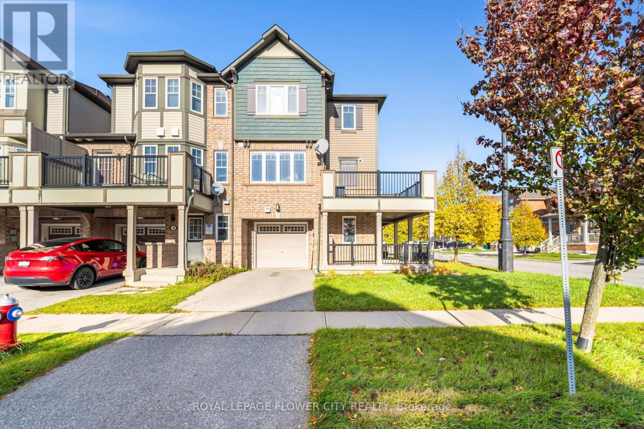
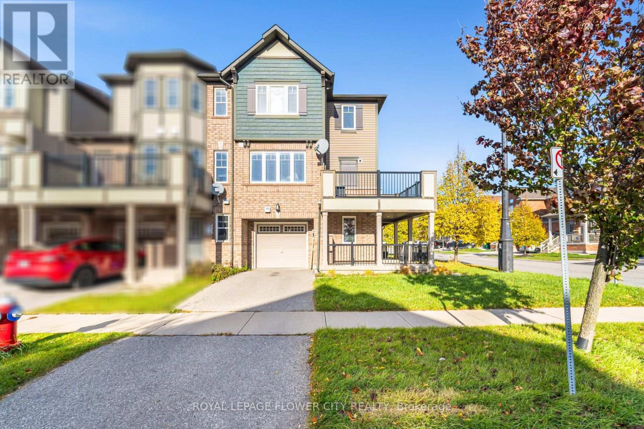
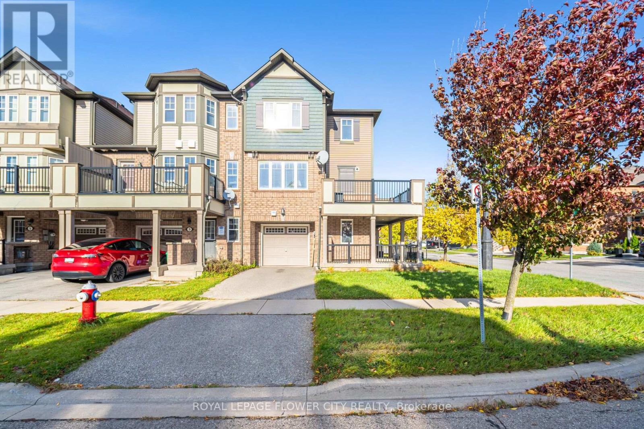
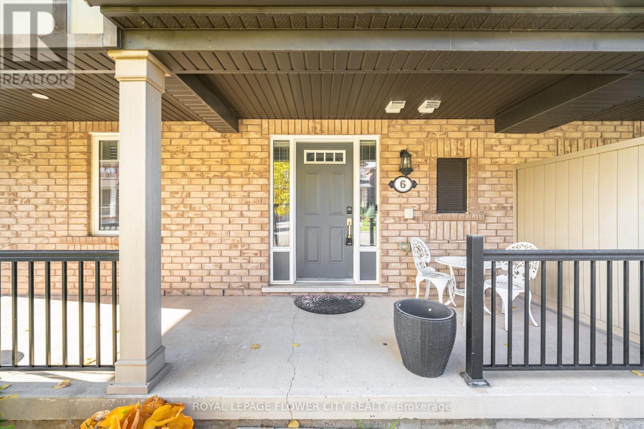
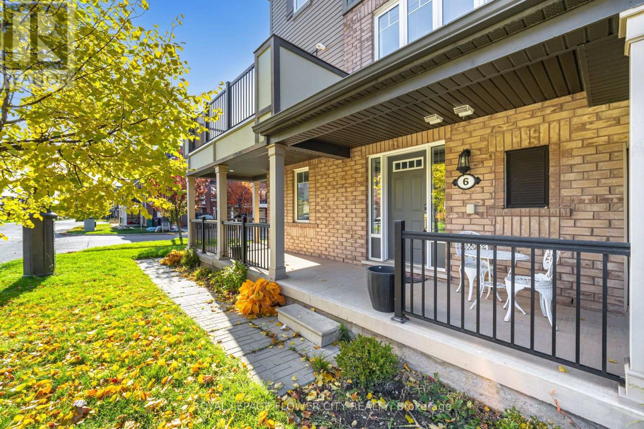
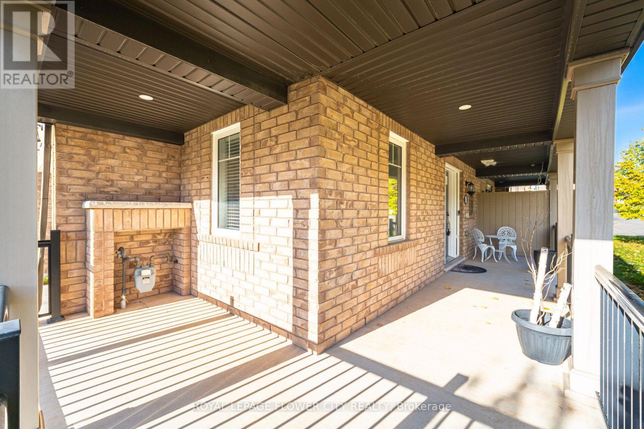
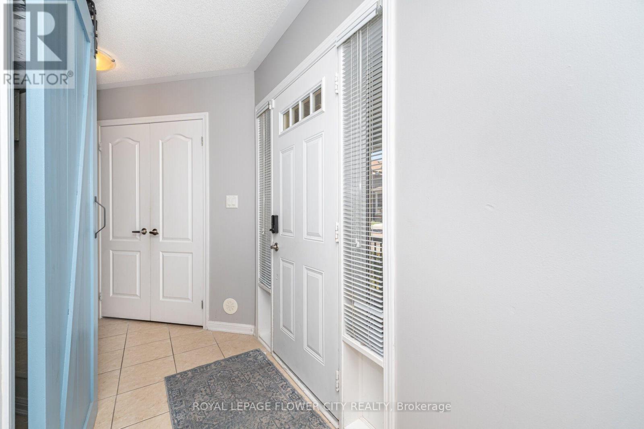
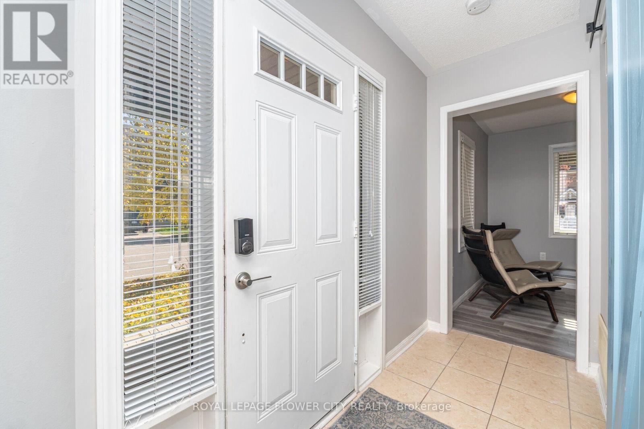
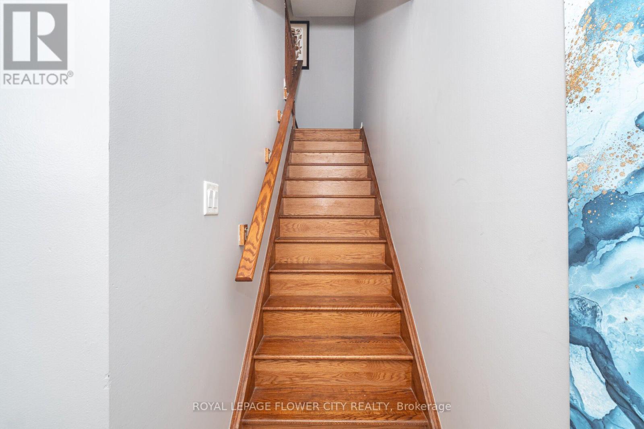
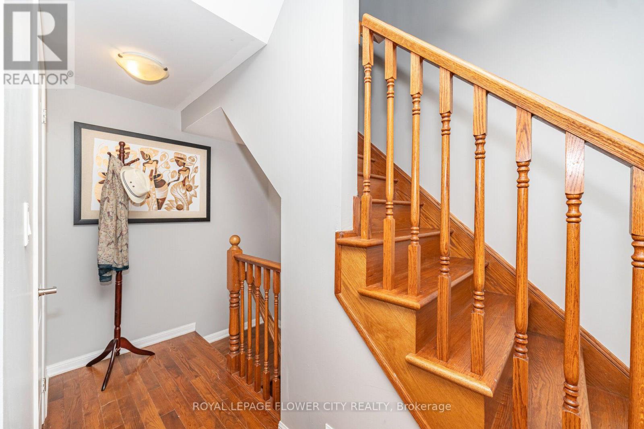
Welcome to this beautifully maintained home, ideally situated on a quiet, family-friendly street just minutes from the Mount Pleasant GO Station. The main floor features a welcoming den, perfect for a home office, along with convenient direct access to the garage. The bright, open-concept second level offers a spacious living and dining area enhanced by elegant hardwood flooring and an abundance of natural light through large windows. The modern kitchen showcases sleek finishes, a generous breakfast bar, and a walkout to the deck-perfect for entertaining guests or enjoying your morning coffee. Unwind on the charming front porch or enjoy the warm, sun-filled interiors throughout the home. The upper level features three generously sized and bright bedrooms, thoughtfully designed to provide both comfort and functionality. A wonderful opportunity to own a home that seamlessly blends modern style, everyday comfort, and exceptional convenience. This one is a must-see (id:67524)
Show all description
Building Details
- ParkingTotal: 3
- Heating: Forced air
- Sewer: Sanitary sewer
Amenities & Features
- Waterfront available: No
- OpenParkingYN: No
- AttachedGarageYN: No
- GarageYN: Yes
- CarportYN: No
- PoolYN: No
- CoolingYN: Yes
- Cooling: Central air conditioning
- Total Fireplaces: 0