
6 Bowman (Upper Level) Avenue, Brampton (Toronto Gore Rural Estate), Ontario, Canada, L6P0X5
6 Bowman (Upper Level) Avenue, Brampton (Toronto Gore Rural Estate), Ontario, Canada, L6P0X5Rooms & Units Descr
- RoomType1: Bedroom
- RoomLevel1: Second level
- RoomLength1: 6.237
- RoomWidth1: 3.926
- RoomDimensions1: 6.237 m X 3.926 m
- RoomType2: Bedroom 2
- RoomLevel2: Second level
- RoomLength2: 5.855
- RoomWidth2: 4.629
- RoomDimensions2: 5.855 m X 4.629 m
- RoomType3: Bedroom 3
- RoomLevel3: Second level
- RoomLength3: 4.233
- RoomWidth3: 4.631
- RoomDimensions3: 4.233 m X 4.631 m
- RoomType4: Bedroom 4
- RoomLevel4: Second level
- RoomLength4: 4.641
- RoomWidth4: 5.741
- RoomDimensions4: 4.641 m X 5.741 m
- RoomType5: Living room
- RoomLevel5: Ground level
- RoomLength5: 6.432
- RoomWidth5: 4.706
- RoomDimensions5: 6.432 m X 4.706 m
- RoomType6: Dining room
- RoomLevel6: Ground level
- RoomLength6: 6.153
- RoomWidth6: 4.718
- RoomDimensions6: 6.153 m X 4.718 m
- RoomType7: Family room
- RoomLevel7: Ground level
- RoomLength7: 4.481
- RoomWidth7: 6.902
- RoomDimensions7: 4.481 m X 6.902 m
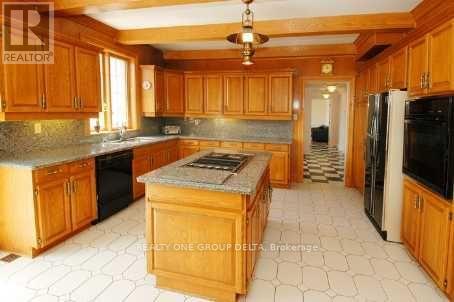
- RoomType8: Kitchen
- RoomLevel8: Ground level
- RoomLength8: 6.618
- RoomWidth8: 4.628
- RoomDimensions8: 6.618 m X 4.628 m
Location Details
- City: Brampton (Toronto Gore Rural Estate)
- Province: Ontario
Property Details
- SubdivisionName: Toronto Gore Rural Estate
- Levels: 2
- FrontageLength: 251 ft
- Lease: 5900.00
- LeaseFrequency: Monthly
- LeaseTerm: Monthly
Property Features
- Heating: Forced air
- HeatingFuel: Natural gas
- CoolingYN: True
- Cooling: Central air conditioning
- ParkingTotal: 12
- OpenParkingYN: False
- GarageYN: True
- AttachedGarageYN: True
- CarportYN: False
- FireplacesTotal: 0
- PoolYN: False
- ViewYN: False
- WaterfrontYN: False
- Sewer: Septic System
Basics
- Date added: Added 1 week ago
- Category: Single Family
- Type: Single Family
- Bedrooms: 4
- Bathrooms: 4
- Area: 3500 - 5000 sq ft
- Lot size: 0 sq ft
- SubdivisionName: Toronto Gore Rural Estate
- ListOfficeName: REALTY ONE GROUP DELTA
- MLS ID: W13698752
Courtesy of
- OfficeName: REALTY ONE GROUP DELTA
- ListAOR: Toronto Regional Real Estate Board
Description
-
Description:
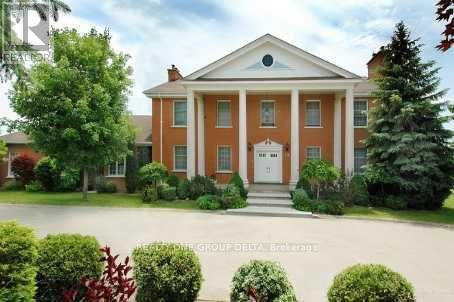
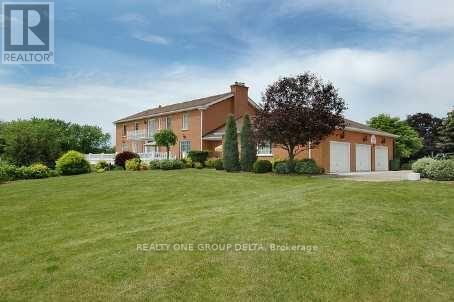
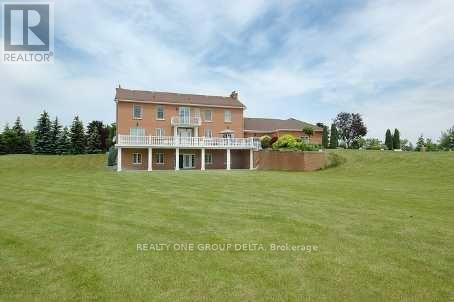
Custom Built Home On 2.12 Acres.4138 Sq ft without Basement.Breathtaking Ravine Lot In Castlemore Estates.Pride Of Ownership Home Way Ahead Of Its Time W/9 Foot Ceilings Throughout,Huge Custom Kitchen And Oversized Formal Dining Rm, Shows 10++. Previous taken photos are on MLS. Tenant to pay the Utilities.Landlord will do Floor Polish & clean the Upper level. (id:67524)
Show all description
Building Details
- ParkingTotal: 12
- Heating: Forced air
- Sewer: Septic System
Amenities & Features
- Waterfront available: No
- OpenParkingYN: No
- AttachedGarageYN: Yes
- GarageYN: Yes
- CarportYN: No
- PoolYN: No
- CoolingYN: Yes
- Cooling: Central air conditioning
- Total Fireplaces: 0