
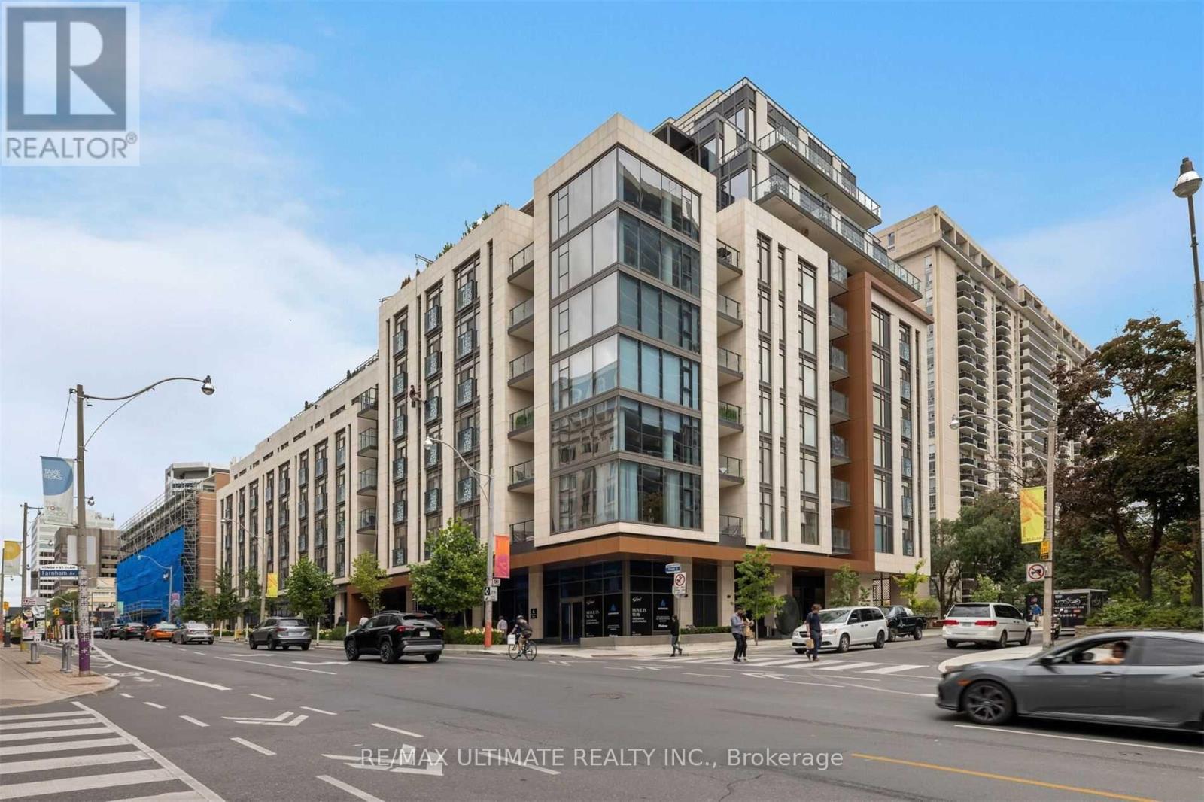
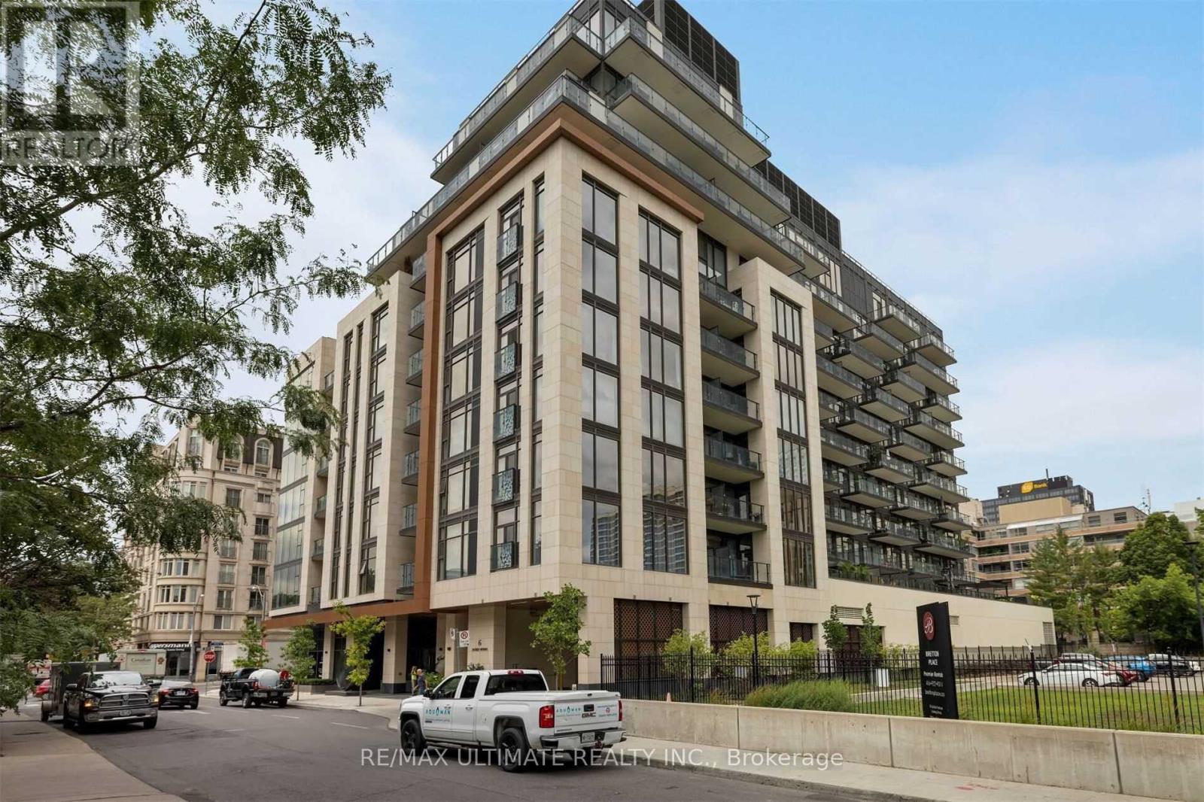
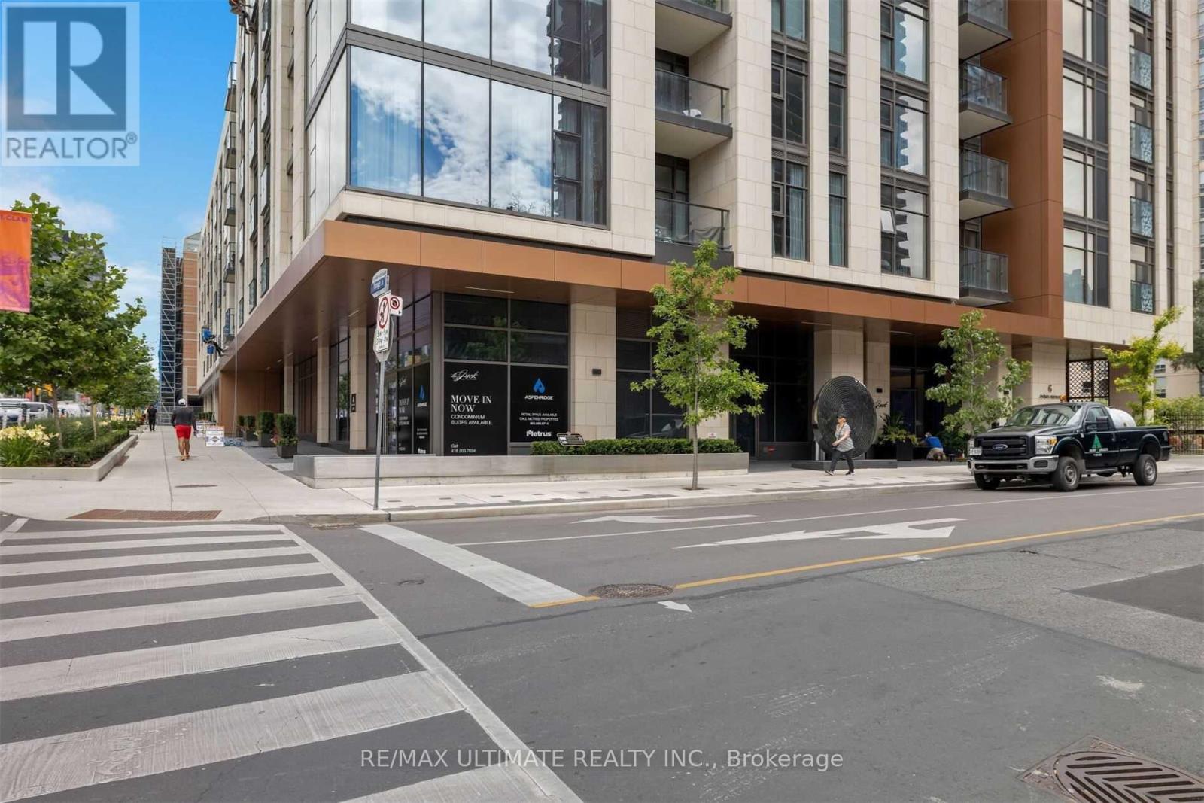
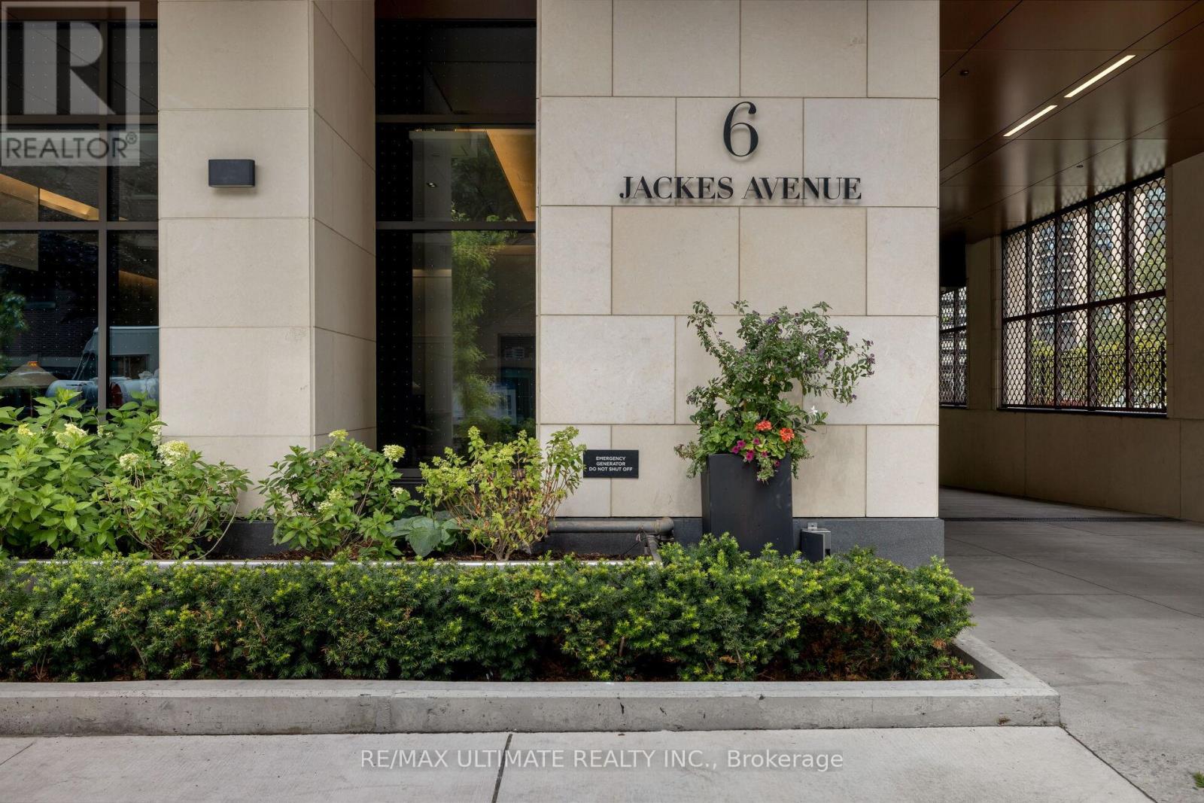
6 Jackes Avenue, Toronto (Rosedale-Moore Park), Ontario, Canada, M4T0A5
6 Jackes Avenue, Toronto (Rosedale-Moore Park), Ontario, Canada, M4T0A5
$1,899,999
Request info
Rooms & Units Descr
- UnitNumber: 206
- RoomType1: Dining room
- RoomLevel1: Ground level
- RoomLength1: 6.61
- RoomWidth1: 3.84
- RoomDimensions1: 6.61 m X 3.84 m
- RoomType2: Living room
- RoomLevel2: Ground level
- RoomLength2: 4
- RoomWidth2: 4
- RoomDimensions2: 4 m X 4 m
- RoomType3: Bedroom 2
- RoomLevel3: Ground level
- RoomLength3: 2.78
- RoomWidth3: 2.78
- RoomDimensions3: 2.78 m X 2.78 m
- RoomType4: Den
- RoomLevel4: Ground level
- RoomLength4: 4
- RoomWidth4: 4
- RoomDimensions4: 4 m X 4 m
- RoomType5: Laundry room
- RoomLevel5: Ground level
- RoomLength5: 1.85
- RoomWidth5: 1.85
- RoomDimensions5: 1.85 m X 1.85 m
Location Details
- City: Toronto (Rosedale-Moore Park)
- Province: Ontario
Property Details
- SubdivisionName: Rosedale-Moore Park
Property Features
- CommunityFeatures: Pets Allowed With Restrictions
- Flooring: Hardwood,Porcelain Tile
- Heating: Heat Pump
- HeatingFuel: Natural gas
- CoolingYN: True
- Cooling: Central air conditioning
- ParkingTotal: 2
- OpenParkingYN: False
- GarageYN: True
- AttachedGarageYN: False
- CarportYN: False
- FireplacesTotal: 0
- PoolYN: False
- ViewYN: False
- WaterfrontYN: False
Basics
- Date added: Added 1 week ago
- Category: Single Family
- Type: Single Family
- Bedrooms: 3
- Bathrooms: 2
- Floors: Hardwood,Porcelain Tile
- Area: 1600 - 1799 sq ft
- Lot size: 0 sq ft
- SubdivisionName: Rosedale-Moore Park
- UnitNumber: 206
- ListOfficeName: RE/MAX ULTIMATE REALTY INC.
- MLS ID: C13055038
Miscellaneous
- AssociationFeeFrequency: Monthly
Courtesy of
- OfficeName: RE/MAX ULTIMATE REALTY INC.
- ListAOR: Toronto Regional Real Estate Board
Description
-
Description:
Gorgeous 2 Bed + Den In "The Jack Condos". Pure Luxury! Premium 10Ft Ceilings With Floor To Ceiling Windows, 2 Juliette Balconies, Designer Upgraded Kitchen, Upgraded Hardwood Floors, Solid Core Doors, Custom Closet Organizers in All Closets, Custom Cabinetry in Laundry Room With Full Size Front Loading Washer/Dryer, Heated Floors In Ensuite Bathroom, Upgraded Mosaic Inlay In Bathrooms, Custom Drapery, Loads Of storage/ Closets!! 2 Premium Parking Spots Across from Elevator Access And 2 Interior Lockers. Amenities include 24-hour concierge, valet parking, party room, Guest Suite, Gym, Outdoor Barbeque and Rooftop terrace. (id:67524)
Show all description
Building Details
- ParkingTotal: 2
- Heating: Heat Pump
Amenities & Features
- Waterfront available: No
- OpenParkingYN: No
- AttachedGarageYN: No
- GarageYN: Yes
- CarportYN: No
- PoolYN: No
- CoolingYN: Yes
- CommunityFeatures: Pets Allowed With Restrictions
- Cooling: Central air conditioning
- Total Fireplaces: 0