
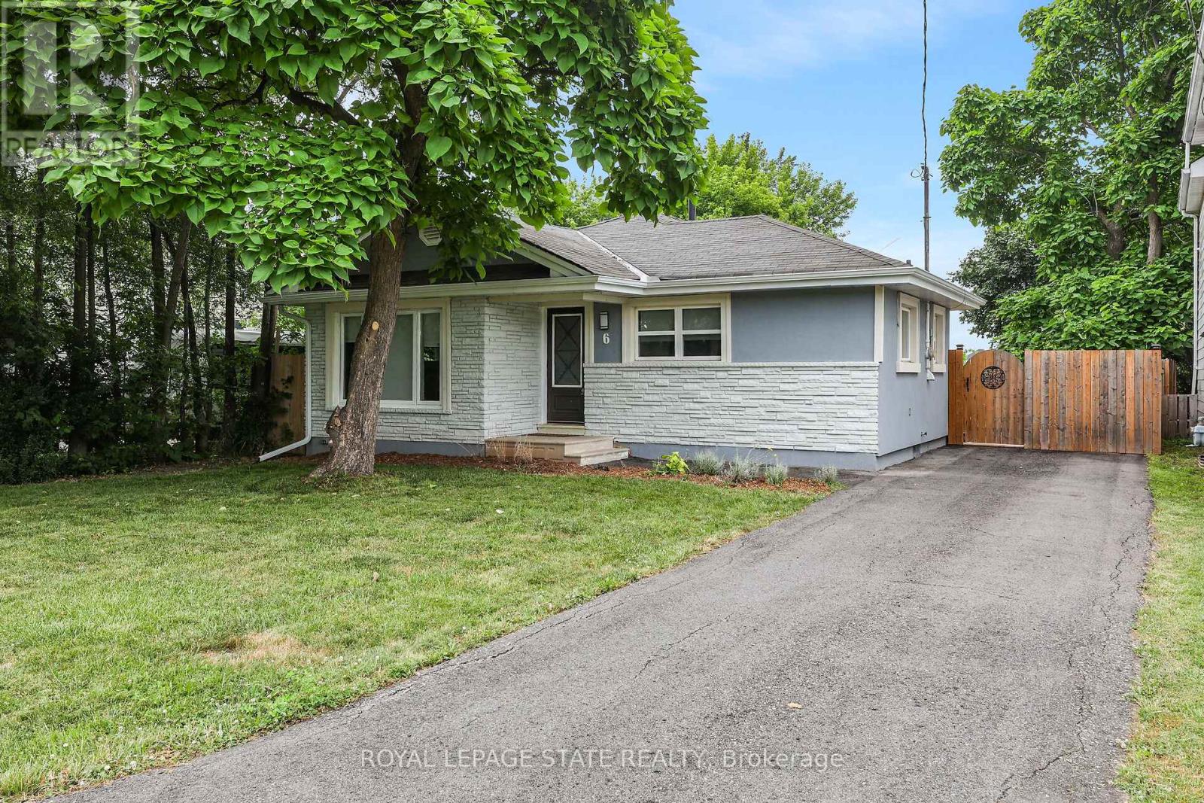
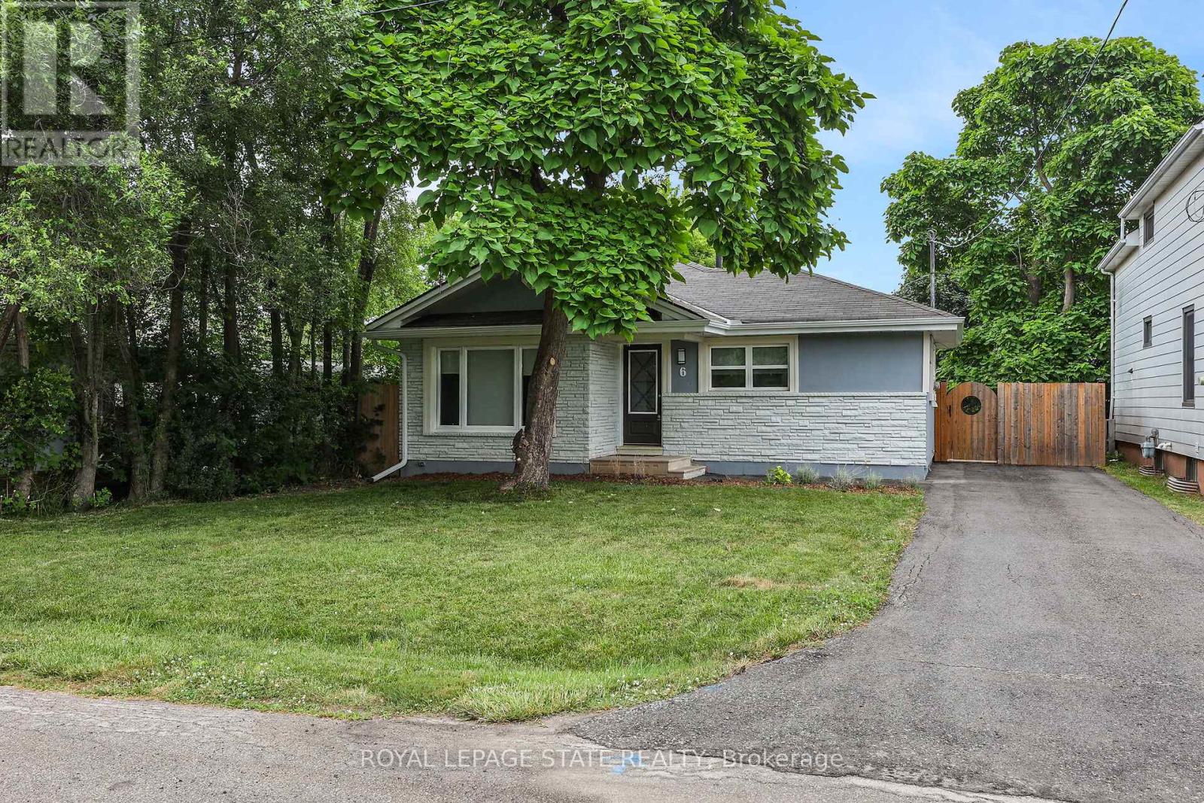
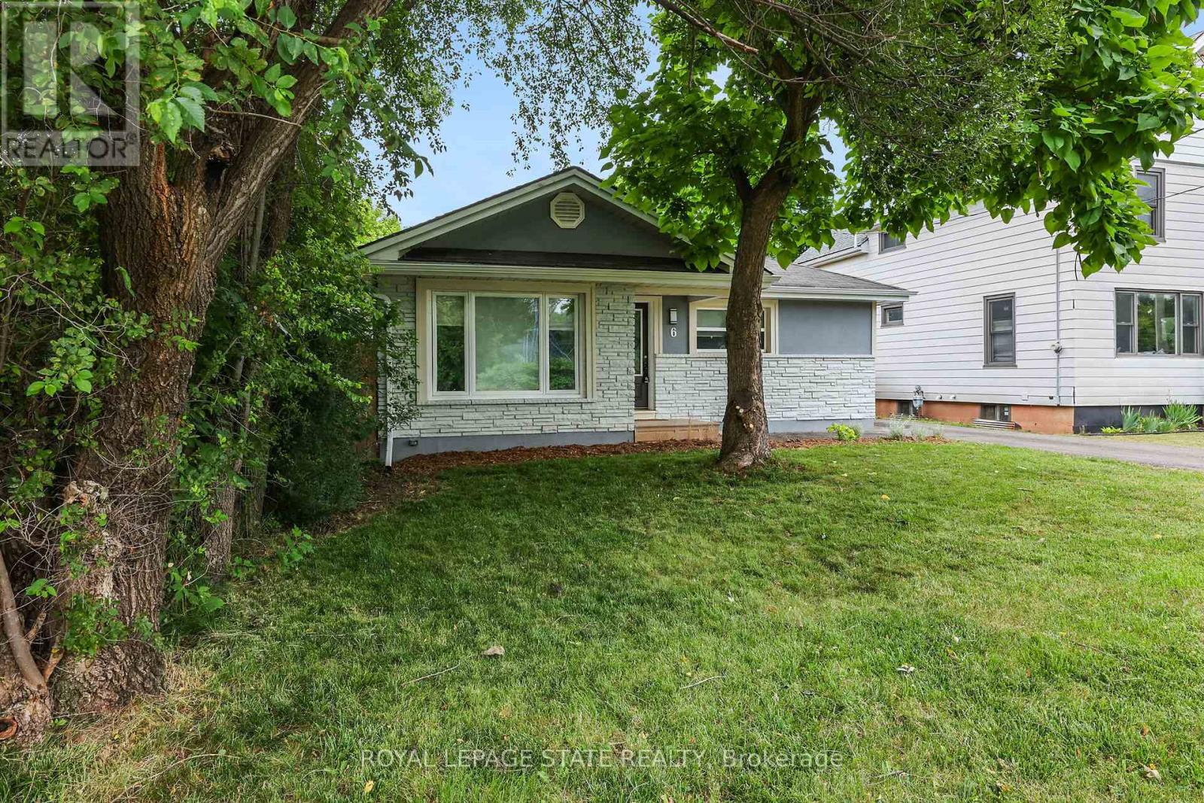
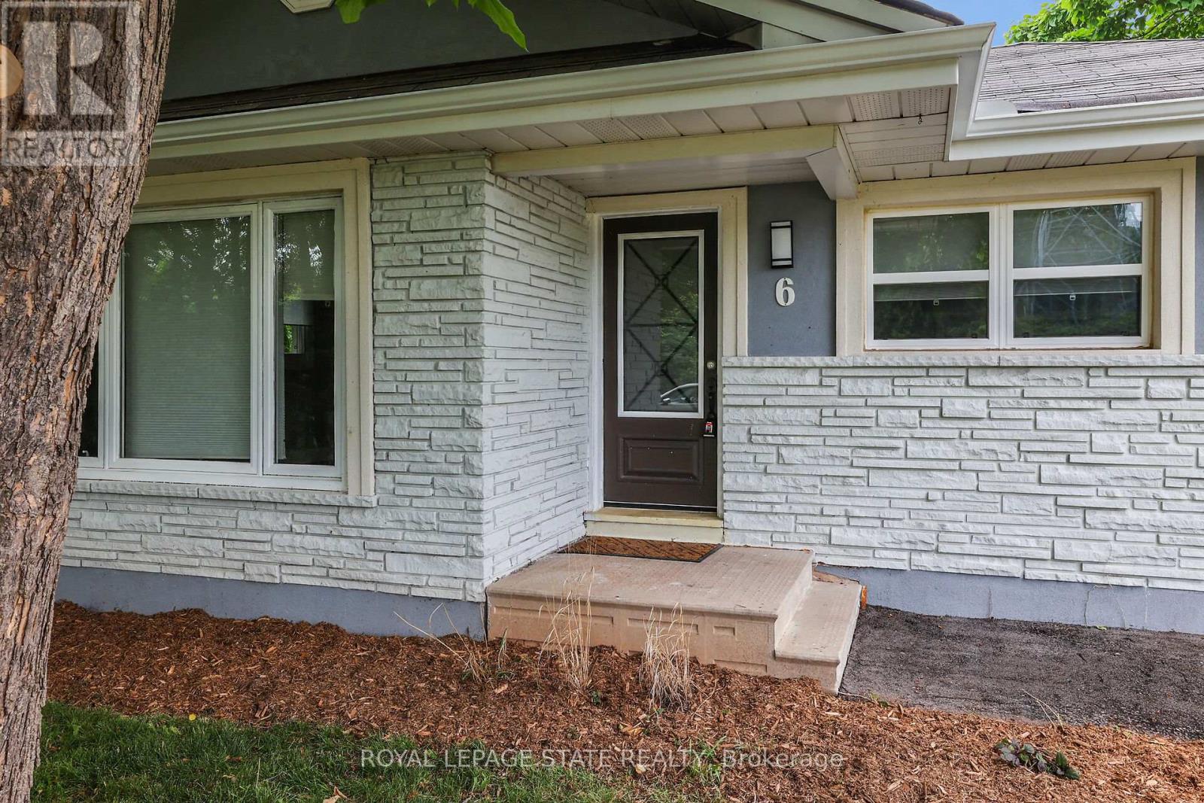
6 Lincoln Avenue, Grimsby (Grimsby West), Ontario, Canada, L3M1Y4
6 Lincoln Avenue, Grimsby (Grimsby West), Ontario, Canada, L3M1Y4Rooms & Units Descr
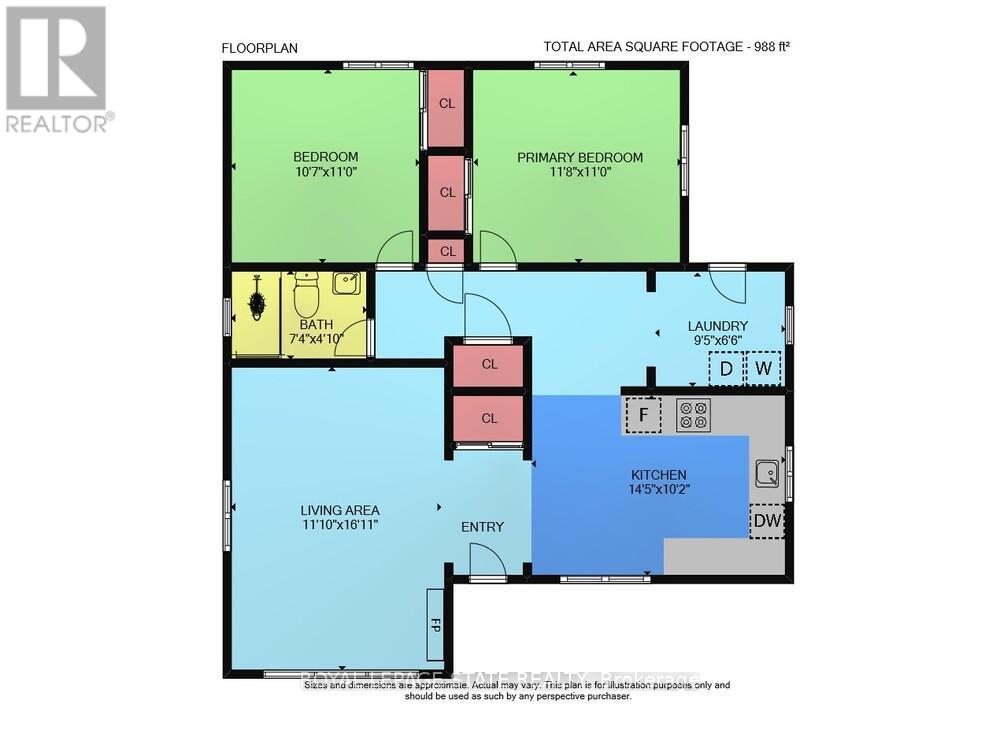
- RoomType1: Living room
- RoomLevel1: Main level
- RoomLength1: 3.6
- RoomWidth1: 5.2
- RoomDimensions1: 3.6 m X 5.2 m
- RoomType2: Kitchen
- RoomLevel2: Main level
- RoomLength2: 4.4
- RoomWidth2: 3.1
- RoomDimensions2: 4.4 m X 3.1 m
- RoomType3: Primary Bedroom
- RoomLevel3: Main level
- RoomLength3: 3.6
- RoomWidth3: 3.4
- RoomDimensions3: 3.6 m X 3.4 m
- RoomType4: Bedroom 2
- RoomLevel4: Main level
- RoomLength4: 3.2
- RoomWidth4: 3.4
- RoomDimensions4: 3.2 m X 3.4 m
- RoomType5: Laundry room
- RoomLevel5: Main level
- RoomLength5: 2.9
- RoomWidth5: 2
- RoomDimensions5: 2.9 m X 2 m
Location Details
- City: Grimsby (Grimsby West)
- Province: Ontario
Property Details
- SubdivisionName: 541 - Grimsby West
- ArchitecturalStyle: Bungalow
- Levels: 1
- FrontageLength: 45 ft ,8 in
Property Features
- Heating: Forced air
- HeatingFuel: Natural gas
- CoolingYN: True
- Cooling: Central air conditioning
- ParkingTotal: 2
- OpenParkingYN: False
- GarageYN: False
- AttachedGarageYN: False
- CarportYN: False
- FireplacesTotal: 1
- PoolYN: False
- ViewYN: False
- WaterfrontYN: False
- Sewer: Sanitary sewer
Basics
- Date added: Added 3 weeks ago
- Category: Single Family
- Type: Single Family
- Bedrooms: 2
- Bathrooms: 1
- Area: 700 - 1100 sq ft
- Lot size: 0 sq ft
- SubdivisionName: 541 - Grimsby West
- ListOfficeName: ROYAL LEPAGE STATE REALTY
- MLS ID: X13712932
Courtesy of
- OfficeName: ROYAL LEPAGE STATE REALTY
- ListAOR: Toronto Regional Real Estate Board
Description
-
Description:
CUTE-AS-A-BUTTON RENOVATED BUNGALOW - WALKING DISTANCE TO DOWNTOWN! Absolutely move-in ready, this fully renovated 988 sq. ft. bungalow sits on a 47.5 x 100 ft. lot just steps from shopping, the QEW, library, Peach King Centre, and downtown Grimsby. Step into the bright sunlit foyer and be welcomed by wide-plank, low-sheen engineered hardwood flooring and modern pot lighting throughout. The cozy family room features a sleek wall-mounted electric fireplace and flows seamlessly into the stylish kitchen, complete with stainless steel appliances, solid-surface countertops, and a designer tile backsplash. Two bedrooms share a beautifully updated 3-piece bathroom with a glass-enclosed tile shower. A separate laundry room adds convenience. Outside, enjoy the private front yard and a fully fenced backyard with a deck and patio-perfect for relaxing or entertaining. Ideal as a starter home, low-maintenance retirement option, or investment property! (id:67524)
Show all description
Building Details
- ParkingTotal: 2
- ArchitecturalStyle: Bungalow
- Heating: Forced air
- Sewer: Sanitary sewer
Amenities & Features
- Waterfront available: No
- OpenParkingYN: No
- AttachedGarageYN: No
- GarageYN: No
- CarportYN: No
- PoolYN: No
- CoolingYN: Yes
- Cooling: Central air conditioning
- Total Fireplaces: 1