
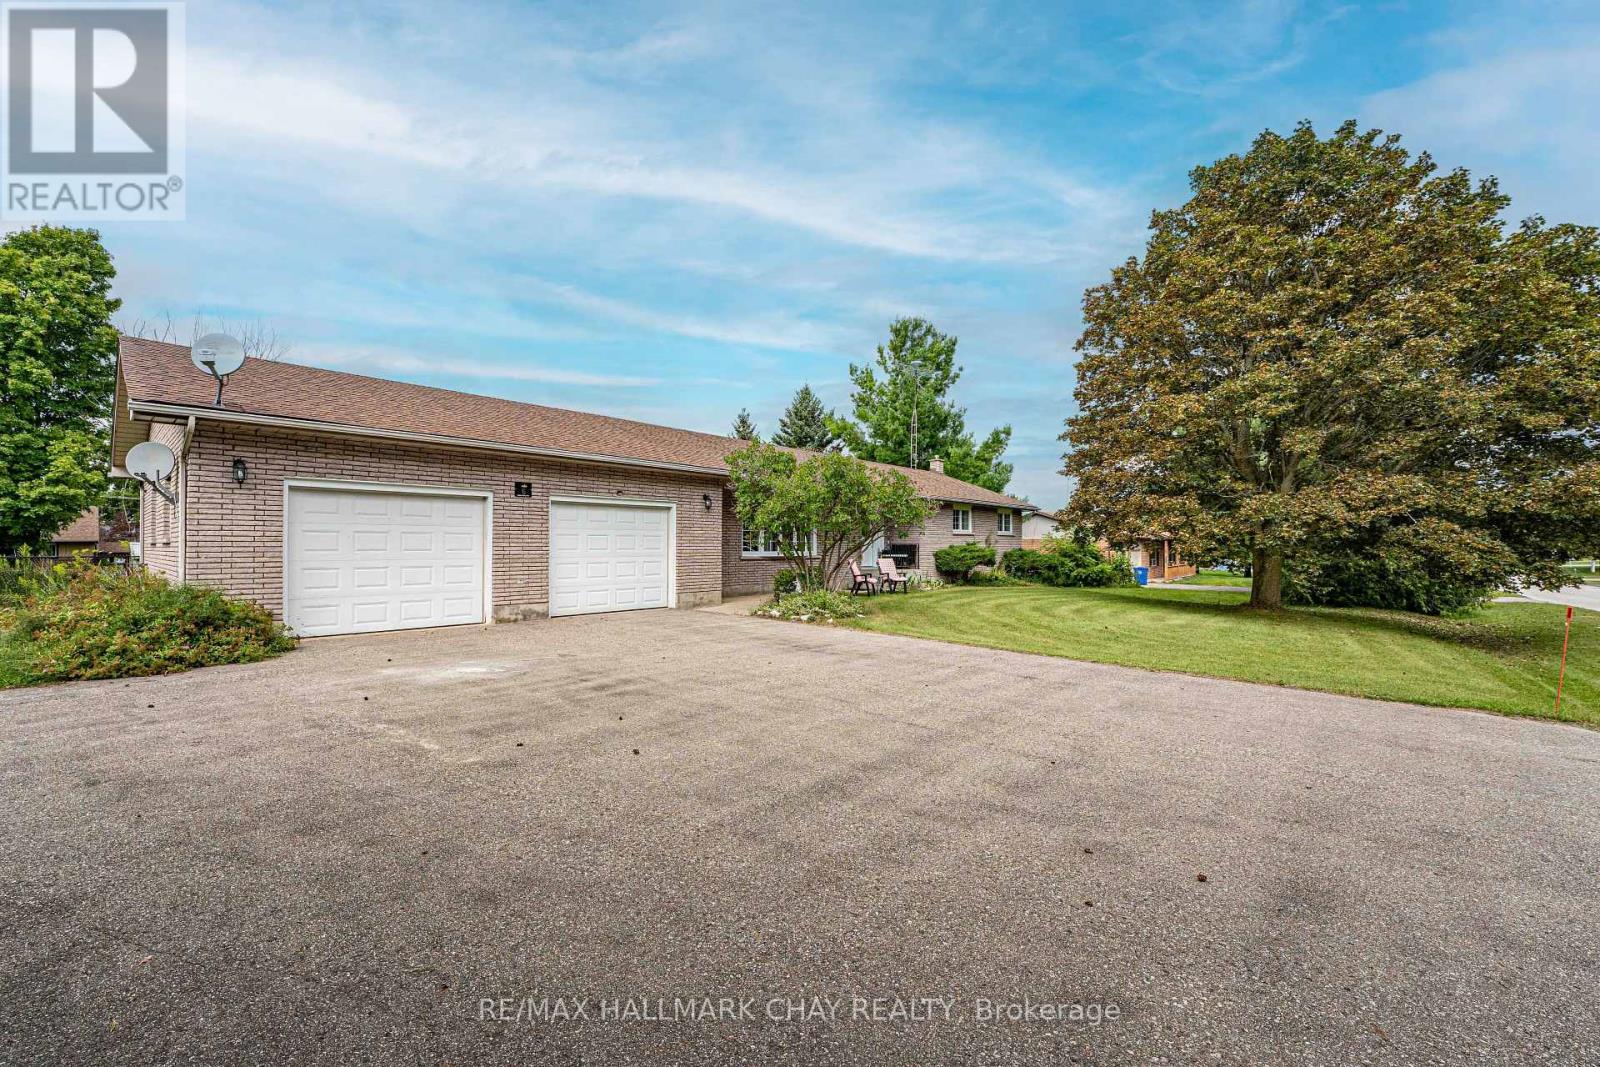
6 Maes Crescent, Mulmur, Ontario, Canada, L0N1M0
6 Maes Crescent, Mulmur, Ontario, Canada, L0N1M0Rooms & Units Descr
- RoomType1: Other
- RoomLevel1: Lower level
- RoomLength1: 5.16
- RoomWidth1: 4.85
- RoomDimensions1: 5.16 m X 4.85 m
- RoomType2: Office
- RoomLevel2: Lower level
- RoomLength2: 4.82
- RoomWidth2: 3.35
- RoomDimensions2: 4.82 m X 3.35 m
- RoomType3: Office
- RoomLevel3: Lower level
- RoomLength3: 3.51
- RoomWidth3: 2.62
- RoomDimensions3: 3.51 m X 2.62 m
- RoomType4: Recreational, Games room
- RoomLevel4: Lower level
- RoomLength4: 7.9
- RoomWidth4: 5.74
- RoomDimensions4: 7.9 m X 5.74 m
- RoomType5: Kitchen
- RoomLevel5: Lower level
- RoomLength5: 5.16
- RoomWidth5: 3.28
- RoomDimensions5: 5.16 m X 3.28 m
- RoomType6: Foyer
- RoomLevel6: Main level
- RoomLength6: 3.51
- RoomWidth6: 3.18
- RoomDimensions6: 3.51 m X 3.18 m
- RoomType7: Living room
- RoomLevel7: Main level
- RoomLength7: 6.756
- RoomWidth7: 3.734
- RoomDimensions7: 6.756 m X 3.734 m
- RoomType8: Kitchen
- RoomLevel8: Main level
- RoomLength8: 3.43
- RoomWidth8: 3.38
- RoomDimensions8: 3.43 m X 3.38 m
- RoomType9: Dining room
- RoomLevel9: Main level
- RoomLength9: 3.53
- RoomWidth9: 3.35
- RoomDimensions9: 3.53 m X 3.35 m
- RoomType10: Laundry room
- RoomLevel10: Main level
- RoomLength10: 3.35
- RoomWidth10: 2.29
- RoomDimensions10: 3.35 m X 2.29 m
- RoomType11: Primary Bedroom
- RoomLevel11: Main level
- RoomLength11: 3.99
- RoomWidth11: 3.45
- RoomDimensions11: 3.99 m X 3.45 m
- RoomType12: Bedroom 2
- RoomLevel12: Main level
- RoomLength12: 3.48
- RoomWidth12: 2.97
- RoomDimensions12: 3.48 m X 2.97 m
- RoomType13: Bedroom 3
- RoomLevel13: Main level
- RoomLength13: 3.48
- RoomWidth13: 2.72
- RoomDimensions13: 3.48 m X 2.72 m
Location Details
- City: Mulmur
- Province: Ontario
Property Details
- SubdivisionName: Rural Mulmur
- ArchitecturalStyle: Bungalow
- Levels: 1
- FrontageLength: 122 ft ,7 in
Property Features
- Heating: Forced air
- HeatingFuel: Propane
- CoolingYN: True
- Cooling: Central air conditioning
- ParkingTotal: 8
- OpenParkingYN: False
- GarageYN: True
- AttachedGarageYN: True
- CarportYN: False
- FireplacesTotal: 0
- PoolYN: True
- ViewYN: False
- WaterfrontYN: False
- Sewer: Septic System
Basics
- Date added: Added 1 week ago
- Category: Single Family
- Type: Single Family
- Bedrooms: 3
- Bathrooms: 3
- Area: 1100 - 1500 sq ft
- Lot size: 0 sq ft
- SubdivisionName: Rural Mulmur
- ListOfficeName: RE/MAX HALLMARK CHAY REALTY
- MLS ID: X13725794
Courtesy of
- OfficeName: RE/MAX HALLMARK CHAY REALTY
- ListAOR: Toronto Regional Real Estate Board
Description
-
Description:
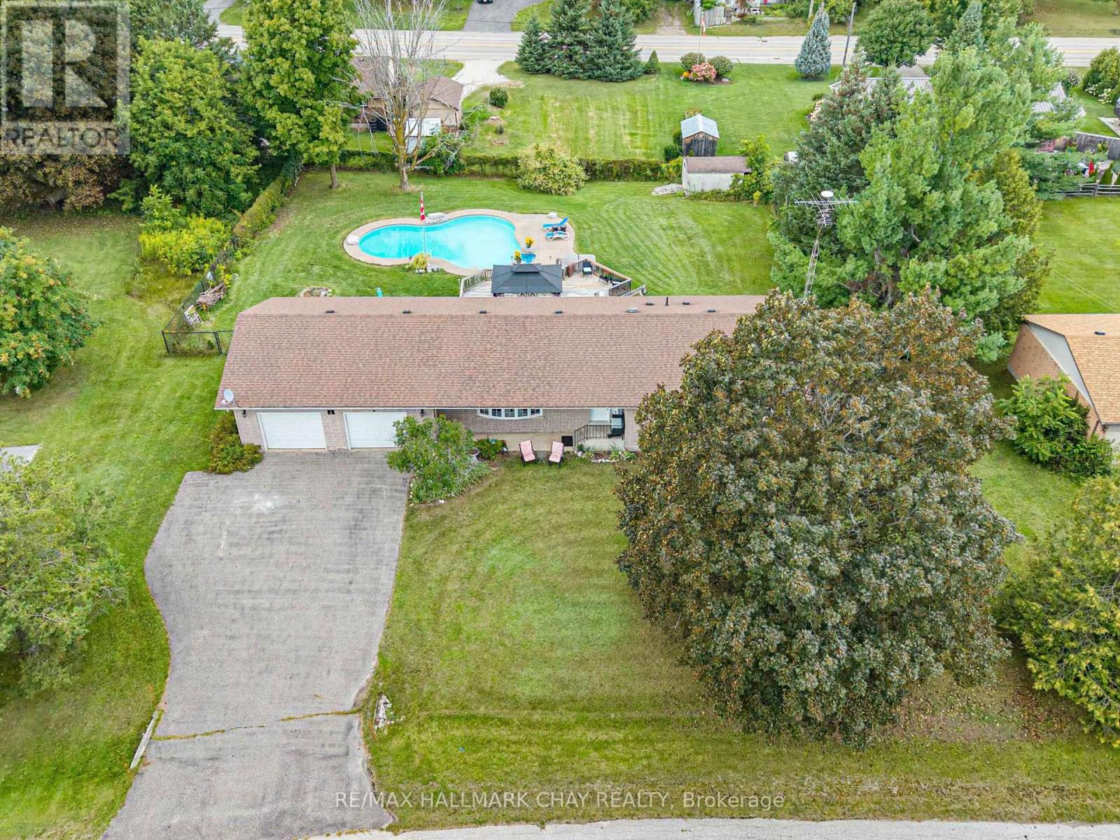
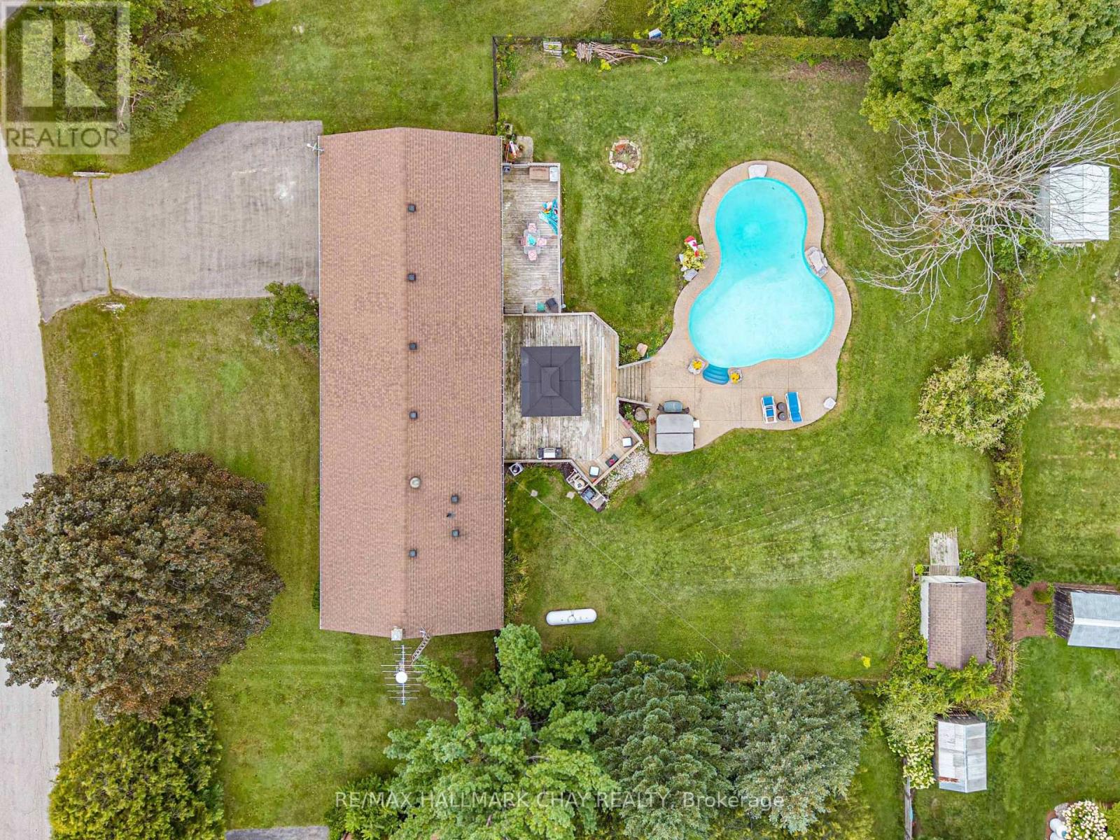
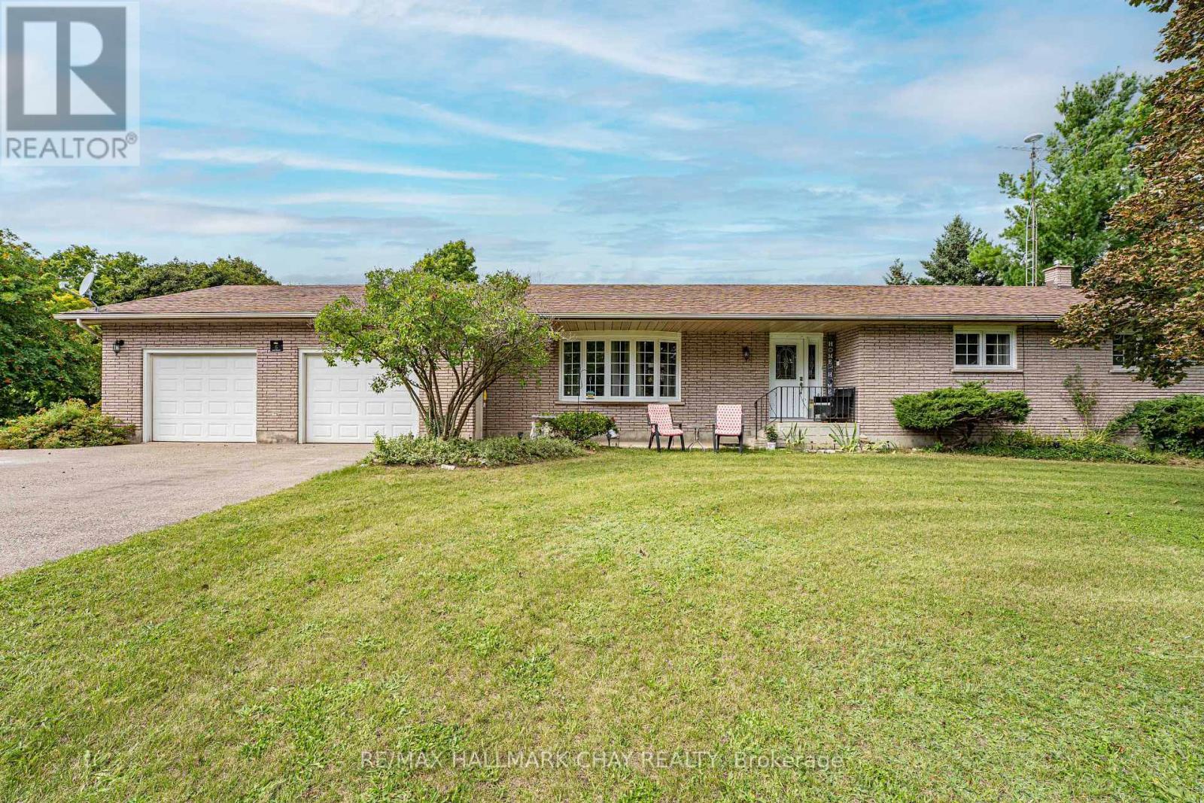
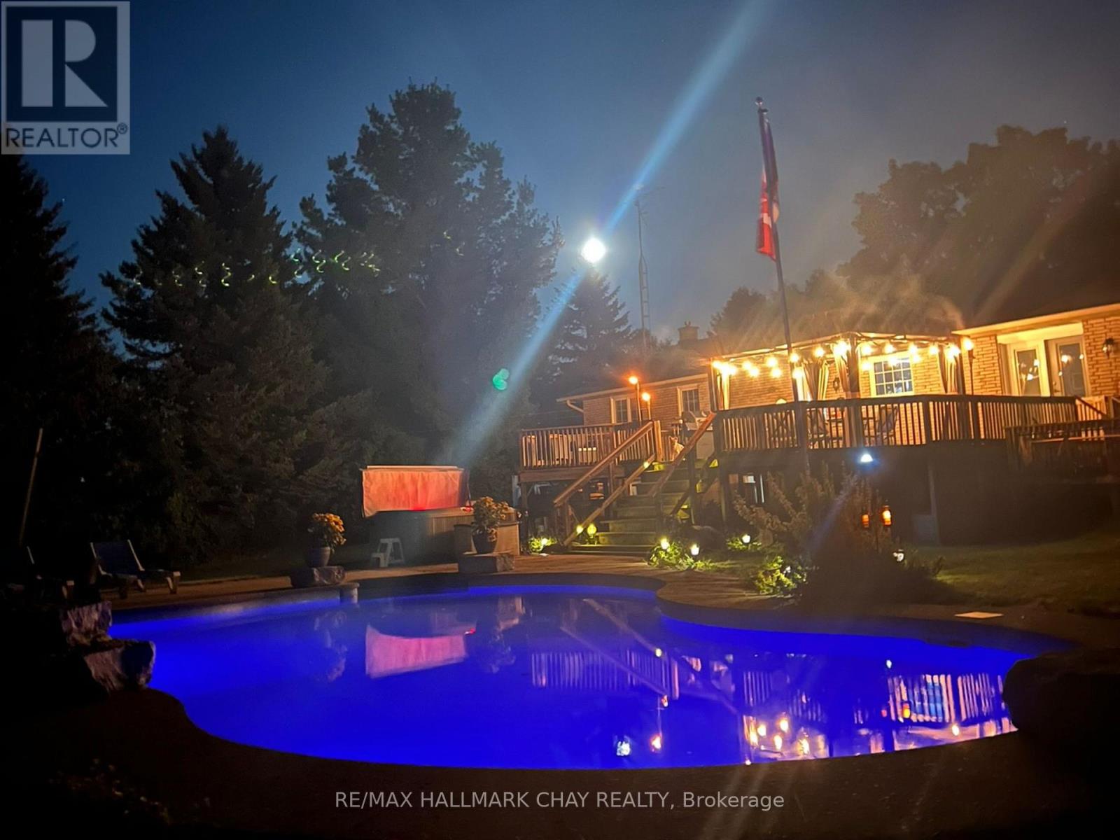
Welcome to this beautifully updated all-brick bungalow in the charming community of Mansfield, where comfortable family living meets your own private backyard retreat. The renovated main floor features a bright, open-concept living, dining and kitchen area, highlighted by a striking stacked-stone electric fireplace feature wall. With three bedrooms, three bathrooms and convenient main-floor laundry, the home offers an easy, functional layout. The spacious primary bedroom includes a full ensuite for added privacy. Step outside and discover a backyard made for entertaining and relaxing, complete with a heated inground pool, hot tub and expansive deck-the perfect setting for summer gatherings or quiet evenings at home. An oversized garage provides plenty of room for vehicles, storage and toys, including a tandem parking space on one side. The partially finished lower level adds even more possibilities, with a second kitchen, 3-piece bathroom and separate entrance-ideal for extended family, guests or additional living space. With its combination of stylish updates, generous indoor and outdoor spaces, and resort-inspired backyard, this Mansfield bungalow offers a wonderful opportunity to enjoy country-community living without sacrificing comfort or convenience. (id:67524)
Show all description
Building Details
- ParkingTotal: 8
- ArchitecturalStyle: Bungalow
- Heating: Forced air
- Sewer: Septic System
Amenities & Features
- Waterfront available: No
- OpenParkingYN: No
- AttachedGarageYN: Yes
- GarageYN: Yes
- CarportYN: No
- PoolYN: Yes
- CoolingYN: Yes
- Cooling: Central air conditioning
- Total Fireplaces: 0