
6 McCowan Road, Toronto (Cliffcrest), Ontario, Canada, M1M3L8
6 McCowan Road, Toronto (Cliffcrest), Ontario, Canada, M1M3L8Rooms & Units Descr
- RoomType1: Primary Bedroom
- RoomLevel1: Second level
- RoomLength1: 4.88
- RoomWidth1: 5.11
- RoomDimensions1: 4.88 m X 5.11 m
- RoomType2: Kitchen
- RoomLevel2: Second level
- RoomLength2: 5.18
- RoomWidth2: 3.66
- RoomDimensions2: 5.18 m X 3.66 m
- RoomType3: Bedroom 2
- RoomLevel3: Second level
- RoomLength3: 3.35
- RoomWidth3: 4.88
- RoomDimensions3: 3.35 m X 4.88 m
- RoomType4: Bedroom 3
- RoomLevel4: Second level
- RoomLength4: 3.65
- RoomWidth4: 4.88
- RoomDimensions4: 3.65 m X 4.88 m
- RoomType5: Bedroom 4
- RoomLevel5: Second level
- RoomLength5: 3.47
- RoomWidth5: 4.45
- RoomDimensions5: 3.47 m X 4.45 m
- RoomType6: Kitchen
- RoomLevel6: Basement
- RoomLength6: 3.66
- RoomWidth6: 2.44
- RoomDimensions6: 3.66 m X 2.44 m
- RoomType7: Bedroom
- RoomLevel7: Basement
- RoomLength7: 2.92
- RoomWidth7: 3.96
- RoomDimensions7: 2.92 m X 3.96 m
- RoomType8: Bedroom
- RoomLevel8: Basement
- RoomLength8: 2.47
- RoomWidth8: 3.96
- RoomDimensions8: 2.47 m X 3.96 m
- RoomType9: Bedroom
- RoomLevel9: Basement
- RoomLength9: 2.74
- RoomWidth9: 2.74
- RoomDimensions9: 2.74 m X 2.74 m
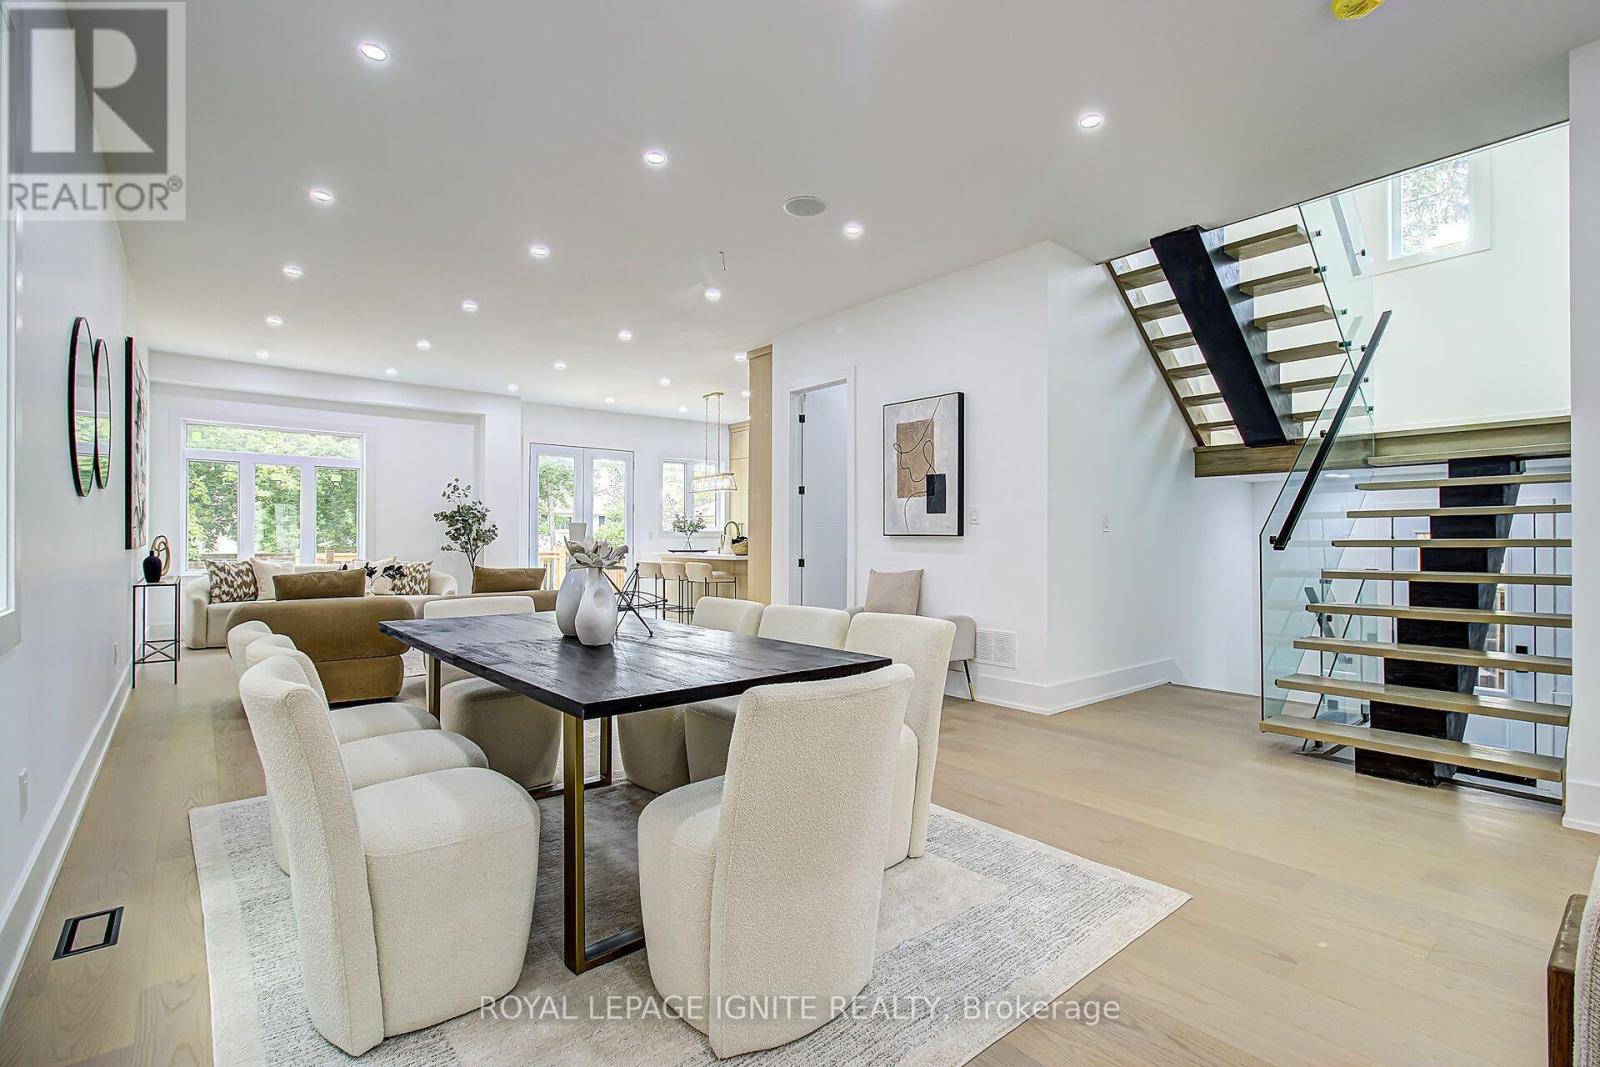
- RoomType10: Dining room
- RoomLevel10: Main level
- RoomLength10: 4.88
- RoomWidth10: 4.57
- RoomDimensions10: 4.88 m X 4.57 m
- RoomType11: Living room
- RoomLevel11: Main level
- RoomLength11: 4.88
- RoomWidth11: 4.57
- RoomDimensions11: 4.88 m X 4.57 m
- RoomType12: Family room
- RoomLevel12: Main level
- RoomLength12: 4.88
- RoomWidth12: 4.57
- RoomDimensions12: 4.88 m X 4.57 m
Location Details
- City: Toronto (Cliffcrest)
- Province: Ontario
Property Details
- SubdivisionName: Cliffcrest
- Levels: 2
- FrontageLength: 37 ft
Property Features
- Heating: Forced air
- HeatingFuel: Natural gas
- CoolingYN: True
- Cooling: Central air conditioning
- ParkingTotal: 4
- OpenParkingYN: False
- GarageYN: True
- AttachedGarageYN: True
- CarportYN: False
- FireplacesTotal: 0
- PoolYN: False
- ViewYN: False
- WaterfrontYN: False
- Sewer: Sanitary sewer
Basics
- Date added: Added 3 weeks ago
- Category: Single Family
- Type: Single Family
- Bedrooms: 7
- Bathrooms: 7
- Area: 3000 - 3500 sq ft
- Lot size: 0 sq ft
- SubdivisionName: Cliffcrest
- ListOfficeName: ROYAL LEPAGE IGNITE REALTY
- MLS ID: E13669156
Courtesy of
- OfficeName: ROYAL LEPAGE IGNITE REALTY
- ListAOR: Toronto Regional Real Estate Board
Description
-
Description:
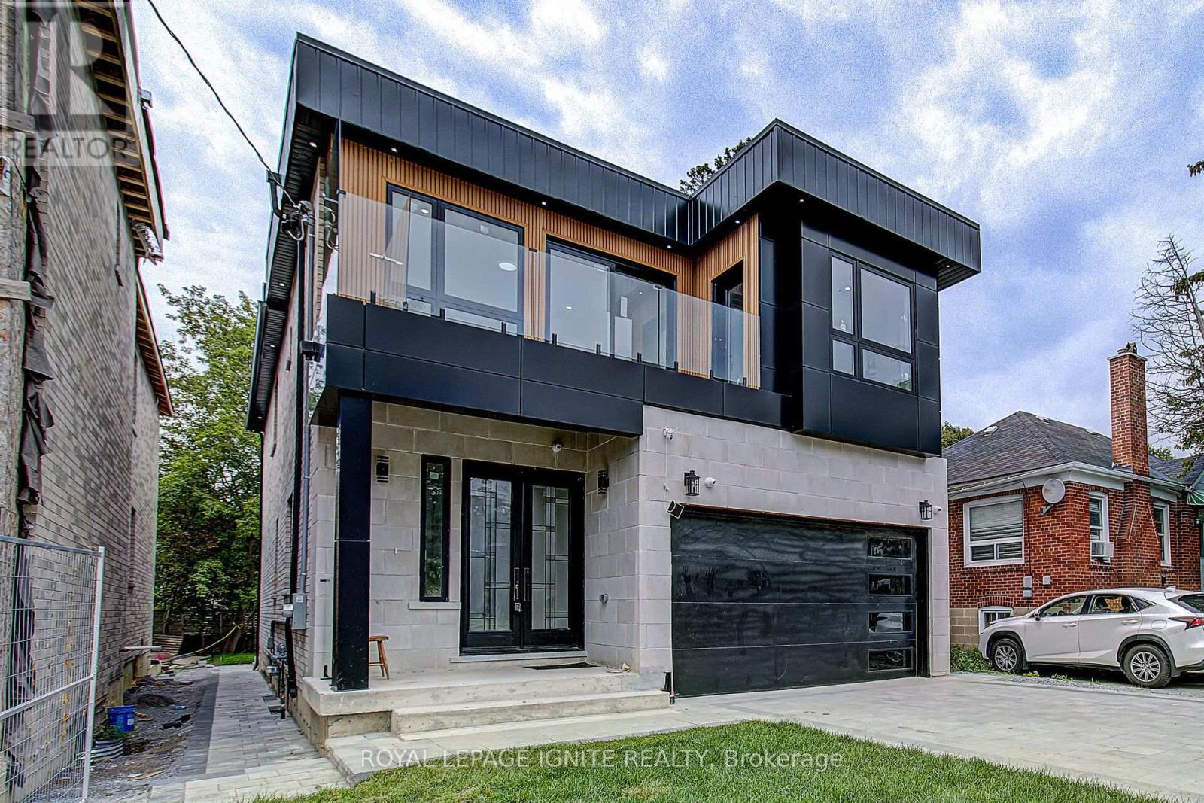
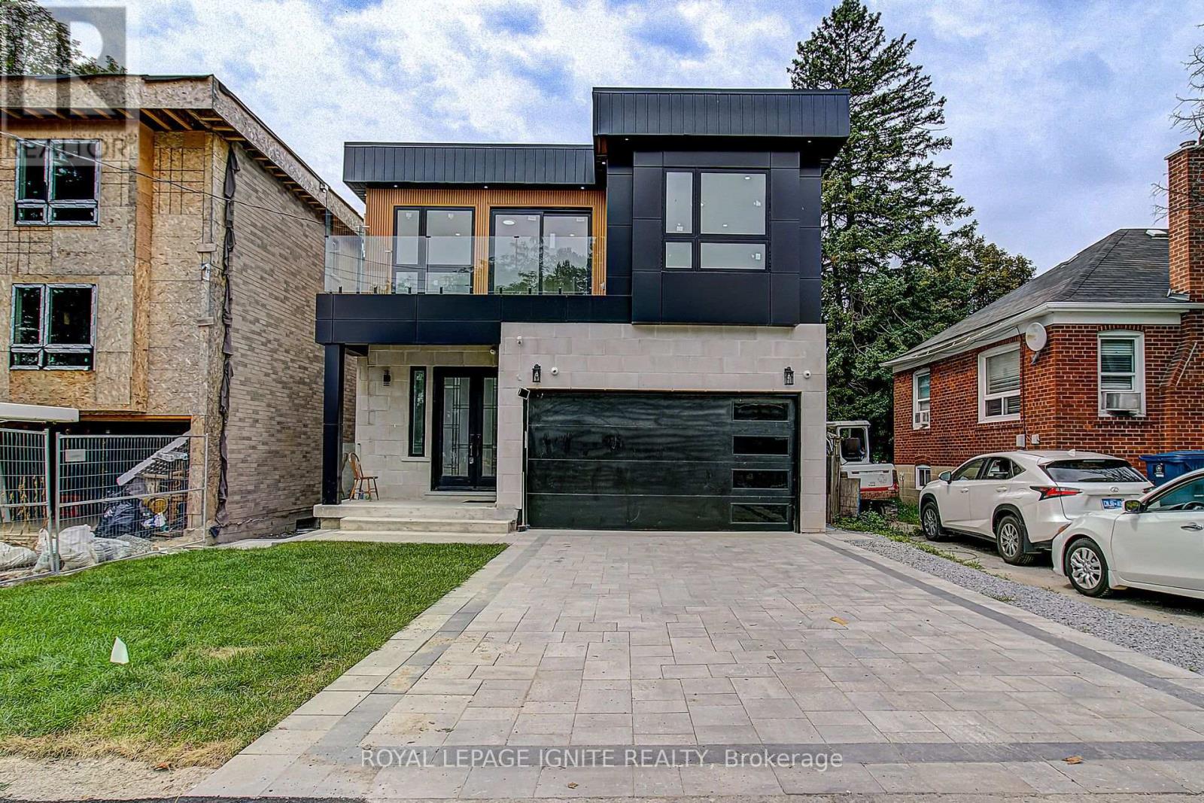
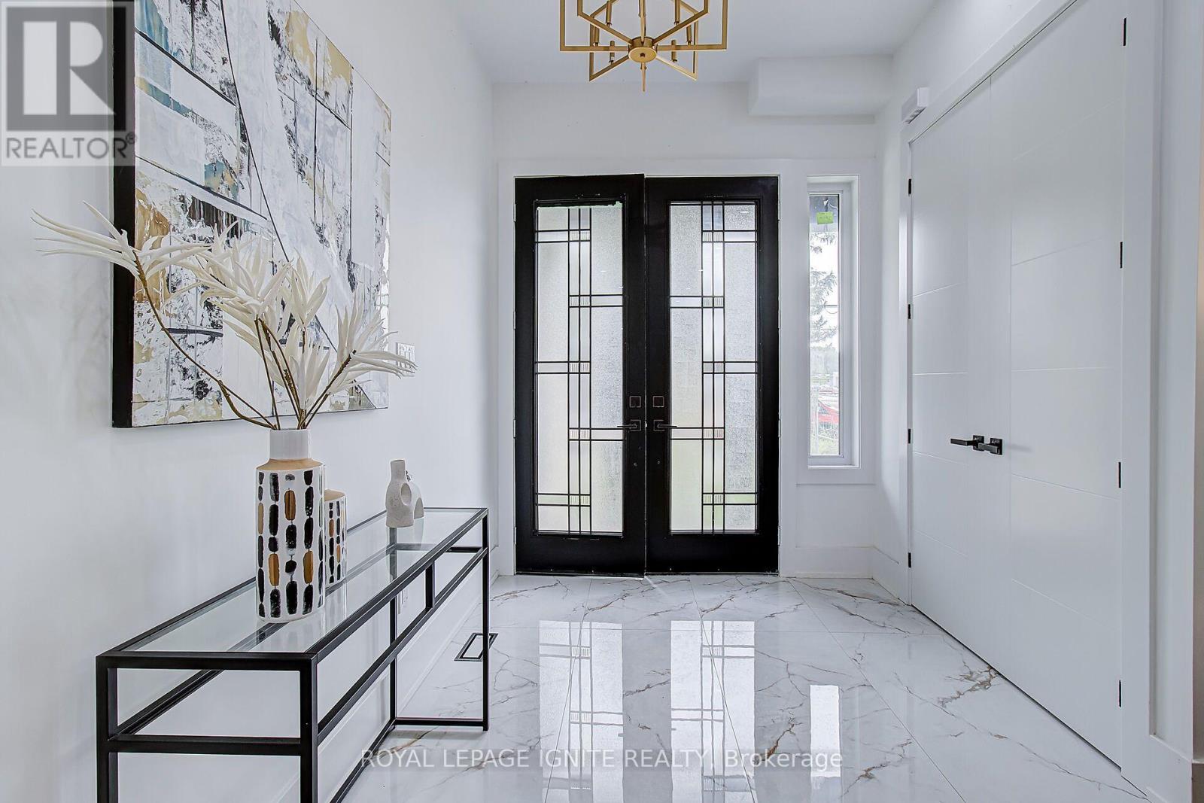
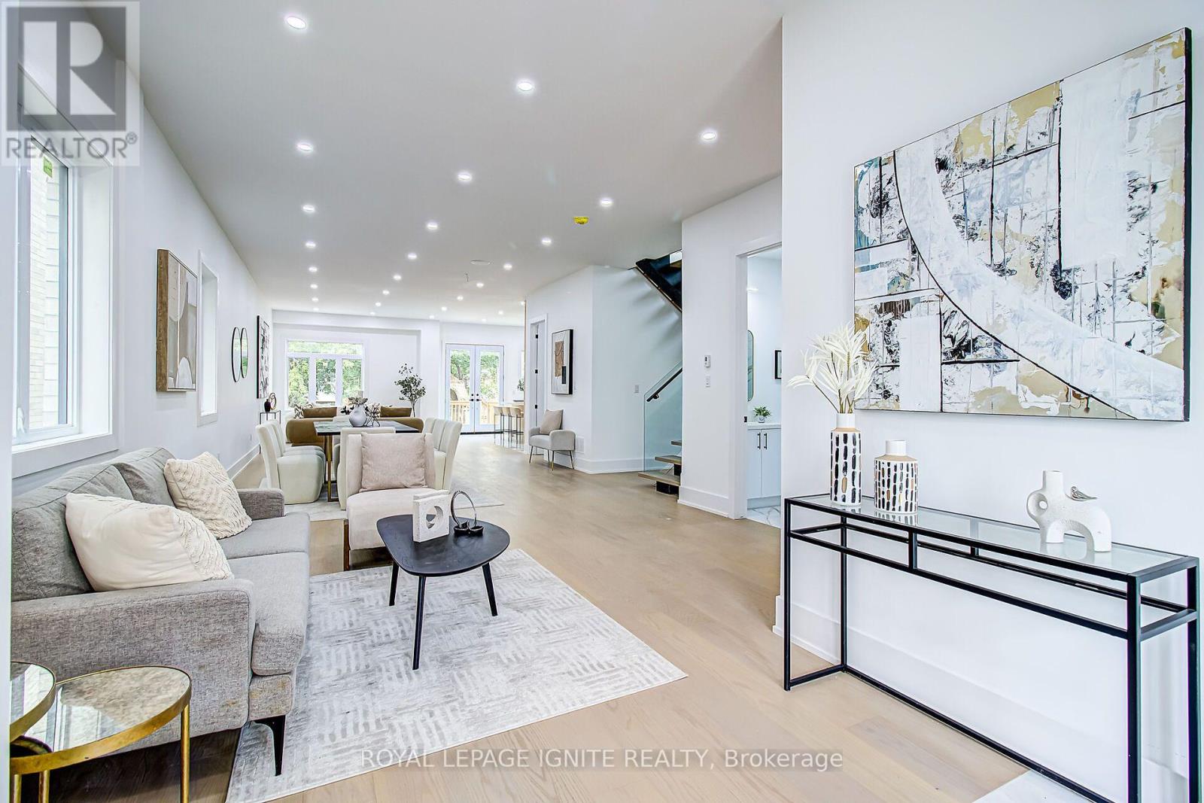
Elevate your lifestyle in this modern Detached house, masterfully renovated to perfection. 4+3 bedrooms, 7 bathrooms and 2 kitchens offer unparalleled space, Abundant natural light and access to a lush backyard oasis. Attached 2 car garage and 2 driveway spaces for ultimate convenience. Nestled in the coveted Mccowan +Kingston neighborhood, this stunning 2-storey home offers the perfect blend of sophistication and comfort. The open-concept main floor seamlessly combines the living room, dining area, and gourmet kitchen, creating a seamless flow for effortless entertaining. Upstairs, the luxurious bedrooms provide tranquil retreats, while the finished basement offers versatile living space. This exceptional property is the embodiment of modern luxury, catering to the discerning homebuyer who demands the very best. (id:67524)
Show all description
Building Details
- ParkingTotal: 4
- Heating: Forced air
- Sewer: Sanitary sewer
Amenities & Features
- Waterfront available: No
- OpenParkingYN: No
- AttachedGarageYN: Yes
- GarageYN: Yes
- CarportYN: No
- PoolYN: No
- CoolingYN: Yes
- Cooling: Central air conditioning
- Total Fireplaces: 0