
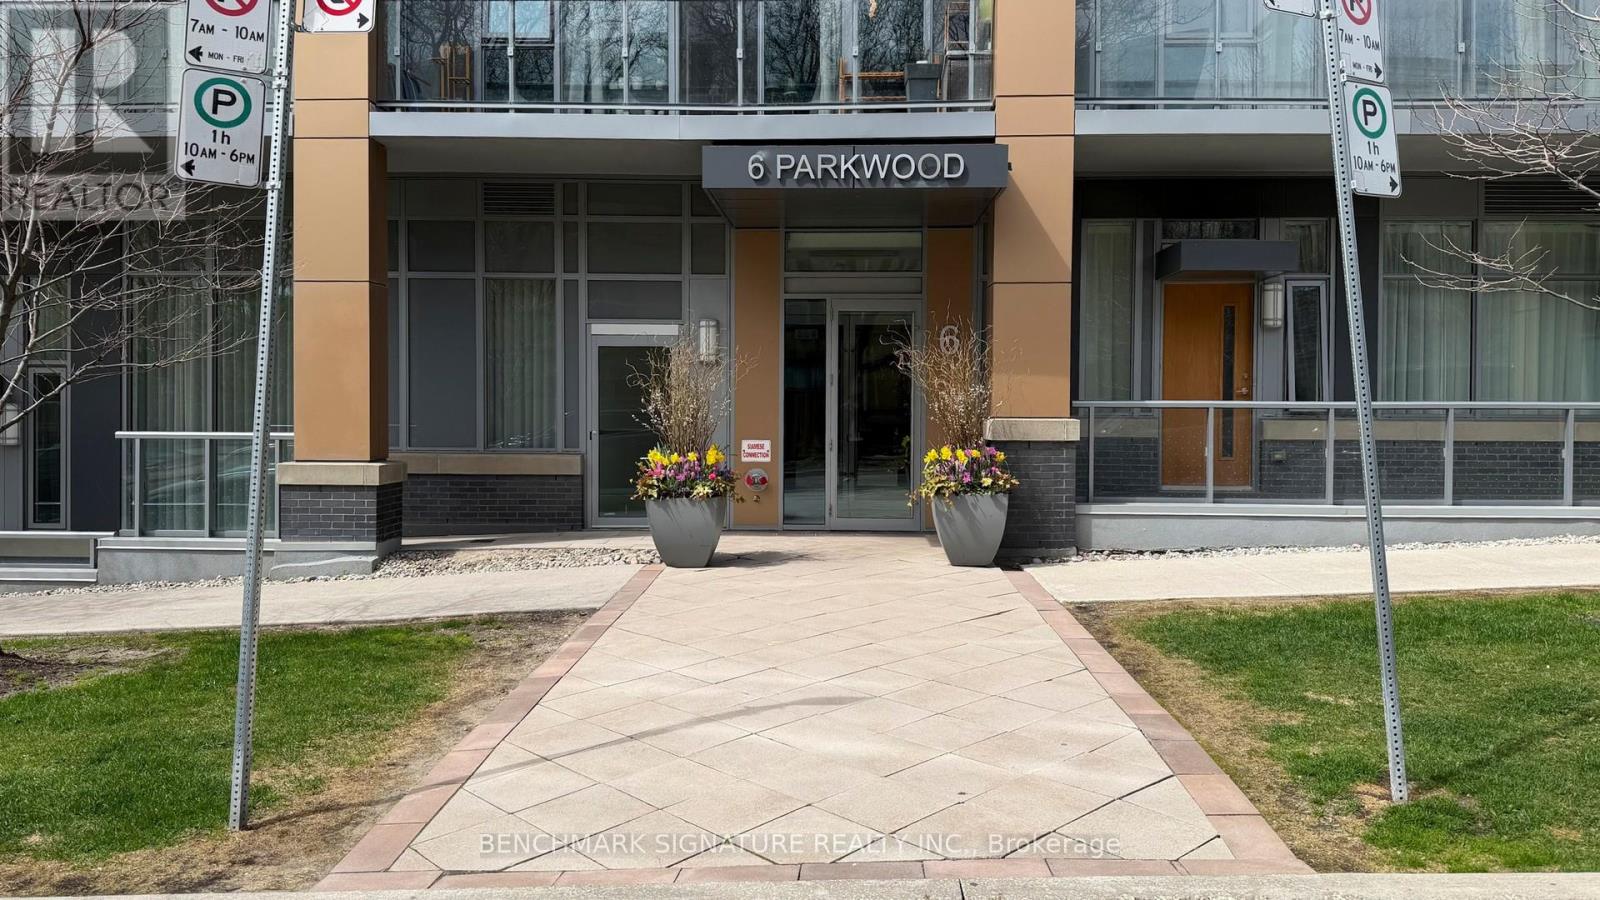
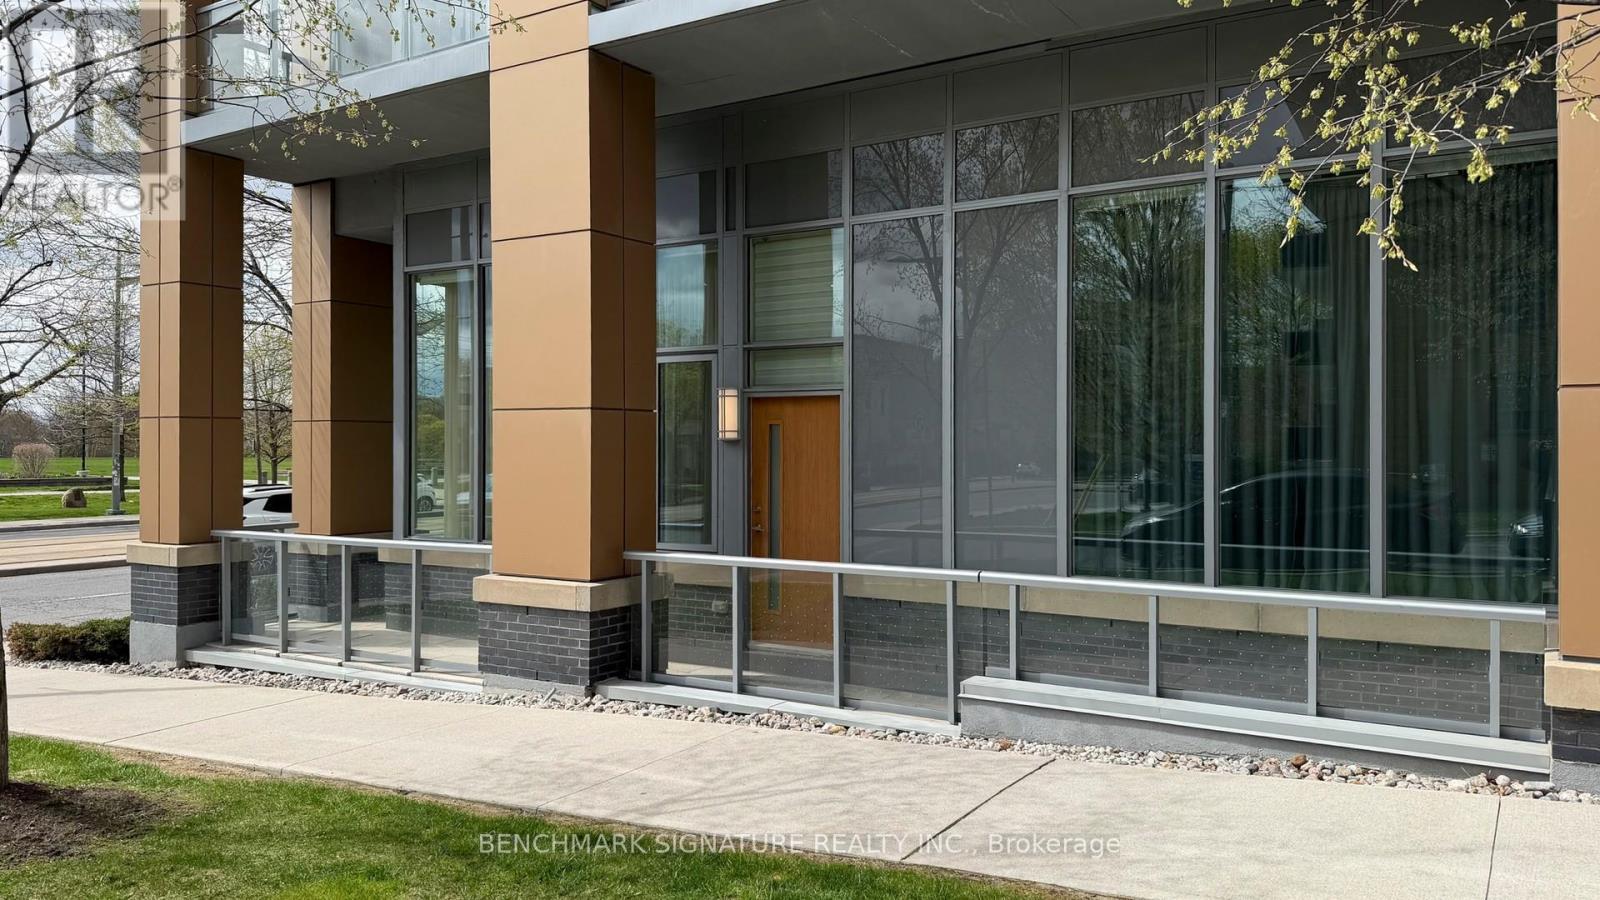
6 Parkwood Avenue, Toronto (Casa Loma), Ontario, Canada, M4V0A3
6 Parkwood Avenue, Toronto (Casa Loma), Ontario, Canada, M4V0A3
$1,250,000
Request info
Rooms & Units Descr
- UnitNumber: Th106
- RoomType1: Primary Bedroom
- RoomLevel1: Second level
- RoomLength1: 3.81
- RoomWidth1: 3.65
- RoomDimensions1: 3.81 m X 3.65 m
- RoomType2: Bedroom 2
- RoomLevel2: Second level
- RoomLength2: 3.81
- RoomWidth2: 2.92
- RoomDimensions2: 3.81 m X 2.92 m
- RoomType3: Bedroom 3
- RoomLevel3: Second level
- RoomLength3: 3.16
- RoomWidth3: 3.04
- RoomDimensions3: 3.16 m X 3.04 m
- RoomType4: Living room
- RoomLevel4: Main level
- RoomLength4: 3.96
- RoomWidth4: 3.35
- RoomDimensions4: 3.96 m X 3.35 m
- RoomType5: Dining room
- RoomLevel5: Main level
- RoomLength5: 3.96
- RoomWidth5: 3.35
- RoomDimensions5: 3.96 m X 3.35 m
- RoomType6: Kitchen
- RoomLevel6: Main level
- RoomLength6: 3.65
- RoomWidth6: 2.13
- RoomDimensions6: 3.65 m X 2.13 m
- RoomType7: Den
- RoomLevel7: Main level
- RoomLength7: 3.85
- RoomWidth7: 3.04
- RoomDimensions7: 3.85 m X 3.04 m
- RoomType8: Foyer
- RoomLevel8: Main level
- RoomLength8: 0
- RoomWidth8: 0
- RoomDimensions8: Measurements not available
Location Details
- City: Toronto (Casa Loma)
- Province: Ontario
Property Details
- SubdivisionName: Casa Loma
- Levels: 2
Property Features
- CommunityFeatures: Pets Allowed With Restrictions
- Flooring: Hardwood
- Heating: Forced air
- HeatingFuel: Natural gas
- CoolingYN: True
- Cooling: Central air conditioning
- ParkingTotal: 2
- OpenParkingYN: False
- GarageYN: True
- AttachedGarageYN: False
- CarportYN: False
- FireplacesTotal: 0
- PoolYN: False
- ViewYN: True
- View: View
- WaterfrontYN: False
Basics
- BathroomsHalf: 1
- Date added: Added 1 hour ago
- Category: Single Family
- Type: Single Family
- Bedrooms: 4
- Bathrooms: 3
- Half baths: 1
- Floors: Hardwood
- Area: 1600 - 1799 sq ft
- Lot size: 0 sq ft
- SubdivisionName: Casa Loma
- View: View
- UnitNumber: Th106
- ListOfficeName: BENCHMARK SIGNATURE REALTY INC.
- MLS ID: C13667856
Miscellaneous
- AssociationFeeFrequency: Monthly
Courtesy of
- OfficeName: BENCHMARK SIGNATURE REALTY INC.
- ListAOR: Toronto Regional Real Estate Board
Description
-
Description:
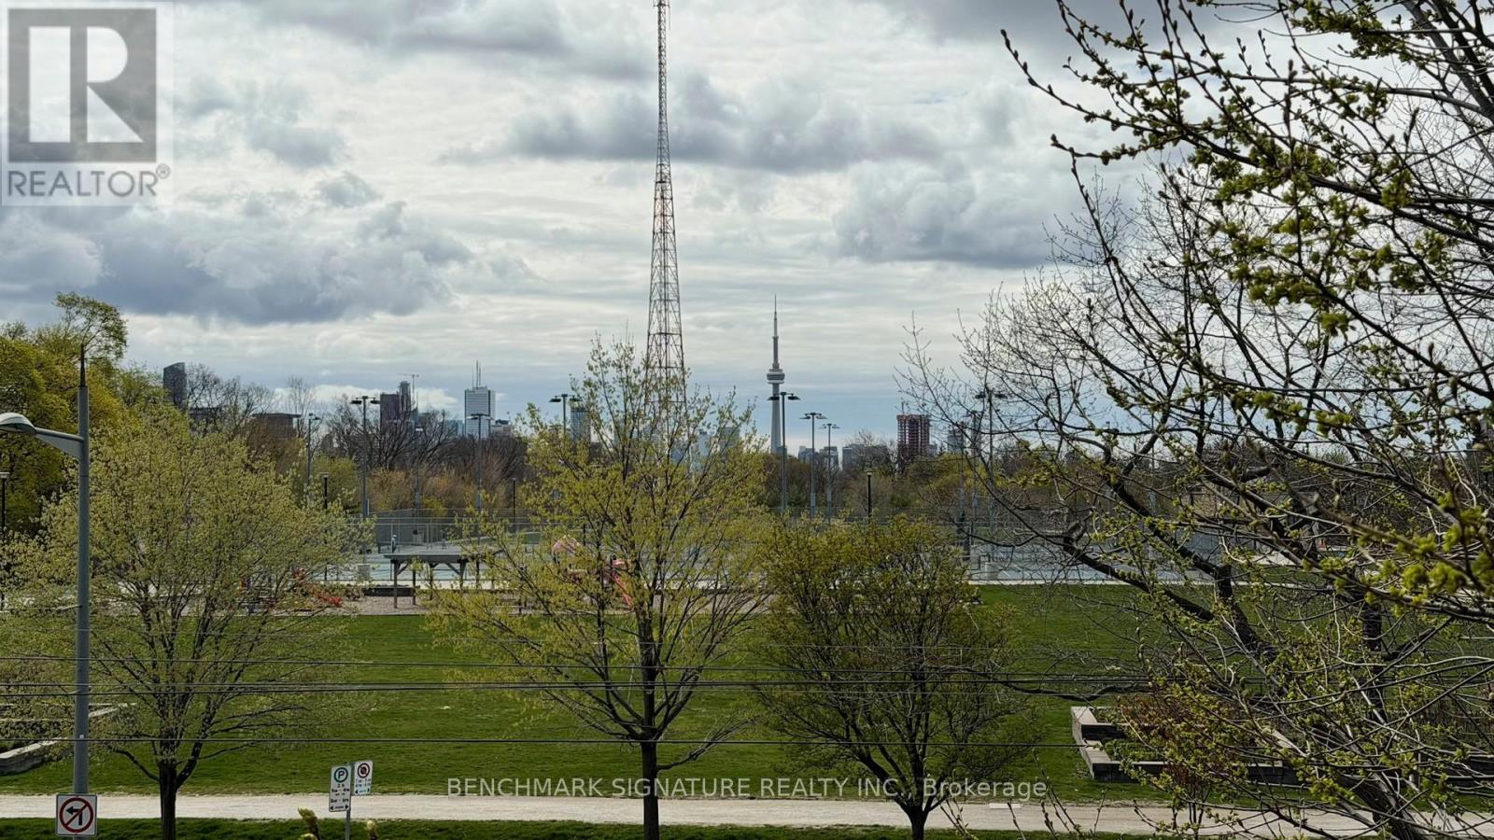
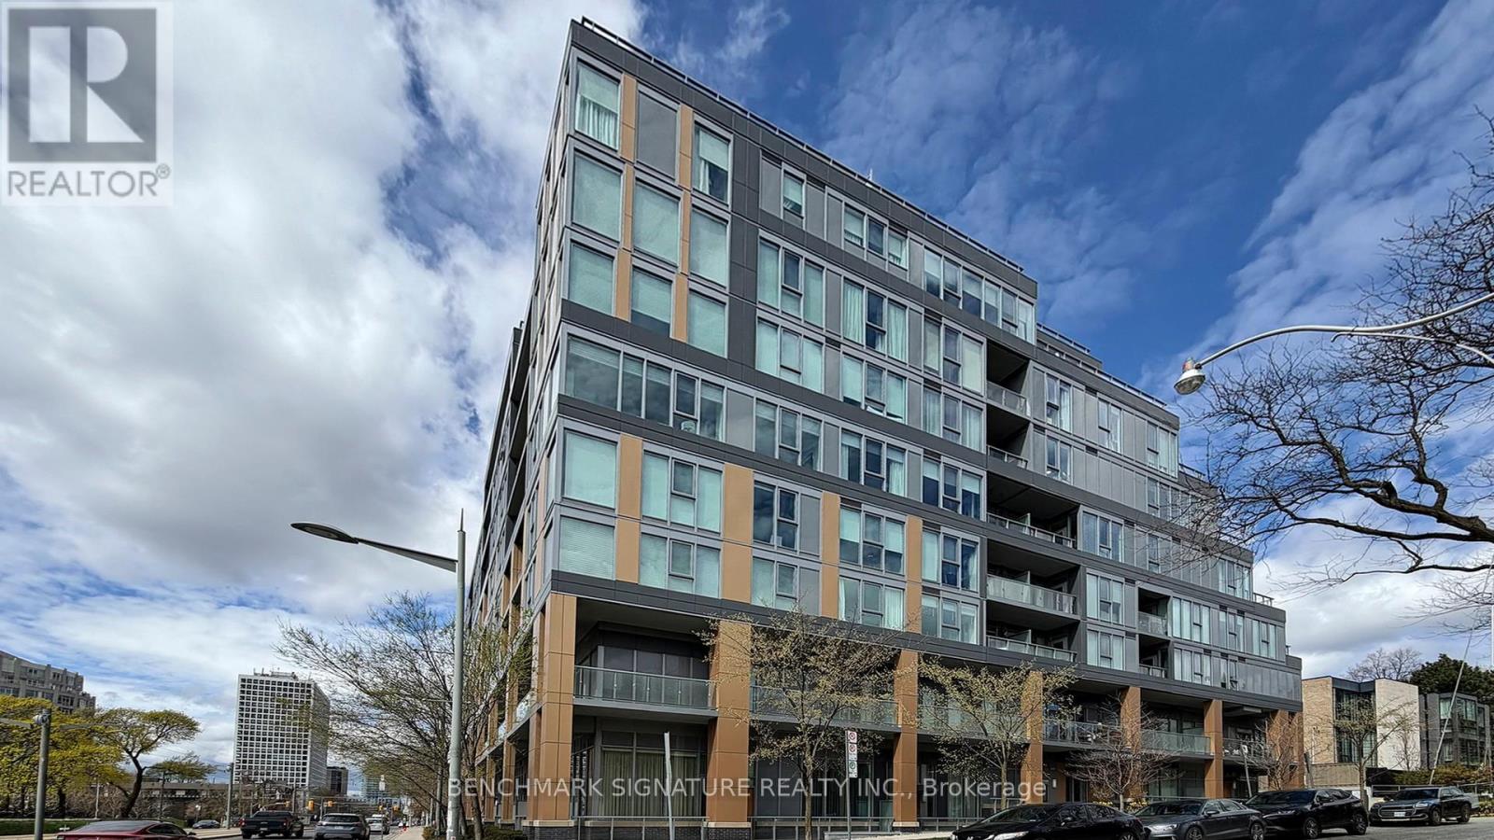
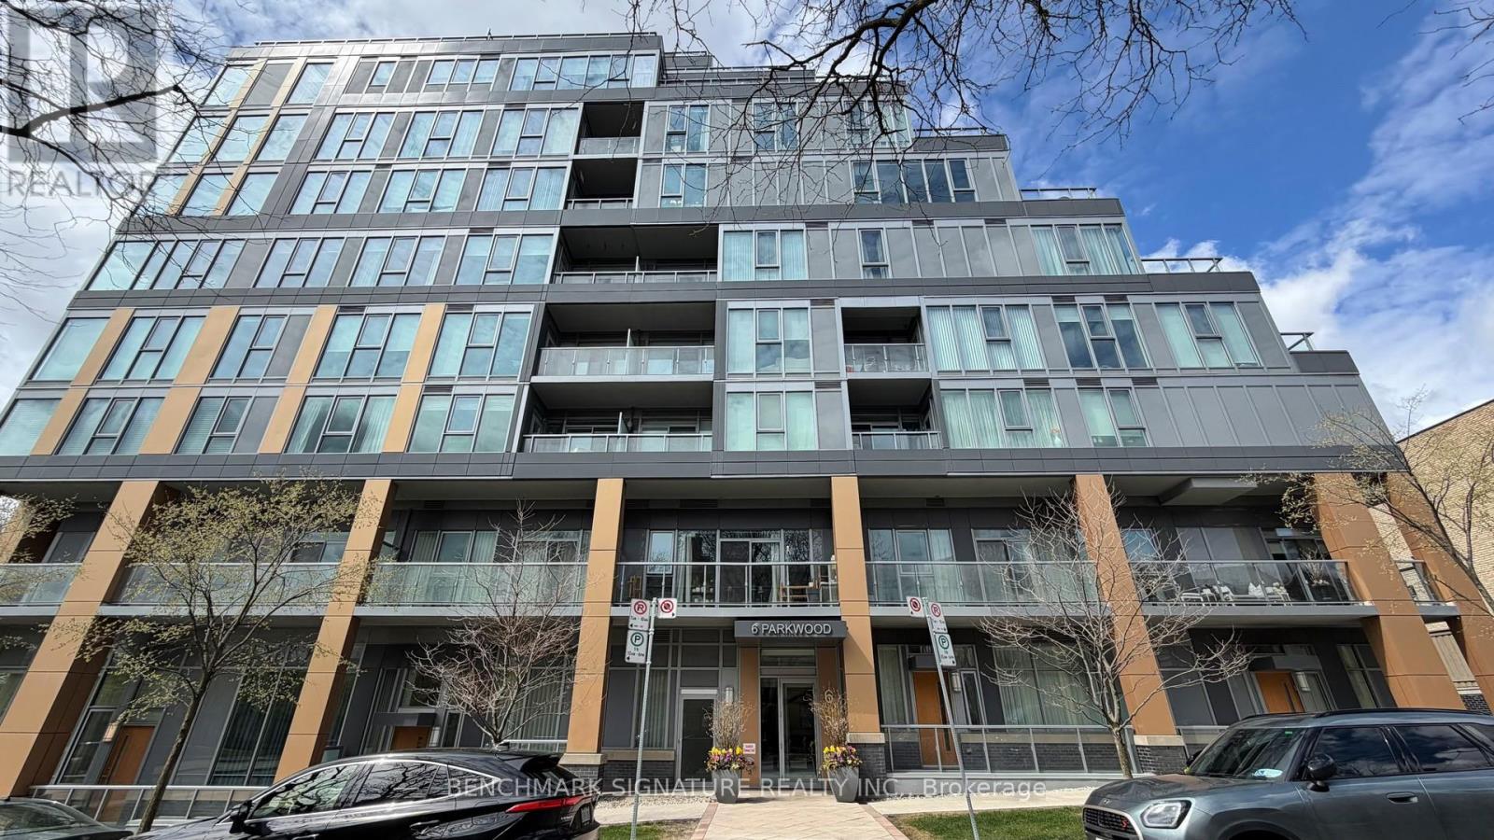
Unbelievable opportunity to own a massive 2-storey luxury townhome in prestigious Forest Hill. Spanning approx. 1,699 sq. ft., this 3-Bedroom + Den residence features soaring ceilings and sun-drenched, south-east unobstructed views of the city skyline and lush green space. Highlights include a custom kitchen with natural stone counters, a wrap-around patio, and two side-by-side parking spaces. Steps to Winston Churchill Park, Casa Loma, and elite schools (BSS/UCC). (id:67524)
Show all description
Building Details
- ParkingTotal: 2
- Heating: Forced air
Amenities & Features
- Waterfront available: No
- OpenParkingYN: No
- AttachedGarageYN: No
- GarageYN: Yes
- CarportYN: No
- PoolYN: No
- CoolingYN: Yes
- CommunityFeatures: Pets Allowed With Restrictions
- Cooling: Central air conditioning
- Total Fireplaces: 0