
60 Adamsville Road, Brampton (Credit Valley), Ontario, Canada, L6X2X4
60 Adamsville Road, Brampton (Credit Valley), Ontario, Canada, L6X2X4Rooms & Units Descr
- RoomType1: Loft
- RoomLevel1: Second level
- RoomLength1: 7.32
- RoomWidth1: 4.54
- RoomDimensions1: 7.32 m X 4.54 m
- RoomType2: Primary Bedroom
- RoomLevel2: Second level
- RoomLength2: 8.98
- RoomWidth2: 5.11
- RoomDimensions2: 8.98 m X 5.11 m
- RoomType3: Bedroom 2
- RoomLevel3: Second level
- RoomLength3: 3.95
- RoomWidth3: 6.24
- RoomDimensions3: 3.95 m X 6.24 m
- RoomType4: Bedroom 3
- RoomLevel4: Second level
- RoomLength4: 6.45
- RoomWidth4: 6.44
- RoomDimensions4: 6.45 m X 6.44 m
- RoomType5: Bedroom 4
- RoomLevel5: Second level
- RoomLength5: 5.48
- RoomWidth5: 4.26
- RoomDimensions5: 5.48 m X 4.26 m
- RoomType6: Recreational, Games room
- RoomLevel6: Basement
- RoomLength6: 7.84
- RoomWidth6: 5.5
- RoomDimensions6: 7.84 m X 5.5 m
- RoomType7: Bedroom
- RoomLevel7: Basement
- RoomLength7: 5.43
- RoomWidth7: 3.49
- RoomDimensions7: 5.43 m X 3.49 m
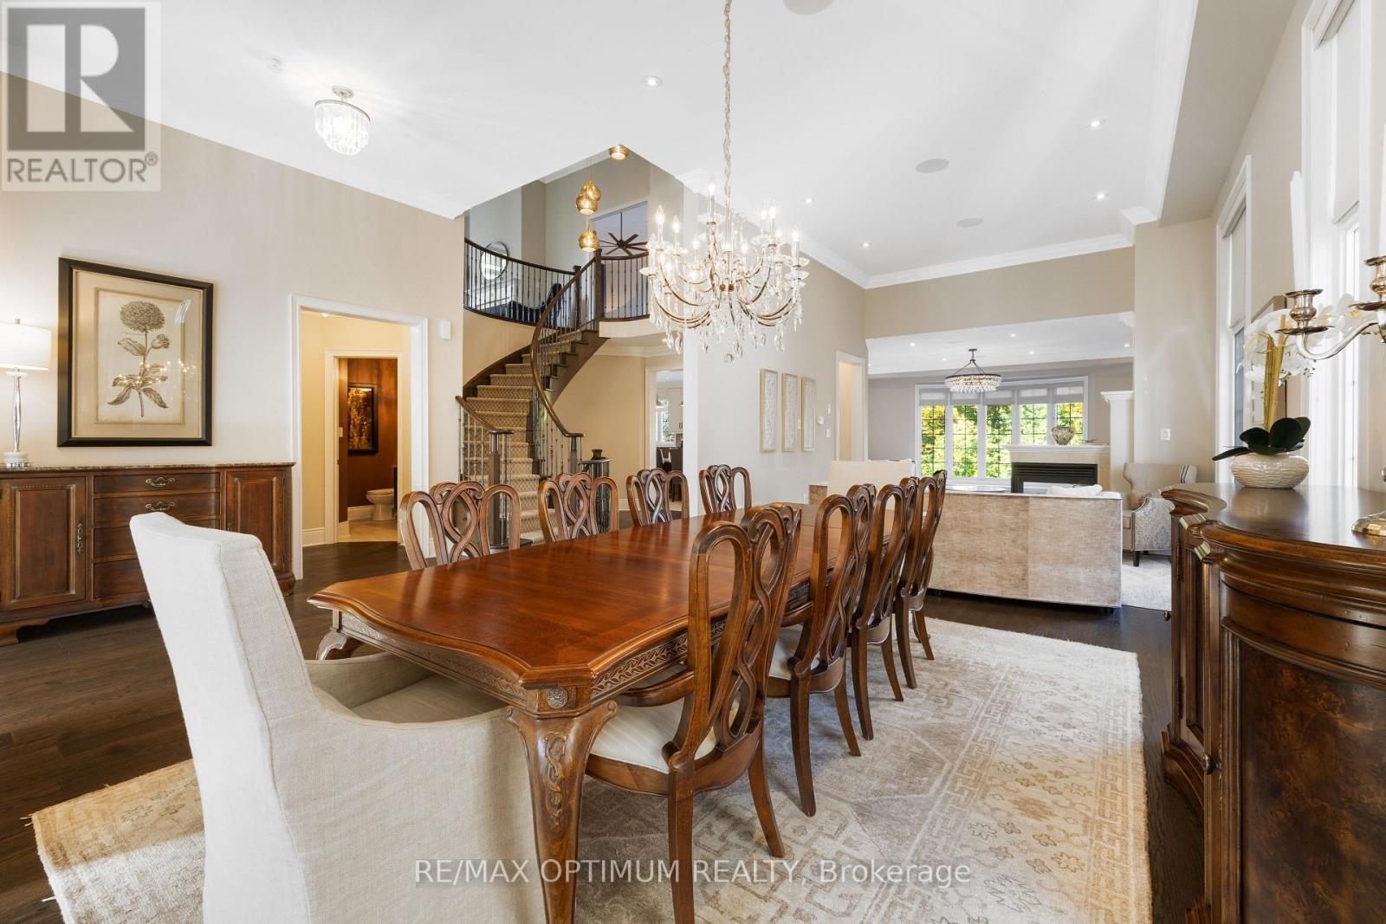
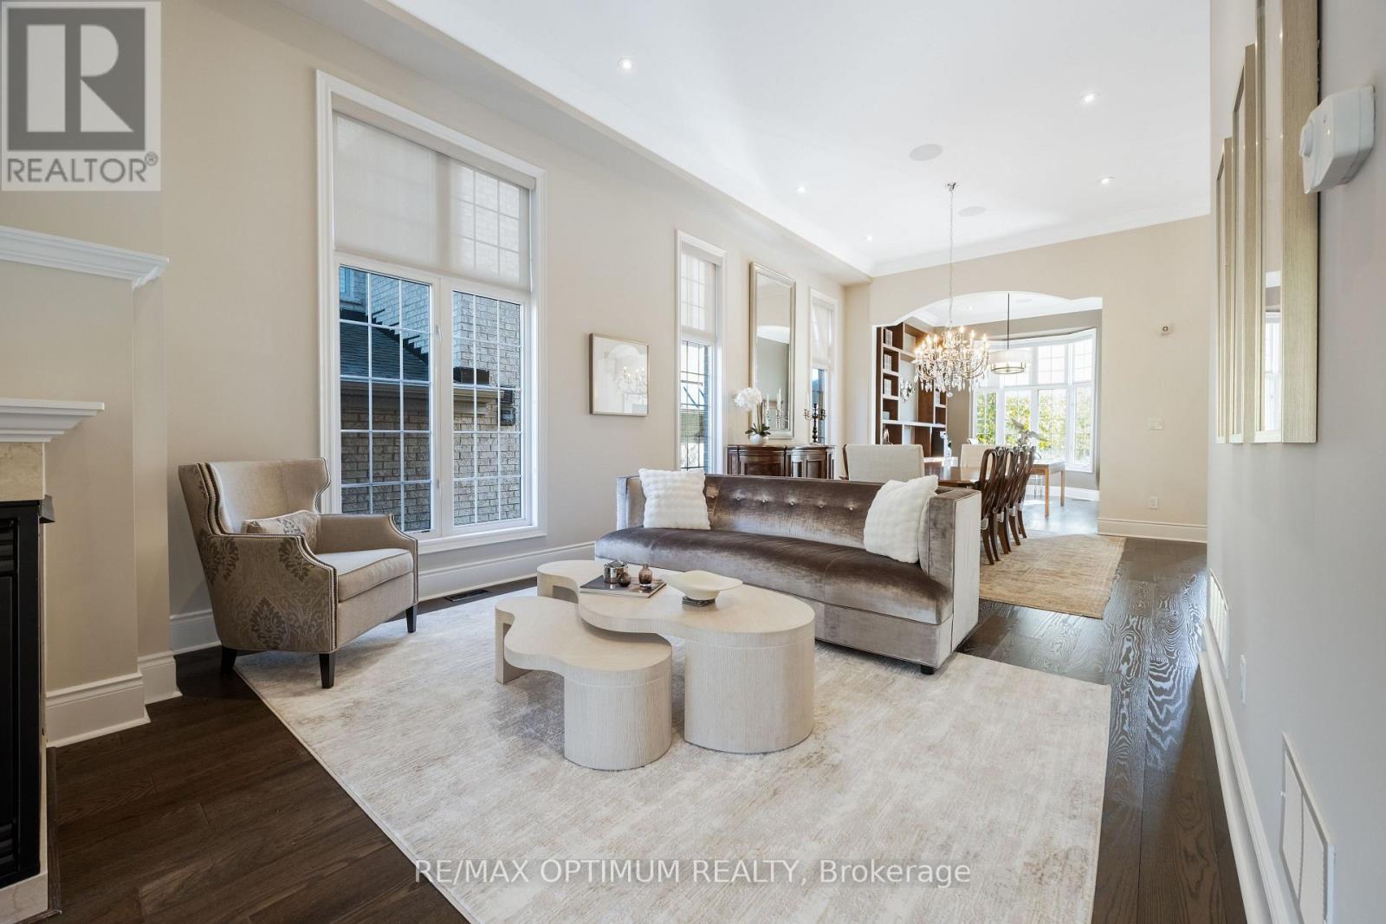
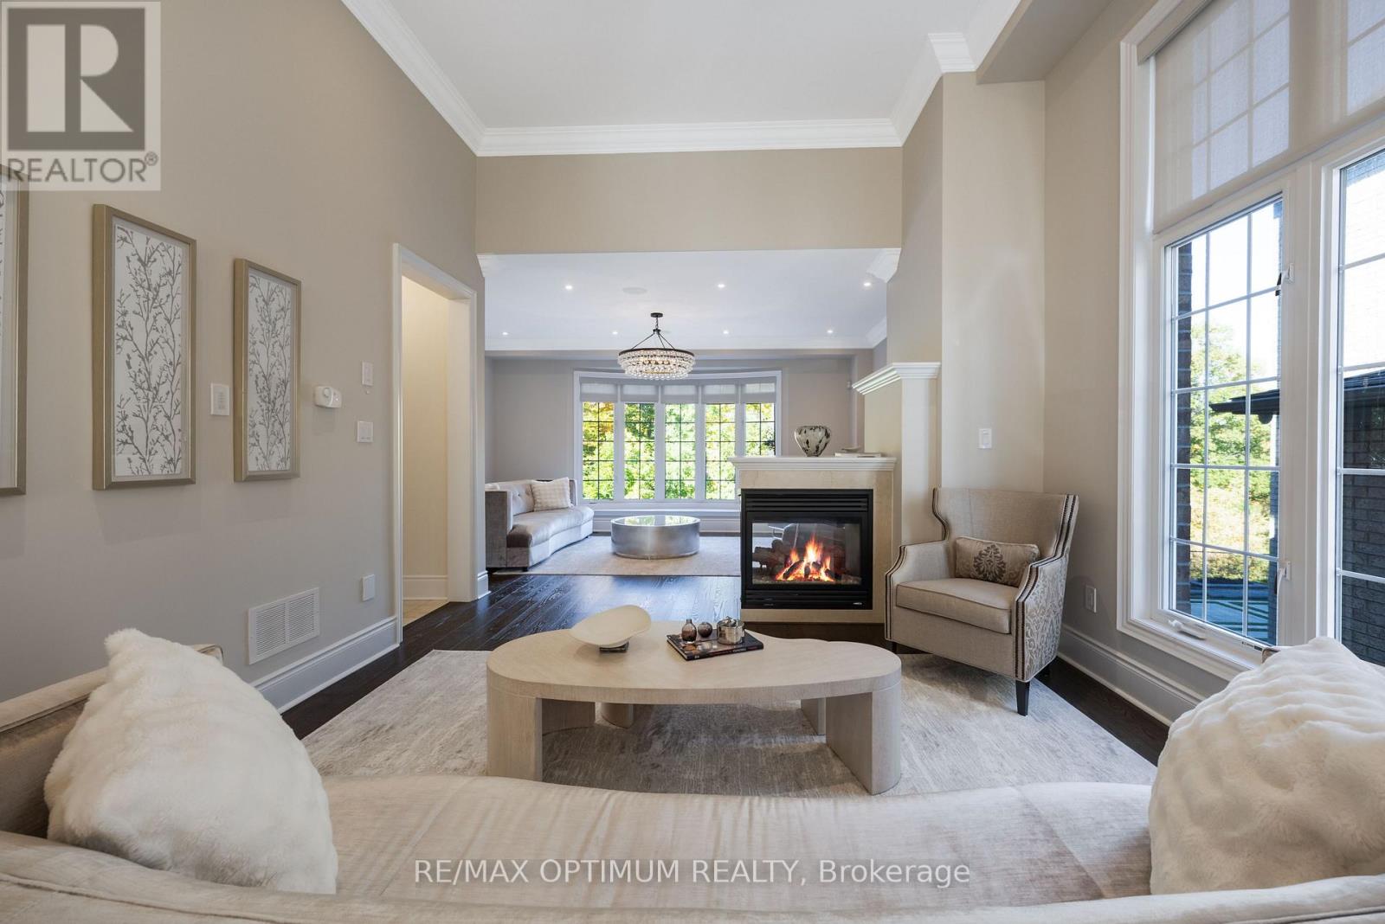
- RoomType8: Living room
- RoomLevel8: Main level
- RoomLength8: 6.4
- RoomWidth8: 4.29
- RoomDimensions8: 6.4 m X 4.29 m
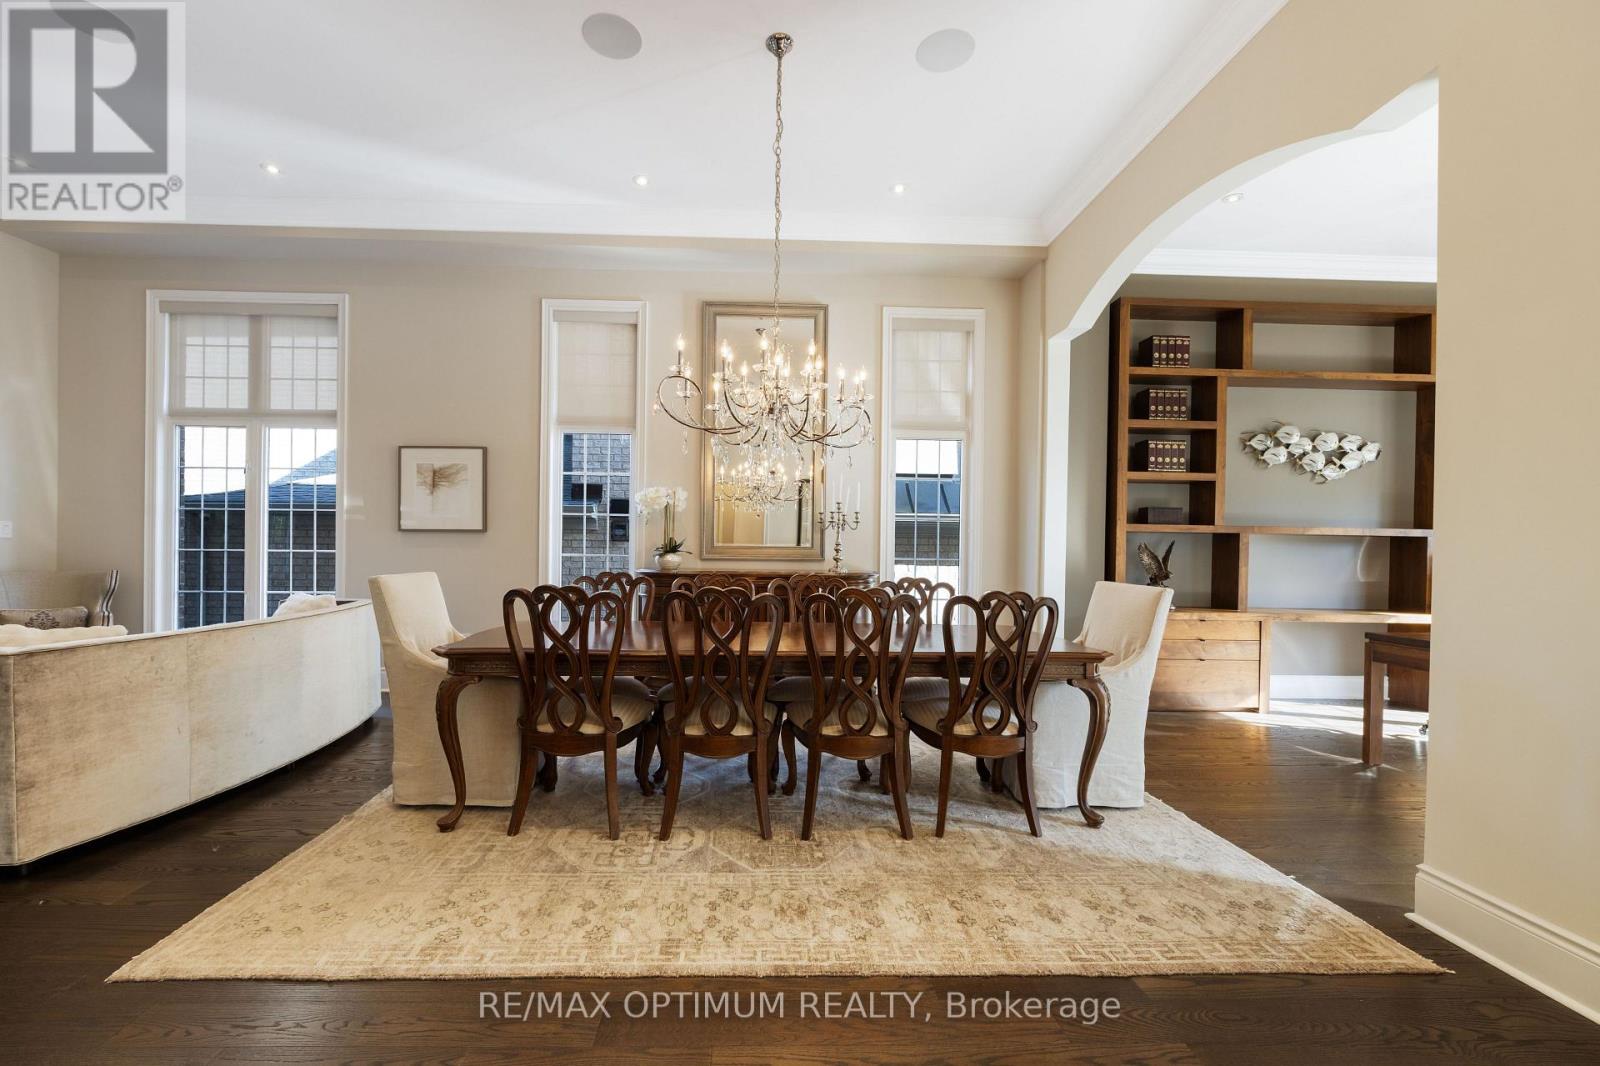
- RoomType9: Dining room
- RoomLevel9: Main level
- RoomLength9: 6.4
- RoomWidth9: 4.29
- RoomDimensions9: 6.4 m X 4.29 m
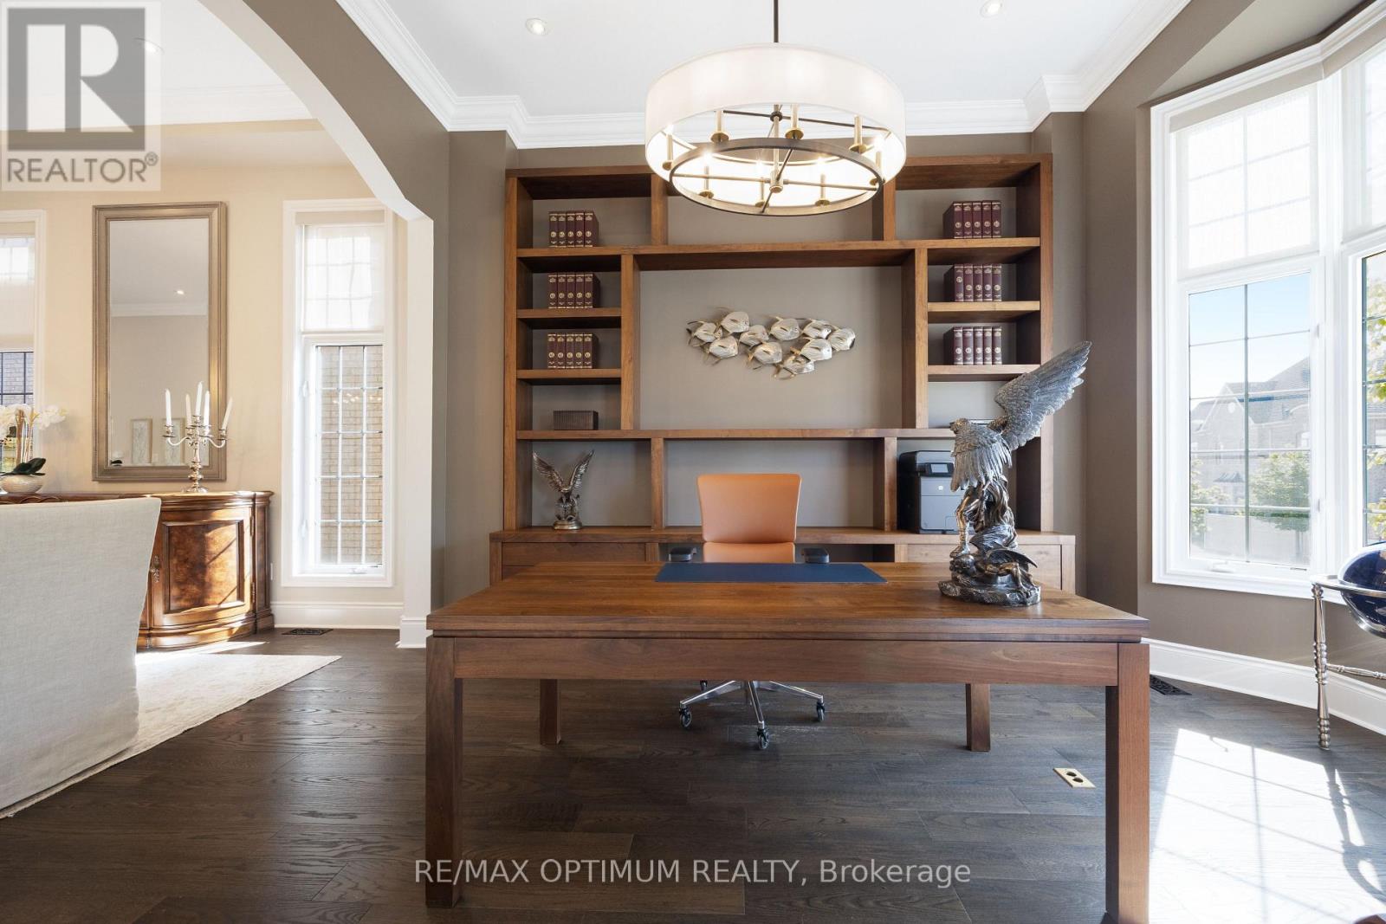
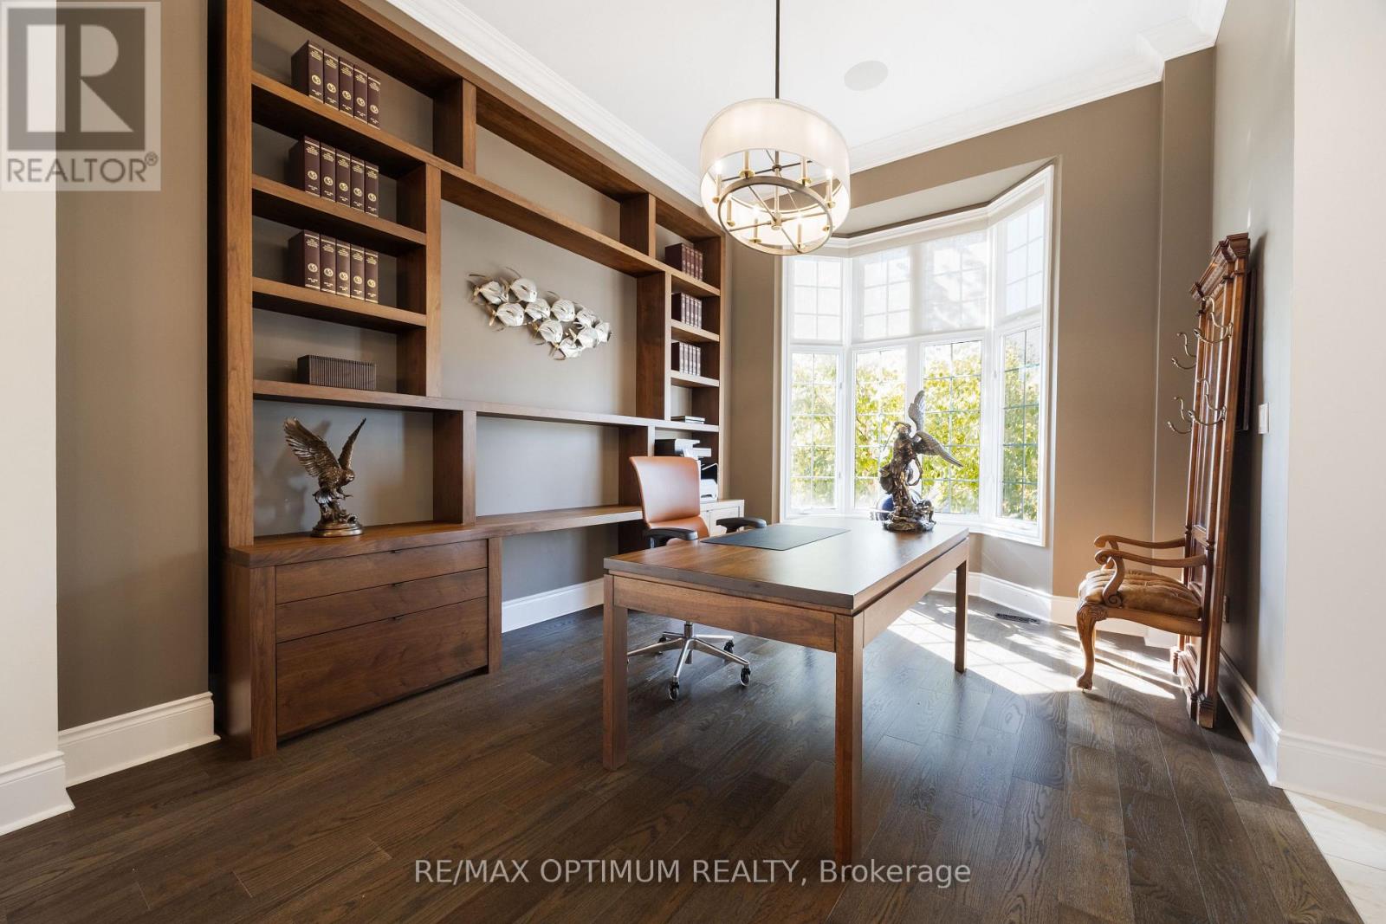
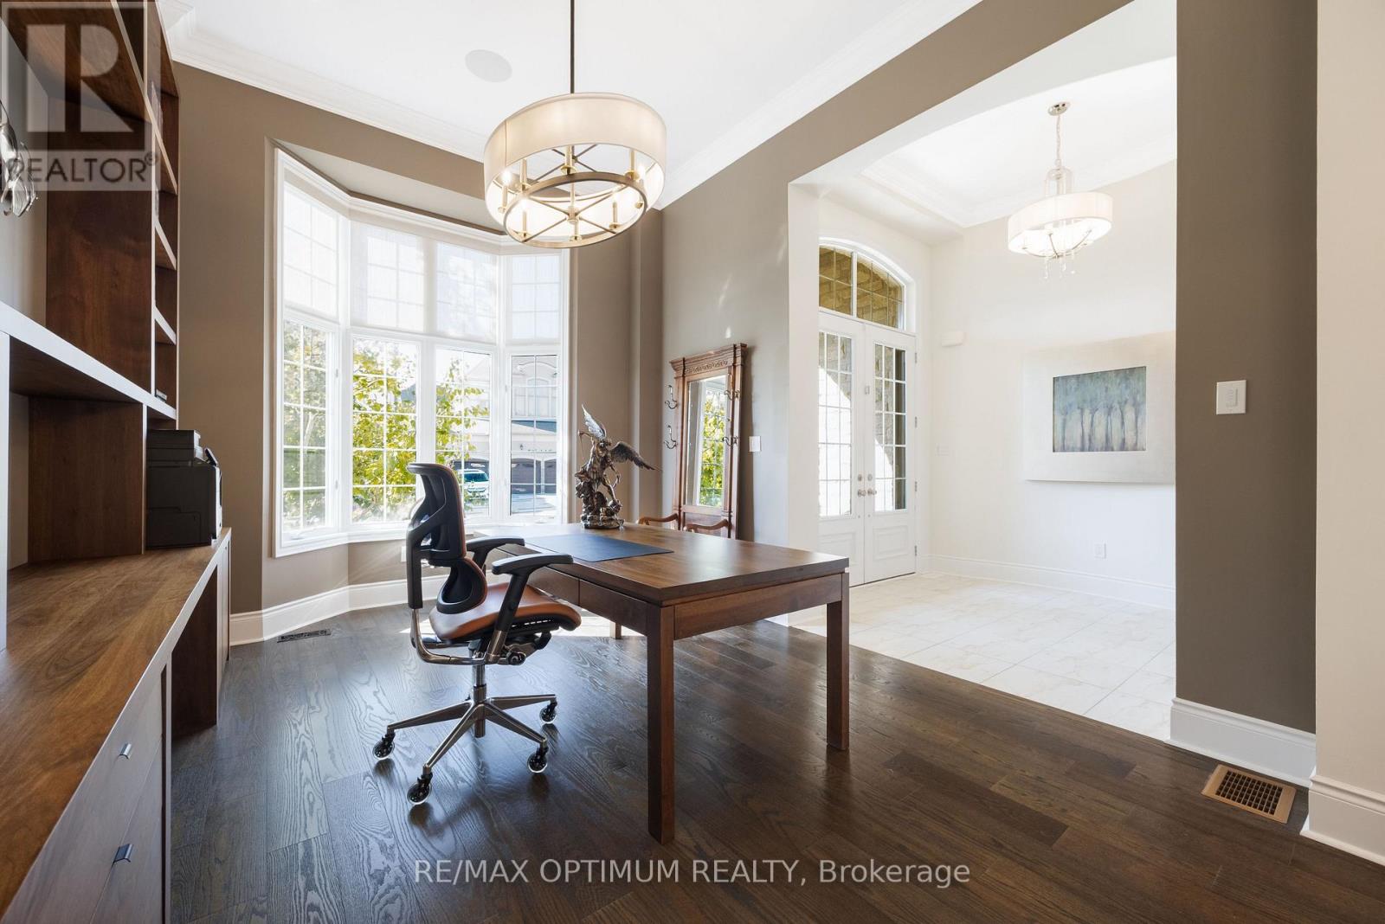
- RoomType10: Office
- RoomLevel10: Main level
- RoomLength10: 3.6
- RoomWidth10: 4.91
- RoomDimensions10: 3.6 m X 4.91 m
- RoomType11: Family room
- RoomLevel11: Main level
- RoomLength11: 5.49
- RoomWidth11: 8.03
- RoomDimensions11: 5.49 m X 8.03 m
- RoomType12: Kitchen
- RoomLevel12: Main level
- RoomLength12: 7.95
- RoomWidth12: 5.66
- RoomDimensions12: 7.95 m X 5.66 m
Location Details
- City: Brampton (Credit Valley)
- Province: Ontario
Property Details
- SubdivisionName: Credit Valley
- Levels: 2
- FrontageLength: 60 ft
Property Features
- Flooring: Hardwood,Carpeted,Tile
- Heating: Forced air
- HeatingFuel: Natural gas
- CoolingYN: True
- Cooling: Central air conditioning
- ParkingTotal: 9
- OpenParkingYN: False
- GarageYN: True
- AttachedGarageYN: True
- CarportYN: False
- FireplacesTotal: 0
- PoolYN: True
- ViewYN: False
- WaterfrontYN: False
- Sewer: Sanitary sewer
Basics
- BathroomsHalf: 1
- Date added: Added 1 week ago
- Category: Single Family
- Type: Single Family
- Bedrooms: 5
- Bathrooms: 5
- Half baths: 1
- Floors: Hardwood,Carpeted,Tile
- Area: 3500 - 5000 sq ft
- Lot size: 0 sq ft
- SubdivisionName: Credit Valley
- ListOfficeName: RE/MAX OPTIMUM REALTY
- MLS ID: W13880906
Courtesy of
- OfficeName: RE/MAX OPTIMUM REALTY
- ListAOR: Toronto Regional Real Estate Board
Description
-
Description:
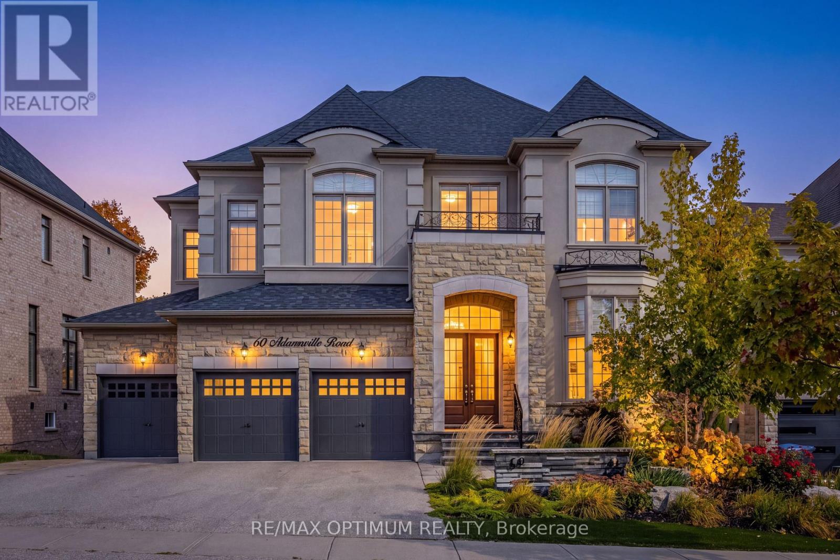
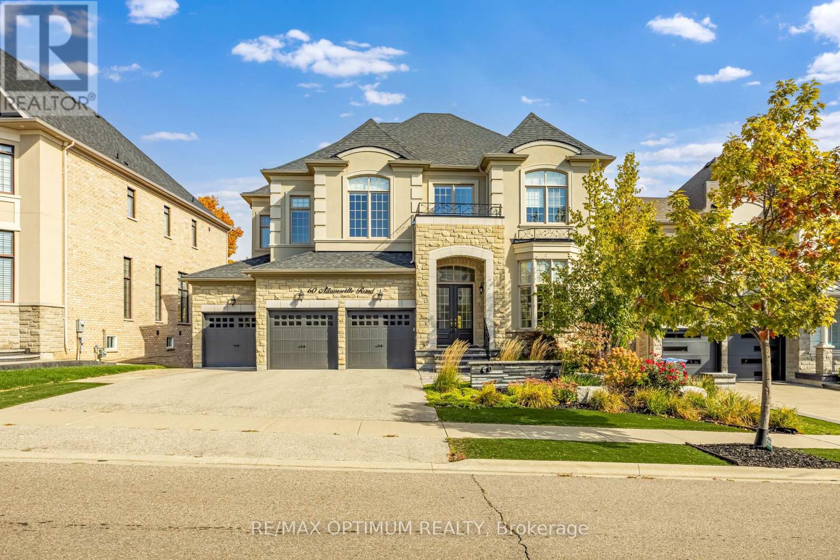
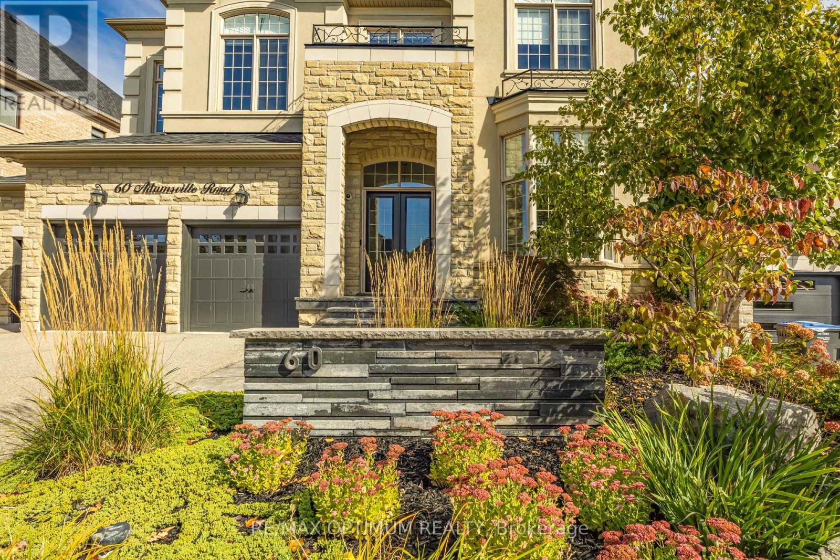
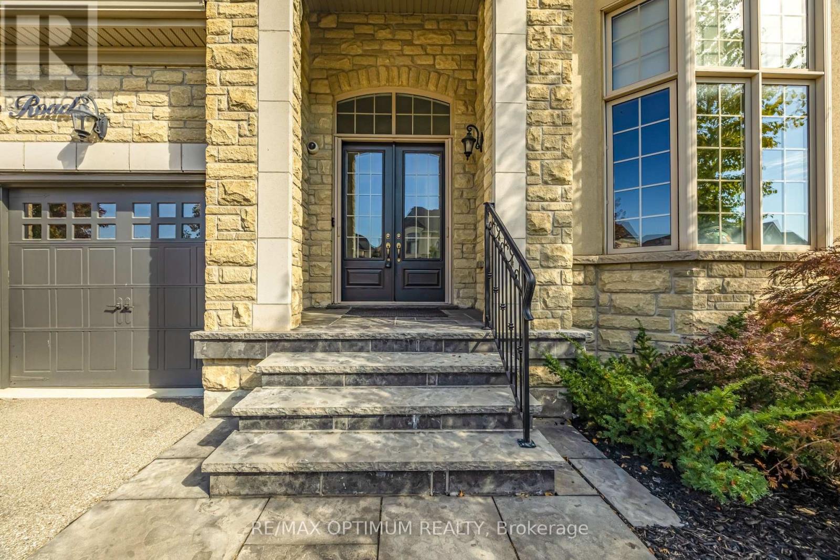
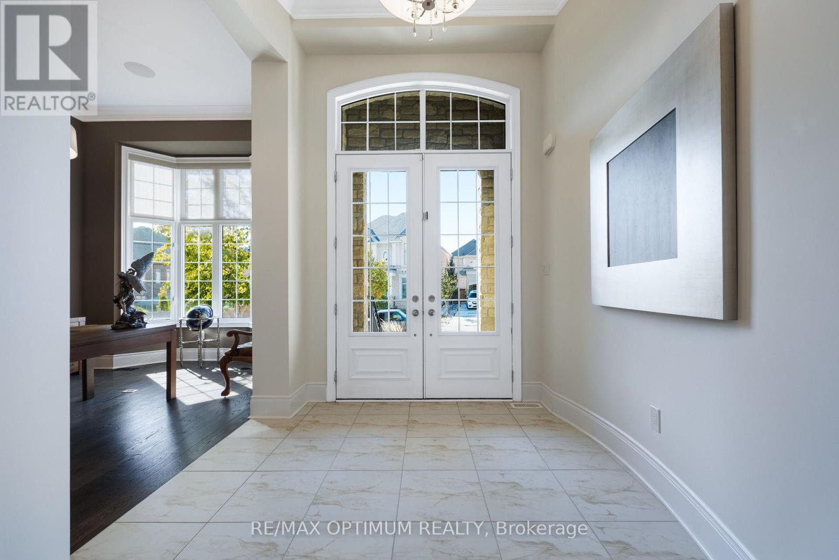
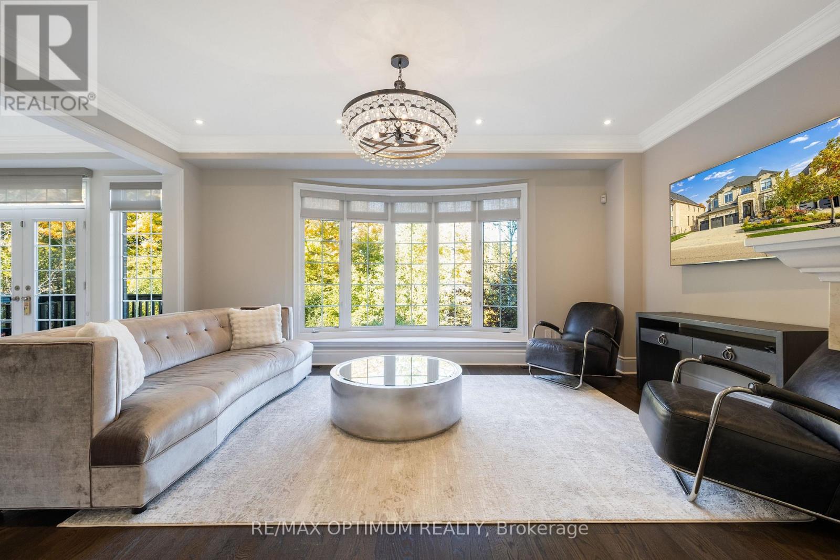
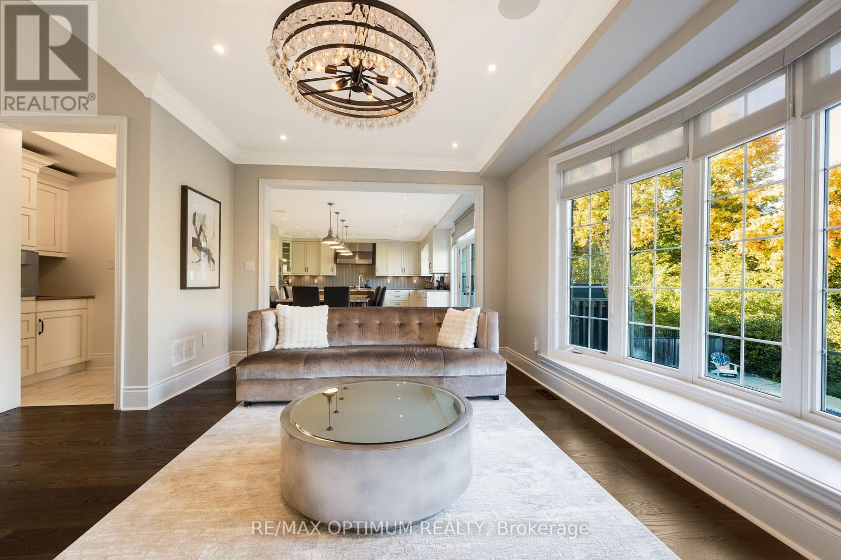
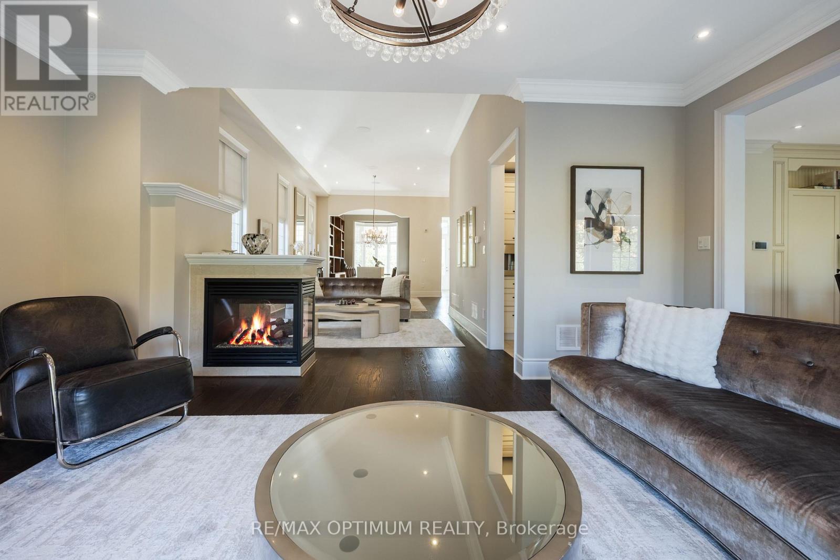
Welcome to this exceptional luxury residence backing onto a RAVINE in the prestigious Estates of Credit Ridge! Set on a 60' x 127' lot, this stunning home offers 5,300+ sq ft of living space, a 3-car garage, 9-car parking, a finished walk-out basement & a spectacular INGROUND POOL. From the moment you enter through the double doors, the grand foyer showcases wide-plank oak flooring, smooth ceilings, elegant crown moulding & designer light fixtures throughout. The main level features a spacious open-concept layout designed for both sophisticated entertaining and comfortable family living. A custom office with built-in cabinetry provides an ideal work-from-home space, while the living room features a striking three-sided gas fireplace. The gourmet kitchen features granite and quartz countertops, high-end built-in appliances, a paneled fridge/freezer, dual ovens, a walk-in pantry, a servery, and an oversized centre island that overlooks the pool. Upstairs, a spacious loft-style family room with a gas fireplace provides an additional gathering space. The luxurious primary retreat features coffered ceilings, an expansive walk-in closet, and a spa-inspired 6-piece ensuite with heated floors, freestanding tub, glass rain shower, and elegant finishes. Generously sized secondary bedrooms each offer walk-in closets and convenient access to bathrooms. The professionally finished WALKOUT Basement offers exceptional flexibility with a 5th bedroom, 4-piece bathroom, large recreation space, and separate side entrance as well making it ideal for multigenerational living, guests, or additional entertainment space. (id:67524)
Show all description
Building Details
- ParkingTotal: 9
- Heating: Forced air
- Sewer: Sanitary sewer
Amenities & Features
- Waterfront available: No
- OpenParkingYN: No
- AttachedGarageYN: Yes
- GarageYN: Yes
- CarportYN: No
- PoolYN: Yes
- CoolingYN: Yes
- Cooling: Central air conditioning
- Total Fireplaces: 0