
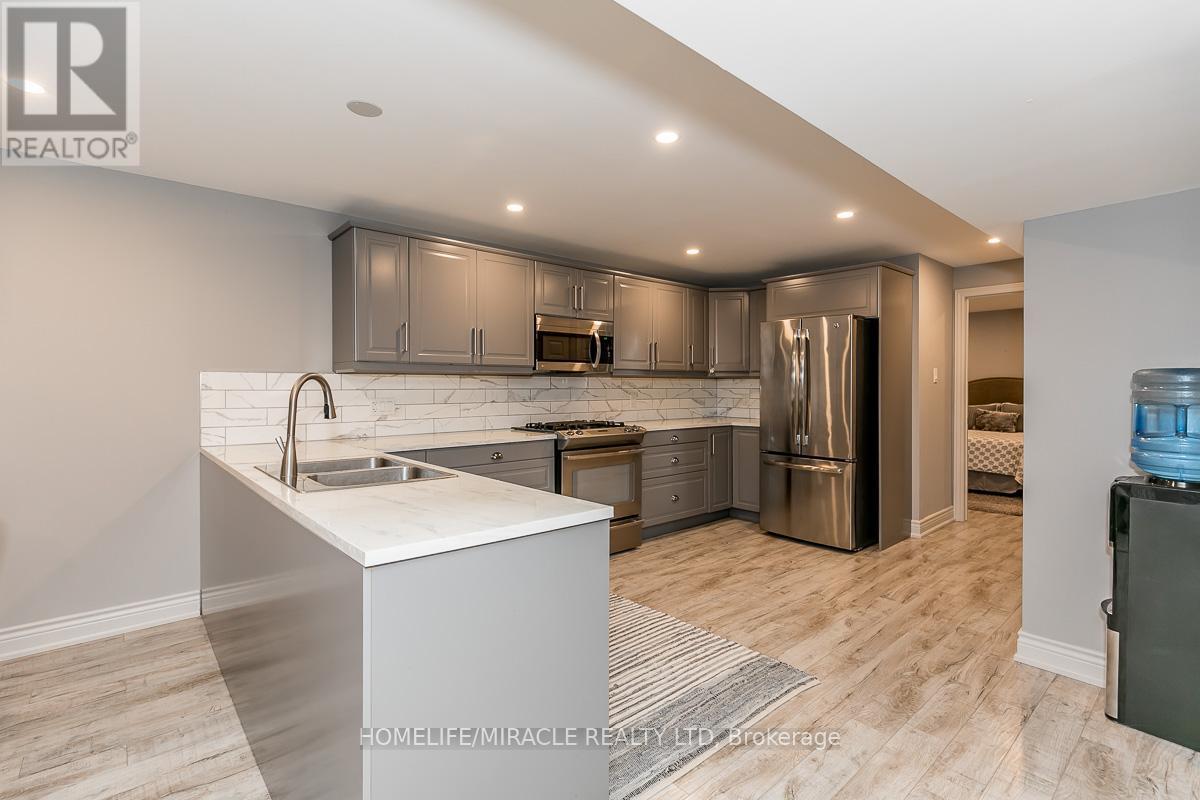
60 Edwards Drive, Barrie (Bayshore), Ontario, Canada, L4N9K8
60 Edwards Drive, Barrie (Bayshore), Ontario, Canada, L4N9K8Rooms & Units Descr
- UnitNumber: Basement
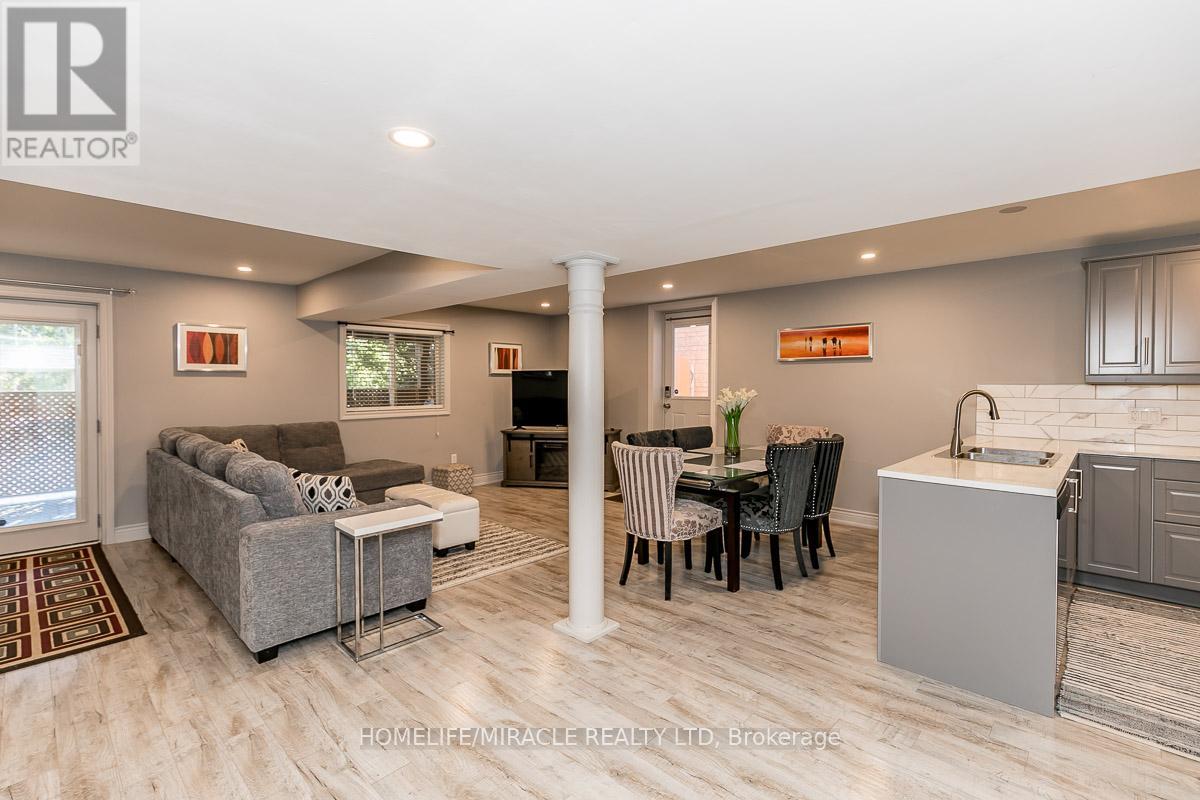
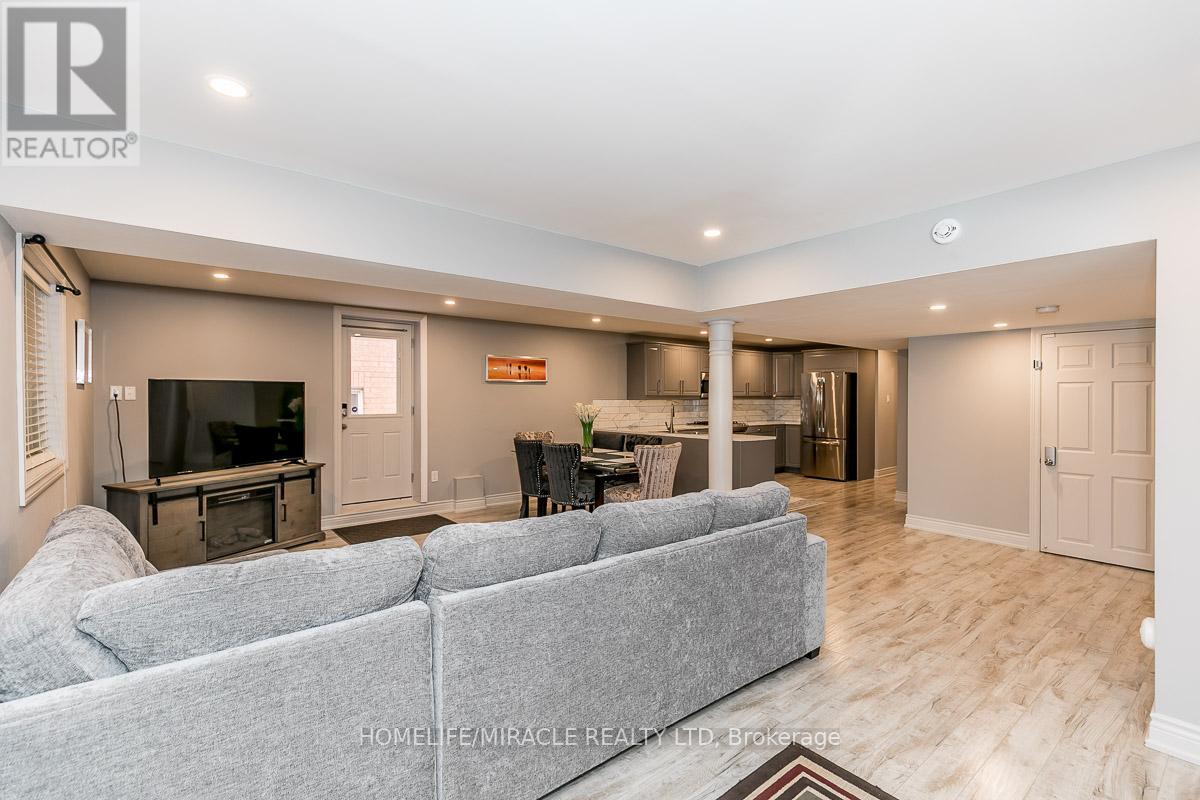
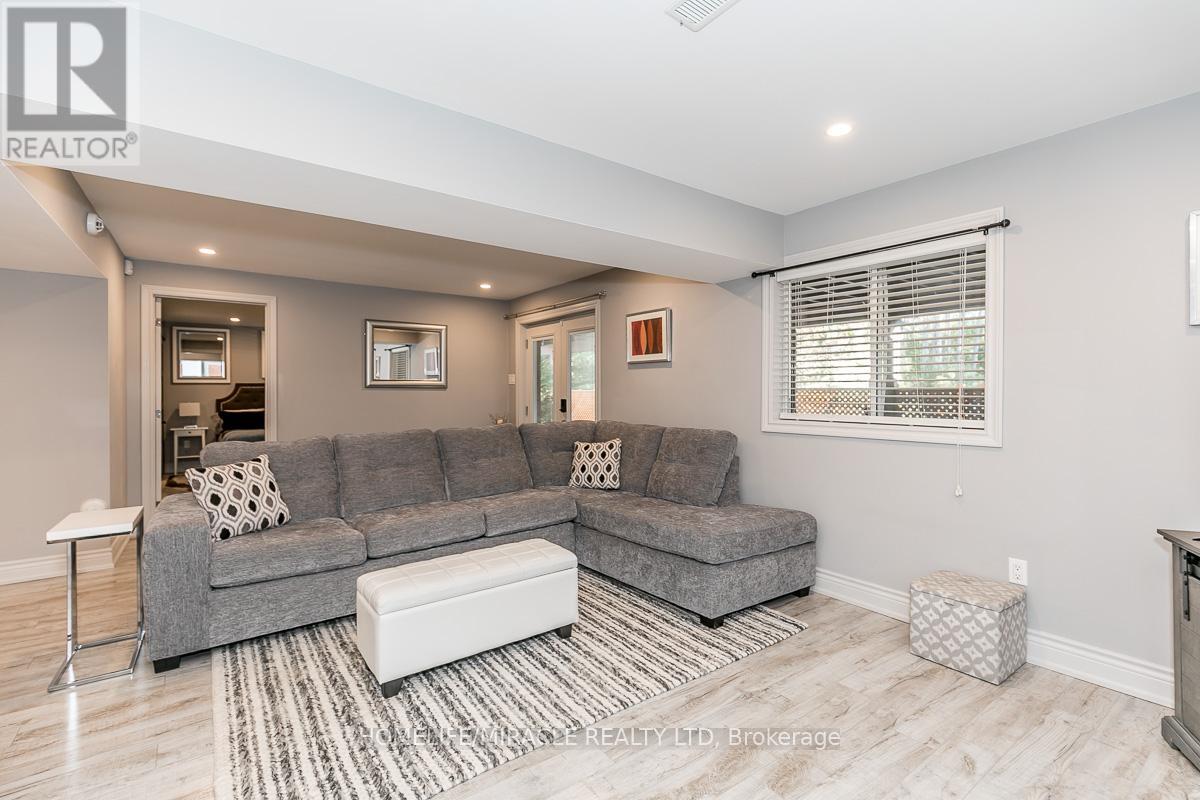
- RoomType1: Living room
- RoomLevel1: Basement
- RoomLength1: 5.2
- RoomWidth1: 6.1
- RoomDimensions1: 5.2 m X 6.1 m
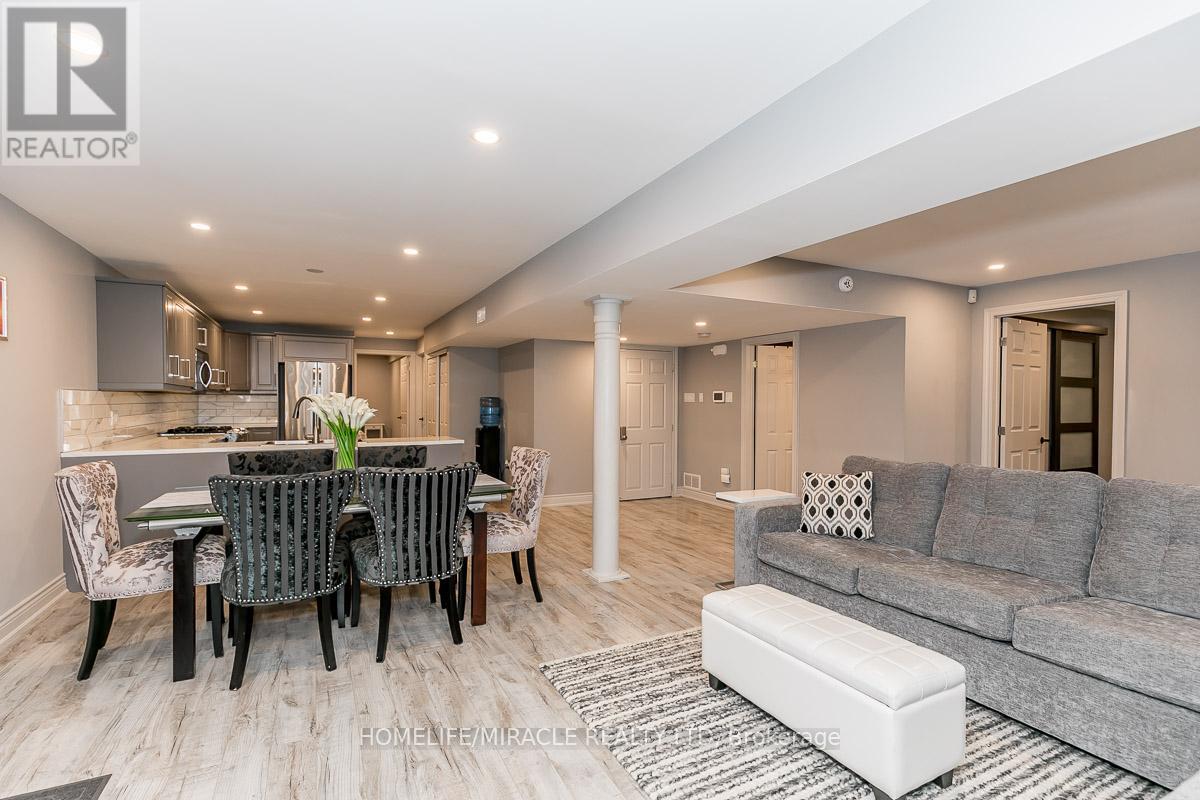
- RoomType2: Dining room
- RoomLevel2: Basement
- RoomLength2: 5.2
- RoomWidth2: 6.1
- RoomDimensions2: 5.2 m X 6.1 m
- RoomType3: Kitchen
- RoomLevel3: Basement
- RoomLength3: 4.5
- RoomWidth3: 3.6
- RoomDimensions3: 4.5 m X 3.6 m
- RoomType4: Primary Bedroom
- RoomLevel4: Basement
- RoomLength4: 3.4
- RoomWidth4: 4.7
- RoomDimensions4: 3.4 m X 4.7 m
- RoomType5: Den
- RoomLevel5: Basement
- RoomLength5: 3
- RoomWidth5: 3.55
- RoomDimensions5: 3 m X 3.55 m
- RoomType6: Laundry room
- RoomLevel6: Basement
- RoomLength6: 2.4
- RoomWidth6: 2.7
- RoomDimensions6: 2.4 m X 2.7 m
Location Details
- City: Barrie (Bayshore)
- Province: Ontario
Property Details
- SubdivisionName: Bayshore
- ArchitecturalStyle: Bungalow
- Levels: 1
- FrontageLength: 50 ft
- Lease: 2500.00
- LeaseFrequency: Monthly
- LeaseTerm: Monthly
Property Features
- Flooring: Laminate,Ceramic
- Heating: Forced air
- HeatingFuel: Natural gas
- CoolingYN: True
- Cooling: Central air conditioning
- ParkingTotal: 1
- OpenParkingYN: False
- GarageYN: True
- AttachedGarageYN: False
- CarportYN: False
- FireplacesTotal: 0
- FireplaceFeatures: Free Standing Metal
- PoolYN: True
- ViewYN: False
- WaterfrontYN: False
- Sewer: Sanitary sewer
Basics
- Date added: Added 1 week ago
- Category: Single Family
- Type: Single Family
- Bedrooms: 2
- Bathrooms: 2
- Floors: Laminate,Ceramic
- Area: 1500 - 2000 sq ft
- Lot size: 0 sq ft
- SubdivisionName: Bayshore
- UnitNumber: Basement
- ListOfficeName: HOMELIFE/MIRACLE REALTY LTD
- MLS ID: S13742908
Courtesy of
- OfficeName: HOMELIFE/MIRACLE REALTY LTD
- ListAOR: Toronto Regional Real Estate Board
Description
-
Description:
Large Spacious lower level bungalow with double door separate entrance at rear. Plenty of closet space can be furnished (extra $) or unfurnished. Perfect for a single person. Close to all amenities, very convenient location. Leasee to pay for partial utilities 20% of billing (copies will be provided). No smoking/pets! One driveway parking space (shared parking with upstairs tenant). (id:67524)
Show all description
Building Details
- ParkingTotal: 1
- ArchitecturalStyle: Bungalow
- Heating: Forced air
- Sewer: Sanitary sewer
Amenities & Features
- Waterfront available: No
- OpenParkingYN: No
- AttachedGarageYN: No
- GarageYN: Yes
- CarportYN: No
- PoolYN: Yes
- CoolingYN: Yes
- Cooling: Central air conditioning
- FireplaceFeatures: Free Standing Metal
- Total Fireplaces: 0