
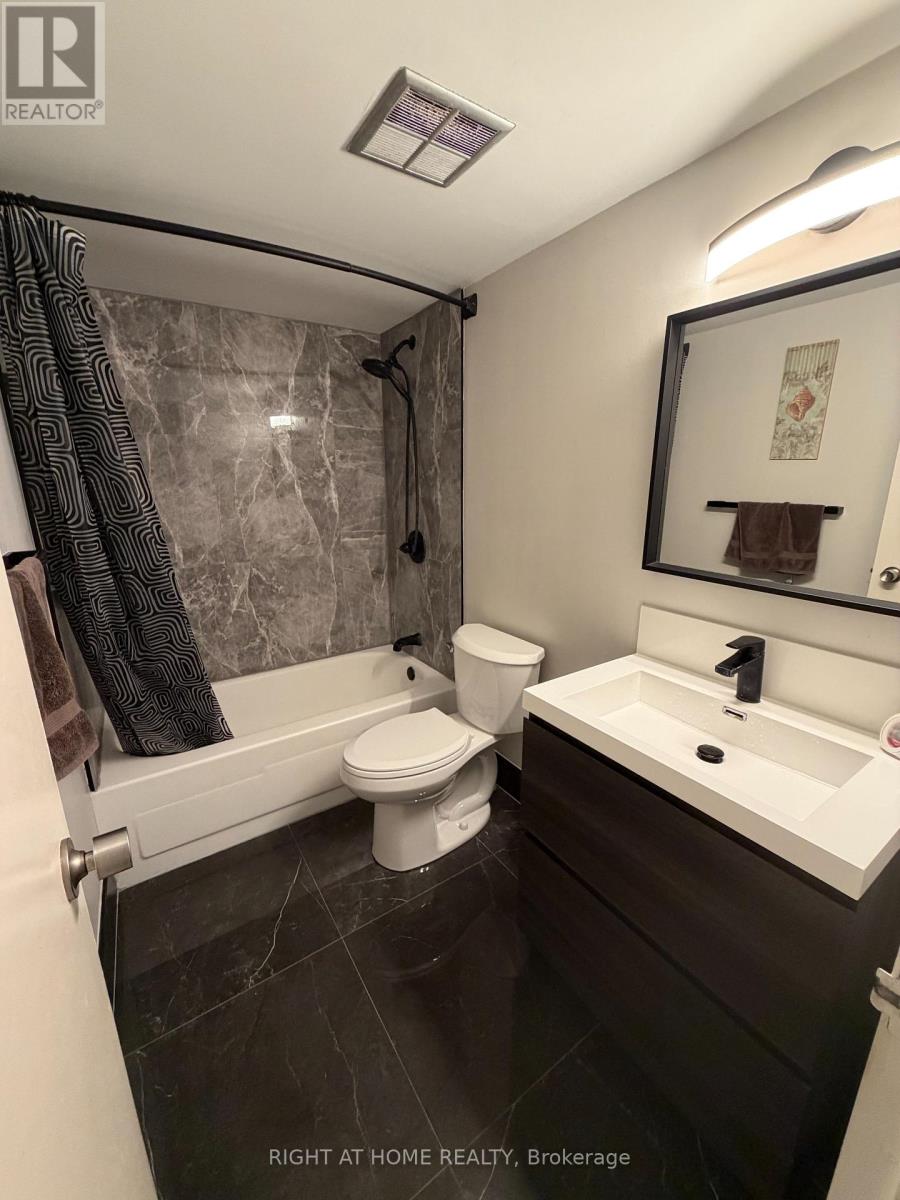
60 Inverlochy Boulevard, Markham (Royal Orchard), Ontario, Canada, L3T4T7
60 Inverlochy Boulevard, Markham (Royal Orchard), Ontario, Canada, L3T4T7Rooms & Units Descr
- UnitNumber: 802
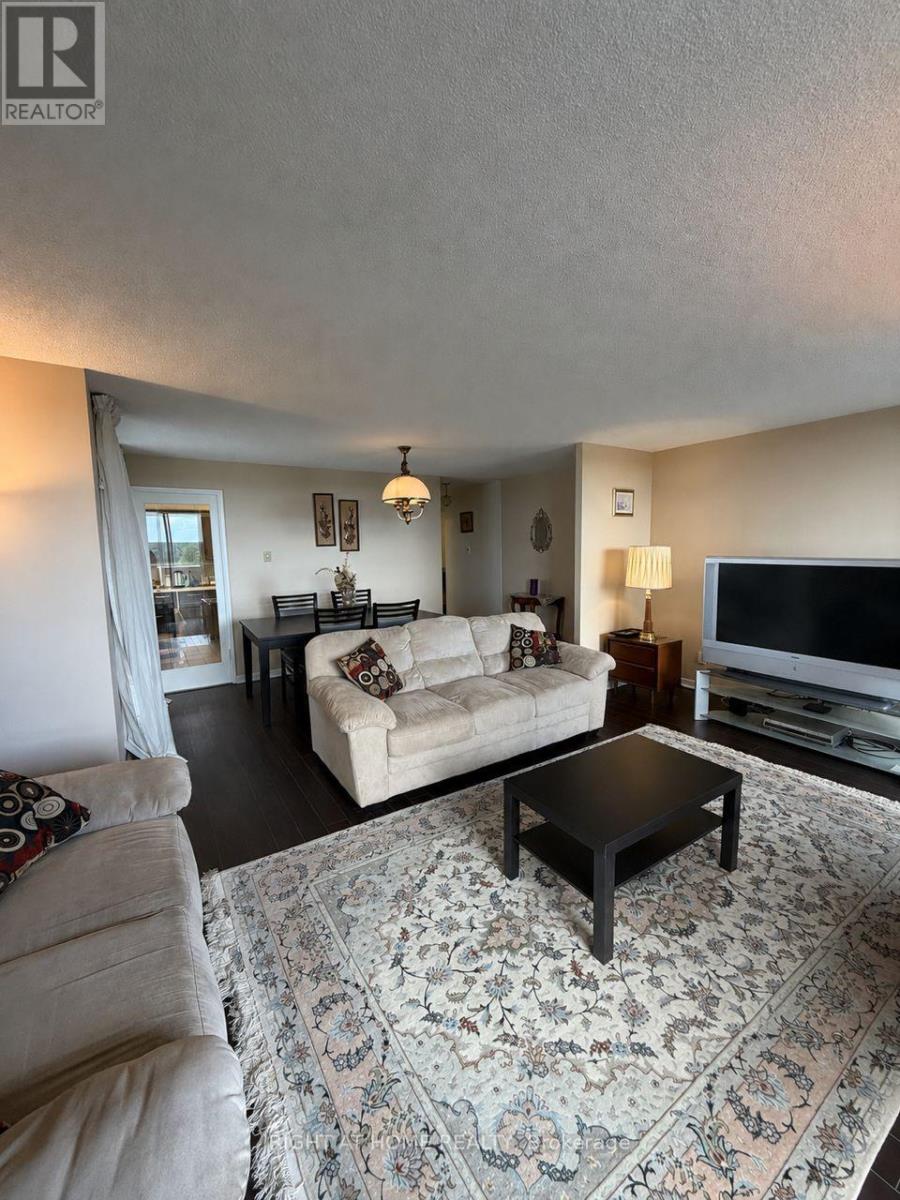
- RoomType1: Living room
- RoomLevel1: Flat
- RoomLength1: 5.44
- RoomWidth1: 3.38
- RoomDimensions1: 5.44 m X 3.38 m
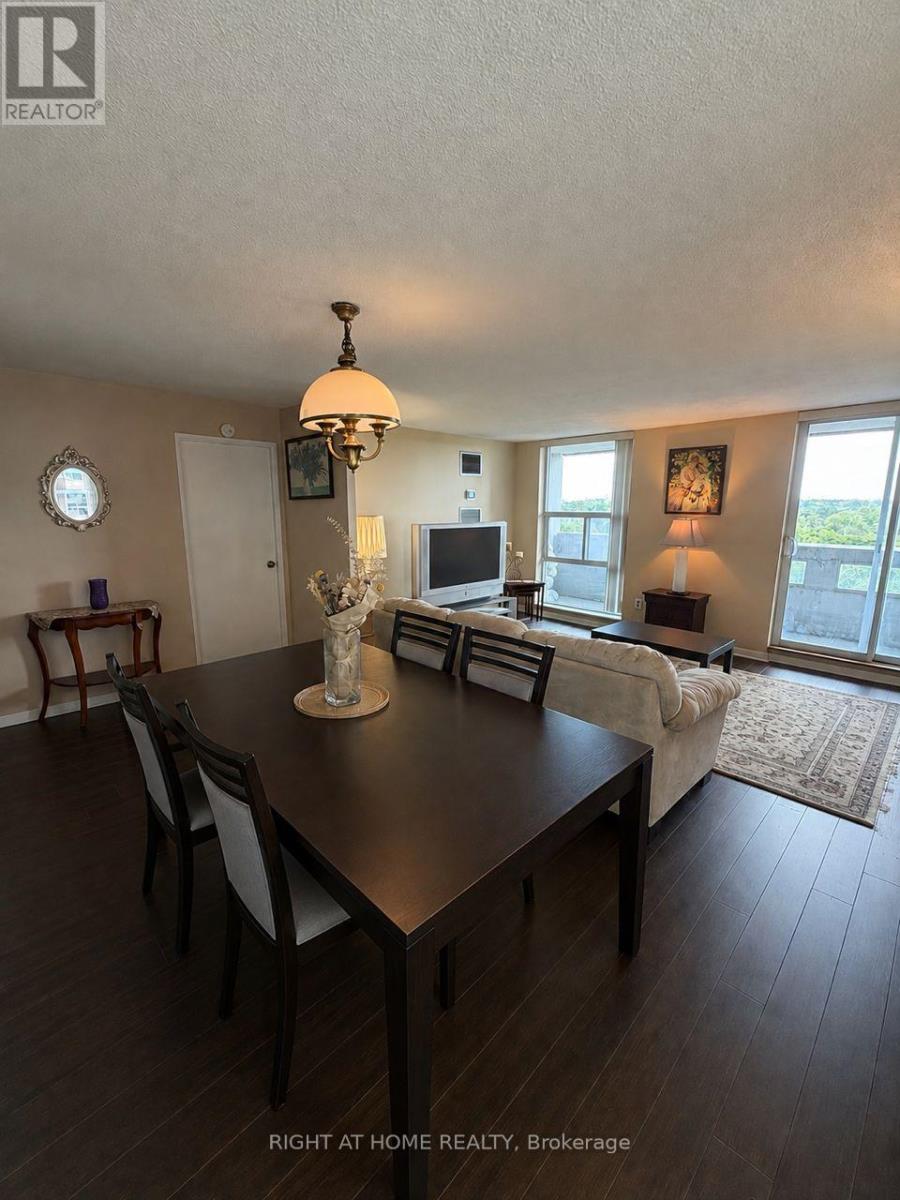
- RoomType2: Dining room
- RoomLevel2: Flat
- RoomLength2: 4.73
- RoomWidth2: 2.42
- RoomDimensions2: 4.73 m X 2.42 m
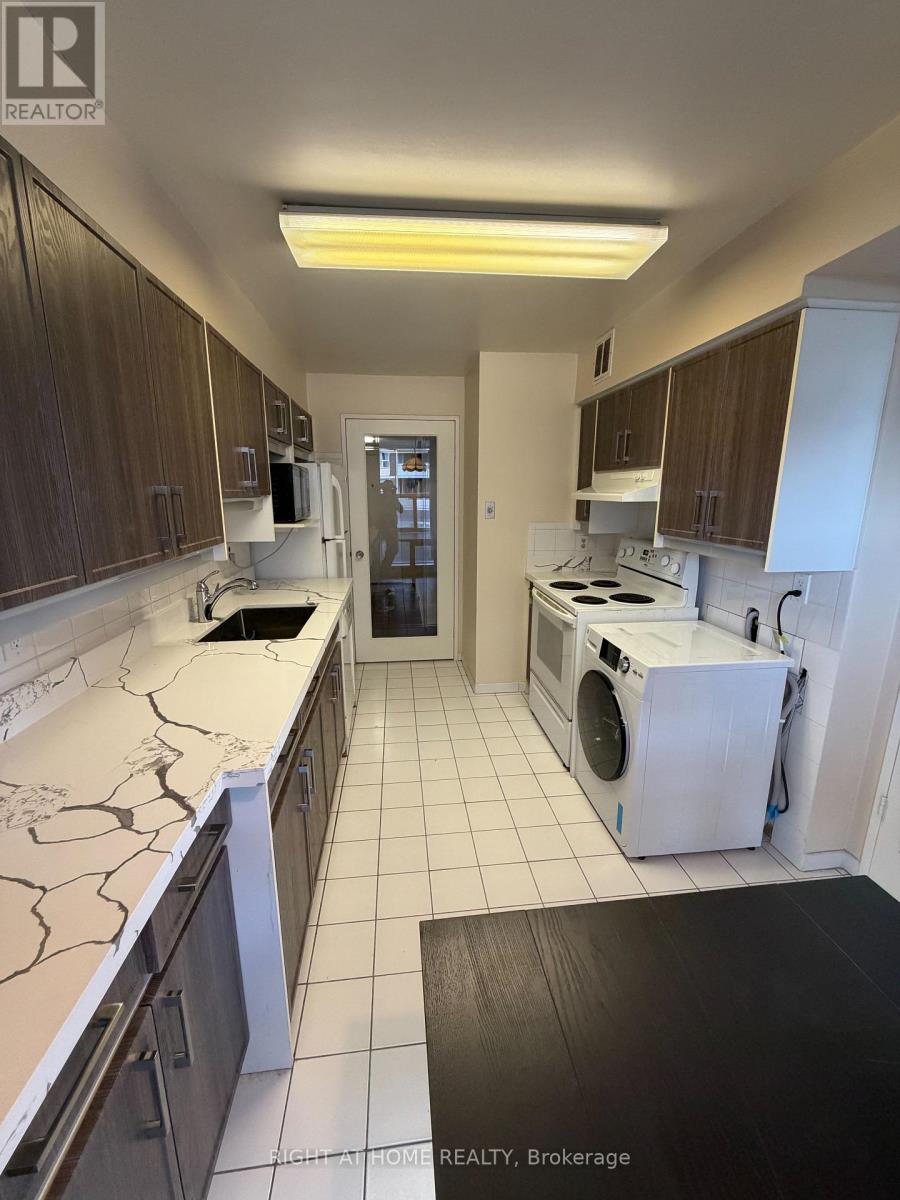
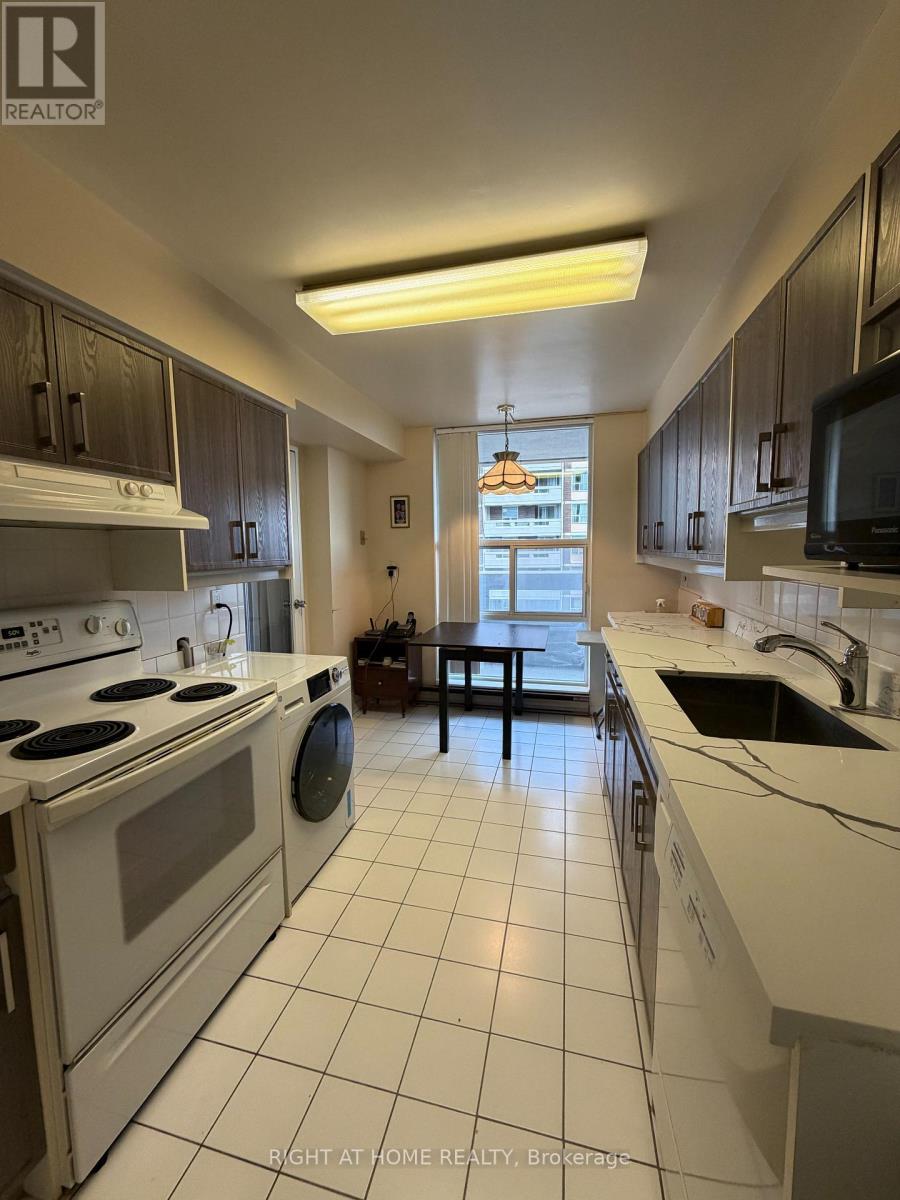
- RoomType3: Kitchen
- RoomLevel3: Flat
- RoomLength3: 3.63
- RoomWidth3: 2.79
- RoomDimensions3: 3.63 m X 2.79 m
- RoomType4: Primary Bedroom
- RoomLevel4: Flat
- RoomLength4: 4.38
- RoomWidth4: 3.34
- RoomDimensions4: 4.38 m X 3.34 m
- RoomType5: Bedroom 2
- RoomLevel5: Flat
- RoomLength5: 3.63
- RoomWidth5: 2.73
- RoomDimensions5: 3.63 m X 2.73 m
- RoomType6: Bedroom 3
- RoomLevel6: Flat
- RoomLength6: 3.63
- RoomWidth6: 3.04
- RoomDimensions6: 3.63 m X 3.04 m
Location Details
- City: Markham (Royal Orchard)
- Province: Ontario
Property Details
- SubdivisionName: Royal Orchard
Property Features
- CommunityFeatures: Pets Allowed With Restrictions
- Flooring: Laminate
- Heating: Forced air
- HeatingFuel: Natural gas
- CoolingYN: True
- Cooling: Central air conditioning
- ParkingTotal: 1
- OpenParkingYN: False
- GarageYN: True
- AttachedGarageYN: False
- CarportYN: False
- FireplacesTotal: 0
- PoolYN: True
- ViewYN: False
- WaterfrontYN: False
Basics
- BathroomsHalf: 1
- Date added: Added 6 days ago
- Category: Single Family
- Type: Single Family
- Bedrooms: 3
- Bathrooms: 2
- Half baths: 1
- Floors: Laminate
- Area: 1000 - 1199 sq ft
- Lot size: 0 sq ft
- SubdivisionName: Royal Orchard
- UnitNumber: 802
- ListOfficeName: RIGHT AT HOME REALTY
- MLS ID: N13703850
Miscellaneous
- AssociationFeeFrequency: Monthly
Courtesy of
- OfficeName: RIGHT AT HOME REALTY
- ListAOR: Toronto Regional Real Estate Board
Description
-
Description:
Welcome to this bright and spacious 1,153 sq ft 3-bedroom corner unit offering stunning south and east exposures with lush green views. Designed for comfortable everyday living, the functional layout features open-concept living and dining spaces, both offering direct walk-outs to two oversized balconies ideal for outdoor relaxing. Set within a premier, well-managed complex, residents enjoy exceptional amenities through the Orchard Club including an indoor pool, sauna, tennis and basketball courts, and a complete sports facility. The all-inclusive maintenance fees generously cover all utilities, cable TV, high-speed internet, and full club membership. Complete with a dedicated underground parking and a prime location just steps from top-rated schools, public transit, shopping, and community centers, this home offers an incredible opportunity! (id:67524)
Show all description
Building Details
- ParkingTotal: 1
- Heating: Forced air
Amenities & Features
- Waterfront available: No
- OpenParkingYN: No
- AttachedGarageYN: No
- GarageYN: Yes
- CarportYN: No
- PoolYN: Yes
- CoolingYN: Yes
- CommunityFeatures: Pets Allowed With Restrictions
- Cooling: Central air conditioning
- Total Fireplaces: 0