
601 Shoreline Drive, Mississauga (Cooksville), Ontario, Canada, L5B4K8
601 Shoreline Drive, Mississauga (Cooksville), Ontario, Canada, L5B4K8Rooms & Units Descr
- UnitNumber: 106
- RoomType1: Primary Bedroom
- RoomLevel1: Second level
- RoomLength1: 4.63
- RoomWidth1: 2.28
- RoomDimensions1: 4.63 m X 2.28 m
- RoomType2: Bedroom 2
- RoomLevel2: Second level
- RoomLength2: 4.63
- RoomWidth2: 2.28
- RoomDimensions2: 4.63 m X 2.28 m
- RoomType3: Bedroom 3
- RoomLevel3: Second level
- RoomLength3: 2.77
- RoomWidth3: 2.28
- RoomDimensions3: 2.77 m X 2.28 m
- RoomType4: Family room
- RoomLevel4: Basement
- RoomLength4: 4.96
- RoomWidth4: 2.62
- RoomDimensions4: 4.96 m X 2.62 m
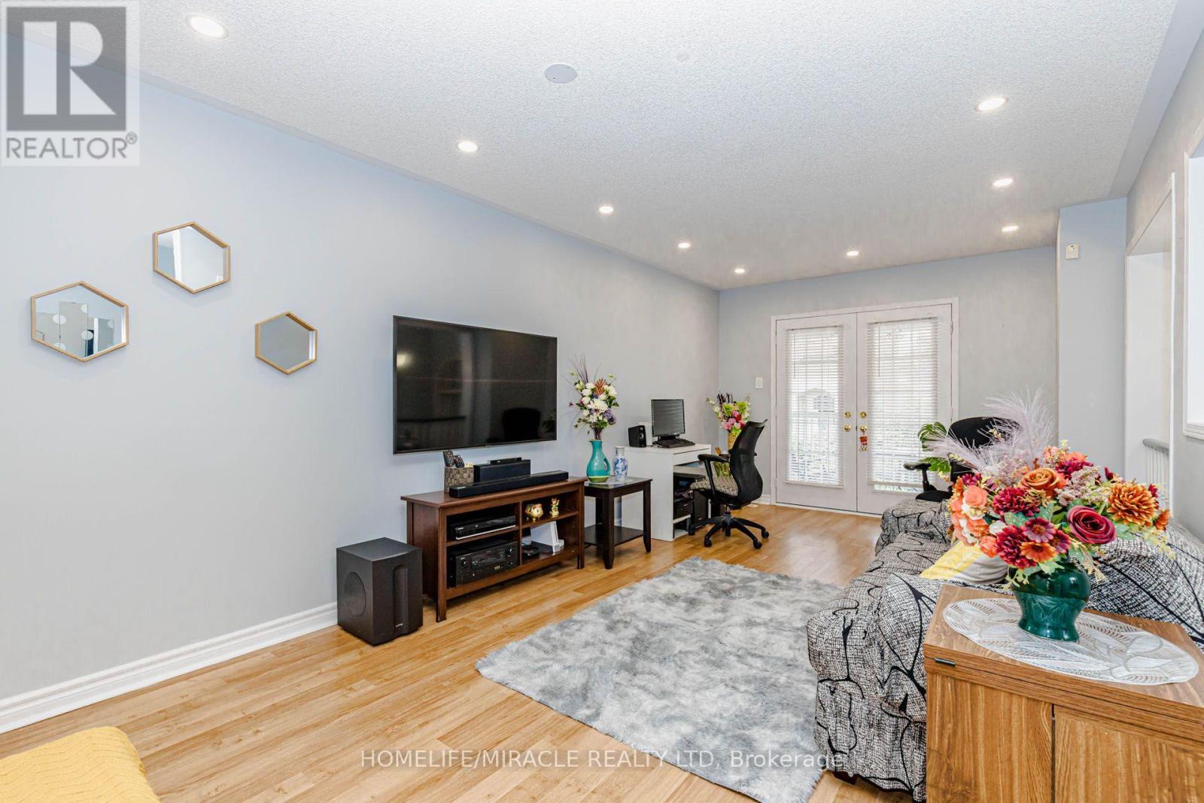
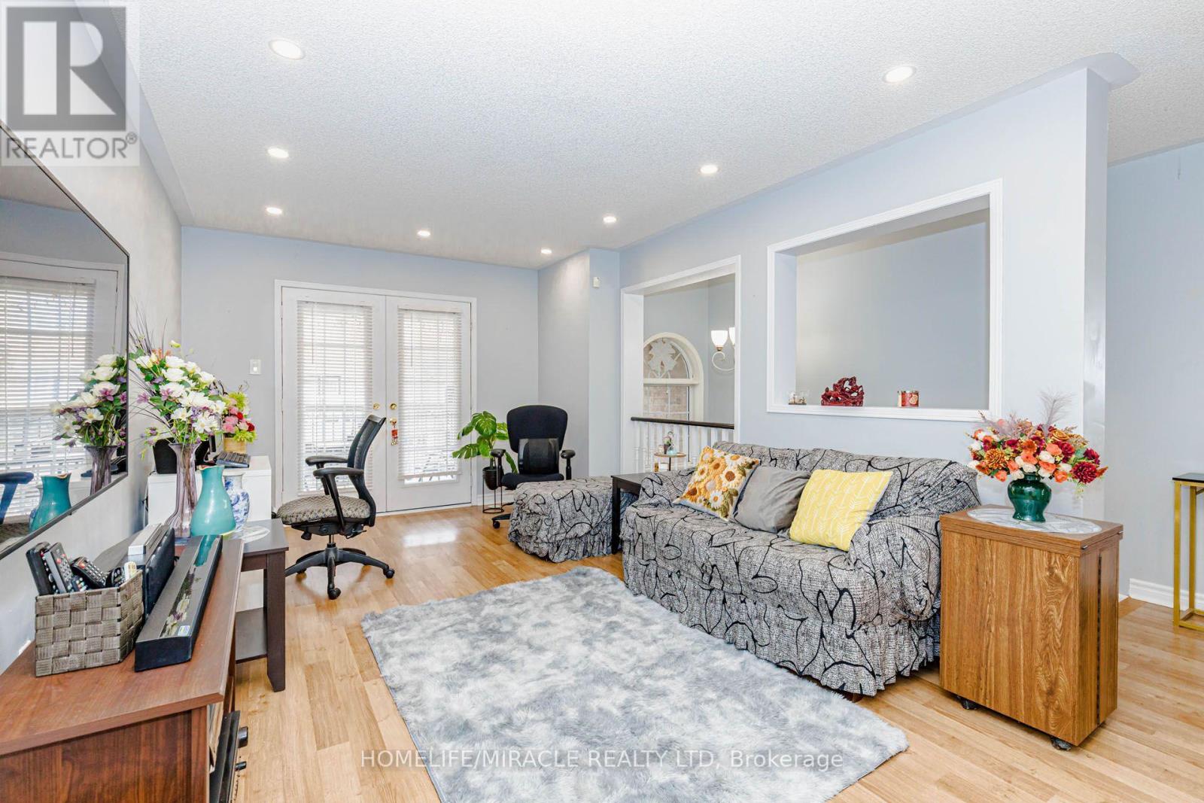
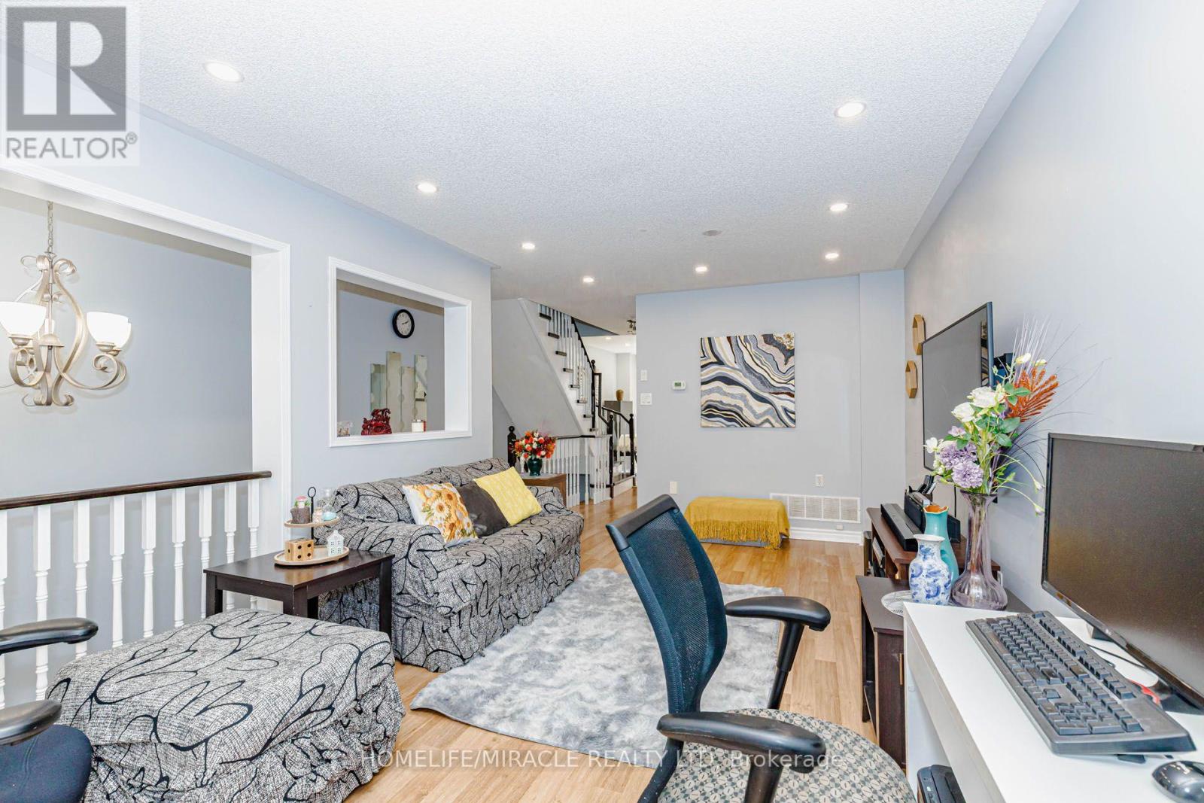
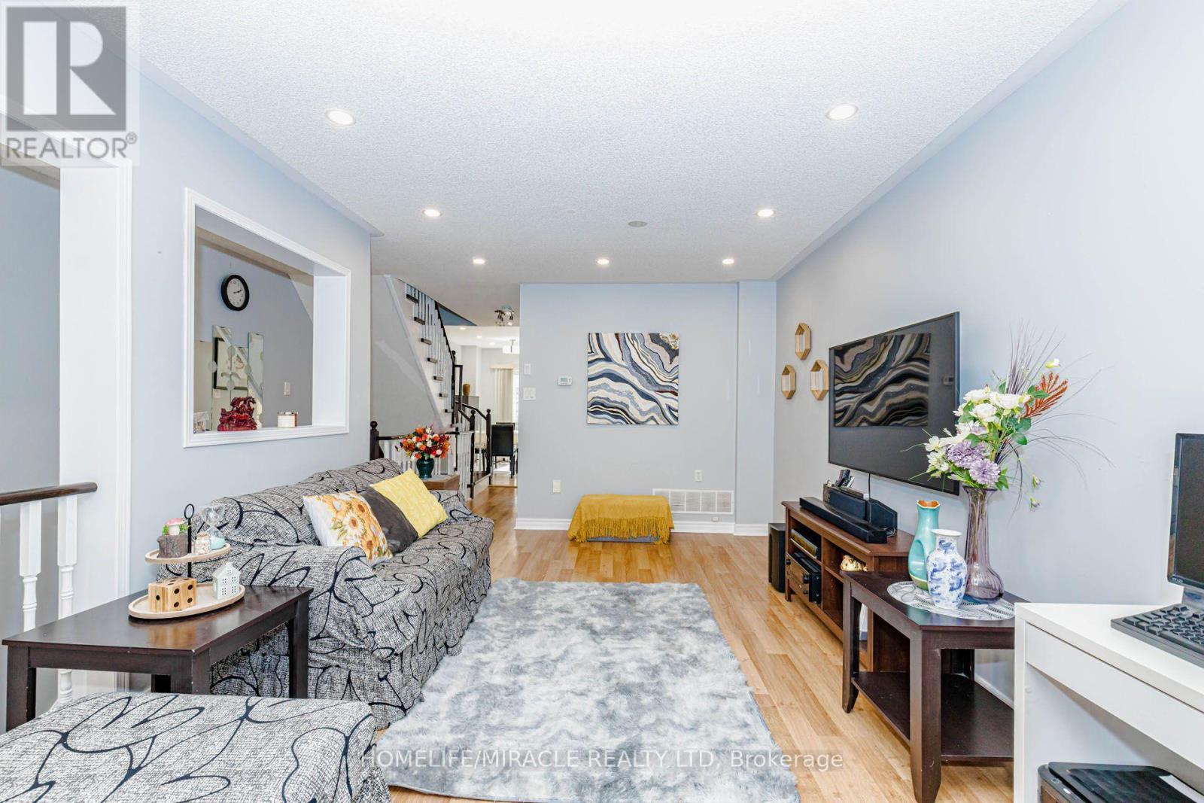
- RoomType5: Living room
- RoomLevel5: Main level
- RoomLength5: 6.13
- RoomWidth5: 3.99
- RoomDimensions5: 6.13 m X 3.99 m
- RoomType6: Dining room
- RoomLevel6: Main level
- RoomLength6: 6.13
- RoomWidth6: 3.99
- RoomDimensions6: 6.13 m X 3.99 m
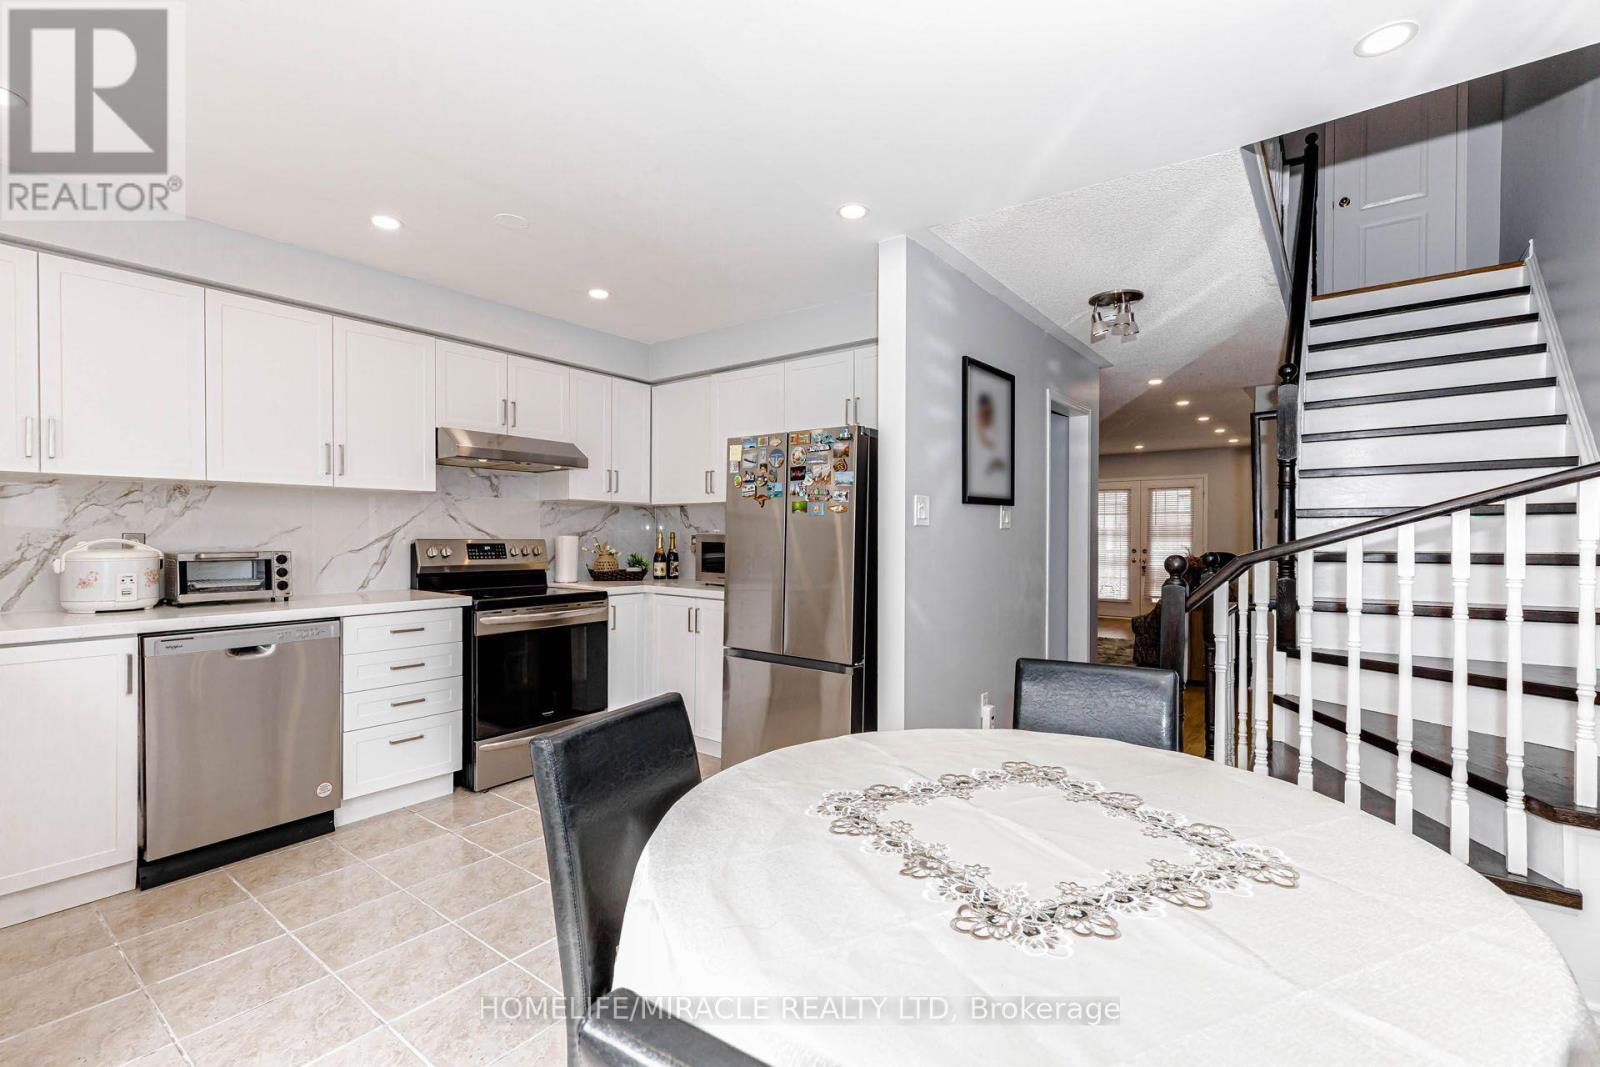
- RoomType7: Kitchen
- RoomLevel7: Main level
- RoomLength7: 4.63
- RoomWidth7: 3.89
- RoomDimensions7: 4.63 m X 3.89 m
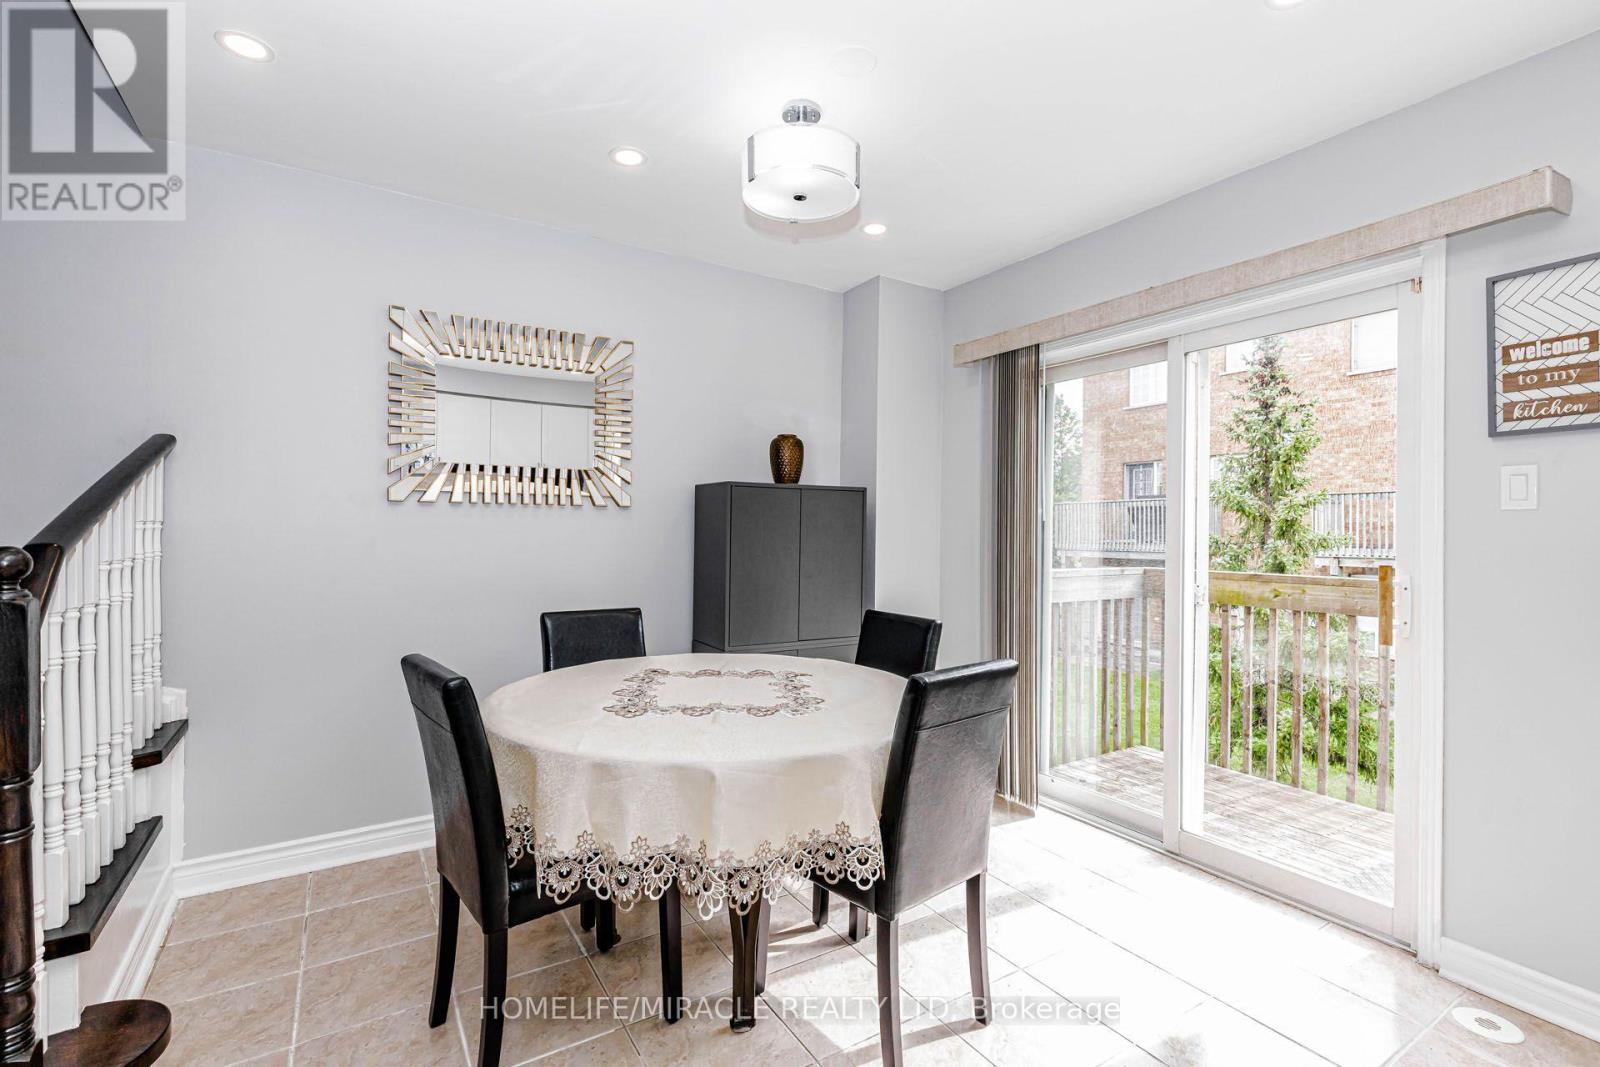
- RoomType8: Eating area
- RoomLevel8: Main level
- RoomLength8: 4.63
- RoomWidth8: 2.28
- RoomDimensions8: 4.63 m X 2.28 m
Location Details
- City: Mississauga (Cooksville)
- Province: Ontario
Property Details
- SubdivisionName: Cooksville
- Levels: 3
Property Features
- LotFeatures: Landscaped
- CommunityFeatures: Pets Allowed With Restrictions,Community Centre
- Flooring: Laminate,Ceramic
- Heating: Forced air
- HeatingFuel: Natural gas
- CoolingYN: True
- Cooling: Central air conditioning
- ParkingTotal: 2
- OpenParkingYN: False
- GarageYN: True
- AttachedGarageYN: True
- CarportYN: False
- FireplacesTotal: 0
- PoolYN: False
- ViewYN: False
- WaterfrontYN: False
Basics
- BathroomsHalf: 1
- Date added: Added 2 weeks ago
- Category: Single Family
- Type: Single Family
- Bedrooms: 4
- Bathrooms: 3
- Half baths: 1
- Floors: Laminate,Ceramic
- Area: 1200 - 1399 sq ft
- Lot size: 0 sq ft
- SubdivisionName: Cooksville
- UnitNumber: 106
- ListOfficeName: HOMELIFE/MIRACLE REALTY LTD
- MLS ID: W13730426
Miscellaneous
- AssociationFeeFrequency: Monthly
Courtesy of
- OfficeName: HOMELIFE/MIRACLE REALTY LTD
- ListAOR: Toronto Regional Real Estate Board
Description
-
Description:
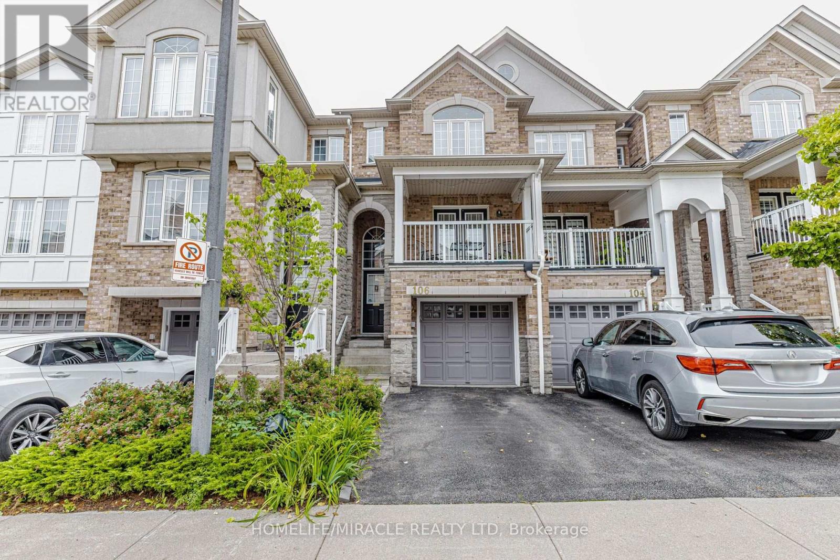
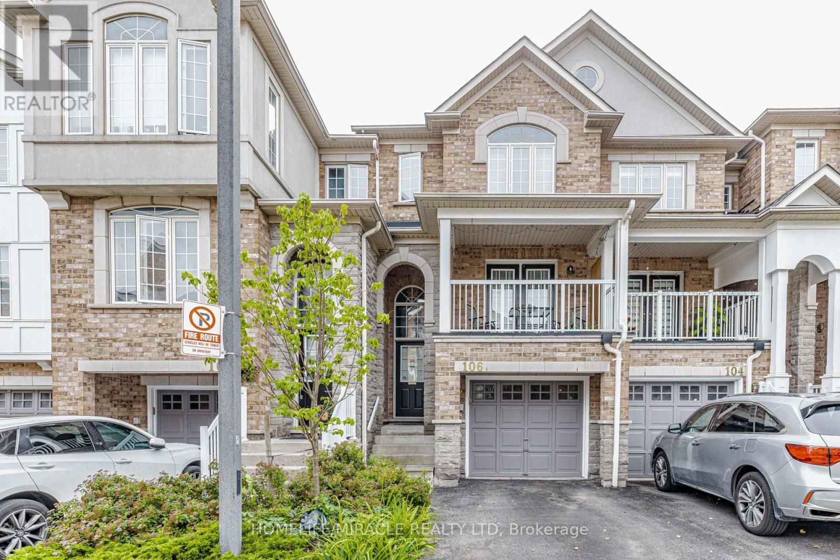
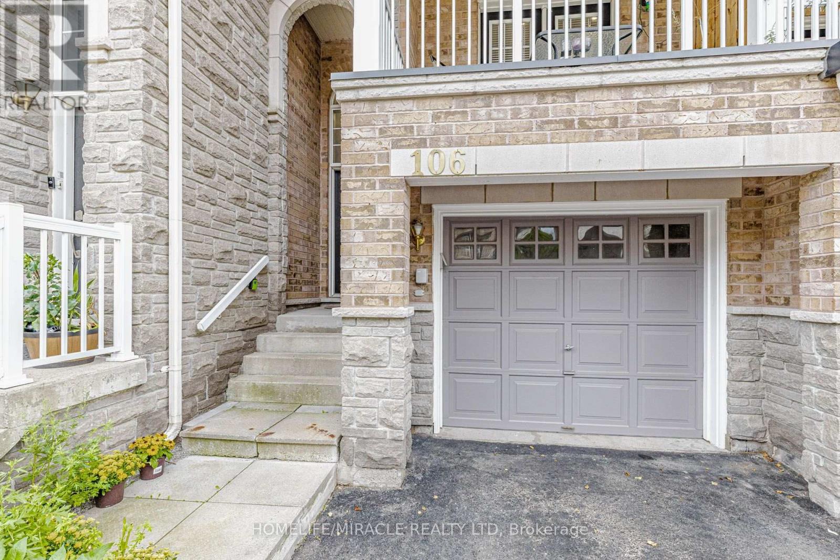
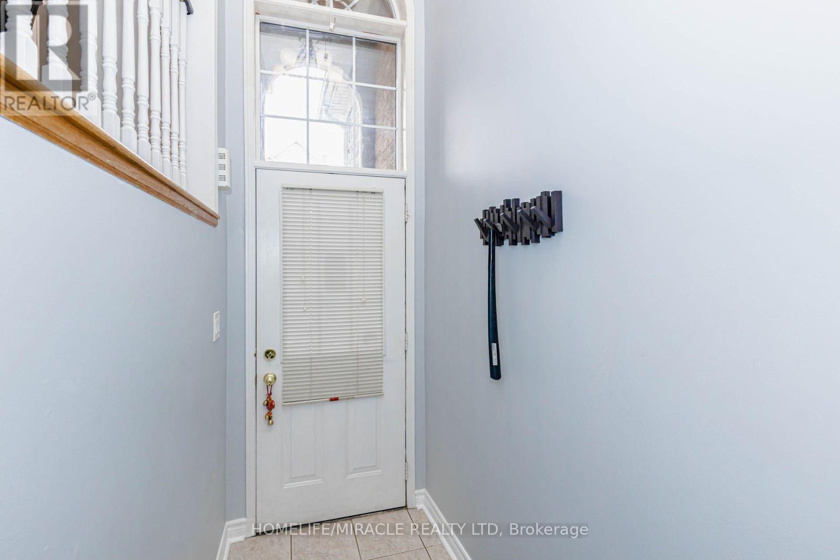
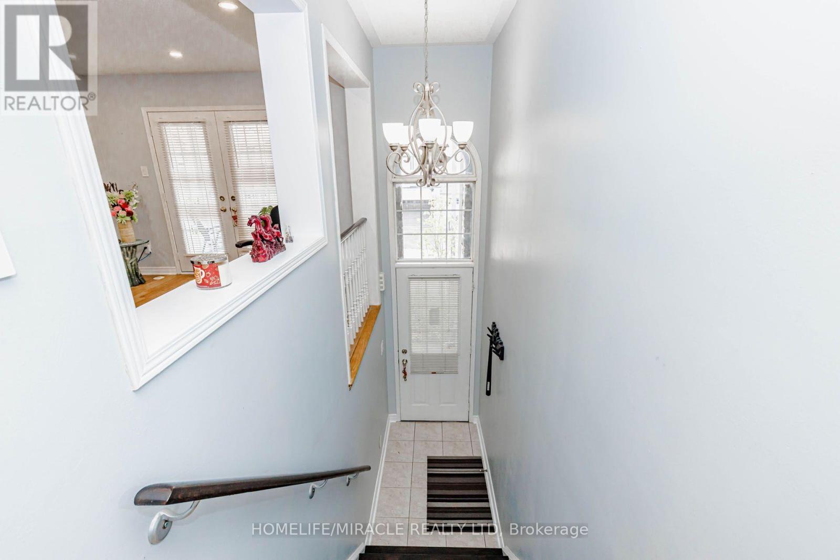
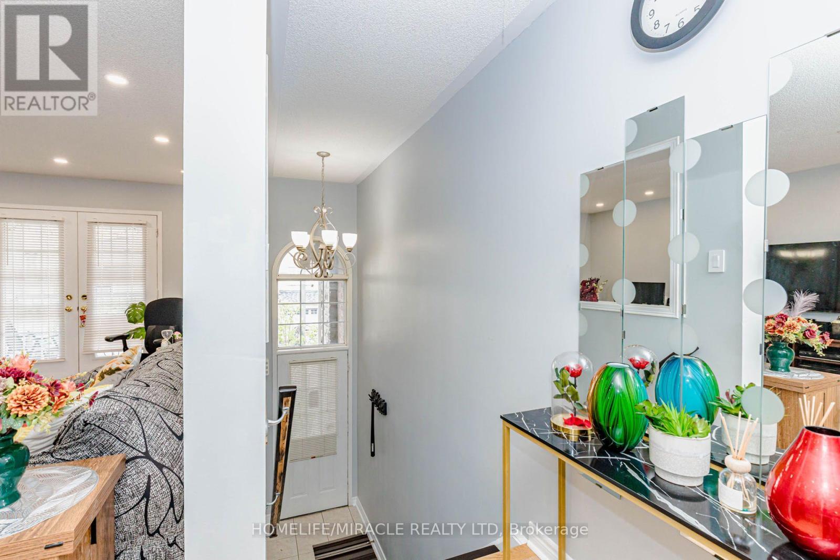
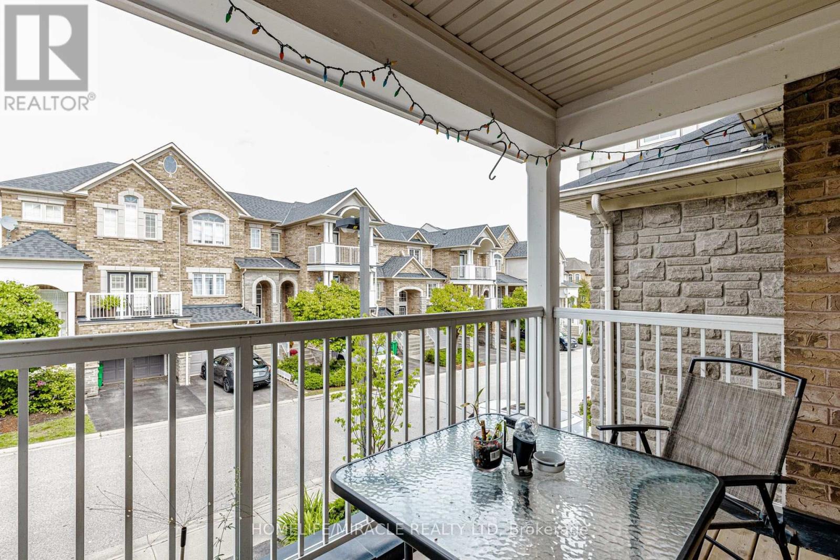
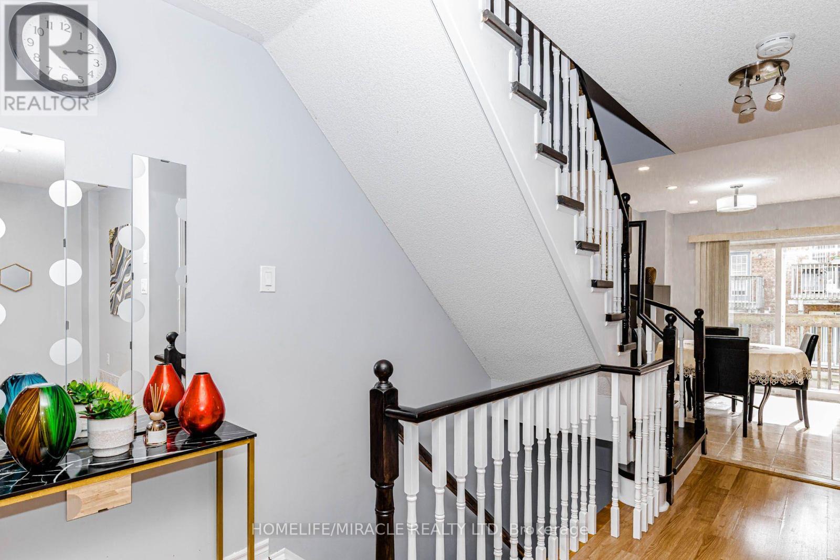
Welcome to this elegant renovated townhouse in the heart of Mississauga, Discover the bright and spacious bedrooms, 2 Bathrooms and a powder room in the main floor, located in the highly sought after Cooksville Community. Beautifully updated and move-in ready,this home offers the perfect blend and comfort, style and convenience.Enjoy a moderna renovated kitchen featuring quartz countertops (2026), stylish backsplash (2026), and a new pot lights (2026), Recent upgrades include renovated powder room (2026) New basement stairs(2026), Freshly painted throughout, and a newer Furnance (2022) and AC (2022). Walk out to the front and rear Balconies, providing excellent outdoors relaxation and entertaining.Perfect for first time Home Buyers, growing families, downsizers and investors, This homes is situated in the highly desirable High park Village neighborhood and offers an exceptional value.Minutes and walking distance to Schools, Shopping area, Parks, Hospitals, Church and Community amenities. Easy access to Major Highways, 403,401 and QEW. Close to Cooksville Gos Station for convenient commuting. Don't miss this fantastic opportunity to own a gorgeous move-in ready home in one of Mississauga's most desirable community . (id:67524)
Show all description
Building Details
- ParkingTotal: 2
- Heating: Forced air
Amenities & Features
- Waterfront available: No
- OpenParkingYN: No
- AttachedGarageYN: Yes
- GarageYN: Yes
- CarportYN: No
- PoolYN: No
- CoolingYN: Yes
- CommunityFeatures: Pets Allowed With Restrictions, Community Centre
- Cooling: Central air conditioning
- Total Fireplaces: 0