





61 Alamosa Dr, North York, ON M2J 2N8, Canada
61 Alamosa Dr, North York, ON M2J 2N8, CanadaRooms & Units Descr
- UnitNumber: Lower
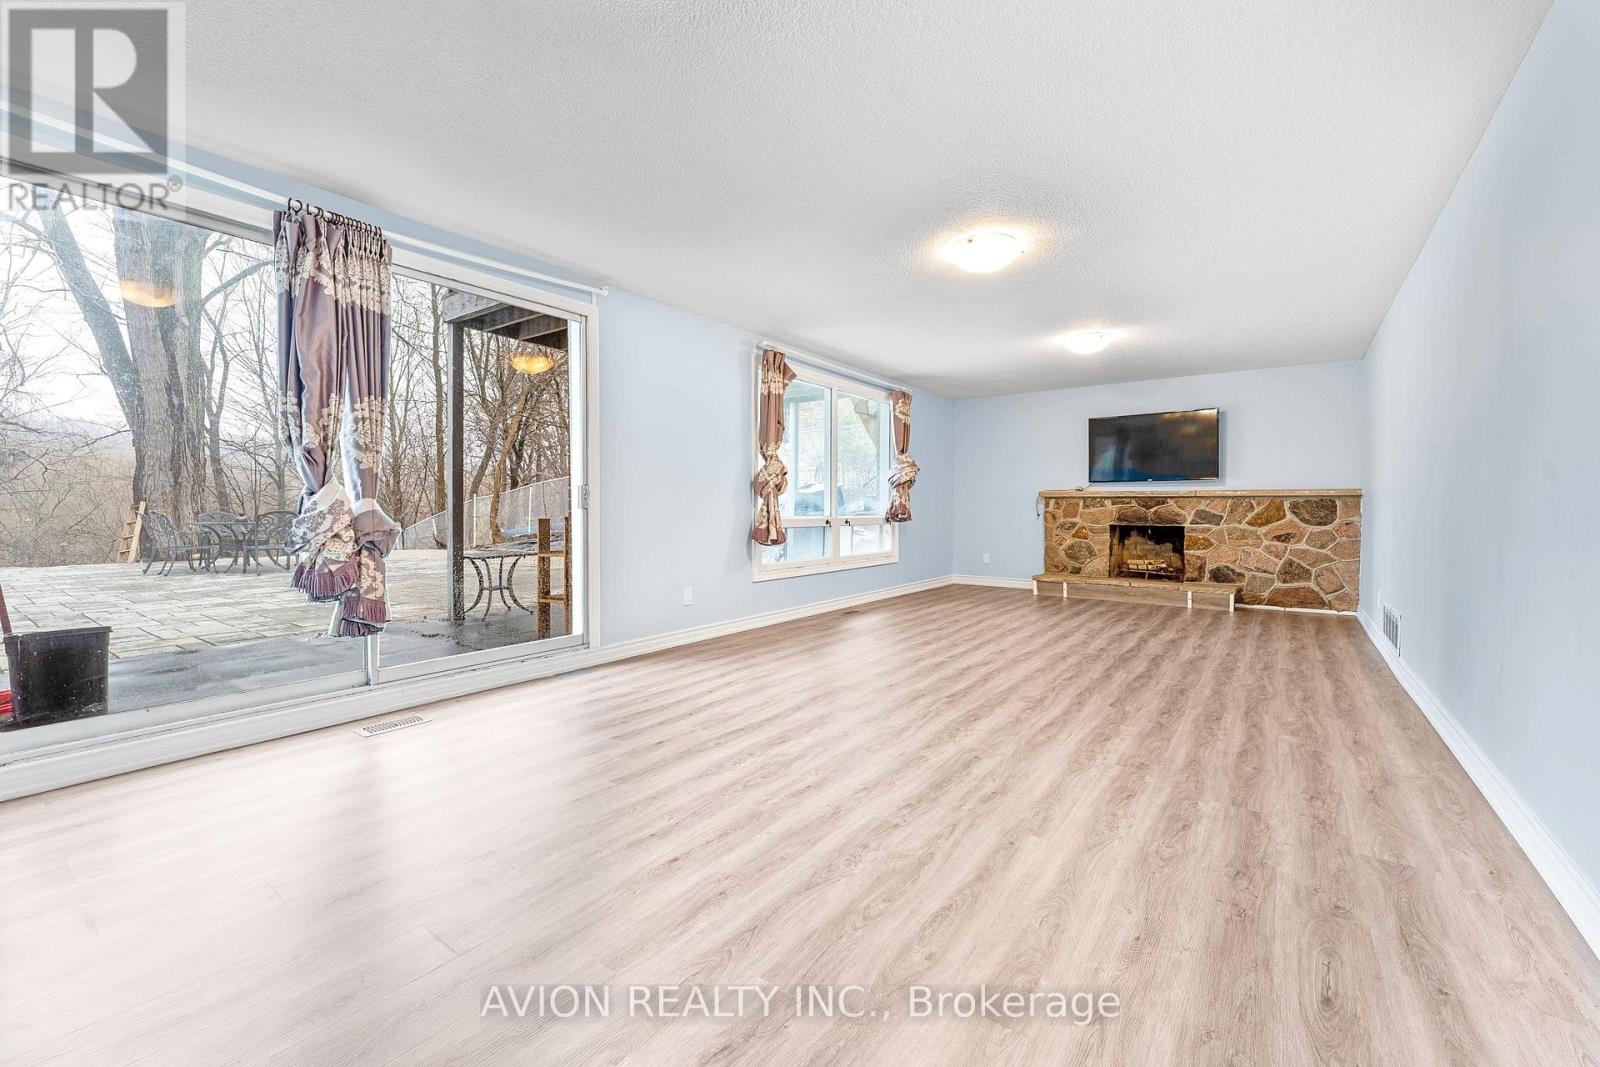
- RoomType1: Living room
- RoomLevel1: Lower level
- RoomLength1: 10
- RoomWidth1: 4.88
- RoomDimensions1: 10 m X 4.88 m
- RoomType2: Dining room
- RoomLevel2: Lower level
- RoomLength2: 10
- RoomWidth2: 4.88
- RoomDimensions2: 10 m X 4.88 m
- RoomType3: Kitchen
- RoomLevel3: Lower level
- RoomLength3: 2.44
- RoomWidth3: 4.88
- RoomDimensions3: 2.44 m X 4.88 m
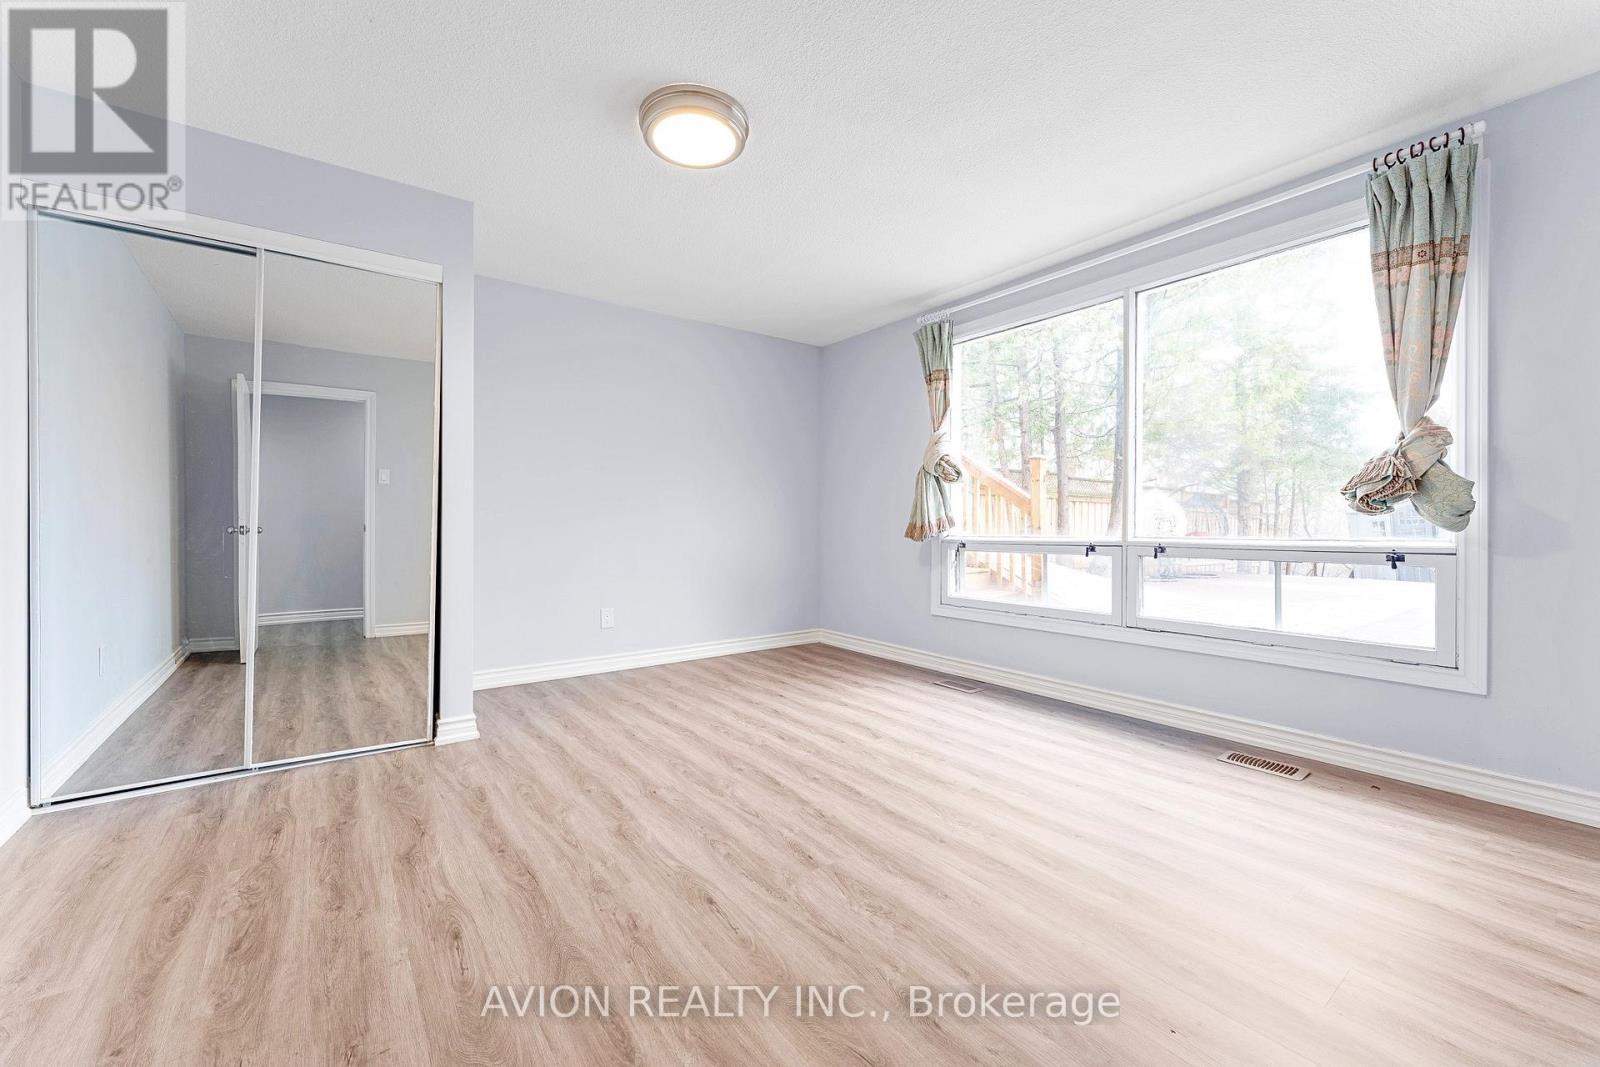
- RoomType4: Bedroom
- RoomLevel4: Lower level
- RoomLength4: 3.65
- RoomWidth4: 3.65
- RoomDimensions4: 3.65 m X 3.65 m
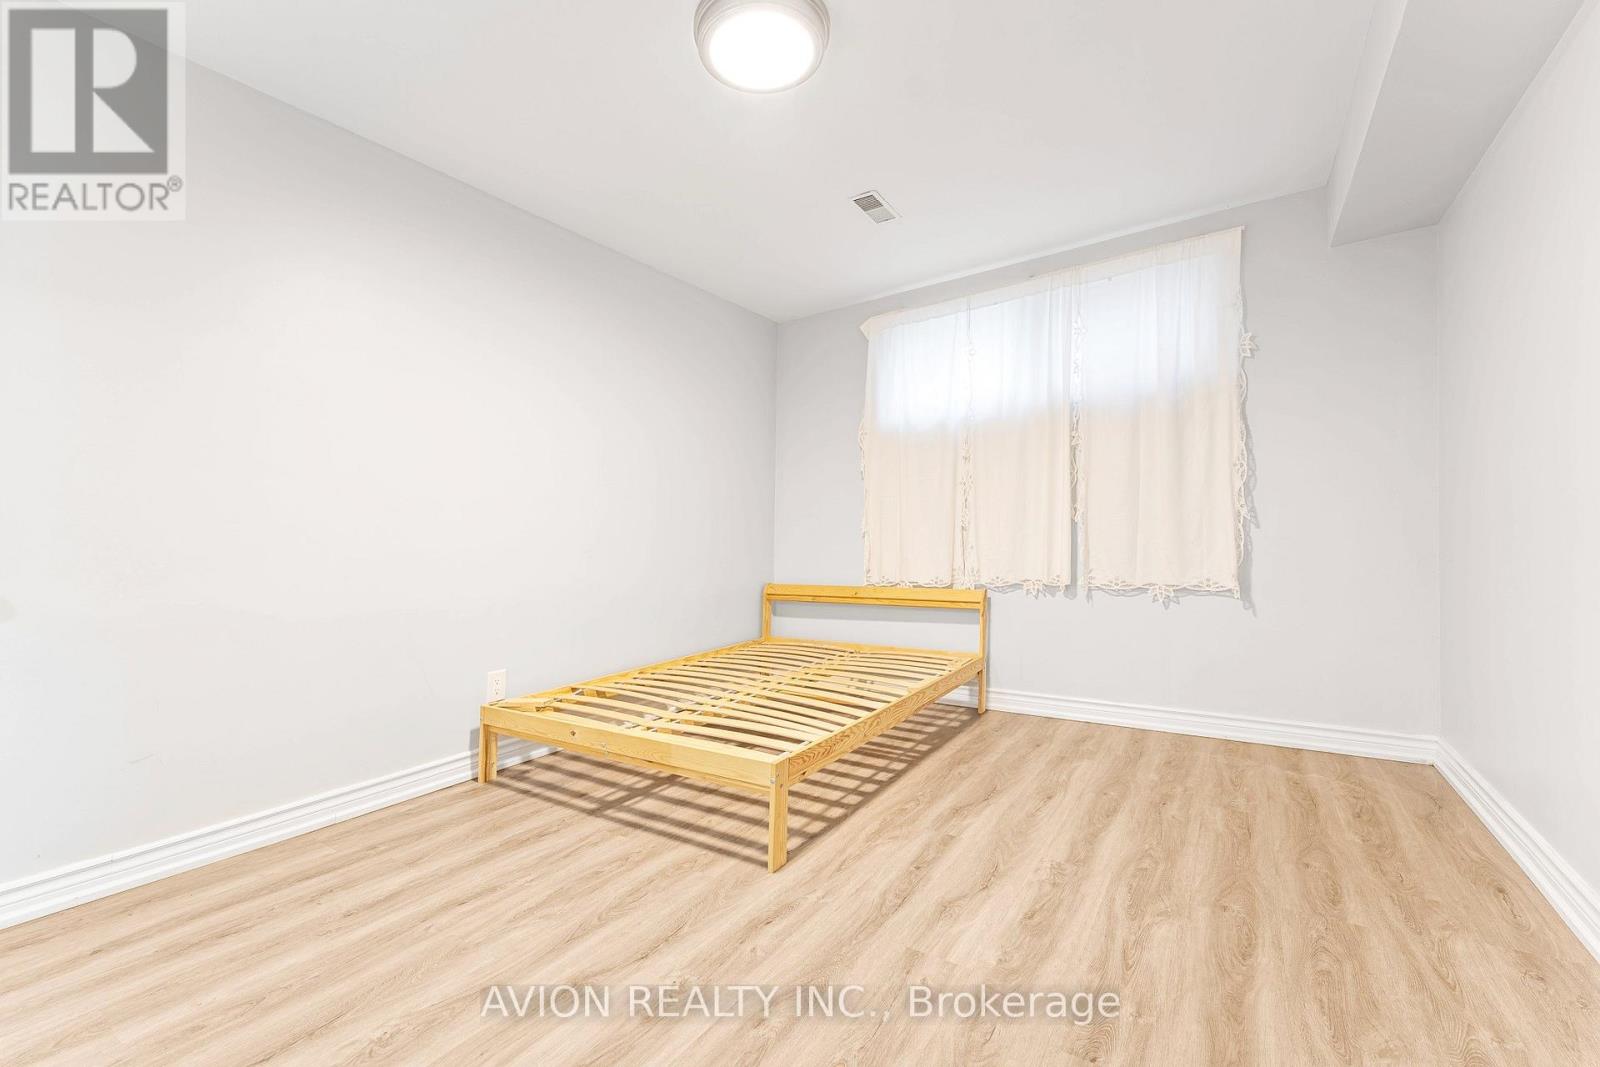
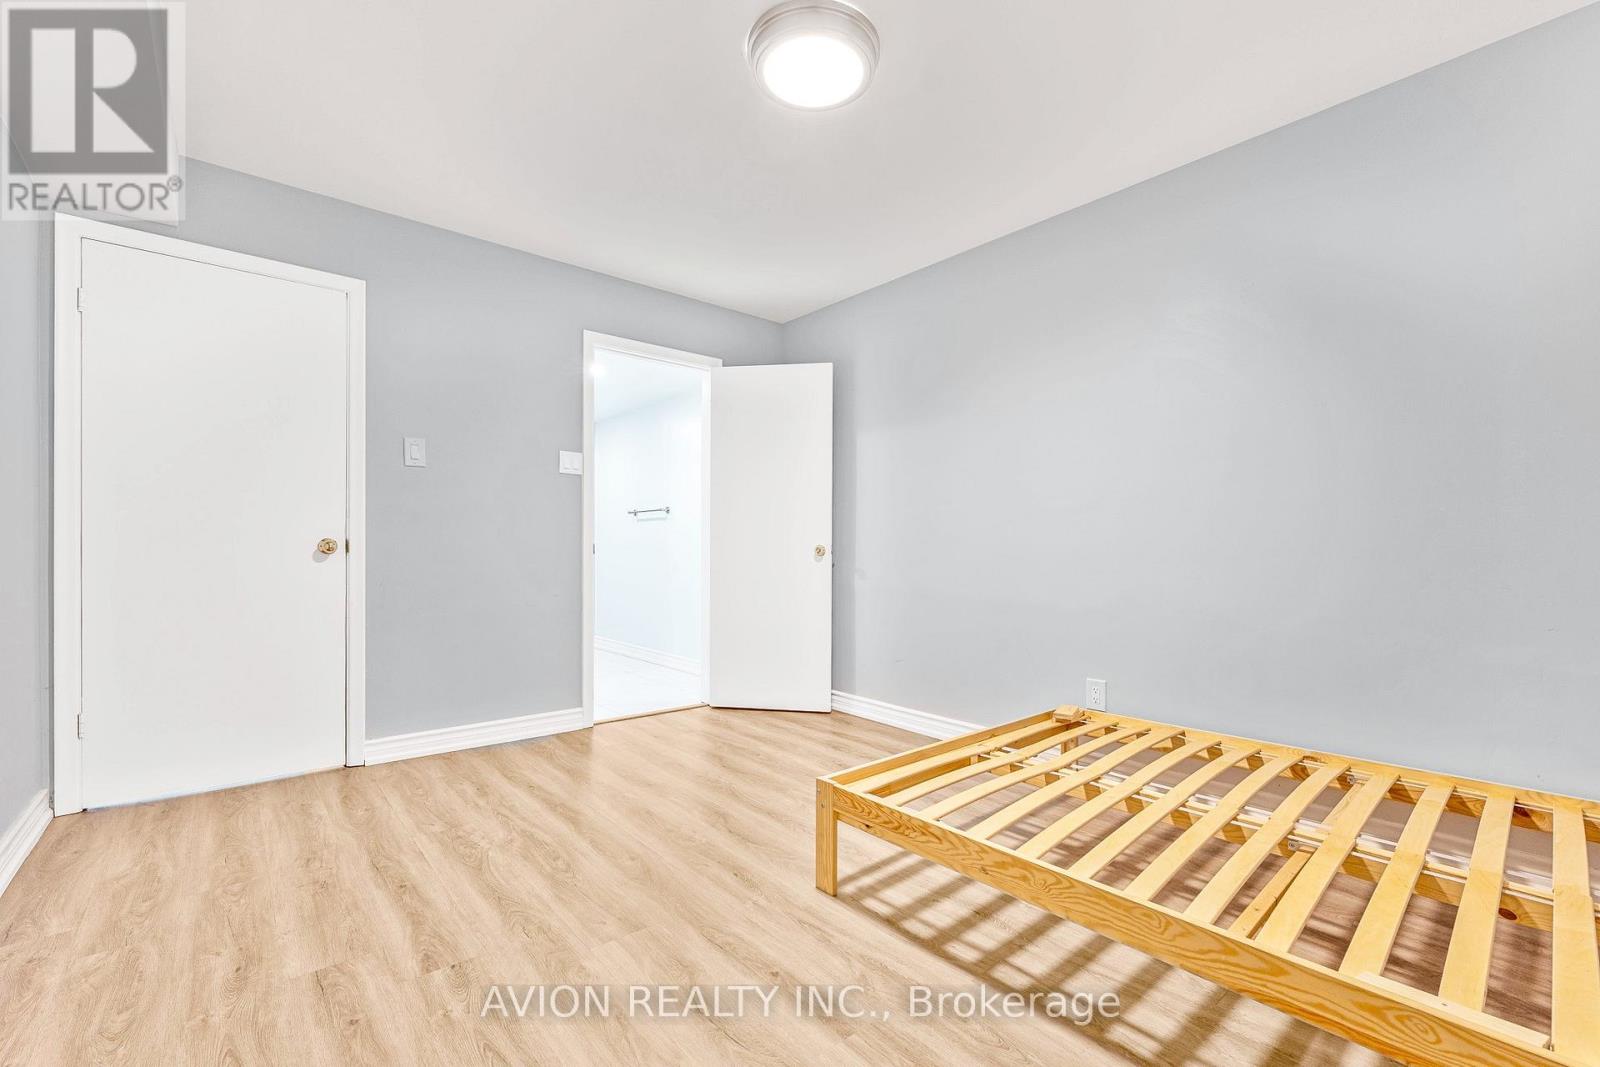
- RoomType5: Bedroom 2
- RoomLevel5: Lower level
- RoomLength5: 3.65
- RoomWidth5: 3.65
- RoomDimensions5: 3.65 m X 3.65 m
Location Details
- City: Toronto (Bayview Village)
- Province: Ontario
Property Details
- SubdivisionName: Bayview Village
- ArchitecturalStyle: Bungalow
- Levels: 1
- Lease: 2200.00
- LeaseFrequency: Monthly
- LeaseTerm: Monthly
Property Features
- Fencing: Fenced yard
- Flooring: Laminate
- Heating: Forced air
- HeatingFuel: Natural gas
- CoolingYN: True
- Cooling: Central air conditioning
- ParkingTotal: 2
- OpenParkingYN: False
- GarageYN: True
- AttachedGarageYN: True
- CarportYN: False
- FireplacesTotal: 0
- PoolYN: False
- ViewYN: False
- WaterfrontYN: False
- Sewer: Sanitary sewer
Basics
- Date added: Added 4 days ago
- Category: Single Family
- Type: Single Family
- Bedrooms: 2
- Bathrooms: 2
- Floors: Laminate
- Area: 1500 - 2000 sq ft
- Lot size: 0 sq ft
- SubdivisionName: Bayview Village
- UnitNumber: Lower
- ListOfficeName: AVION REALTY INC.
- MLS ID: C13060648
Courtesy of
- OfficeName: AVION REALTY INC.
- ListAOR: Toronto Regional Real Estate Board
Description
-
Description:
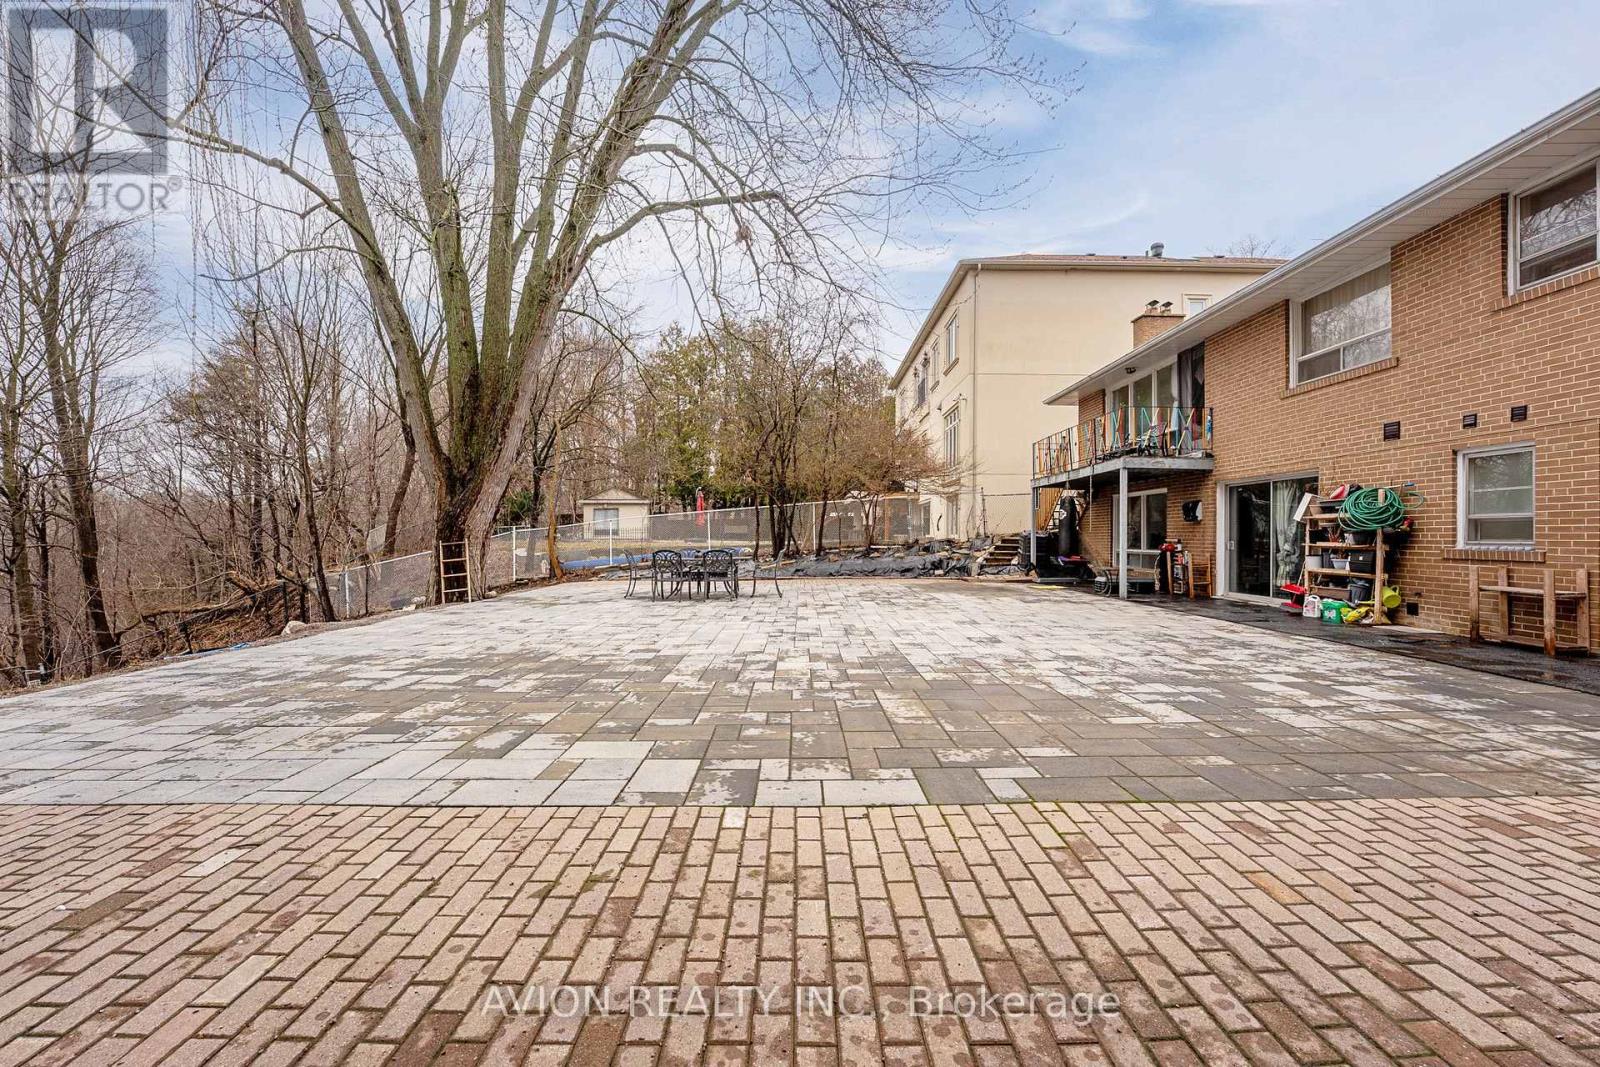
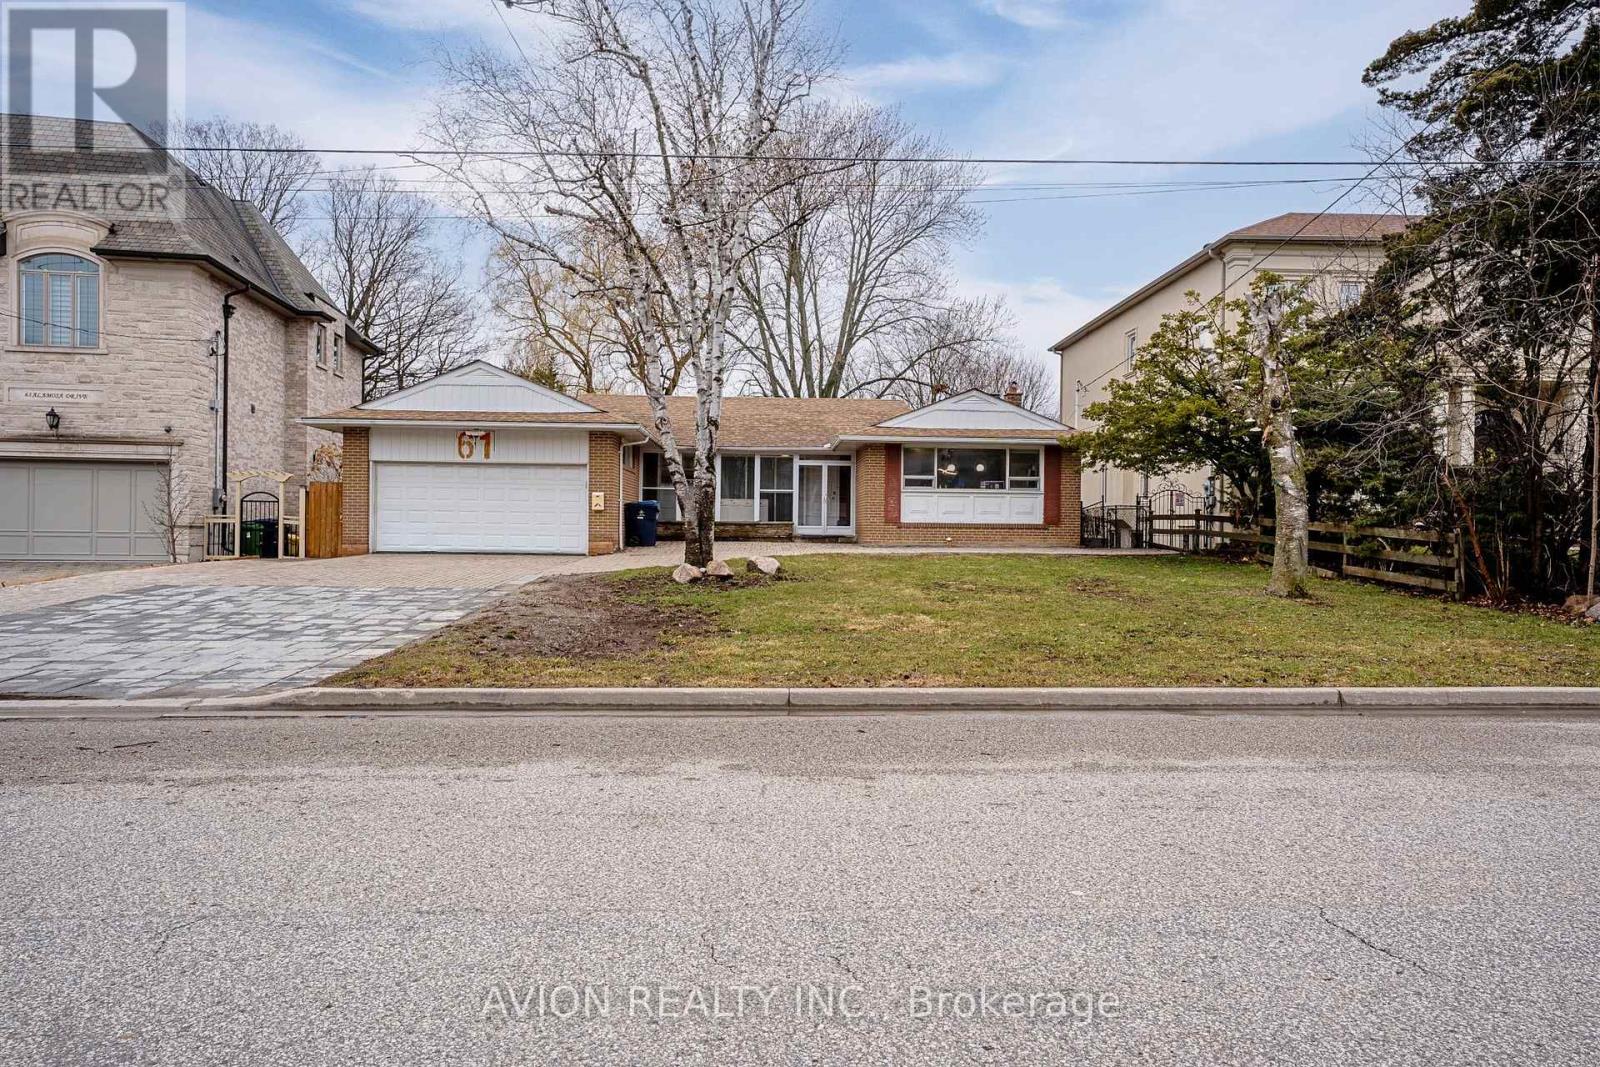
Discover The Epitome Of Modern Living In This Newer Walkout Basement Apartment Available For Lease In The Heart Of Bayview Village. Featuring 2 Beds And 2 Baths, This Contemporary Unit Boasts A Separate Entrance, An Open Kitchen With New Appliances, Fresh Flooring, Paint, And Stylish Bathrooms. The Space Is Flooded With Natural Light, Creating A Warm And Inviting Ambiance. Nestled In A Rare Ravine Home Backing Onto The East Don River And Trail System, Enjoy The Tranquility Of A Private Retreat While Being Centrally Located. With Easy Access To Public Transit, Shopping Center, And Restaurants, This Residence Also Falls Within The Coveted Earl Haig School Boundary. Immerse Yourself In The Perfect Blend Of Luxury, Nature, And Convenience In This Prime Bayview Village Property. (id:59398)
Show all description
Location
Building Details
- ParkingTotal: 2
- ArchitecturalStyle: Bungalow
- Heating: Forced air
- Sewer: Sanitary sewer
Amenities & Features
- Waterfront available: No
- OpenParkingYN: No
- AttachedGarageYN: Yes
- GarageYN: Yes
- CarportYN: No
- PoolYN: No
- CoolingYN: Yes
- Cooling: Central air conditioning
- Total Fireplaces: 0