

611 Northcliffe Blvd, York, ON M6E 3L8, Canada
611 Northcliffe Blvd, York, ON M6E 3L8, CanadaRooms & Units Descr
- RoomType1: Primary Bedroom
- RoomLevel1: Second level
- RoomLength1: 4.9
- RoomWidth1: 5.7
- RoomDimensions1: 4.9 m X 5.7 m
- RoomType2: Bedroom 2
- RoomLevel2: Second level
- RoomLength2: 3.4
- RoomWidth2: 4.3
- RoomDimensions2: 3.4 m X 4.3 m
- RoomType3: Bedroom 3
- RoomLevel3: Second level
- RoomLength3: 3.7
- RoomWidth3: 5
- RoomDimensions3: 3.7 m X 5 m
- RoomType4: Laundry room
- RoomLevel4: Basement
- RoomLength4: 3
- RoomWidth4: 2.69
- RoomDimensions4: 3 m X 2.69 m
- RoomType5: Cold room
- RoomLevel5: Basement
- RoomLength5: 5.89
- RoomWidth5: 1.24
- RoomDimensions5: 5.89 m X 1.24 m
- RoomType6: Bedroom
- RoomLevel6: Lower level
- RoomLength6: 5.5
- RoomWidth6: 6.1
- RoomDimensions6: 5.5 m X 6.1 m
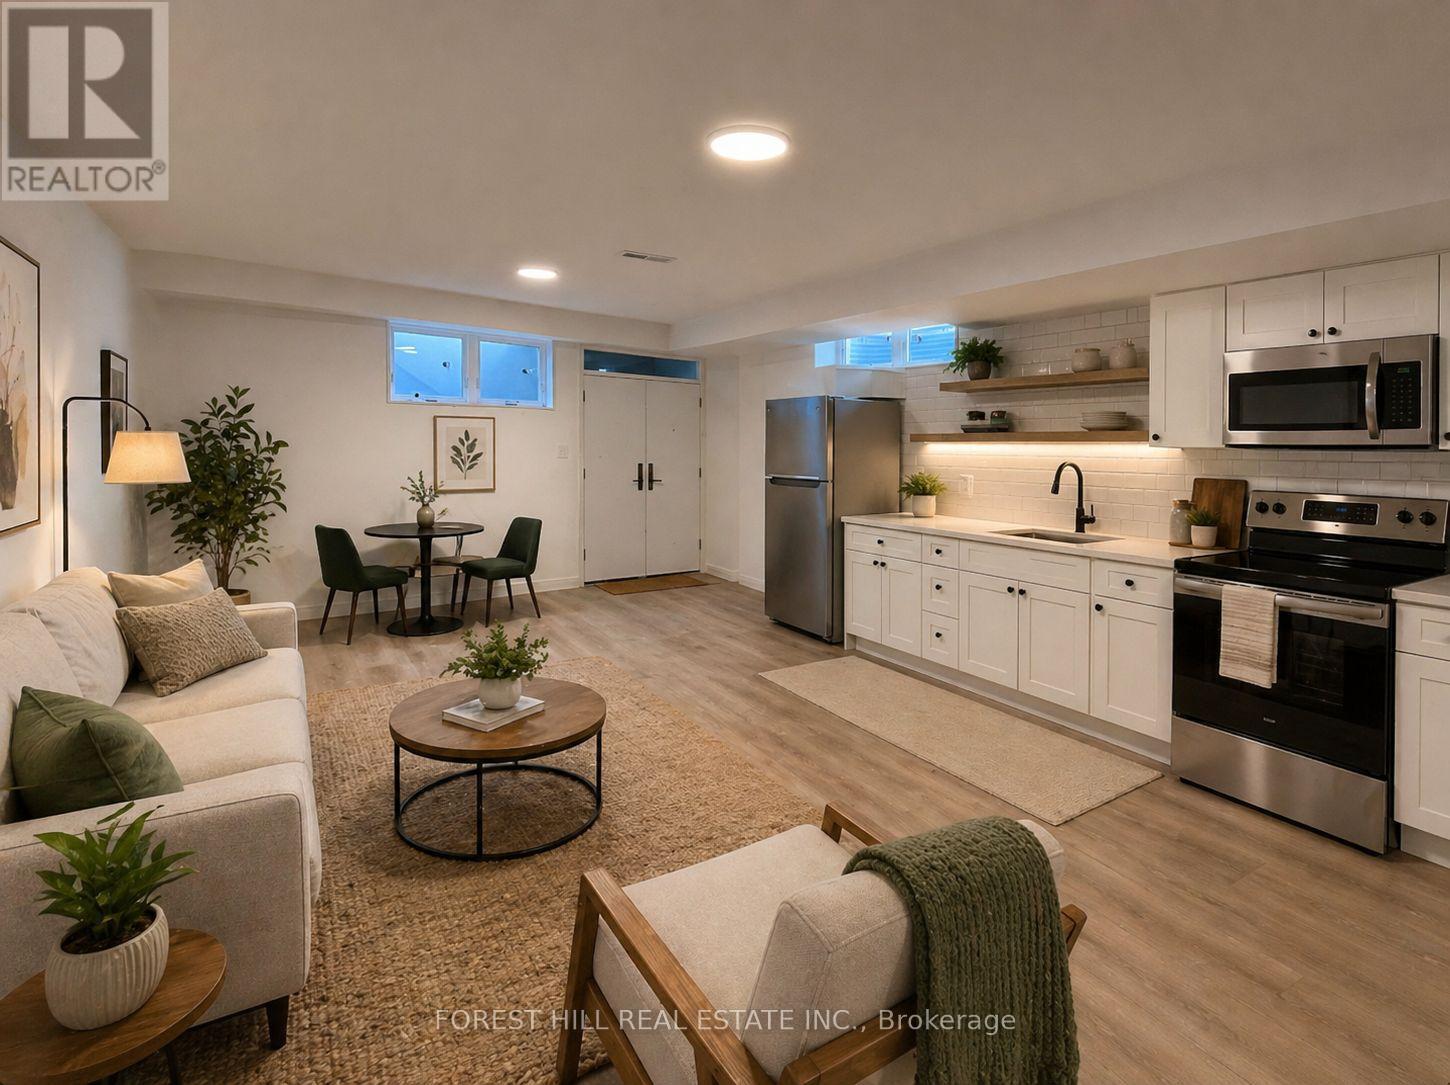
- RoomType7: Recreational, Games room
- RoomLevel7: Lower level
- RoomLength7: 5.5
- RoomWidth7: 7.8
- RoomDimensions7: 5.5 m X 7.8 m
- RoomType8: Foyer
- RoomLevel8: Main level
- RoomLength8: 1.1
- RoomWidth8: 5.4
- RoomDimensions8: 1.1 m X 5.4 m
- RoomType9: Dining room
- RoomLevel9: Main level
- RoomLength9: 4.4
- RoomWidth9: 4.8
- RoomDimensions9: 4.4 m X 4.8 m
- RoomType10: Kitchen
- RoomLevel10: Main level
- RoomLength10: 3.3
- RoomWidth10: 4.2
- RoomDimensions10: 3.3 m X 4.2 m
- RoomType11: Eating area
- RoomLevel11: Main level
- RoomLength11: 2.4
- RoomWidth11: 3.5
- RoomDimensions11: 2.4 m X 3.5 m
- RoomType12: Living room
- RoomLevel12: Main level
- RoomLength12: 3.8
- RoomWidth12: 5.7
- RoomDimensions12: 3.8 m X 5.7 m
- RoomType13: Bedroom
- RoomLevel13: Main level
- RoomLength13: 3.7
- RoomWidth13: 5.3
- RoomDimensions13: 3.7 m X 5.3 m
Location Details
- City: Toronto (Oakwood Village)
- Province: Ontario
Property Details
- SubdivisionName: Oakwood Village
- Levels: 2
- FrontageLength: 26 ft ,6 in
Property Features
- Flooring: Tile,Hardwood
- Heating: Forced air
- HeatingFuel: Natural gas
- CoolingYN: True
- Cooling: Central air conditioning
- ParkingTotal: 2
- OpenParkingYN: False
- GarageYN: False
- AttachedGarageYN: False
- CarportYN: False
- FireplacesTotal: 0
- PoolYN: False
- ViewYN: False
- WaterfrontYN: False
- Sewer: Sanitary sewer
Basics
- Date added: Added 3 days ago
- Category: Single Family
- Type: Single Family
- Bedrooms: 5
- Bathrooms: 4
- Floors: Tile,Hardwood
- Area: 2500 - 3000 sq ft
- Lot size: 0 sq ft
- SubdivisionName: Oakwood Village
- ListOfficeName: FOREST HILL REAL ESTATE INC.
- MLS ID: C13051408
Courtesy of
- OfficeName: FOREST HILL REAL ESTATE INC.
- ListAOR: Toronto Regional Real Estate Board
Description
-
Description:
Stunning & unique, one-of-a-kind custom-built home offering over 4,200 sqft of luxurious living space! Situated in a prime location, this exceptional property was rebuilt from the foundation up in 2022 with top-quality finishes throughout. Featuring soaring 10' smooth ceilings on the main floor, 9' on the second floor, and 9' in the basement. Incredible attention to detail is evident in every inch-from the elegant oak staircase with wrought iron pickets, to the pot lights and skylight that elevate the space.The gourmet kitchen is a dream, complete with beautiful quartz countertops, top-of-the-line appliances, and ample storage. Solid wood doors throughout enhance the high-end feel while providing added privacy and soundproofing.The partially finished walk-up basement offers even more living space and endless possibilities. With its separate entrance, it is ideal for an in-law suite or can easily be converted into a basement apartment for additional income potential.Truly a gem in a prime location, offering luxury, quality, and versatility. Don't miss the opportunity to make this exceptional custom-built home yours! (id:59398)
Show all description
Location
Building Details
- ParkingTotal: 2
- Heating: Forced air
- Sewer: Sanitary sewer
Amenities & Features
- Waterfront available: No
- OpenParkingYN: No
- AttachedGarageYN: No
- GarageYN: No
- CarportYN: No
- PoolYN: No
- CoolingYN: Yes
- Cooling: Central air conditioning
- Total Fireplaces: 0