
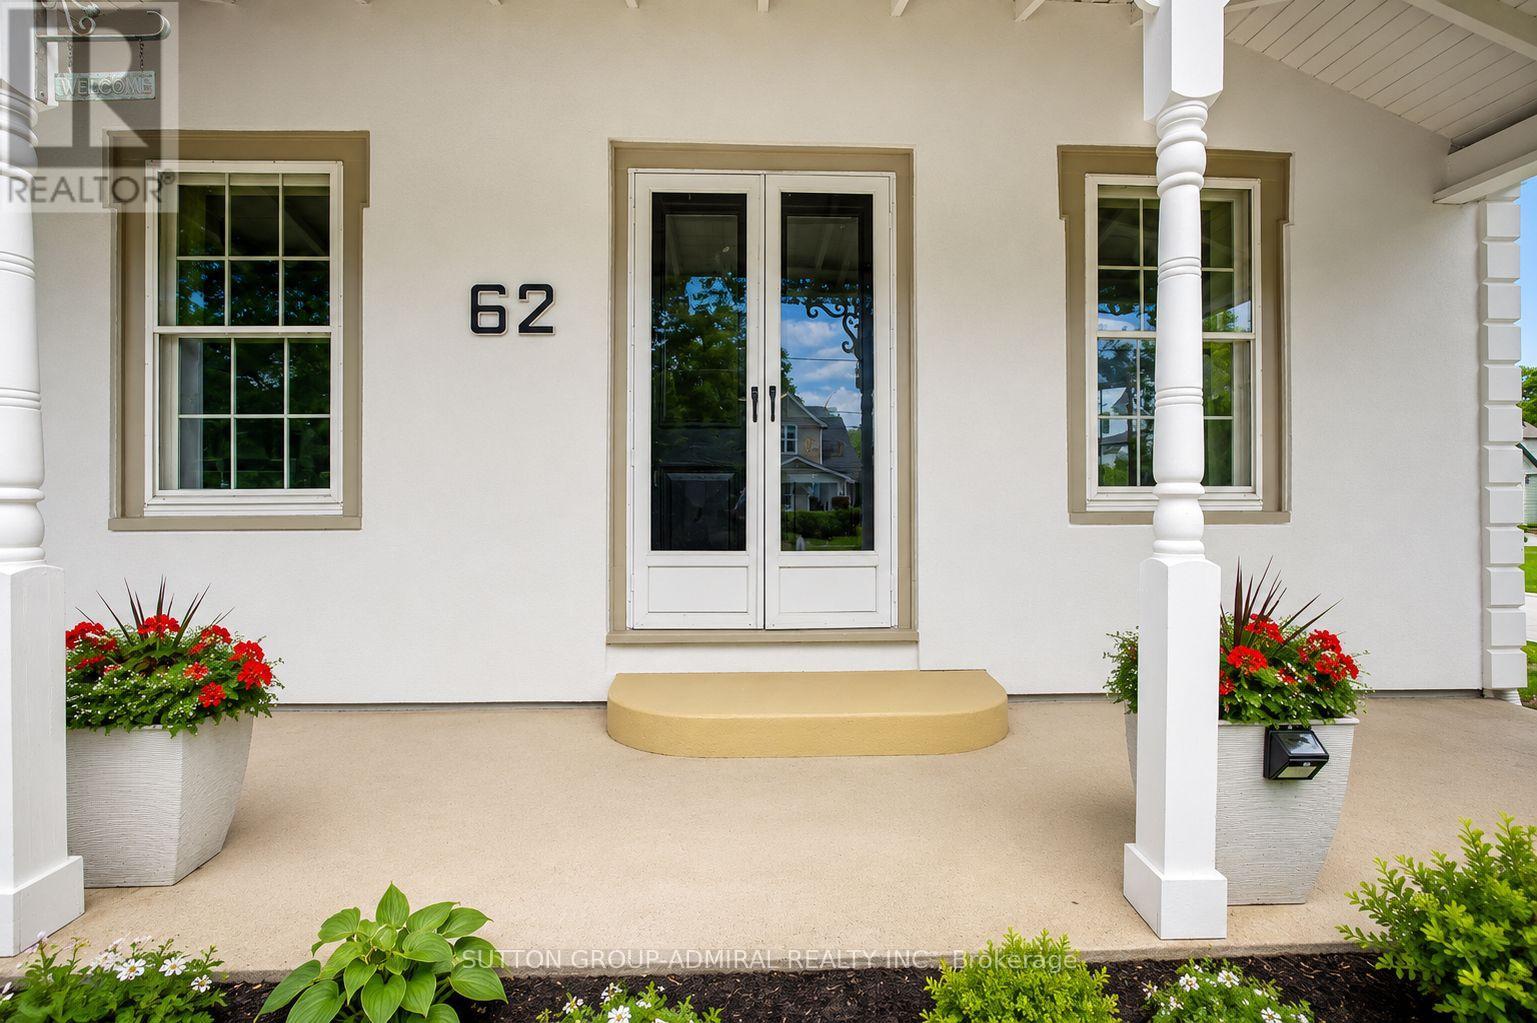
62 Centre Street, Richmond Hill (Mill Pond), Ontario, Canada, L4C3P7
62 Centre Street, Richmond Hill (Mill Pond), Ontario, Canada, L4C3P7
$1,199,000
Request info
Rooms & Units Descr
- RoomType1: Primary Bedroom
- RoomLevel1: Second level
- RoomLength1: 5.31
- RoomWidth1: 4.7
- RoomDimensions1: 5.31 m X 4.7 m
- RoomType2: Bedroom
- RoomLevel2: Second level
- RoomLength2: 3.12
- RoomWidth2: 2.92
- RoomDimensions2: 3.12 m X 2.92 m
- RoomType3: Bedroom
- RoomLevel3: Second level
- RoomLength3: 4.57
- RoomWidth3: 2.82
- RoomDimensions3: 4.57 m X 2.82 m
- RoomType4: Bedroom
- RoomLevel4: Second level
- RoomLength4: 5.79
- RoomWidth4: 4.72
- RoomDimensions4: 5.79 m X 4.72 m
- RoomType5: Dining room
- RoomLevel5: Main level
- RoomLength5: 5.87
- RoomWidth5: 3.63
- RoomDimensions5: 5.87 m X 3.63 m
- RoomType6: Living room
- RoomLevel6: Main level
- RoomLength6: 5.87
- RoomWidth6: 3.89
- RoomDimensions6: 5.87 m X 3.89 m
- RoomType7: Kitchen
- RoomLevel7: Main level
- RoomLength7: 5.38
- RoomWidth7: 4.57
- RoomDimensions7: 5.38 m X 4.57 m
- RoomType8: Family room
- RoomLevel8: Main level
- RoomLength8: 6.63
- RoomWidth8: 4.62
- RoomDimensions8: 6.63 m X 4.62 m
Location Details
- City: Richmond Hill (Mill Pond)
- Province: Ontario
Property Details
- SubdivisionName: Mill Pond
- Levels: 2
- FrontageLength: 43 ft ,8 in
Property Features
- Fencing: Fenced yard
- Flooring: Laminate,Porcelain Tile
- Heating: Forced air
- HeatingFuel: Natural gas
- CoolingYN: True
- Cooling: Central air conditioning
- ParkingTotal: 4
- OpenParkingYN: False
- GarageYN: True
- AttachedGarageYN: False
- CarportYN: False
- FireplacesTotal: 0
- PoolYN: False
- ViewYN: False
- WaterfrontYN: False
- Sewer: Sanitary sewer
Basics
- Date added: Added 2 weeks ago
- Category: Single Family
- Type: Single Family
- Bedrooms: 4
- Bathrooms: 4
- Floors: Laminate,Porcelain Tile
- Area: 2500 - 3000 sq ft
- Lot size: 0 sq ft
- SubdivisionName: Mill Pond
- ListOfficeName: SUTTON GROUP-ADMIRAL REALTY INC.
- MLS ID: N13573746
Courtesy of
- OfficeName: SUTTON GROUP-ADMIRAL REALTY INC.
- ListAOR: Toronto Regional Real Estate Board
Description
-
Description:
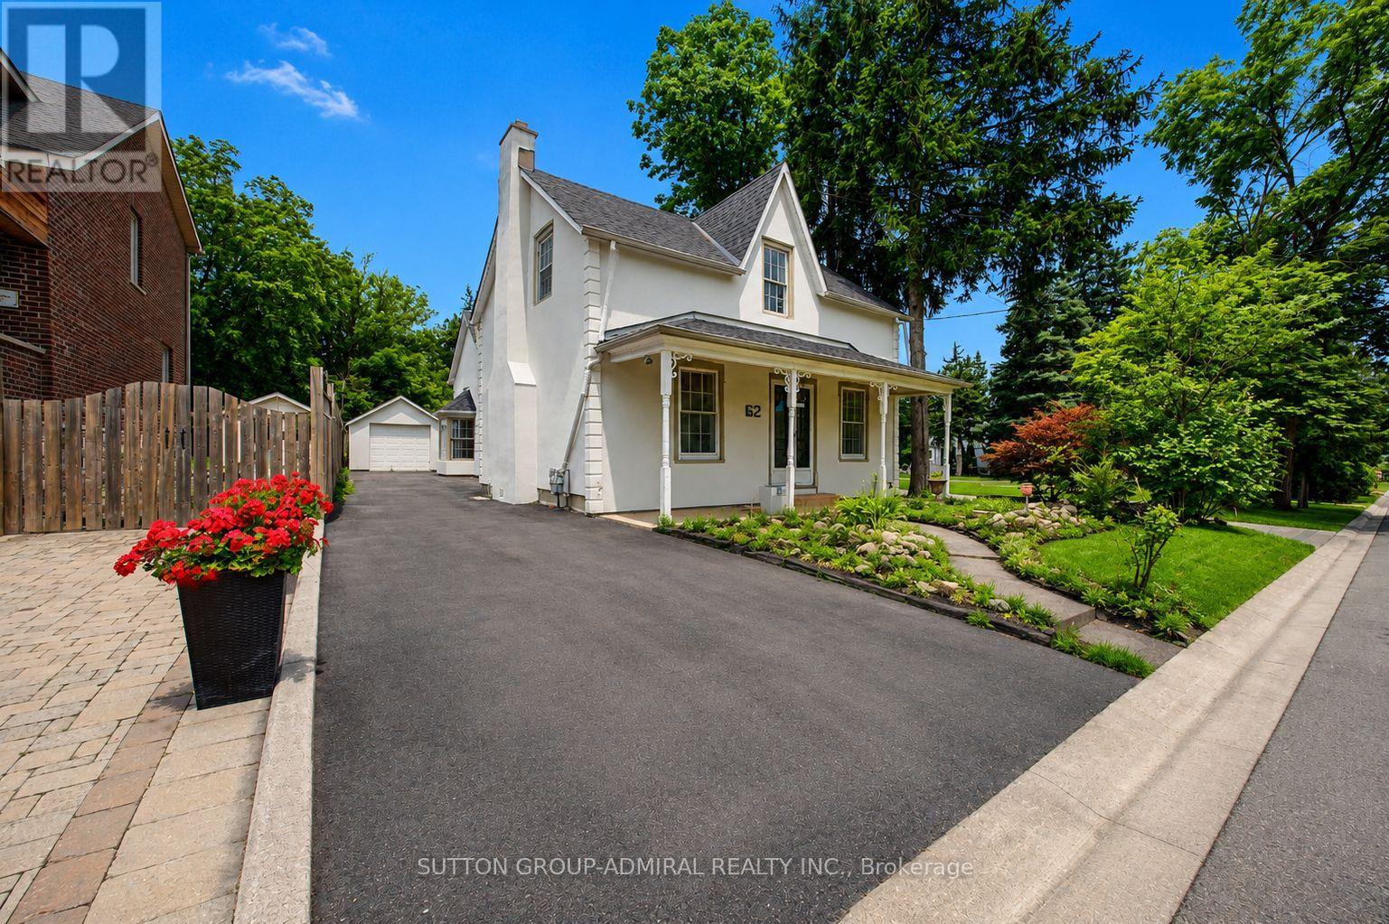
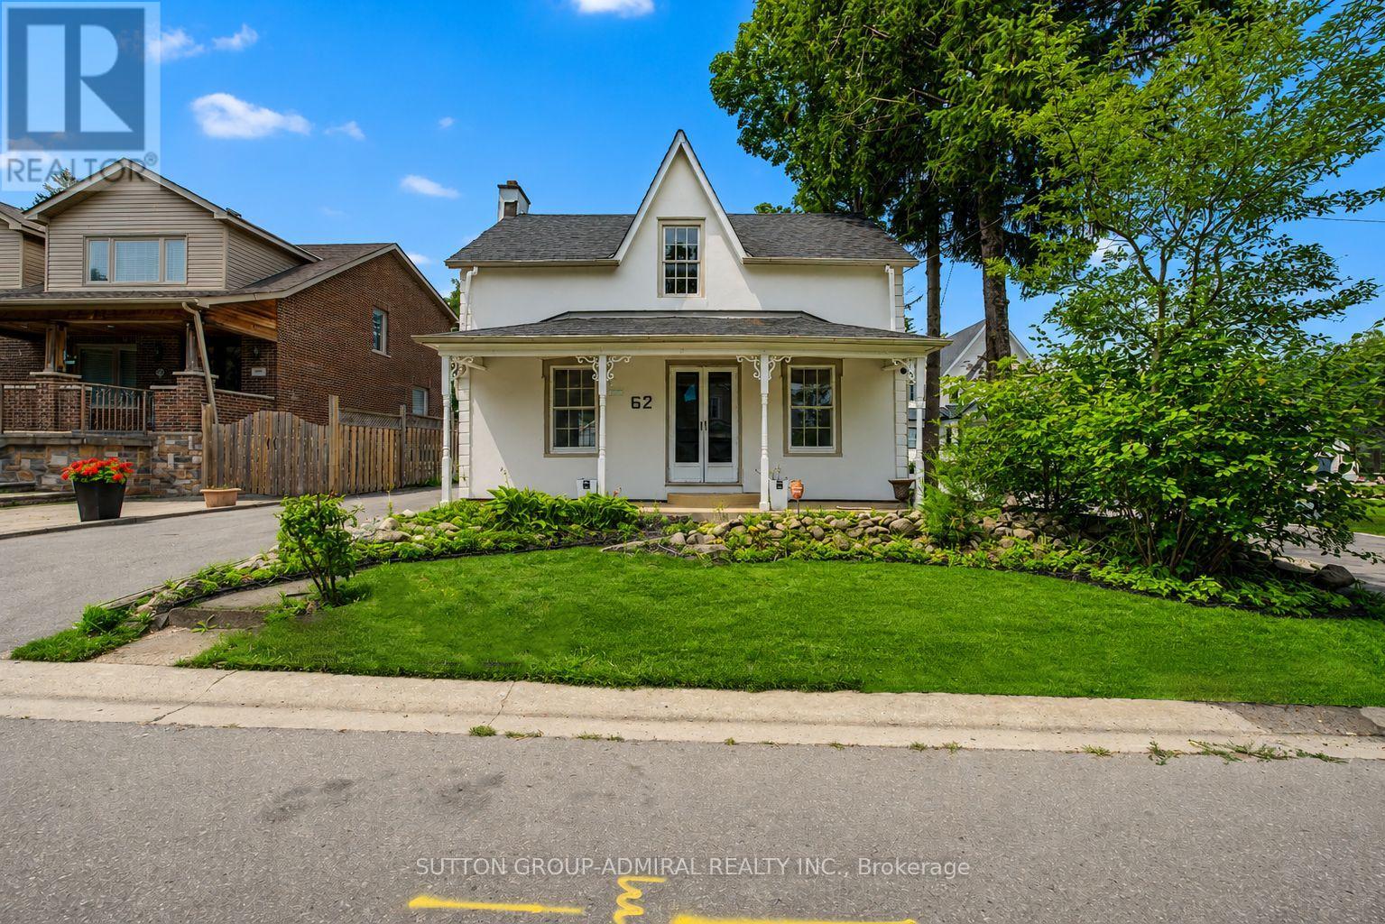
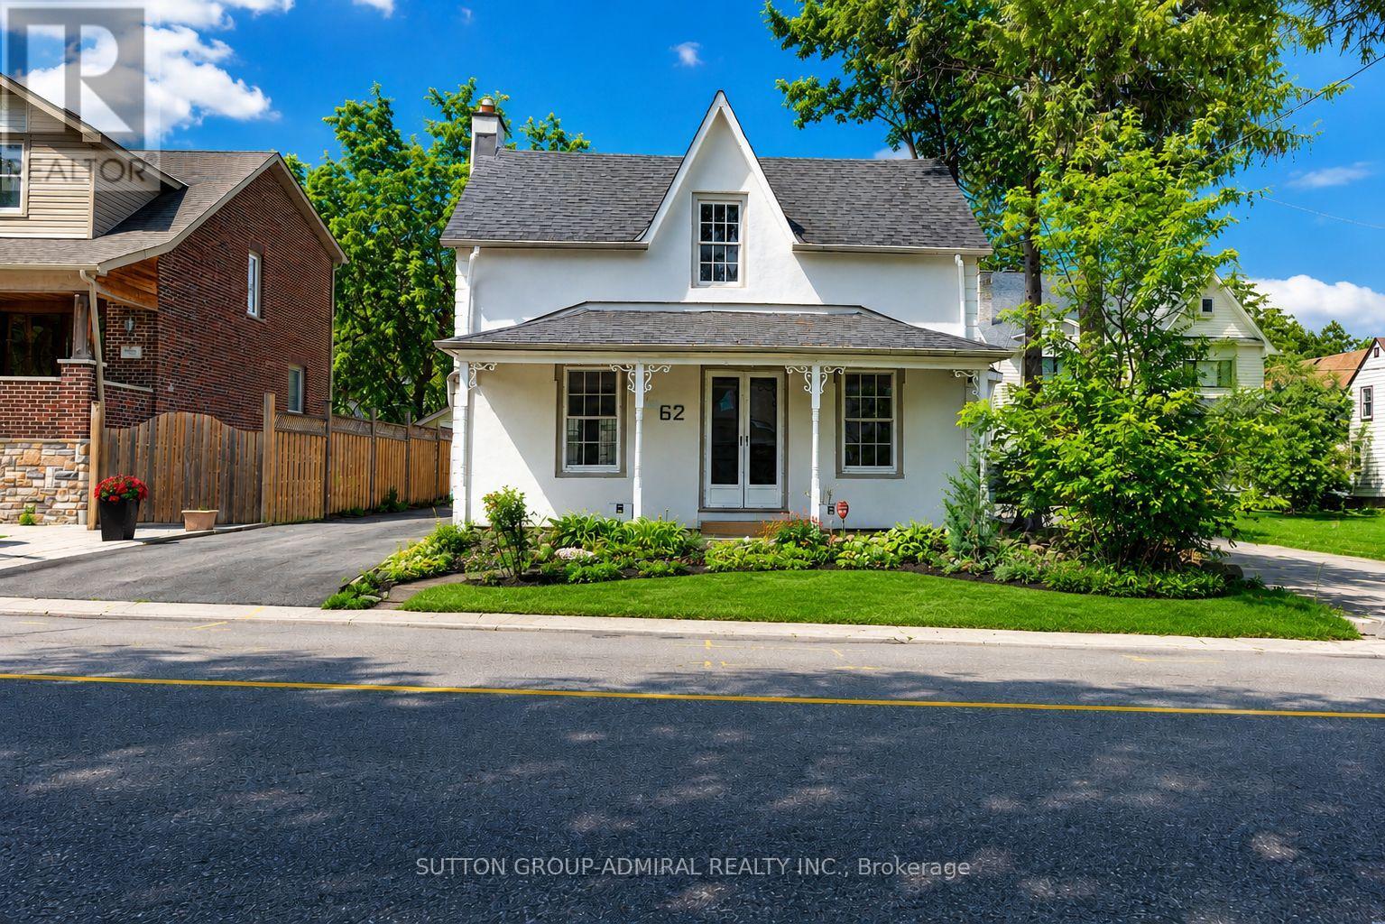
Rare opportunity on a premium 301-ft deep lot in a highly desirable Richmond Hill location! Perfect for investors, renovators, or end users looking to expand or renovate. This move-in ready detached home features 4 bedrooms and 4 bathrooms and offers endless potential. Steps to Yonge St., Mackenzie Health Hospital, Mill Pond, top-rated schools, parks, shopping, restaurants, and more. A truly exceptional property with endless possibilities. (id:67524)
Show all description
Building Details
- ParkingTotal: 4
- Heating: Forced air
- Sewer: Sanitary sewer
Amenities & Features
- Waterfront available: No
- OpenParkingYN: No
- AttachedGarageYN: No
- GarageYN: Yes
- CarportYN: No
- PoolYN: No
- CoolingYN: Yes
- Cooling: Central air conditioning
- Total Fireplaces: 0