
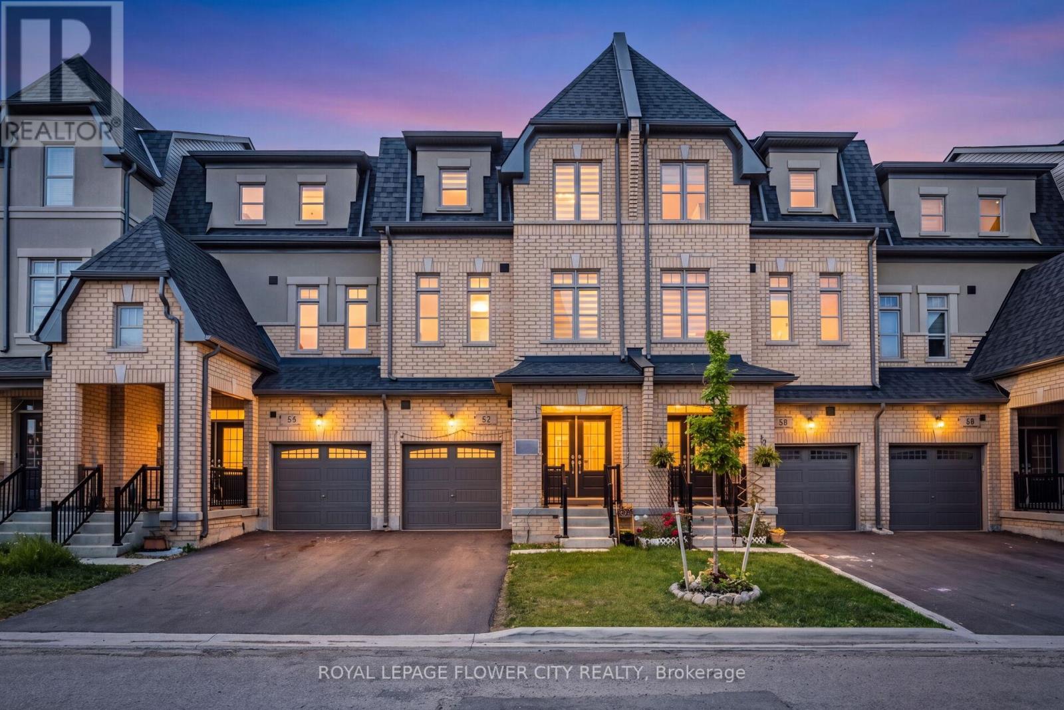
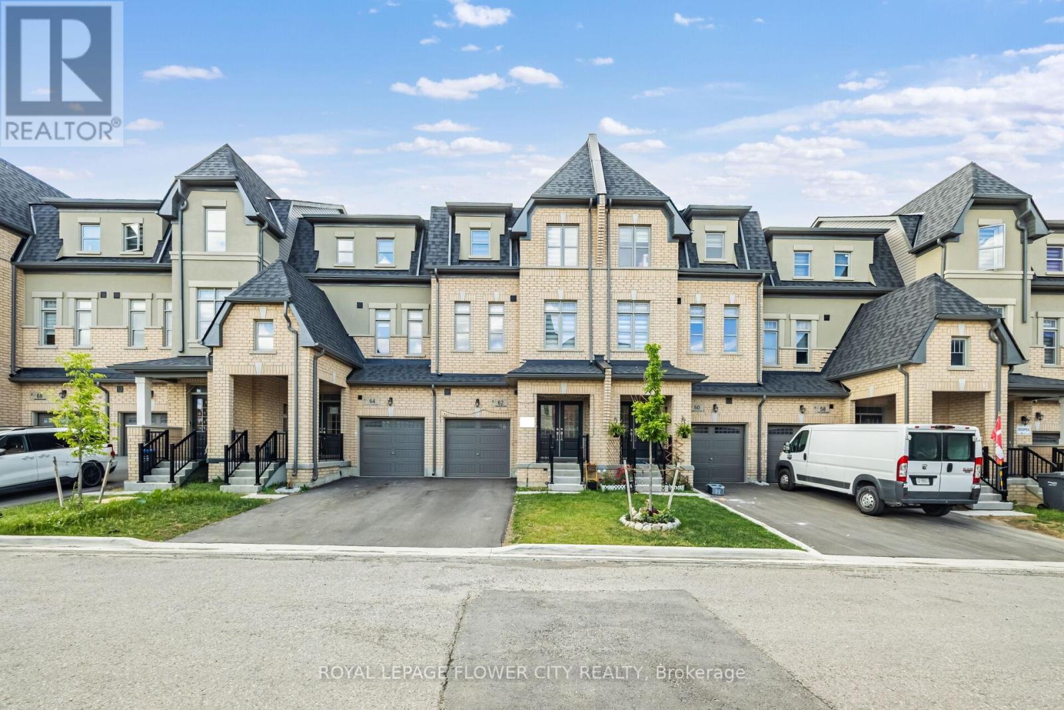
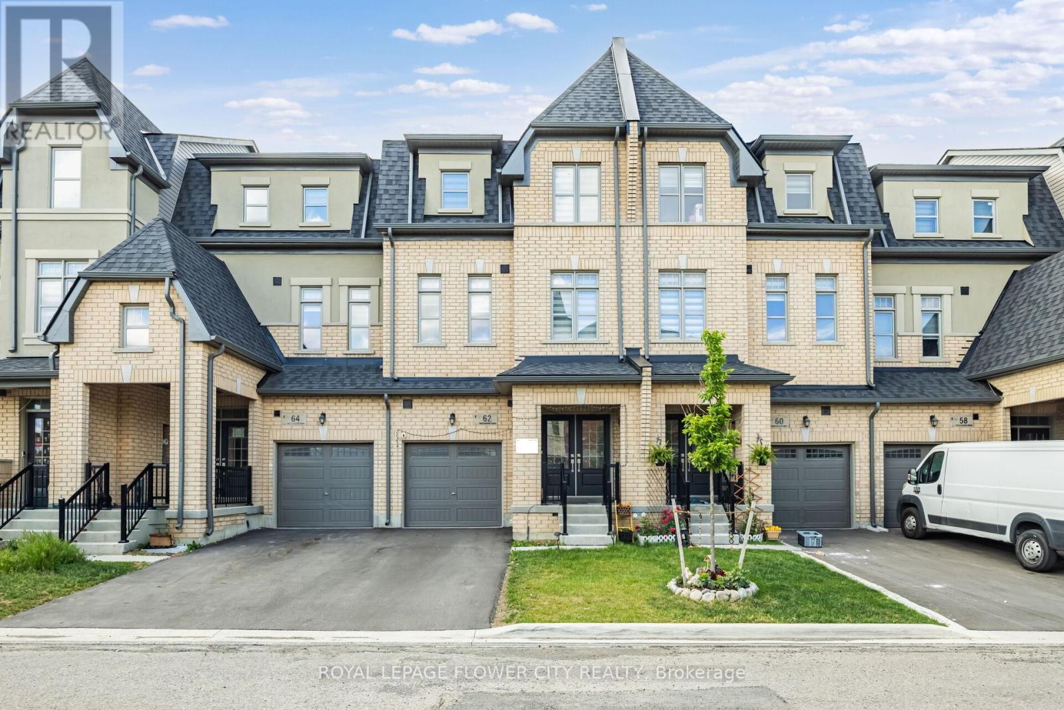
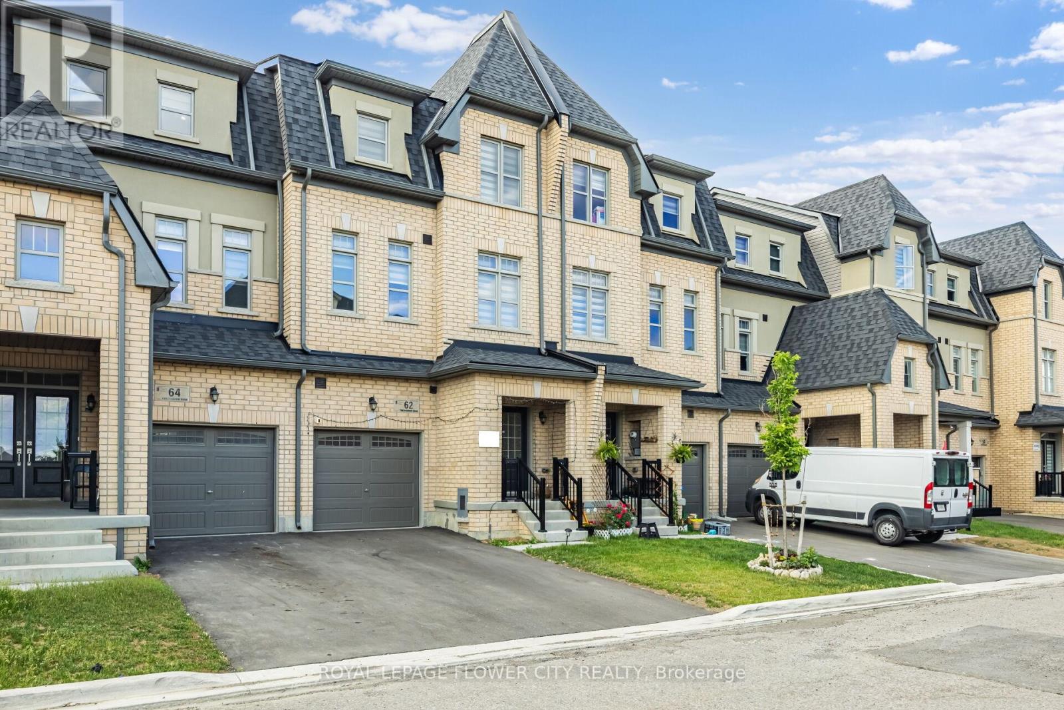
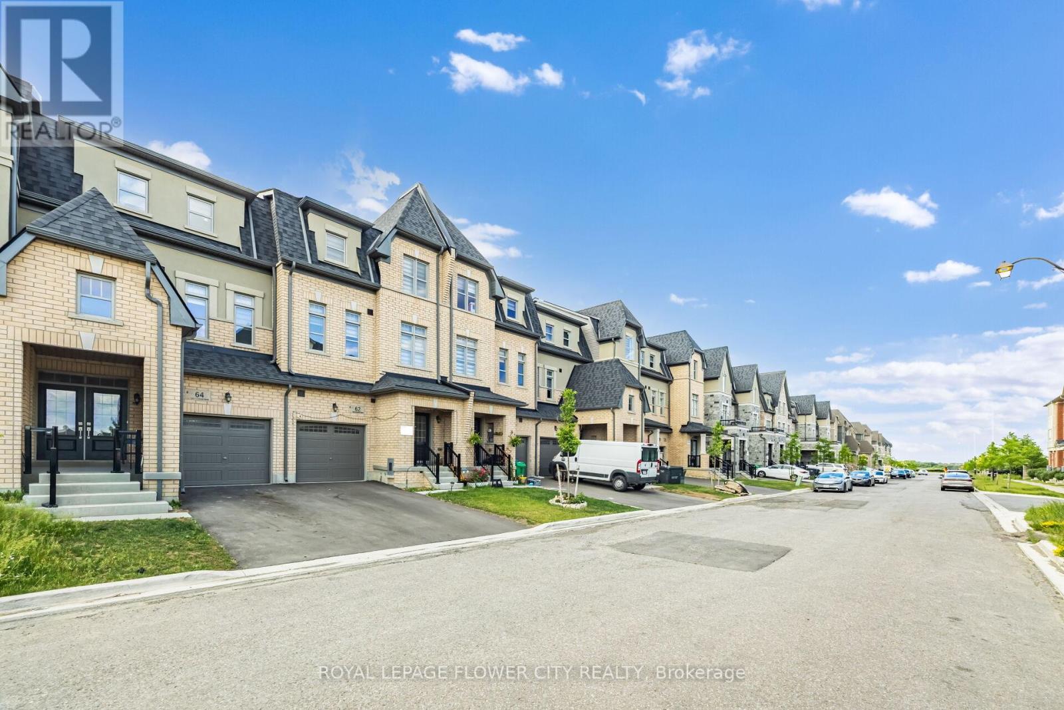
62 Foxsparrow Road, Brampton (Sandringham-Wellington North), Ontario, Canada, L6R4E1
62 Foxsparrow Road, Brampton (Sandringham-Wellington North), Ontario, Canada, L6R4E1Rooms & Units Descr
- RoomType1: Living room
- RoomLevel1: Second level
- RoomLength1: 6.1
- RoomWidth1: 5.7
- RoomDimensions1: 6.1 m X 5.7 m
- RoomType2: Dining room
- RoomLevel2: Second level
- RoomLength2: 6
- RoomWidth2: 5.7
- RoomDimensions2: 6 m X 5.7 m
- RoomType3: Family room
- RoomLevel3: Second level
- RoomLength3: 6.1
- RoomWidth3: 3.6
- RoomDimensions3: 6.1 m X 3.6 m
- RoomType4: Kitchen
- RoomLevel4: Second level
- RoomLength4: 5.9
- RoomWidth4: 3.4
- RoomDimensions4: 5.9 m X 3.4 m
- RoomType5: Eating area
- RoomLevel5: Second level
- RoomLength5: 5.9
- RoomWidth5: 3.4
- RoomDimensions5: 5.9 m X 3.4 m
- RoomType6: Primary Bedroom
- RoomLevel6: Third level
- RoomLength6: 5.9
- RoomWidth6: 3.8
- RoomDimensions6: 5.9 m X 3.8 m
- RoomType7: Bedroom 2
- RoomLevel7: Third level
- RoomLength7: 5
- RoomWidth7: 3.1
- RoomDimensions7: 5 m X 3.1 m
- RoomType8: Bedroom 3
- RoomLevel8: Third level
- RoomLength8: 4
- RoomWidth8: 2.75
- RoomDimensions8: 4 m X 2.75 m
- RoomType9: Foyer
- RoomLevel9: Main level
- RoomLength9: 9.3
- RoomWidth9: 2.6
- RoomDimensions9: 9.3 m X 2.6 m
- RoomType10: Bedroom 4
- RoomLevel10: Main level
- RoomLength10: 5.2
- RoomWidth10: 2.8
- RoomDimensions10: 5.2 m X 2.8 m
- RoomType11: Bedroom 5
- RoomLevel11: Main level
- RoomLength11: 4
- RoomWidth11: 2.8
- RoomDimensions11: 4 m X 2.8 m
Location Details
- City: Brampton (Sandringham-Wellington North)
- Province: Ontario
Property Details
- SubdivisionName: Sandringham-Wellington North
- Levels: 3
- FrontageLength: 19 ft ,8 in
Property Features
- Flooring: Hardwood,Tile,Ceramic,Carpeted
- Heating: Forced air
- HeatingFuel: Natural gas
- CoolingYN: True
- Cooling: Central air conditioning
- ParkingTotal: 2
- OpenParkingYN: False
- GarageYN: True
- AttachedGarageYN: False
- CarportYN: False
- FireplacesTotal: 0
- PoolYN: False
- ViewYN: False
- WaterfrontYN: False
- Sewer: Sanitary sewer
Basics
- BathroomsHalf: 1
- Date added: Added 3 weeks ago
- Category: Single Family
- Type: Single Family
- Bedrooms: 5
- Bathrooms: 4
- Half baths: 1
- Floors: Hardwood,Tile,Ceramic,Carpeted
- Area: 2000 - 2500 sq ft
- Lot size: 0 sq ft
- SubdivisionName: Sandringham-Wellington North
- ListOfficeName: ROYAL LEPAGE FLOWER CITY REALTY
- MLS ID: W13579470
Courtesy of
- OfficeName: ROYAL LEPAGE FLOWER CITY REALTY
- ListAOR: Toronto Regional Real Estate Board
Description
-
Description:
Stunning 5 Bedrooms With 4 Washrooms In Demanding Torbram & Countryside Area! approx. 2400 sqft finished area. Rare To Find 2 Bedrooms & Full Washroom on Main Floor** Double Door Grand Entry With Open To Above Foyer! Sun-Filled House Comes With Family Size Upgraded Kitchen With Quartz Counter & Quartz on Backsplash, Upgraded Floor Tiles, S/S Appliances & Massive Center Island! Hardwood On 2nd Floor! Separate Living/Dining & Family Rooms With Walk Out to Wooden Deck! 9 Feet High Ceiling In Main & 2nd Floors! All Good Size Bedrooms! Master Bedroom Comes With 5 Pc Ensuite, Walk In Closet & Balcony. ** No Side Walk Driveway ** Central Vaccum Rough-Ins* pot lights and blinds. Few Mins To Hwy 410, Trinity Mall & Bramalea City Center! Very Central Location!! House Shows 10/10. . Must See........ (id:67524)
Show all description
Building Details
- ParkingTotal: 2
- Heating: Forced air
- Sewer: Sanitary sewer
Amenities & Features
- Waterfront available: No
- OpenParkingYN: No
- AttachedGarageYN: No
- GarageYN: Yes
- CarportYN: No
- PoolYN: No
- CoolingYN: Yes
- Cooling: Central air conditioning
- Total Fireplaces: 0