
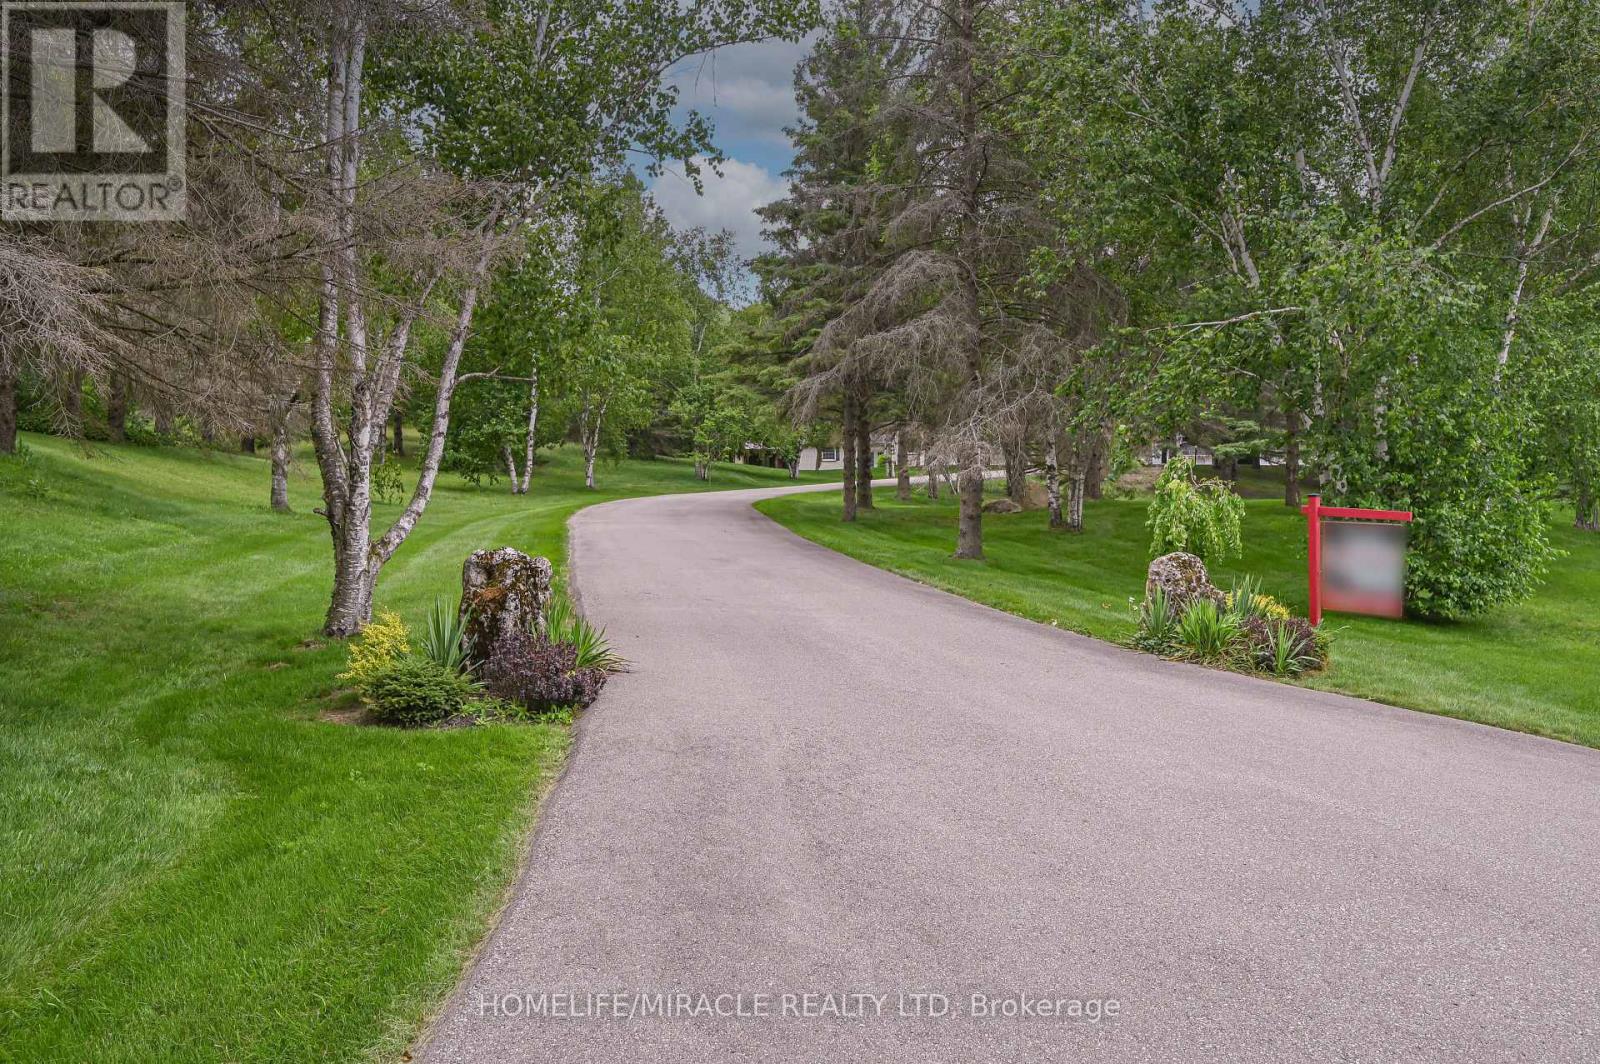
62 Gibson Lake Drive, Caledon (Palgrave), Ontario, Canada, L7E4B2
62 Gibson Lake Drive, Caledon (Palgrave), Ontario, Canada, L7E4B2Rooms & Units Descr
- RoomType1: Primary Bedroom
- RoomLevel1: Second level
- RoomLength1: 10.7
- RoomWidth1: 3.6
- RoomDimensions1: 10.7 m X 3.6 m
- RoomType2: Bedroom 2
- RoomLevel2: Second level
- RoomLength2: 4.3
- RoomWidth2: 3.7
- RoomDimensions2: 4.3 m X 3.7 m
- RoomType3: Bedroom 3
- RoomLevel3: Second level
- RoomLength3: 3.3
- RoomWidth3: 3.6
- RoomDimensions3: 3.3 m X 3.6 m
- RoomType4: Exercise room
- RoomLevel4: Basement
- RoomLength4: 5.2
- RoomWidth4: 3.8
- RoomDimensions4: 5.2 m X 3.8 m
- RoomType5: Other
- RoomLevel5: Basement
- RoomLength5: 4.7
- RoomWidth5: 5.4
- RoomDimensions5: 4.7 m X 5.4 m
- RoomType6: Other
- RoomLevel6: Basement
- RoomLength6: 1.25
- RoomWidth6: 3.65
- RoomDimensions6: 1.25 m X 3.65 m
- RoomType7: Recreational, Games room
- RoomLevel7: Basement
- RoomLength7: 9.1
- RoomWidth7: 5.4
- RoomDimensions7: 9.1 m X 5.4 m
- RoomType8: Living room
- RoomLevel8: Main level
- RoomLength8: 5.3
- RoomWidth8: 4.2
- RoomDimensions8: 5.3 m X 4.2 m
- RoomType9: Foyer
- RoomLevel9: Main level
- RoomLength9: 2.45
- RoomWidth9: 2.5
- RoomDimensions9: 2.45 m X 2.5 m
- RoomType10: Foyer
- RoomLevel10: Main level
- RoomLength10: 2.35
- RoomWidth10: 2.4
- RoomDimensions10: 2.35 m X 2.4 m
- RoomType11: Dining room
- RoomLevel11: Main level
- RoomLength11: 7.8
- RoomWidth11: 3.5
- RoomDimensions11: 7.8 m X 3.5 m
- RoomType12: Kitchen
- RoomLevel12: Main level
- RoomLength12: 7
- RoomWidth12: 4.7
- RoomDimensions12: 7 m X 4.7 m
- RoomType13: Family room
- RoomLevel13: Main level
- RoomLength13: 4.2
- RoomWidth13: 3.6
- RoomDimensions13: 4.2 m X 3.6 m
- RoomType14: Sunroom
- RoomLevel14: Main level
- RoomLength14: 6.3
- RoomWidth14: 3.96
- RoomDimensions14: 6.3 m X 3.96 m
- RoomType15: Solarium
- RoomLevel15: Main level
- RoomLength15: 7.7
- RoomWidth15: 6.6
- RoomDimensions15: 7.7 m X 6.6 m
Location Details
- City: Caledon (Palgrave)
- Province: Ontario
Property Details
- SubdivisionName: Palgrave
- Levels: 2
- FrontageLength: 629 ft ,7 in
- Lease: 6500.00
- LeaseFrequency: Monthly
- LeaseTerm: Monthly
Property Features
- LotFeatures: Landscaped
- CommunityFeatures: Community Centre
- Flooring: Hardwood,Vinyl,Marble,Tile,Laminate
- Heating: Forced air
- HeatingFuel: Natural gas
- CoolingYN: True
- Cooling: Central air conditioning
- ParkingTotal: 15
- OpenParkingYN: False
- GarageYN: True
- AttachedGarageYN: False
- CarportYN: False
- FireplacesTotal: 2
- PoolYN: True
- ViewYN: False
- WaterfrontYN: False
- Sewer: Septic System
Basics
- BathroomsHalf: 2
- Date added: Added 3 days ago
- Category: Single Family
- Type: Single Family
- Bedrooms: 4
- Bathrooms: 5
- Half baths: 2
- Floors: Hardwood,Vinyl,Marble,Tile,Laminate
- Area: 3500 - 5000 sq ft
- Lot size: 0 sq ft
- SubdivisionName: Palgrave
- ListOfficeName: HOMELIFE/MIRACLE REALTY LTD
- MLS ID: W13674768
Courtesy of
- OfficeName: HOMELIFE/MIRACLE REALTY LTD
- ListAOR: Toronto Regional Real Estate Board
Description
-
Description:
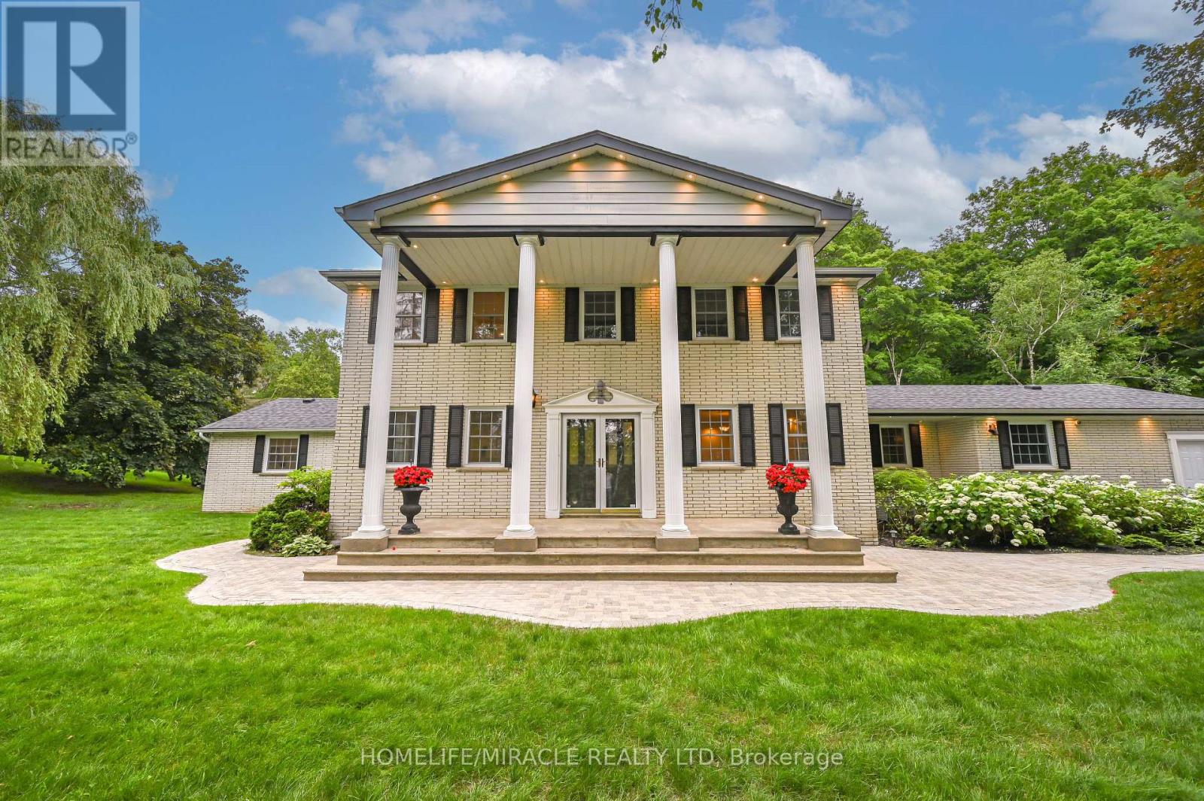
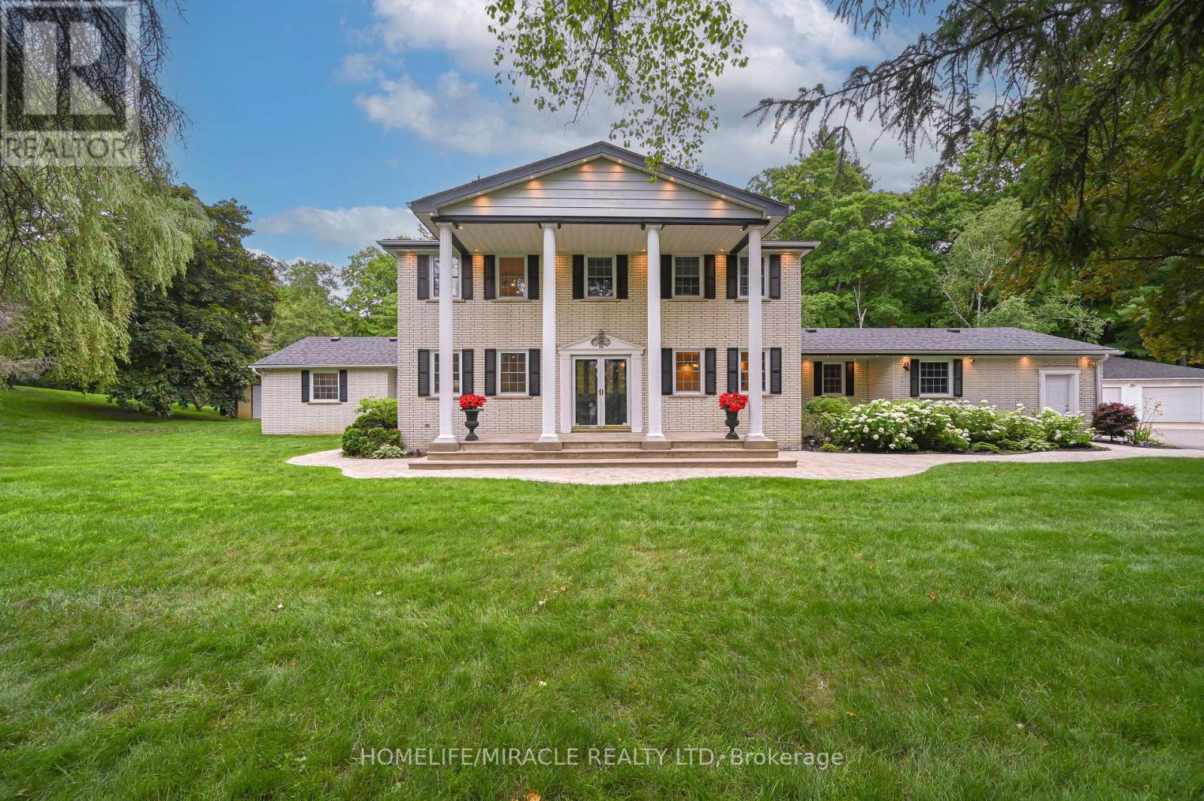
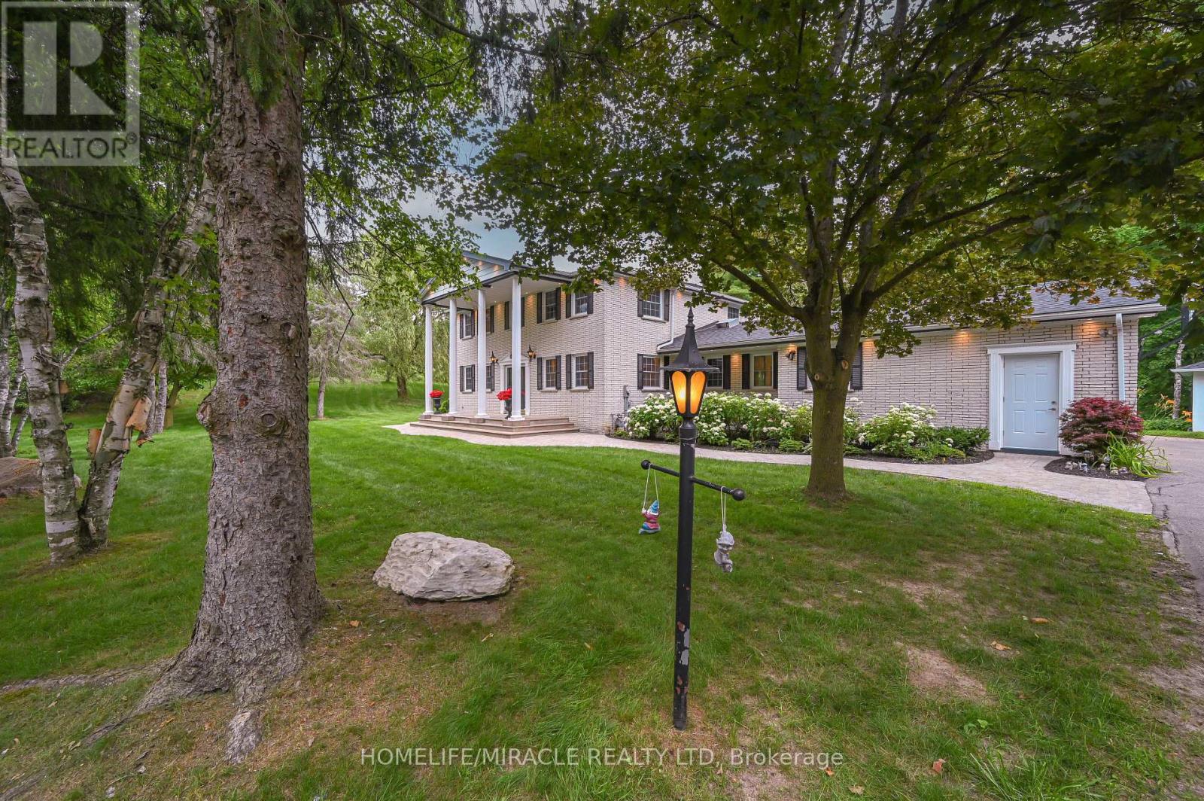
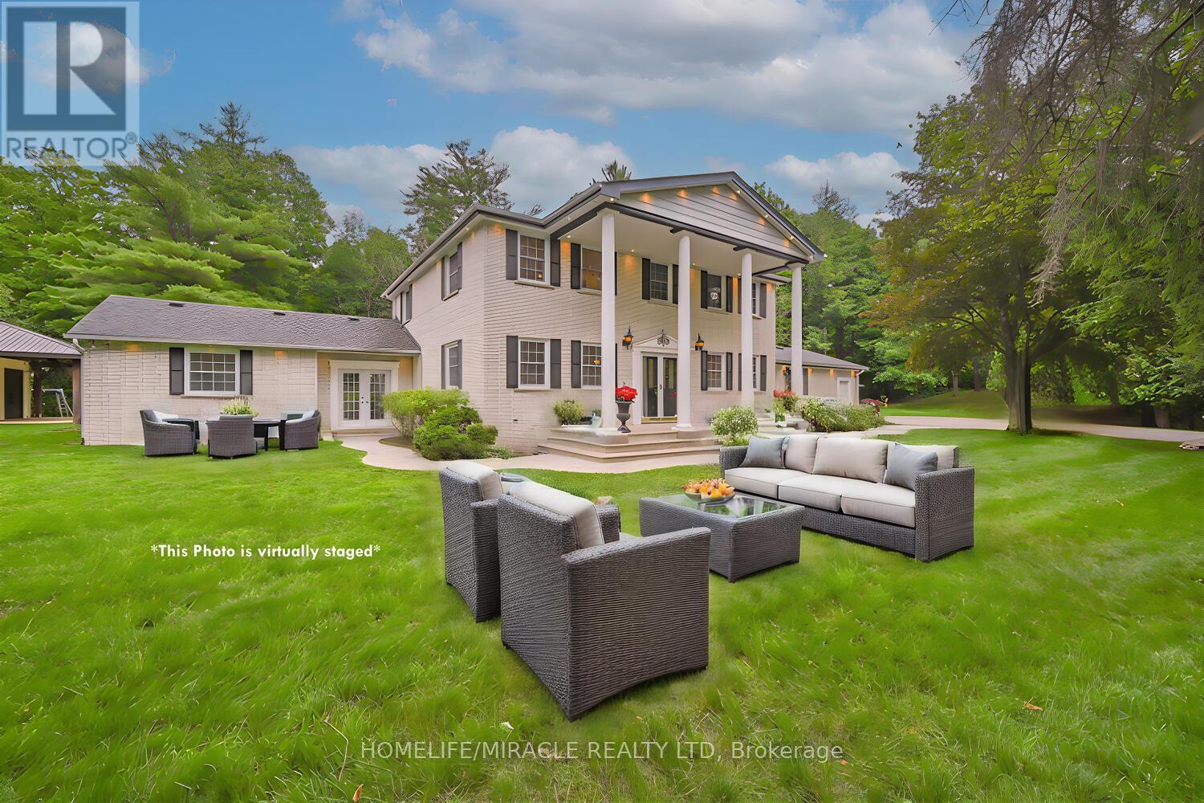
LUXURIOUS ESTATE on 3.937 ACRES Lot in prestigious PALGRAVE community FOR LEASE. Property features very Spacious 4 Car Garage (2 Attached & 2 Detached- Perfect for Boat storage or Pickup truck), Huge Open concept Separate Living, Dinning & Family Room. Chefs Dream incredible Custom Gourmet Kitchen w/large pantry, Skyview & high-end appliances, Huge Solarium/Meditation Hall, Home Office/Yoga Studio/Sun Room, B/I Closets- Dressing Room- Custom Closet Organizers & Antique Architectural Ensuite, Elaborate SPA with Dry-Wet Sauna & bath Combo, Multiuse Guest Bedroom/Game or Exercise Room/ Theatre room, Inground Swimming Pool, Outdoor Shower, Fire-Pits, Hot Tub, Outdoor BBQ line, Cabana (Outhouse), Kids Play zone, Fully fenced Private Tennis Court, very spacious Garages, Storage Shed, BOSS Speaker System, Benches. Enjoy Private Camp-Ground & Party Ready Backyard, Plenty of Parking & Storage space throughout, Close to Parks, Trails, Campground, Recreational activity & School. It's Acreage Property But NO Well Water or NO Propane Tank **(Municipal Water & Natural Gas)**. This estate seamlessly combines urban comforts with a rural ambiance, blends modern amenities with historic charm, offering a serene retreat amidst Southern Ontario's scenic landscapes. Ideal for those seeking a luxurious lifestyle with ample space for private relaxations, grand-scale entertainment and recreational activities. Masterfully finished, truly unique estate, a real combination of Urban and Rural, Modern and Historic vibe. (id:67524)
Show all description
Building Details
- ParkingTotal: 15
- Heating: Forced air
- Sewer: Septic System
Amenities & Features
- Waterfront available: No
- OpenParkingYN: No
- AttachedGarageYN: No
- GarageYN: Yes
- CarportYN: No
- PoolYN: Yes
- CoolingYN: Yes
- CommunityFeatures: Community Centre
- Cooling: Central air conditioning
- Total Fireplaces: 2