
62 Wilson Road, Oshawa (Central), Ontario, Canada, L1H6B7
62 Wilson Road, Oshawa (Central), Ontario, Canada, L1H6B7Rooms & Units Descr
- RoomType1: Recreational, Games room
- RoomLevel1: Basement
- RoomLength1: 7.42
- RoomWidth1: 3.18
- RoomDimensions1: 7.42 m X 3.18 m
- RoomType2: Kitchen
- RoomLevel2: Basement
- RoomLength2: 3.18
- RoomWidth2: 2.3
- RoomDimensions2: 3.18 m X 2.3 m
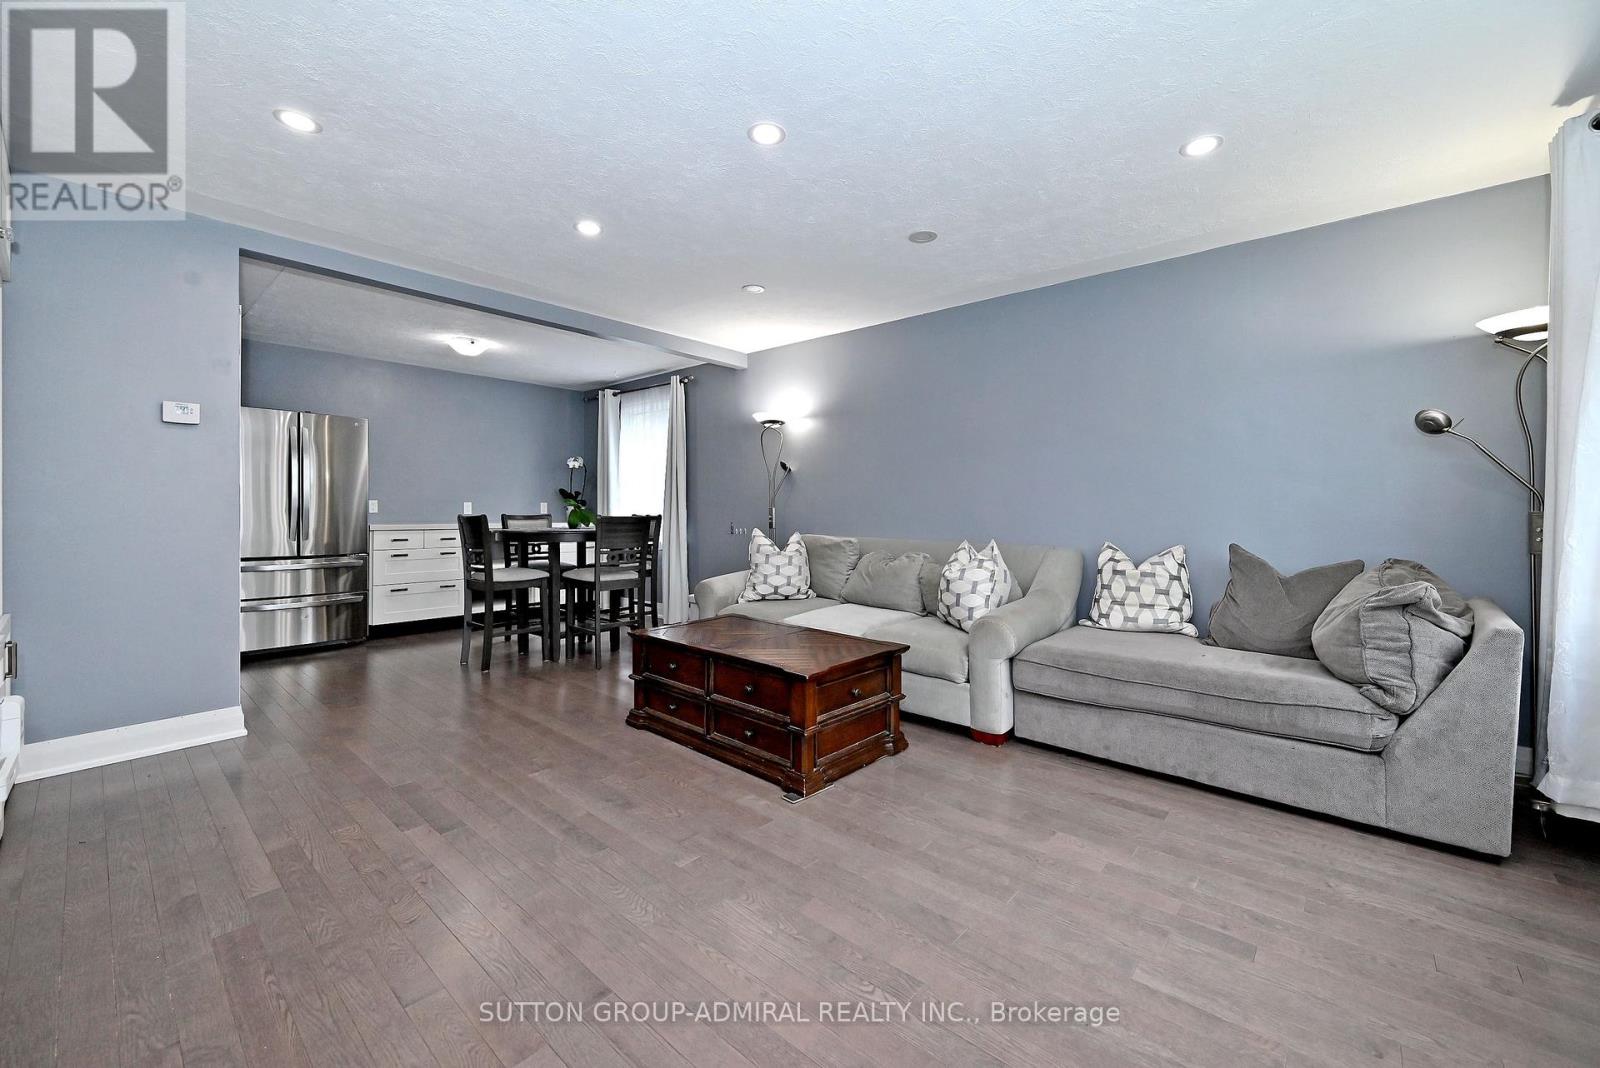
- RoomType3: Living room
- RoomLevel3: Main level
- RoomLength3: 4.7
- RoomWidth3: 4.5
- RoomDimensions3: 4.7 m X 4.5 m
- RoomType4: Dining room
- RoomLevel4: Main level
- RoomLength4: 3
- RoomWidth4: 2.7
- RoomDimensions4: 3 m X 2.7 m
- RoomType5: Primary Bedroom
- RoomLevel5: Main level
- RoomLength5: 3.3
- RoomWidth5: 3.3
- RoomDimensions5: 3.3 m X 3.3 m
- RoomType6: Bedroom 2
- RoomLevel6: Main level
- RoomLength6: 3.1
- RoomWidth6: 2.7
- RoomDimensions6: 3.1 m X 2.7 m
Location Details
- City: Oshawa (Central)
- Province: Ontario
Property Details
- SubdivisionName: Central
- ArchitecturalStyle: Bungalow
- Levels: 1
- FrontageLength: 40 ft
Property Features
- CommunityFeatures: Community Centre
- Fencing: Fenced yard
- Flooring: Laminate
- Heating: Forced air
- HeatingFuel: Natural gas
- CoolingYN: True
- Cooling: Central air conditioning
- ParkingTotal: 5
- OpenParkingYN: False
- GarageYN: True
- AttachedGarageYN: False
- CarportYN: False
- FireplacesTotal: 0
- PoolYN: False
- ViewYN: False
- WaterfrontYN: False
- Sewer: Sanitary sewer
Basics
- Date added: Added 1 week ago
- Category: Single Family
- Type: Single Family
- Bedrooms: 3
- Bathrooms: 2
- Floors: Laminate
- Area: 1100 - 1500 sq ft
- Lot size: 0 sq ft
- SubdivisionName: Central
- ListOfficeName: SUTTON GROUP-ADMIRAL REALTY INC.
- MLS ID: E13790830
Courtesy of
- OfficeName: SUTTON GROUP-ADMIRAL REALTY INC.
- ListAOR: Toronto Regional Real Estate Board
Description
-
Description:
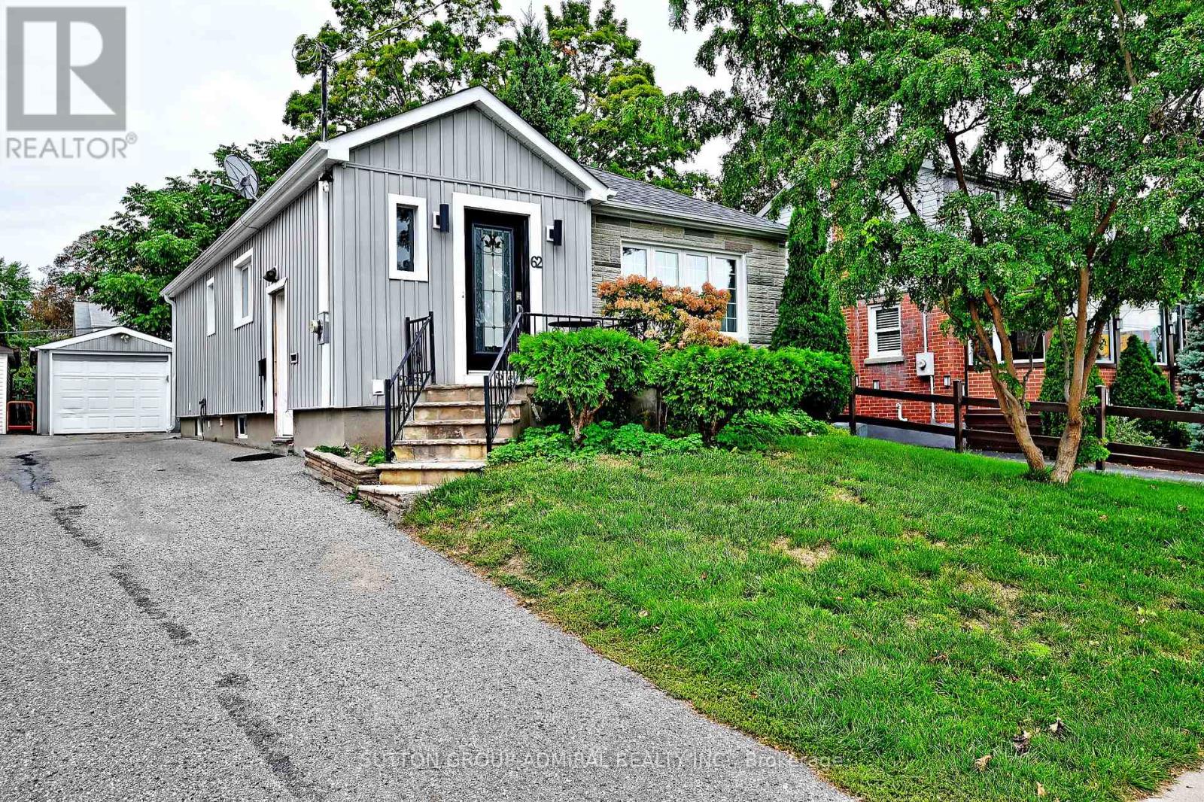
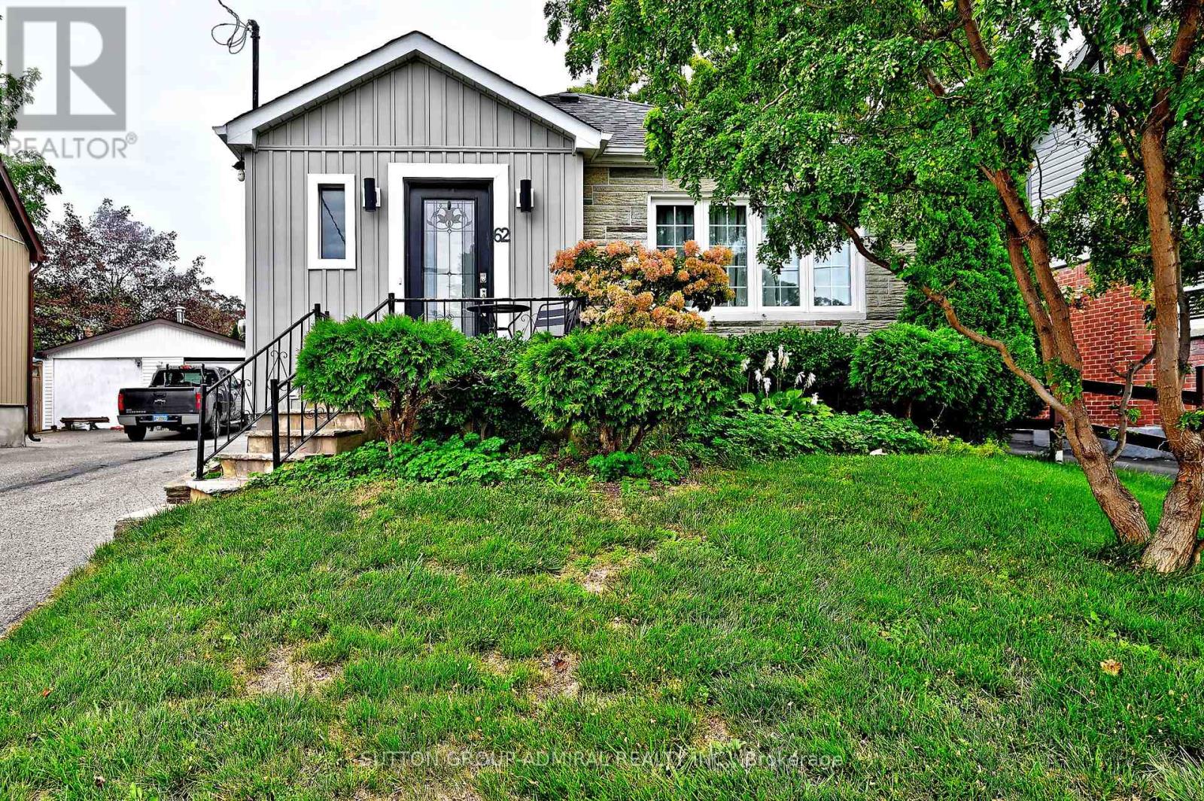
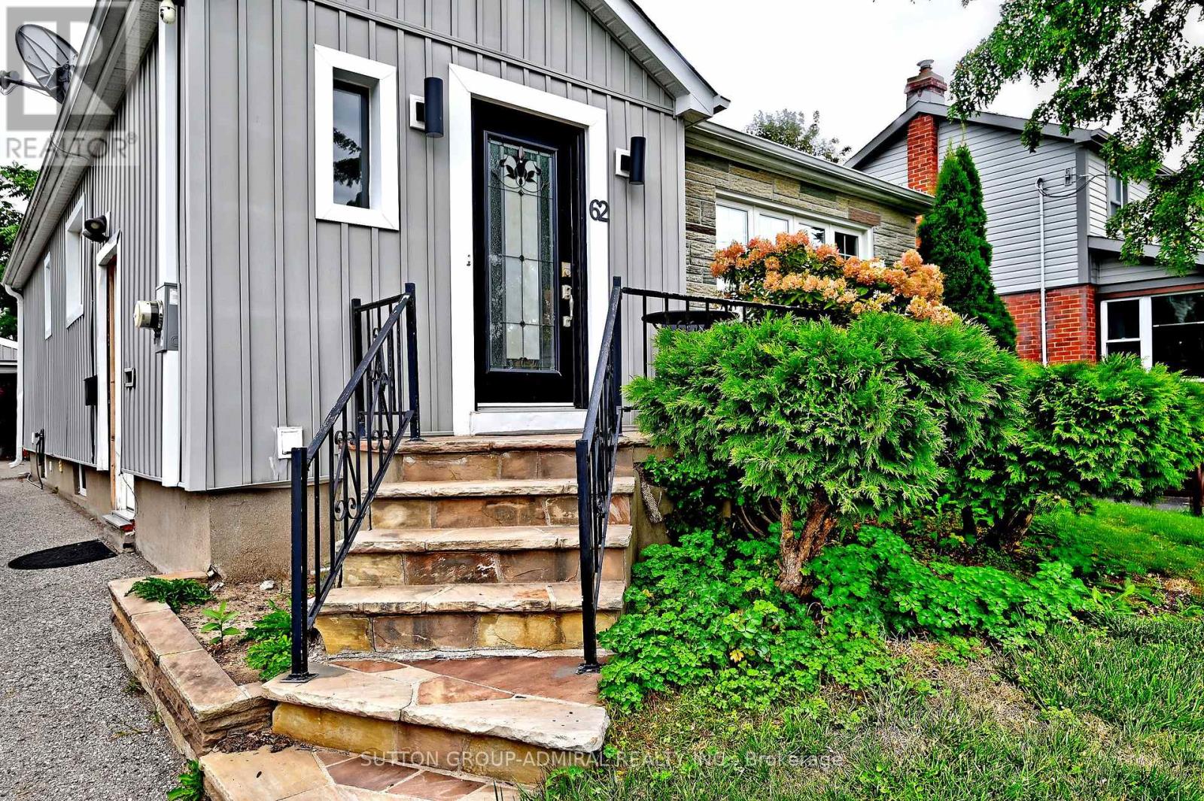
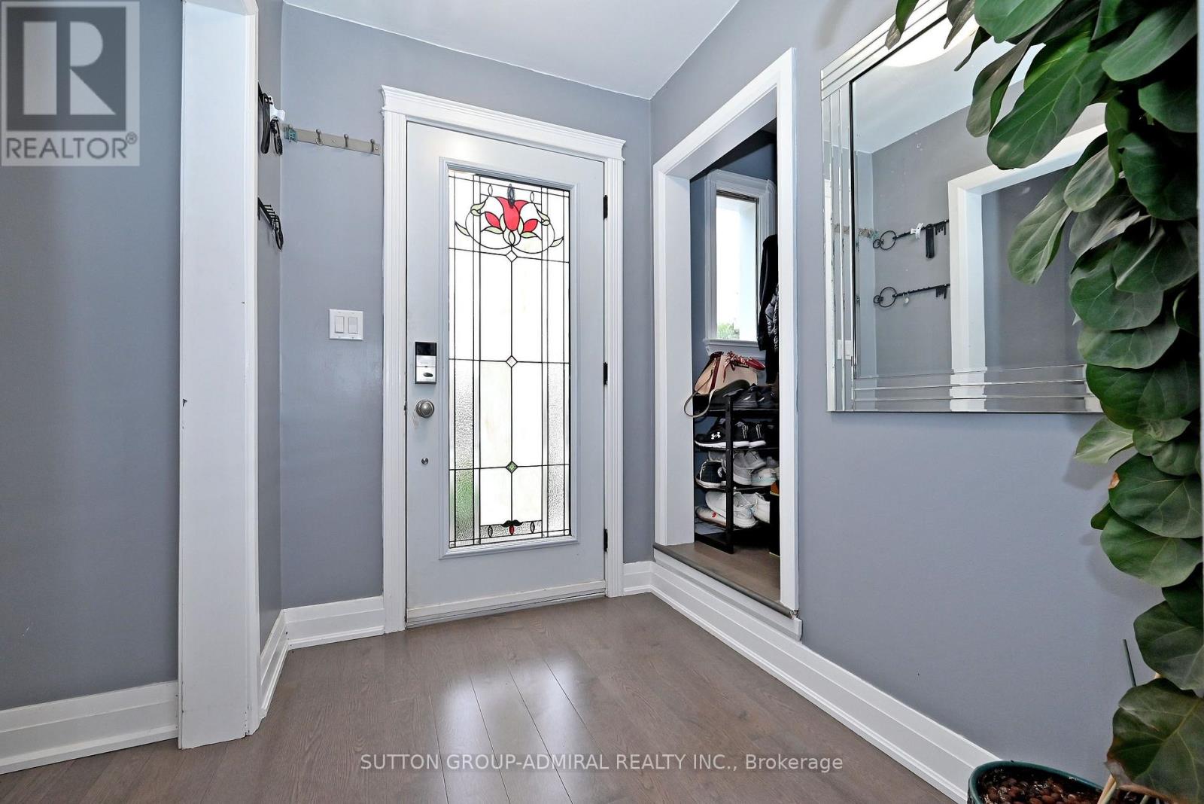
Absolutely stunning detached bungalow showcasing true pride of ownership! Beautifully updated with brand-new hardwood flooring throughout, stainless steel appliances, bright open living spaces and a warm, move-in-ready feel from the moment you walk in. Step outside to your own private backyard oasis, perfect for entertaining, relaxing or enjoying summer evenings with family and friends. The lower level offers even more flexibility with a separate entrance, kitchen, bedroom and bathroom, creating excellent potential for basement rental income, an in-law suite or extended family living. With a detached garage, ample parking, generous lot and a convenient Central Oshawa location close to schools, parks, transit, shopping and major routes, this is a home that truly checks all the boxes for homeowners and investors alike. (id:67524)
Show all description
Building Details
- ParkingTotal: 5
- ArchitecturalStyle: Bungalow
- Heating: Forced air
- Sewer: Sanitary sewer
Amenities & Features
- Waterfront available: No
- OpenParkingYN: No
- AttachedGarageYN: No
- GarageYN: Yes
- CarportYN: No
- PoolYN: No
- CoolingYN: Yes
- CommunityFeatures: Community Centre
- Cooling: Central air conditioning
- Total Fireplaces: 0