
622 The Queensway, Toronto (Stonegate-Queensway), Ontario, Canada, M8Y1K3
622 The Queensway, Toronto (Stonegate-Queensway), Ontario, Canada, M8Y1K3
$1,699,000
Request info
Rooms & Units Descr
- RoomType1: Bedroom 4
- RoomLevel1: Second level
- RoomLength1: 3.91
- RoomWidth1: 3.23
- RoomDimensions1: 3.91 m X 3.23 m
- RoomType2: Primary Bedroom
- RoomLevel2: Second level
- RoomLength2: 7.32
- RoomWidth2: 3.12
- RoomDimensions2: 7.32 m X 3.12 m
- RoomType3: Bedroom 2
- RoomLevel3: Second level
- RoomLength3: 3.61
- RoomWidth3: 2.93
- RoomDimensions3: 3.61 m X 2.93 m
- RoomType4: Bedroom 3
- RoomLevel4: Second level
- RoomLength4: 4.67
- RoomWidth4: 3.23
- RoomDimensions4: 4.67 m X 3.23 m
- RoomType5: Family room
- RoomLevel5: Basement
- RoomLength5: 4.62
- RoomWidth5: 2.49
- RoomDimensions5: 4.62 m X 2.49 m
- RoomType6: Kitchen
- RoomLevel6: Basement
- RoomLength6: 7.04
- RoomWidth6: 2.92
- RoomDimensions6: 7.04 m X 2.92 m
- RoomType7: Bedroom
- RoomLevel7: Basement
- RoomLength7: 3.48
- RoomWidth7: 2.62
- RoomDimensions7: 3.48 m X 2.62 m
- RoomType8: Furnace
- RoomLevel8: Basement
- RoomLength8: 1.56
- RoomWidth8: 1.21
- RoomDimensions8: 1.56 m X 1.21 m
- RoomType9: Bedroom 2
- RoomLevel9: Basement
- RoomLength9: 5.49
- RoomWidth9: 3.94
- RoomDimensions9: 5.49 m X 3.94 m
- RoomType10: Foyer
- RoomLevel10: Main level
- RoomLength10: 2.72
- RoomWidth10: 2.13
- RoomDimensions10: 2.72 m X 2.13 m
- RoomType11: Bedroom
- RoomLevel11: Main level
- RoomLength11: 3.79
- RoomWidth11: 2.96
- RoomDimensions11: 3.79 m X 2.96 m
- RoomType12: Bedroom 2
- RoomLevel12: Main level
- RoomLength12: 3.91
- RoomWidth12: 2.96
- RoomDimensions12: 3.91 m X 2.96 m
- RoomType13: Living room
- RoomLevel13: Main level
- RoomLength13: 5.06
- RoomWidth13: 3.32
- RoomDimensions13: 5.06 m X 3.32 m
- RoomType14: Kitchen
- RoomLevel14: Main level
- RoomLength14: 3.48
- RoomWidth14: 6.05
- RoomDimensions14: 3.48 m X 6.05 m
- RoomType15: Sunroom
- RoomLevel15: Main level
- RoomLength15: 2.69
- RoomWidth15: 7.11
- RoomDimensions15: 2.69 m X 7.11 m
- RoomType16: Workshop
- RoomLevel16: Main level
- RoomLength16: 5.77
- RoomWidth16: 4.14
- RoomDimensions16: 5.77 m X 4.14 m
Location Details
- City: Toronto (Stonegate-Queensway)
- Province: Ontario
Property Details
- SubdivisionName: Stonegate-Queensway
- Levels: 2
- FrontageLength: 40 ft
Property Features
- Heating: Forced air
- HeatingFuel: Natural gas
- CoolingYN: True
- Cooling: Central air conditioning
- ParkingTotal: 2
- OpenParkingYN: False
- GarageYN: False
- AttachedGarageYN: False
- CarportYN: False
- FireplacesTotal: 0
- PoolYN: False
- ViewYN: False
- WaterfrontYN: False
- Sewer: Sanitary sewer
Basics
- Date added: Added 3 weeks ago
- Category: Single Family
- Type: Single Family
- Bedrooms: 6
- Bathrooms: 5
- Area: 2500 - 3000 sq ft
- Lot size: 0 sq ft
- SubdivisionName: Stonegate-Queensway
- ListOfficeName: REALTRIS INC.
- MLS ID: W13481040
Courtesy of
- OfficeName: REALTRIS INC.
- ListAOR: Toronto Regional Real Estate Board
Description
-
Description:
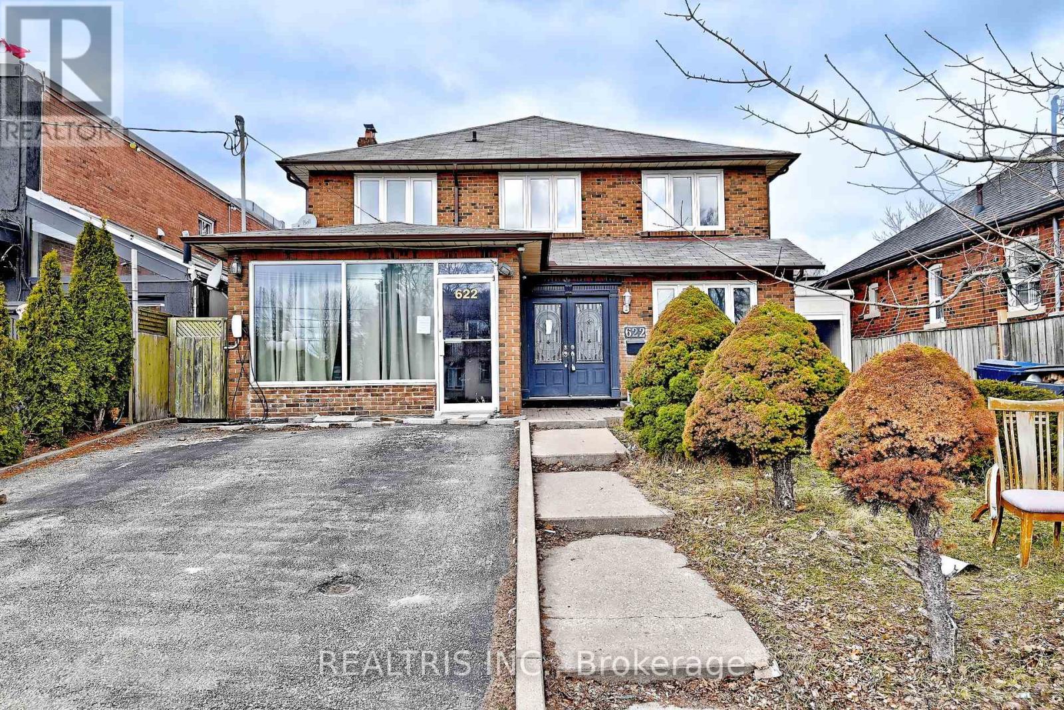
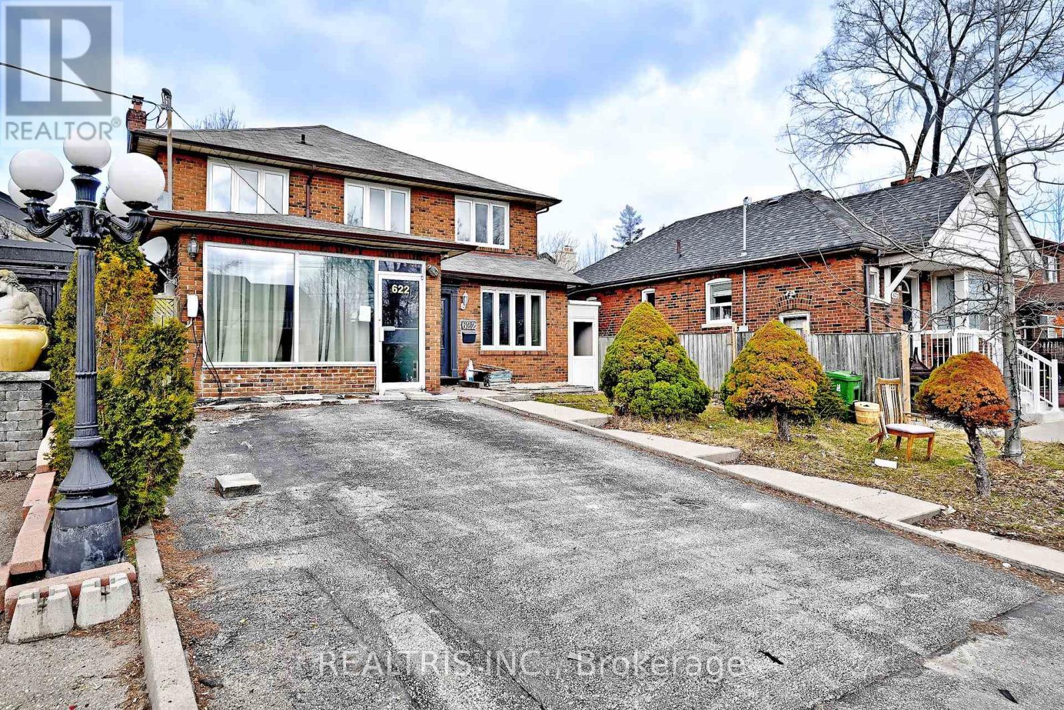
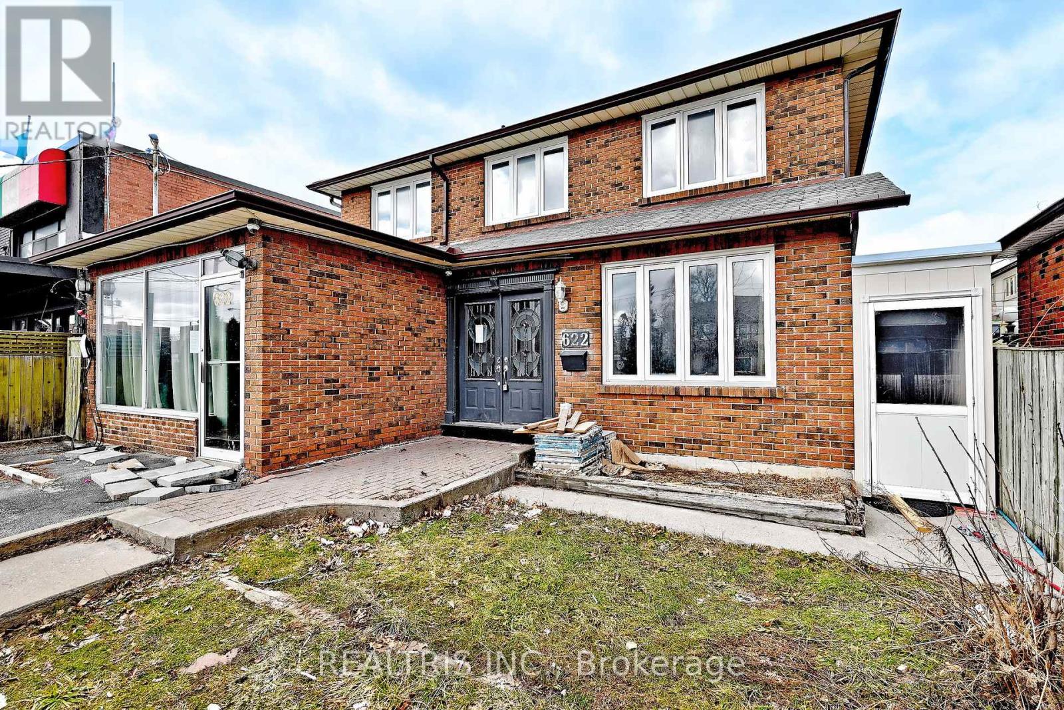
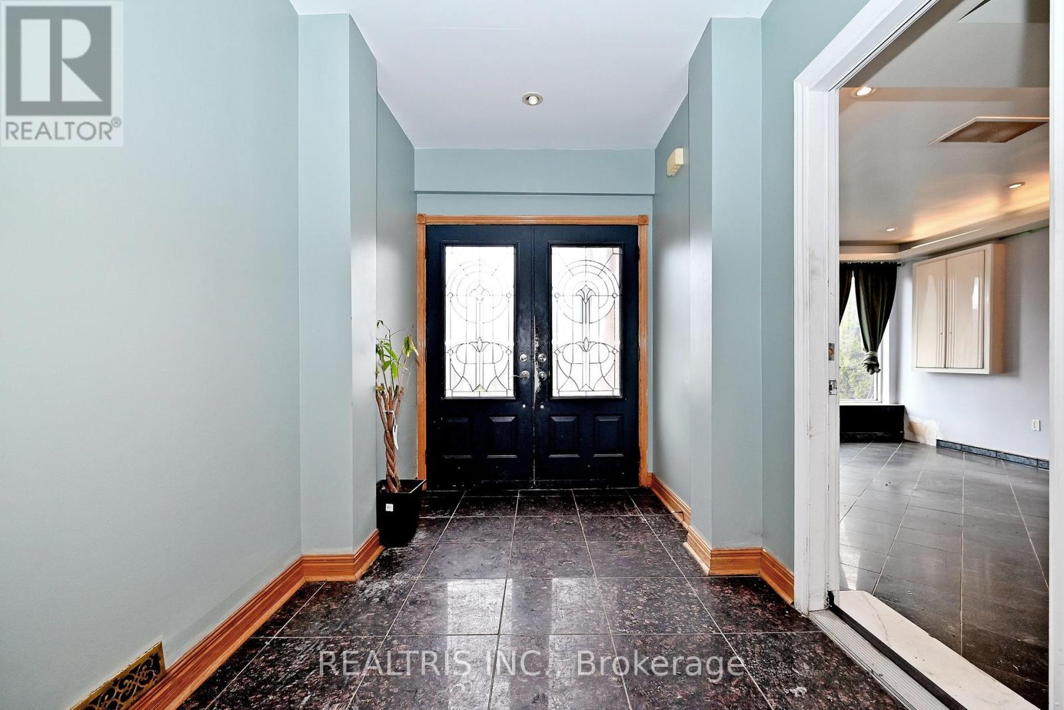
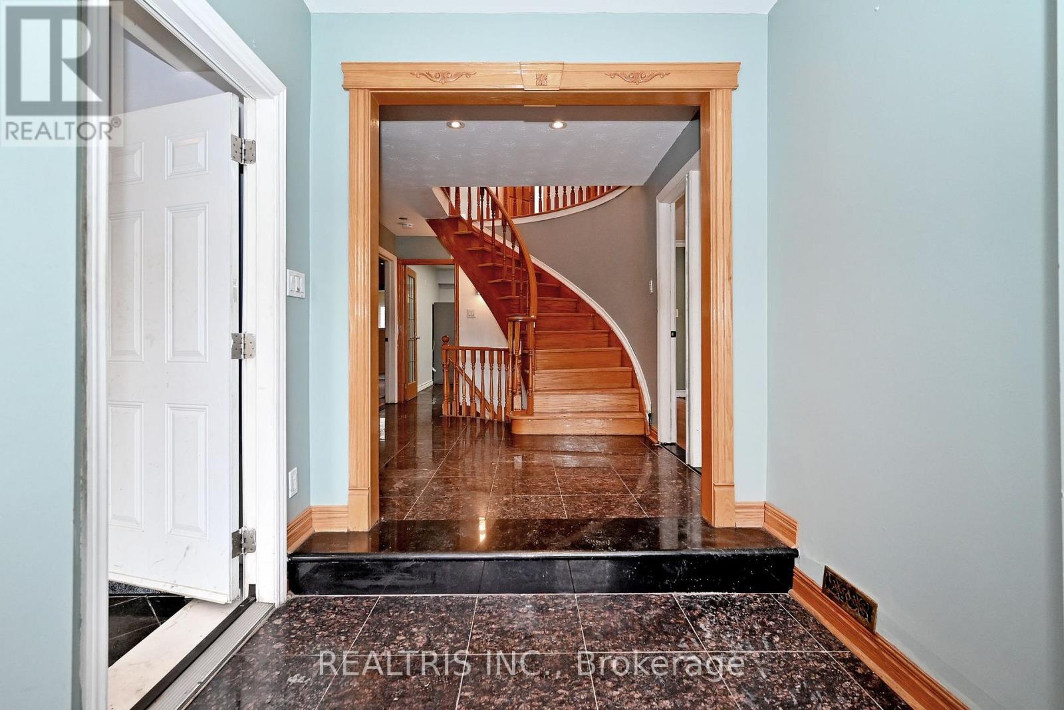
Great Opportunity at 622 The Queensway! Spacious 4+2 bedroom, 5 bathroom home offering incredible versatility for homeowners, investors, or live/work users. Features a large foyer with impressive circular staircase, granite flooring, and skylights that bring in plenty of natural light. Finished basement with separate entrance is ideal for an in-law or nanny suite. Attached workspace offers many possible uses. Excellent exposure in a prime location. A rare opportunity to live, work, and prosper with the convenience of no commute! (id:67524)
Show all description
Building Details
- ParkingTotal: 2
- Heating: Forced air
- Sewer: Sanitary sewer
Amenities & Features
- Waterfront available: No
- OpenParkingYN: No
- AttachedGarageYN: No
- GarageYN: No
- CarportYN: No
- PoolYN: No
- CoolingYN: Yes
- Cooling: Central air conditioning
- Total Fireplaces: 0