
63 Humphrey Drive, Ajax (South West), Ontario, Canada, L1S4Z2
63 Humphrey Drive, Ajax (South West), Ontario, Canada, L1S4Z2
$699,999
Request info
Rooms & Units Descr
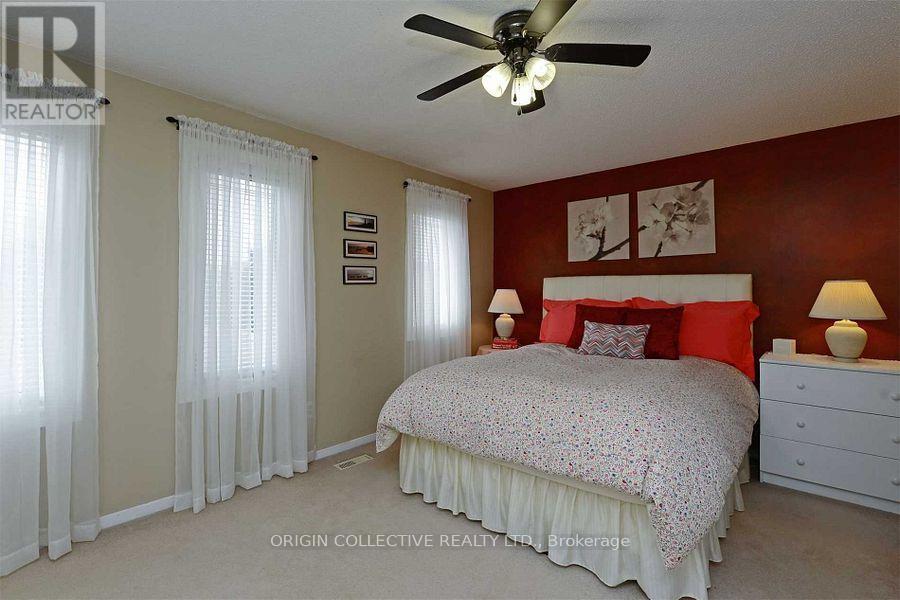
- RoomType1: Primary Bedroom
- RoomLevel1: Second level
- RoomLength1: 4
- RoomWidth1: 3.45
- RoomDimensions1: 4 m X 3.45 m
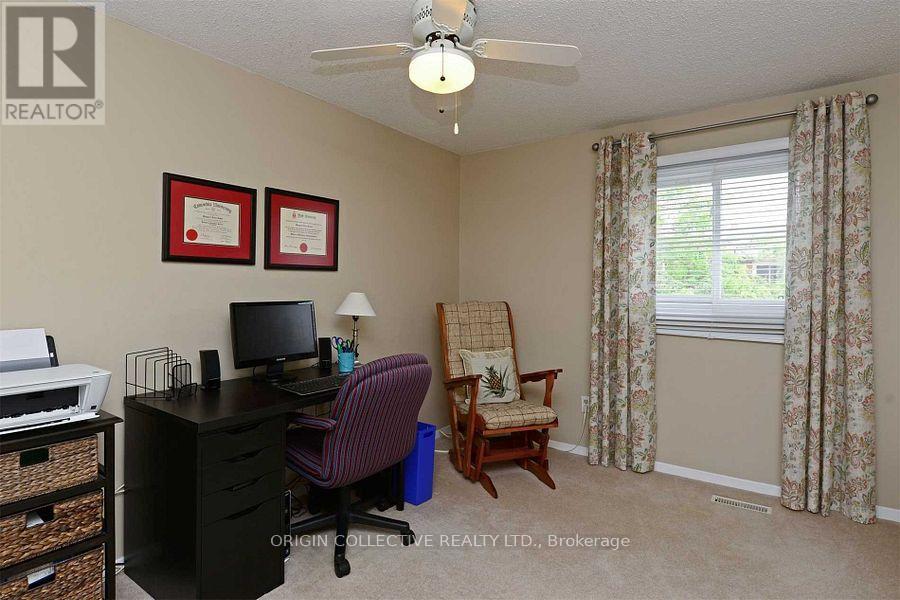
- RoomType2: Bedroom 2
- RoomLevel2: Second level
- RoomLength2: 3.35
- RoomWidth2: 3.11
- RoomDimensions2: 3.35 m X 3.11 m
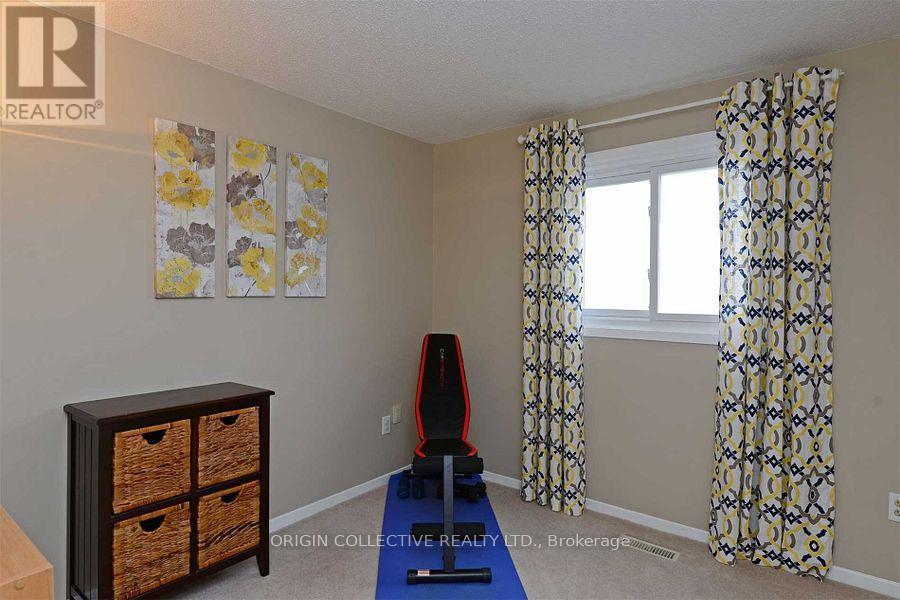
- RoomType3: Bedroom 3
- RoomLevel3: Second level
- RoomLength3: 2.9
- RoomWidth3: 2.74
- RoomDimensions3: 2.9 m X 2.74 m
- RoomType4: Recreational, Games room
- RoomLevel4: Basement
- RoomLength4: 7.56
- RoomWidth4: 3.23
- RoomDimensions4: 7.56 m X 3.23 m
- RoomType5: Bedroom
- RoomLevel5: Basement
- RoomLength5: 3.23
- RoomWidth5: 2.95
- RoomDimensions5: 3.23 m X 2.95 m
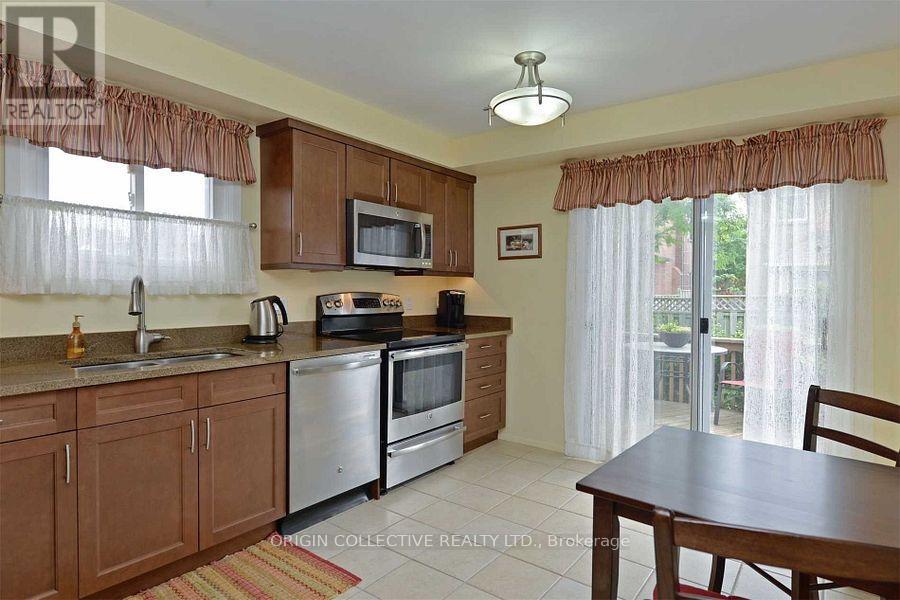
- RoomType6: Kitchen
- RoomLevel6: Ground level
- RoomLength6: 4.35
- RoomWidth6: 3.05
- RoomDimensions6: 4.35 m X 3.05 m
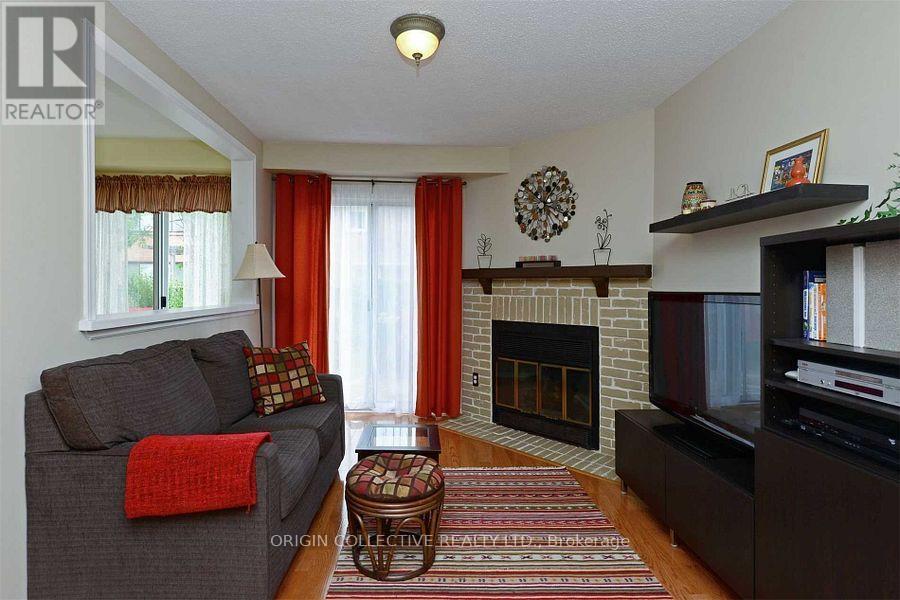
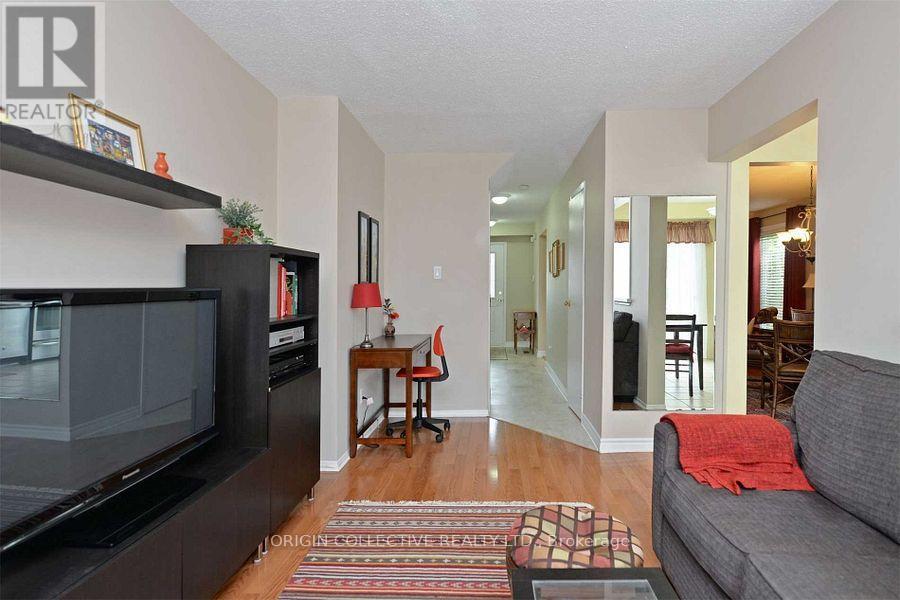
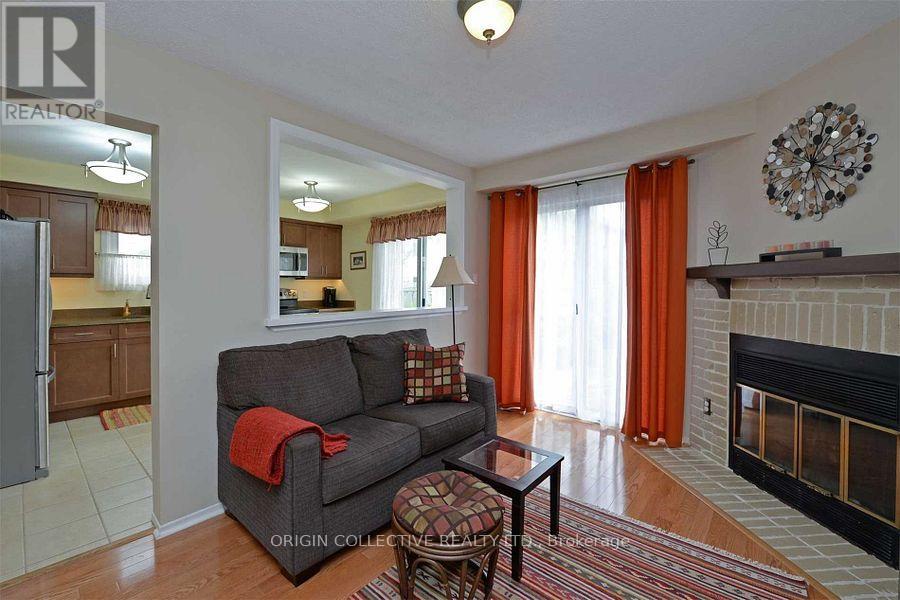
- RoomType7: Family room
- RoomLevel7: Ground level
- RoomLength7: 5.18
- RoomWidth7: 3.05
- RoomDimensions7: 5.18 m X 3.05 m
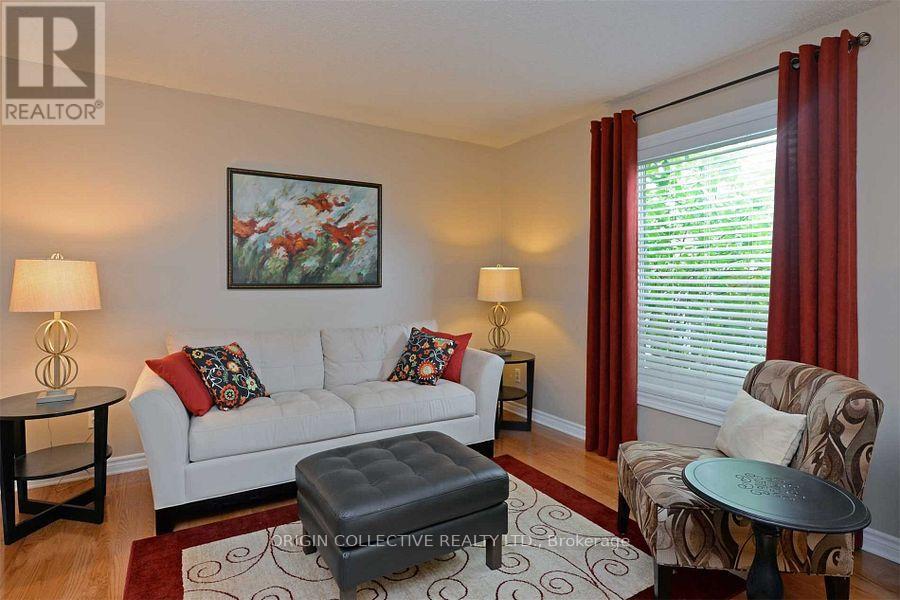
- RoomType8: Living room
- RoomLevel8: Ground level
- RoomLength8: 6.28
- RoomWidth8: 3.72
- RoomDimensions8: 6.28 m X 3.72 m
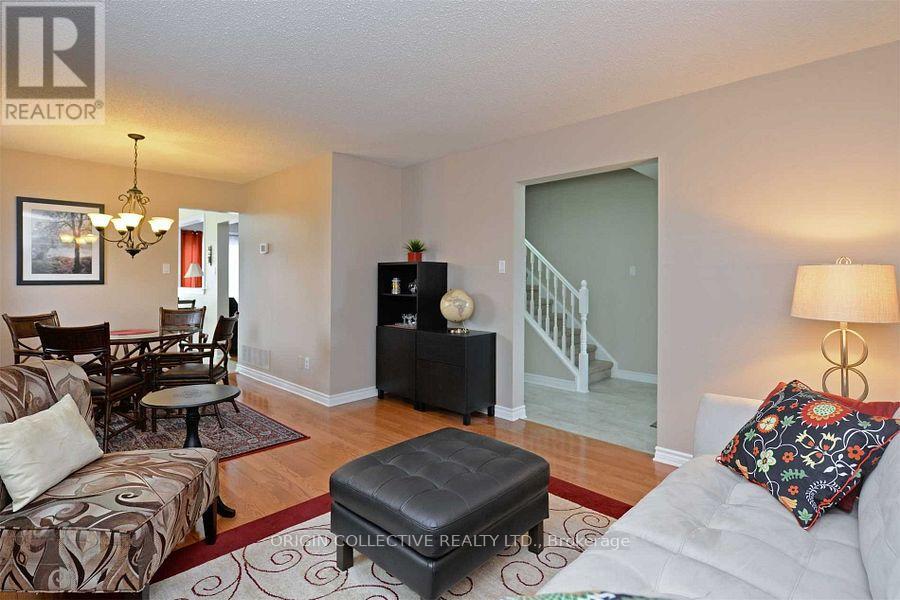
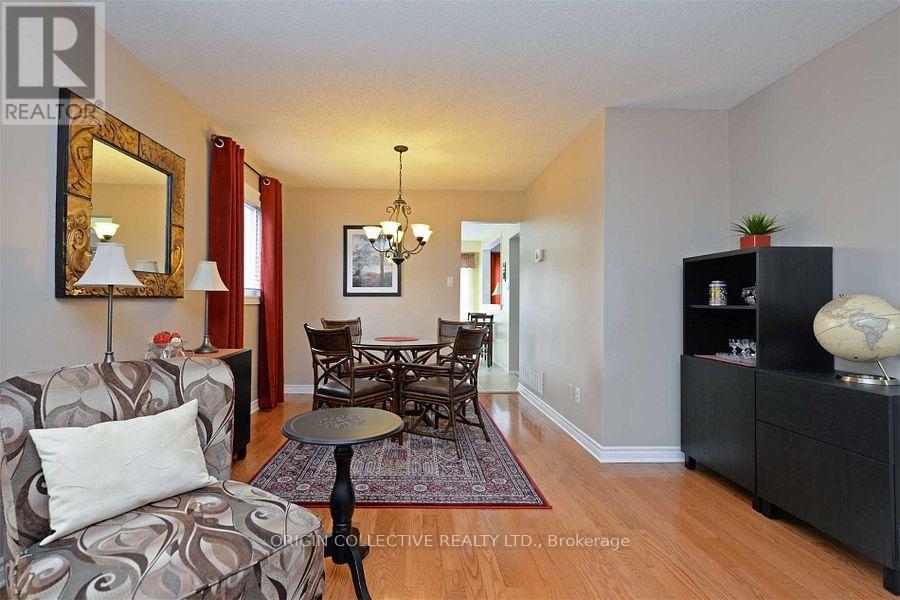
- RoomType9: Dining room
- RoomLevel9: Ground level
- RoomLength9: 6.28
- RoomWidth9: 3.72
- RoomDimensions9: 6.28 m X 3.72 m
Location Details
- City: Ajax (South West)
- Province: Ontario
Property Details
- SubdivisionName: South West
- Levels: 2
- FrontageLength: 29 ft ,6 in
Property Features
- Flooring: Hardwood
- Heating: Forced air
- HeatingFuel: Natural gas
- CoolingYN: True
- Cooling: Central air conditioning
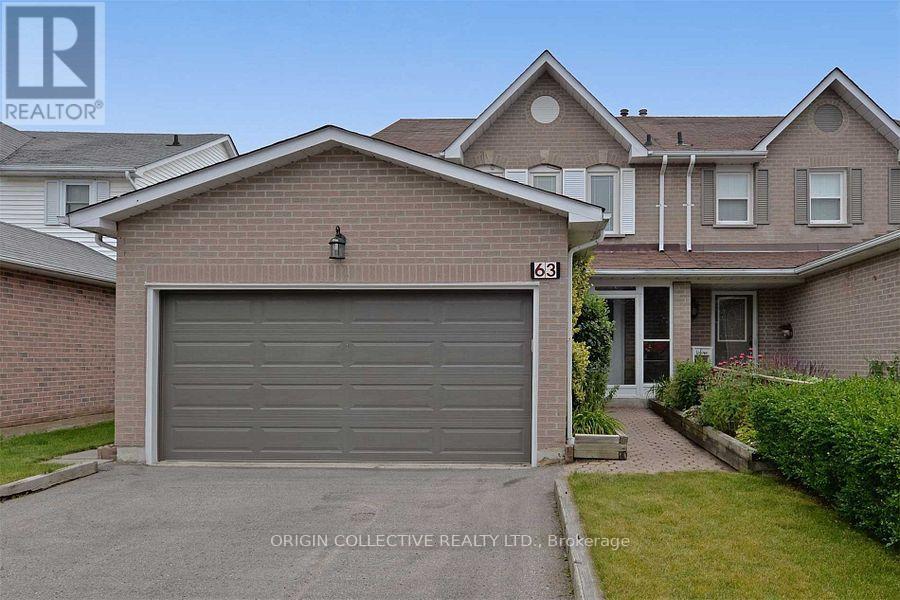
- ParkingTotal: 6
- OpenParkingYN: False
- GarageYN: True
- AttachedGarageYN: True
- CarportYN: False
- FireplacesTotal: 0
- PoolYN: False
- ViewYN: False
- WaterfrontYN: False
- Sewer: Sanitary sewer
Basics
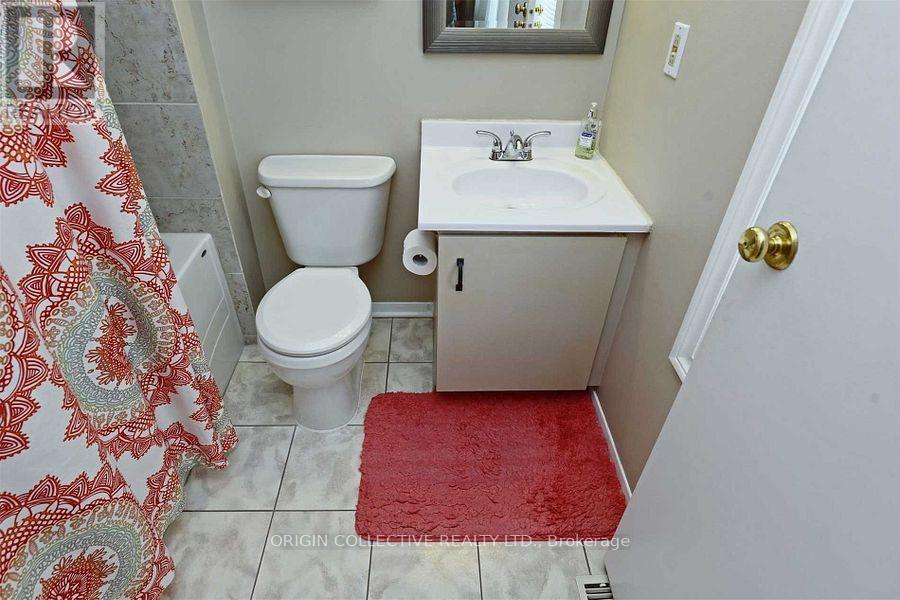
- BathroomsHalf: 2
- Date added: Added 7 days ago
- Category: Single Family
- Type: Single Family
- Bedrooms: 5
- Bathrooms: 4
- Half baths: 2
- Floors: Hardwood
- Area: 1500 - 2000 sq ft
- Lot size: 0 sq ft
- SubdivisionName: South West
- ListOfficeName: ORIGIN COLLECTIVE REALTY LTD.
- MLS ID: E13851712
Courtesy of
- OfficeName: ORIGIN COLLECTIVE REALTY LTD.
- ListAOR: Toronto Regional Real Estate Board
Description
-
Description:
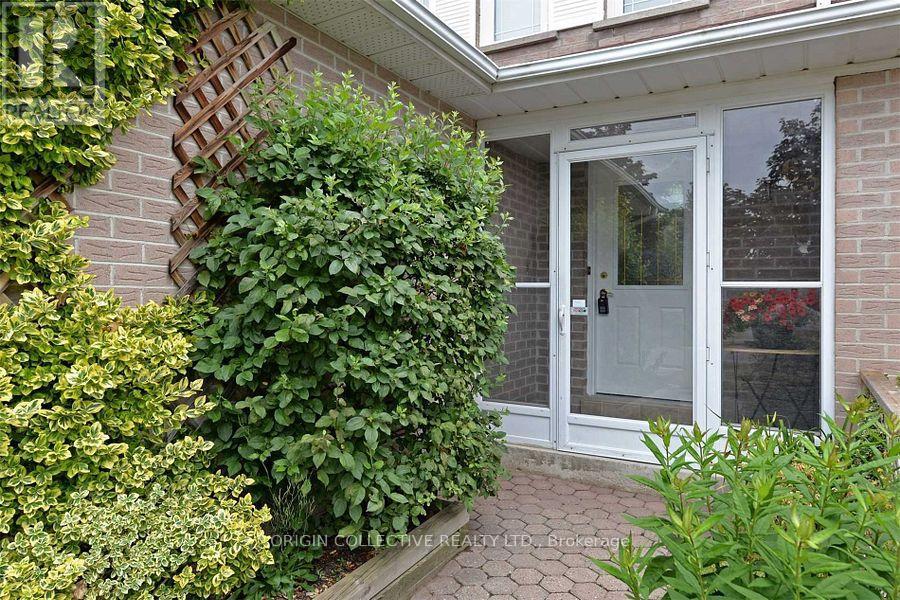
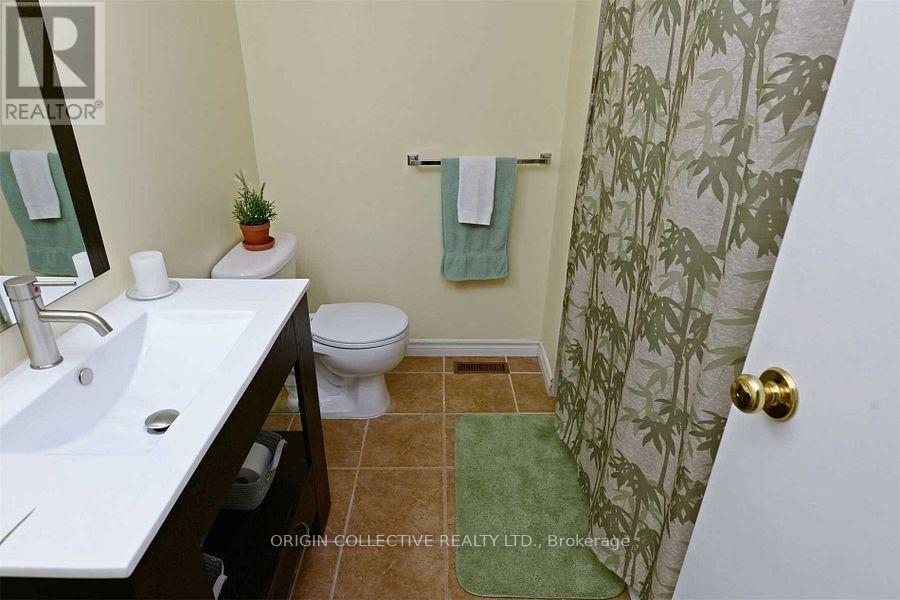
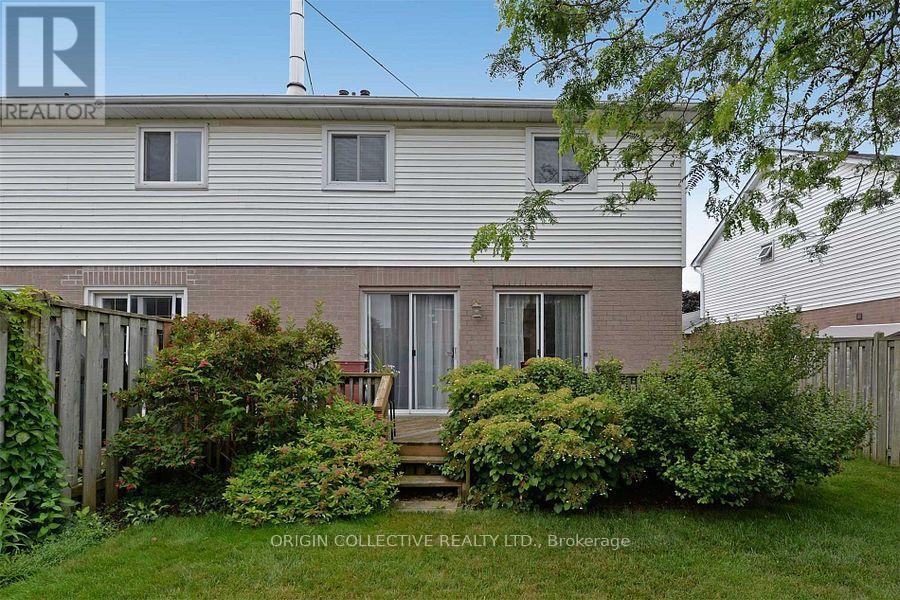
Welcome to this spacious 4-bedroom semi-detached home, ideally situated in a desirable family-oriented neighbourhood. This well-kept residence offers a double-car garage, a renovated kitchen, and generous living space with hardwood flooring throughout the main level. Enjoy the convenience of being close to the lake, waterfront trail, Rotary Park, schools, recreation, and everyday amenities. A great opportunity to enjoy a comfortable home in a peaceful and convenient setting. **Offers will be reviewed on Tuesday, October 13, 2026.** (id:67524)
Show all description
Building Details
- ParkingTotal: 6
- Heating: Forced air
- Sewer: Sanitary sewer
Amenities & Features
- Waterfront available: No
- OpenParkingYN: No
- AttachedGarageYN: Yes
- GarageYN: Yes
- CarportYN: No
- PoolYN: No
- CoolingYN: Yes
- Cooling: Central air conditioning
- Total Fireplaces: 0