


63 Mack Clement Ln, Richmond Hill, ON L4S 1K7, Canada
63 Mack Clement Ln, Richmond Hill, ON L4S 1K7, Canada
$1,090,000
Request info
Rooms & Units Descr
- RoomType1: Living room
- RoomLevel1: Second level
- RoomLength1: 5.8
- RoomWidth1: 3.5
- RoomDimensions1: 5.8 m X 3.5 m
- RoomType2: Dining room
- RoomLevel2: Second level
- RoomLength2: 5.8
- RoomWidth2: 3.5
- RoomDimensions2: 5.8 m X 3.5 m
- RoomType3: Kitchen
- RoomLevel3: Second level
- RoomLength3: 3.78
- RoomWidth3: 2.2
- RoomDimensions3: 3.78 m X 2.2 m
- RoomType4: Eating area
- RoomLevel4: Second level
- RoomLength4: 2.74
- RoomWidth4: 2.31
- RoomDimensions4: 2.74 m X 2.31 m
- RoomType5: Primary Bedroom
- RoomLevel5: Third level
- RoomLength5: 4.84
- RoomWidth5: 3.05
- RoomDimensions5: 4.84 m X 3.05 m
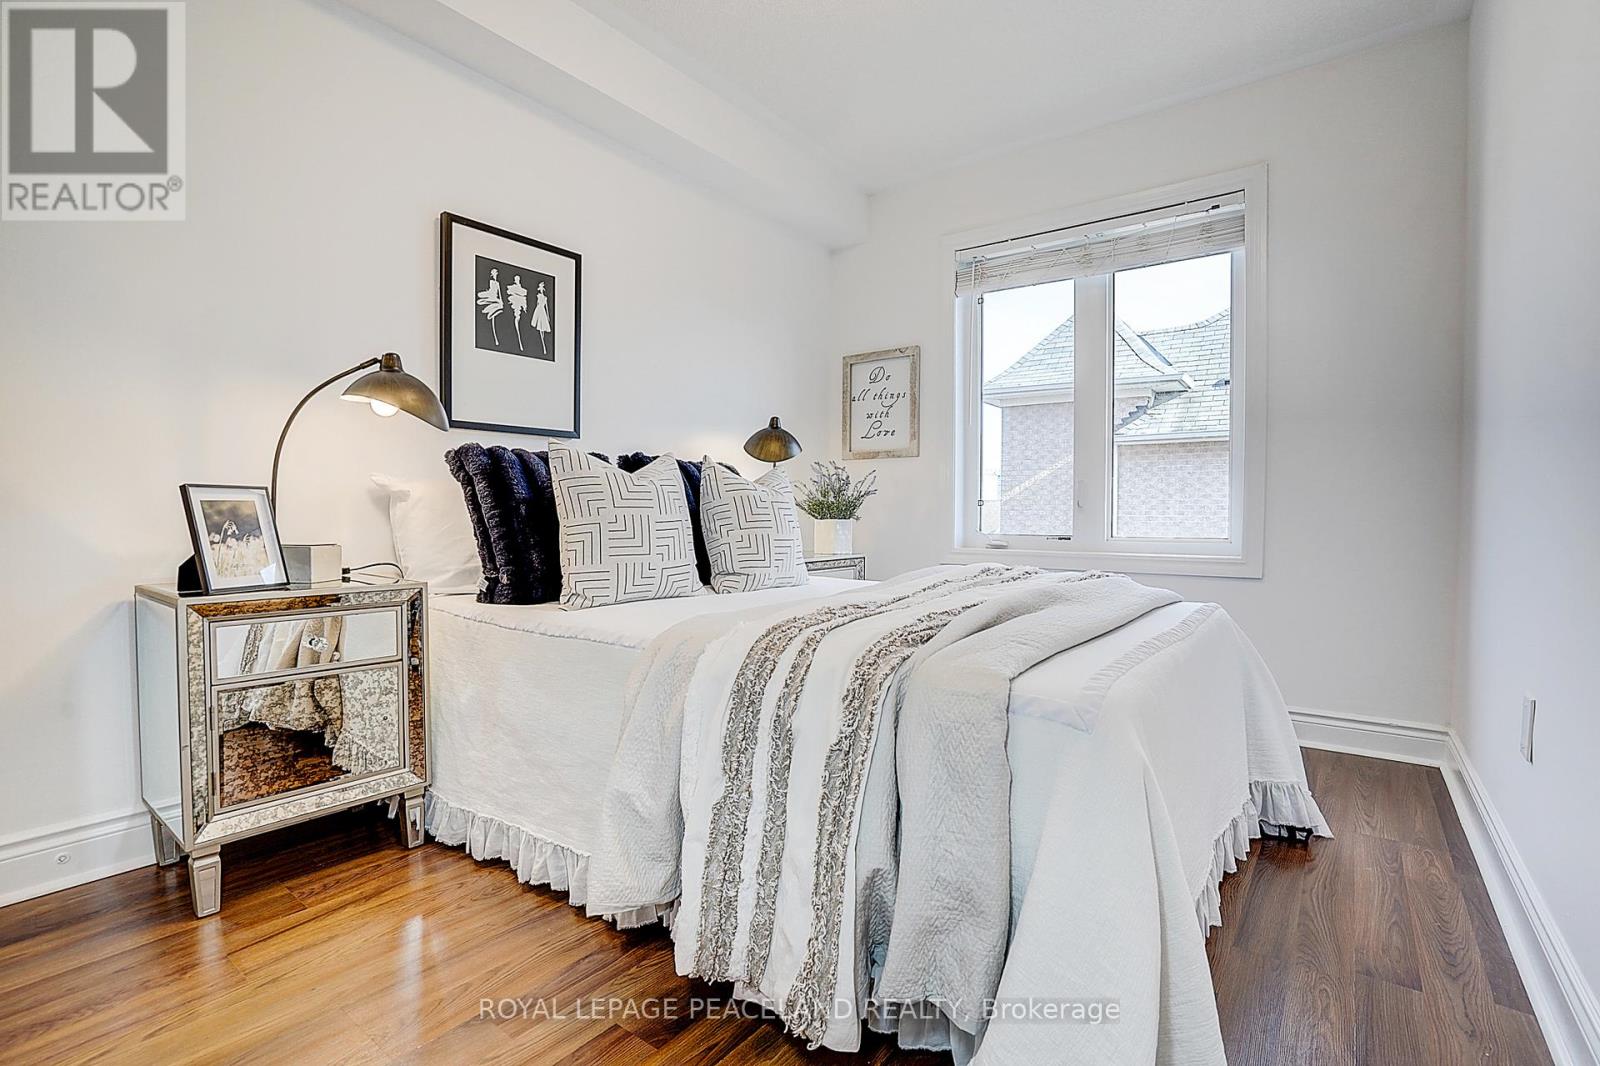
- RoomType6: Bedroom 2
- RoomLevel6: Third level
- RoomLength6: 3.96
- RoomWidth6: 2.56
- RoomDimensions6: 3.96 m X 2.56 m
- RoomType7: Bedroom 3
- RoomLevel7: Third level
- RoomLength7: 3.65
- RoomWidth7: 2.56
- RoomDimensions7: 3.65 m X 2.56 m
- RoomType8: Family room
- RoomLevel8: Ground level
- RoomLength8: 3.58
- RoomWidth8: 2.93
- RoomDimensions8: 3.58 m X 2.93 m
Location Details
- City: Richmond Hill (Westbrook)
- Province: Ontario
Property Details
- SubdivisionName: Westbrook
- Levels: 3
- FrontageLength: 18 ft
Property Features
- Flooring: Hardwood,Ceramic
- Heating: Forced air
- HeatingFuel: Natural gas
- CoolingYN: True
- Cooling: Central air conditioning
- ParkingTotal: 2
- OpenParkingYN: False
- GarageYN: True
- AttachedGarageYN: True
- CarportYN: False
- FireplacesTotal: 0
- PoolYN: False
- ViewYN: False
- WaterfrontYN: False
- Sewer: Sanitary sewer
Basics
- BathroomsHalf: 1
- Date added: Added 3 days ago
- Category: Single Family
- Type: Single Family
- Bedrooms: 3
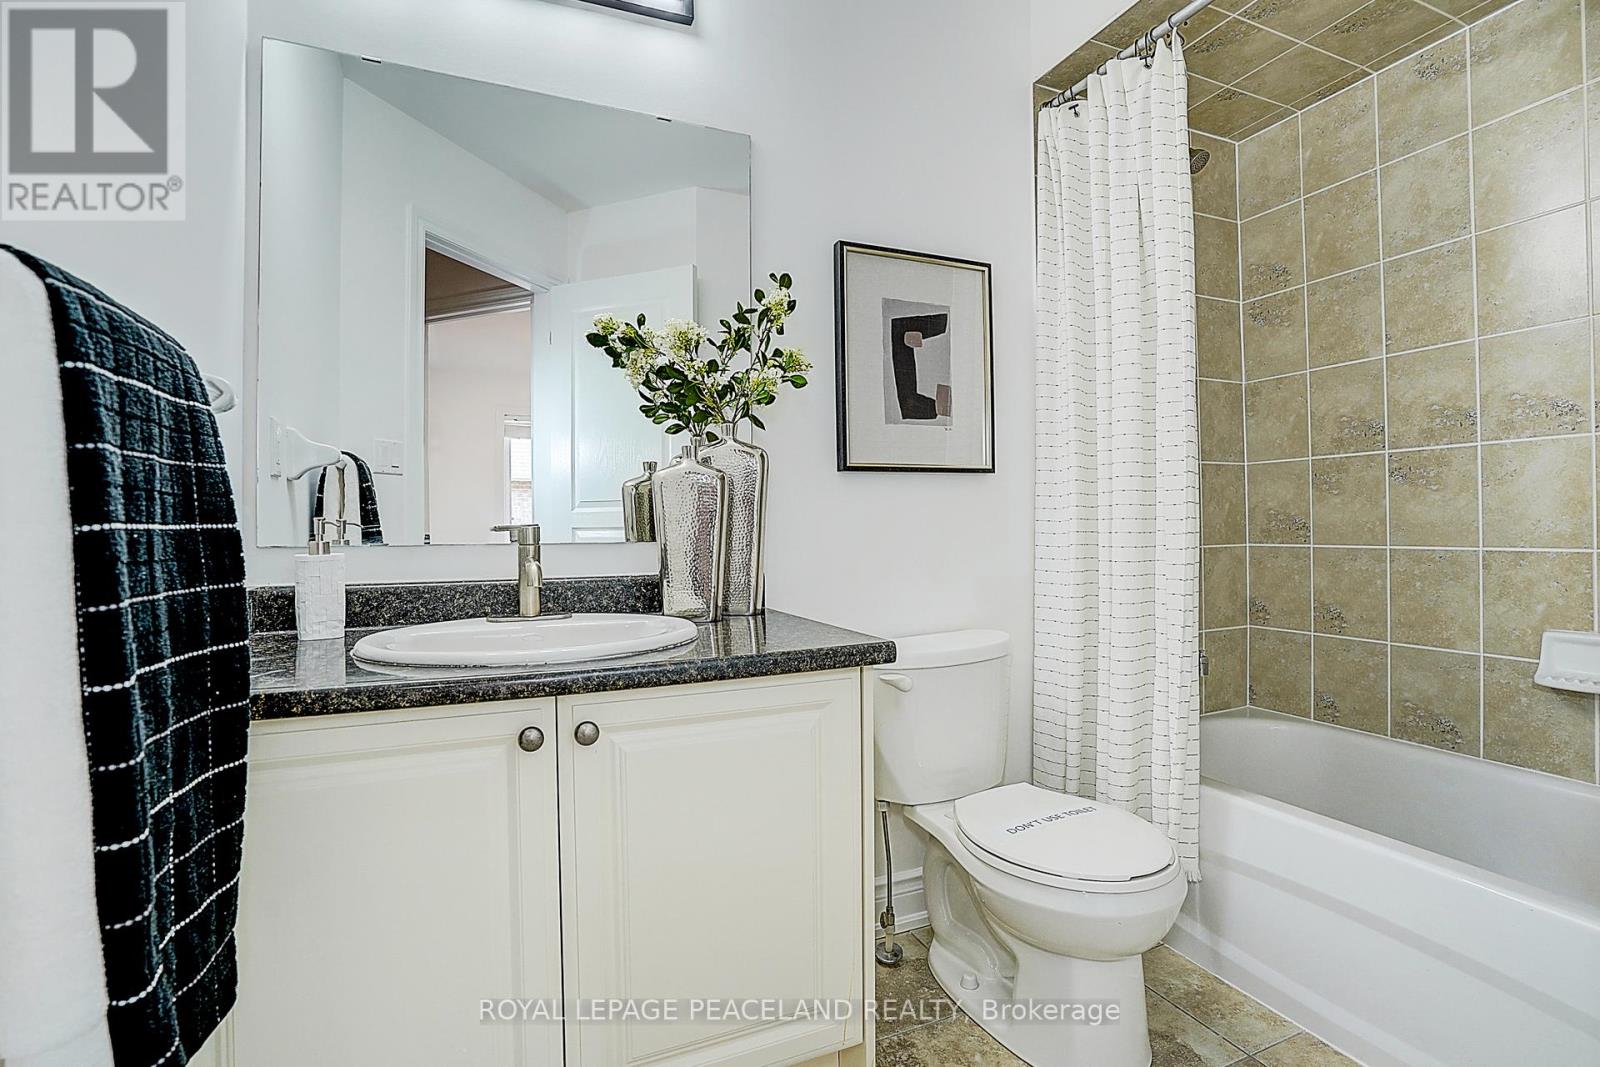
- Bathrooms: 3
- Half baths: 1
- Floors: Hardwood,Ceramic
- Area: 1500 - 2000 sq ft
- Lot size: 0 sq ft
- SubdivisionName: Westbrook
- ListOfficeName: ROYAL LEPAGE PEACELAND REALTY
- MLS ID: N13043122
Courtesy of
- OfficeName: ROYAL LEPAGE PEACELAND REALTY
- ListAOR: Toronto Regional Real Estate Board
Description
-
Description:
Gorgeous Energy-Star Certified Townhouse and New painting. Open-concept gourmet eat-in kitchen, Stainless steel kitchen appliances And Breakfast Area w/O To Deck. Lower Floor Family Room w/O To Backyard, Direct access from house to garage. Additional Lower Floor Finished Basement. Primary bedroom w/4 pieces ensuite and walk-in closet. 9' Ceilings. Walking Distance To Yonge St, All Amenities & Transportation! Richmond Hill HS area! Must See! (id:59398)
Show all description
Location
Building Details
- ParkingTotal: 2
- Heating: Forced air
- Sewer: Sanitary sewer
Amenities & Features
- Waterfront available: No
- OpenParkingYN: No
- AttachedGarageYN: Yes
- GarageYN: Yes
- CarportYN: No
- PoolYN: No
- CoolingYN: Yes
- Cooling: Central air conditioning
- Total Fireplaces: 0