
63 Quigley Street, Essa (Angus), Ontario, Canada, L0M1B6
63 Quigley Street, Essa (Angus), Ontario, Canada, L0M1B6Rooms & Units Descr
- RoomType1: Utility room
- RoomLevel1: Basement
- RoomLength1: 6.64
- RoomWidth1: 3.88
- RoomDimensions1: 6.64 m X 3.88 m
- RoomType2: Bedroom 4
- RoomLevel2: Basement
- RoomLength2: 3.65
- RoomWidth2: 5.24
- RoomDimensions2: 3.65 m X 5.24 m
- RoomType3: Recreational, Games room
- RoomLevel3: Basement
- RoomLength3: 9.02
- RoomWidth3: 4.8
- RoomDimensions3: 9.02 m X 4.8 m
- RoomType4: Kitchen
- RoomLevel4: Main level
- RoomLength4: 2.61
- RoomWidth4: 3.08
- RoomDimensions4: 2.61 m X 3.08 m
- RoomType5: Eating area
- RoomLevel5: Main level
- RoomLength5: 2.58
- RoomWidth5: 3.18
- RoomDimensions5: 2.58 m X 3.18 m
- RoomType6: Bedroom 2
- RoomLevel6: Main level
- RoomLength6: 3.25
- RoomWidth6: 3.08
- RoomDimensions6: 3.25 m X 3.08 m
- RoomType7: Bedroom 3
- RoomLevel7: Main level
- RoomLength7: 2.82
- RoomWidth7: 3.87
- RoomDimensions7: 2.82 m X 3.87 m
- RoomType8: Living room
- RoomLevel8: Main level
- RoomLength8: 5.31
- RoomWidth8: 4.66
- RoomDimensions8: 5.31 m X 4.66 m
- RoomType9: Dining room
- RoomLevel9: Main level
- RoomLength9: 5.64
- RoomWidth9: 2.5
- RoomDimensions9: 5.64 m X 2.5 m
- RoomType10: Laundry room
- RoomLevel10: Main level
- RoomLength10: 1.53
- RoomWidth10: 2.14
- RoomDimensions10: 1.53 m X 2.14 m
- RoomType11: Primary Bedroom
- RoomLevel11: Upper Level
- RoomLength11: 5.64
- RoomWidth11: 3.9
- RoomDimensions11: 5.64 m X 3.9 m
Location Details
- City: Essa (Angus)
- Province: Ontario
Property Details
- SubdivisionName: Angus
- Levels: 1.5
- FrontageLength: 12 m
Property Features
- Flooring: Hardwood,Laminate
- Heating: Forced air
- HeatingFuel: Natural gas
- CoolingYN: True
- Cooling: Central air conditioning
- ParkingTotal: 6
- OpenParkingYN: False
- GarageYN: True
- AttachedGarageYN: True
- CarportYN: False
- FireplacesTotal: 0
- PoolYN: False
- ViewYN: False
- WaterfrontYN: False
- Sewer: Sanitary sewer
Basics
- Date added: Added 2 weeks ago
- Category: Single Family
- Type: Single Family
- Bedrooms: 4
- Bathrooms: 3
- Floors: Hardwood,Laminate
- Area: 1500 - 2000 sq ft
- Lot size: 0 sq ft
- SubdivisionName: Angus
- ListOfficeName: ROYAL LEPAGE SIGNATURE REALTY
- MLS ID: N13710190
Courtesy of
- OfficeName: ROYAL LEPAGE SIGNATURE REALTY
- ListAOR: Toronto Regional Real Estate Board
Description
-
Description:
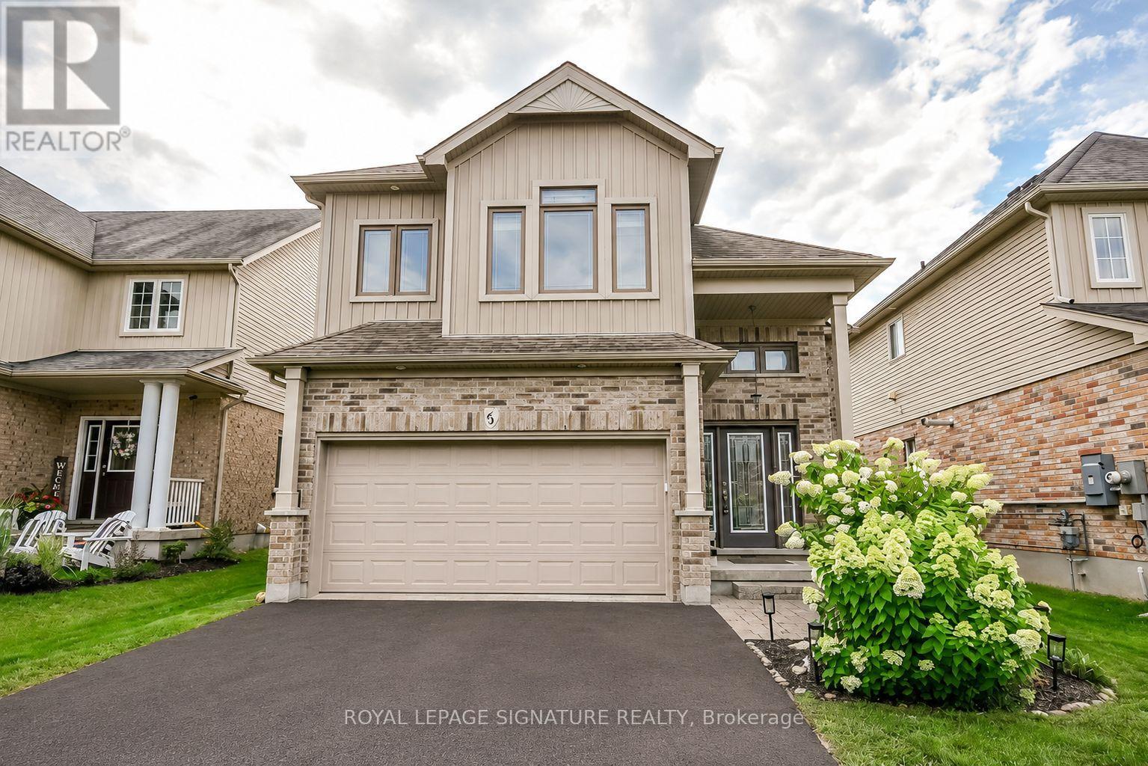
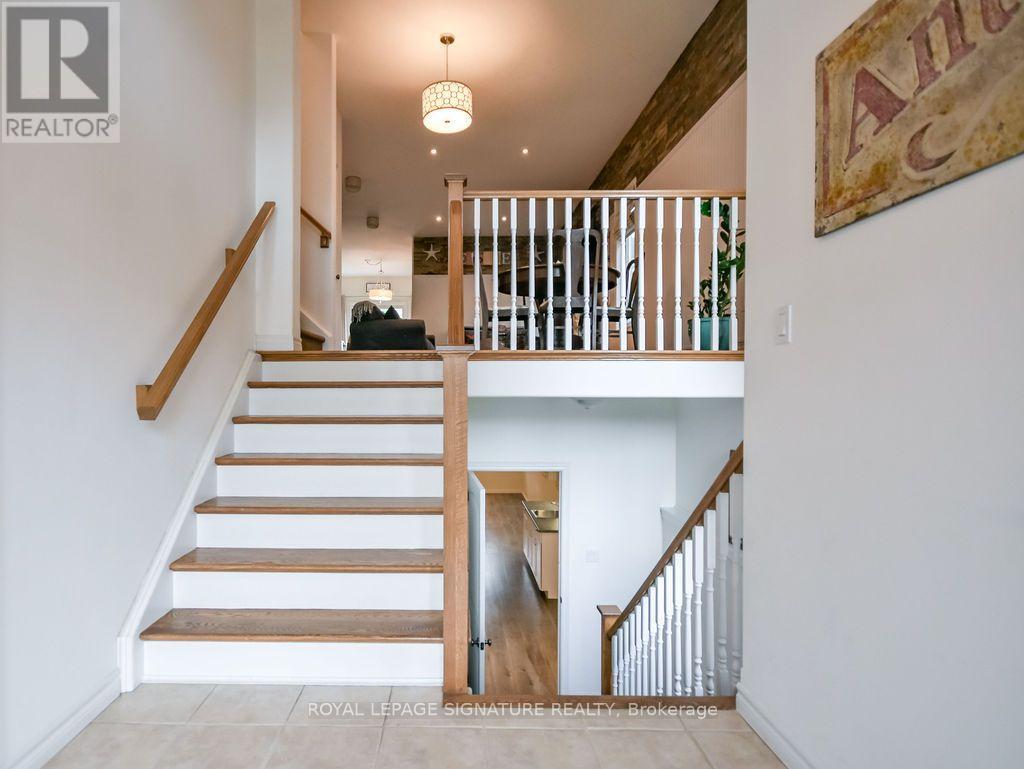
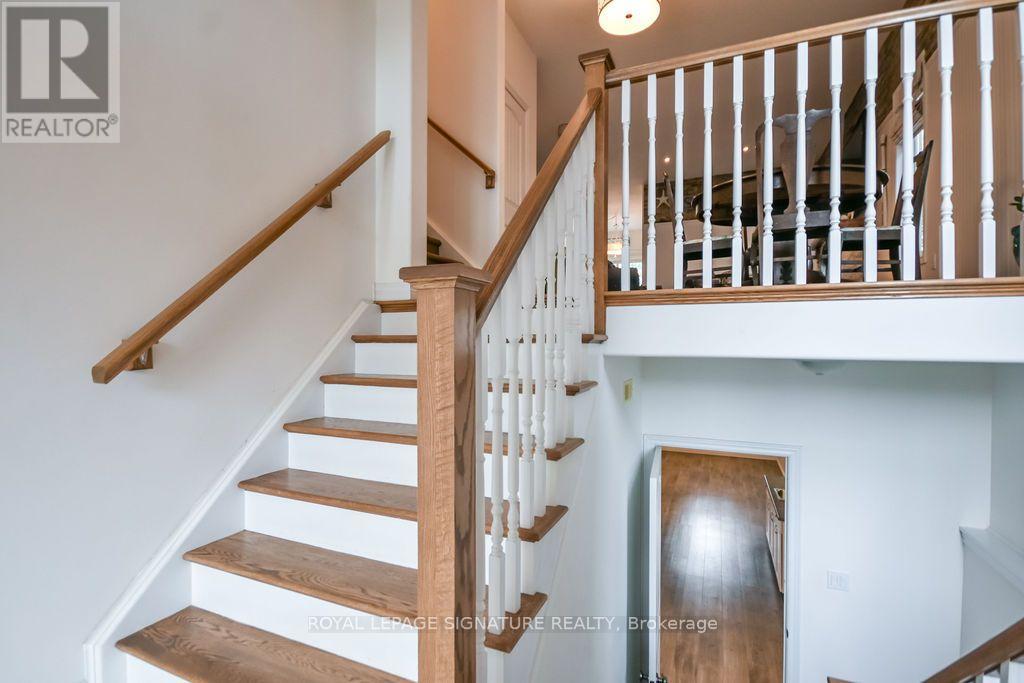
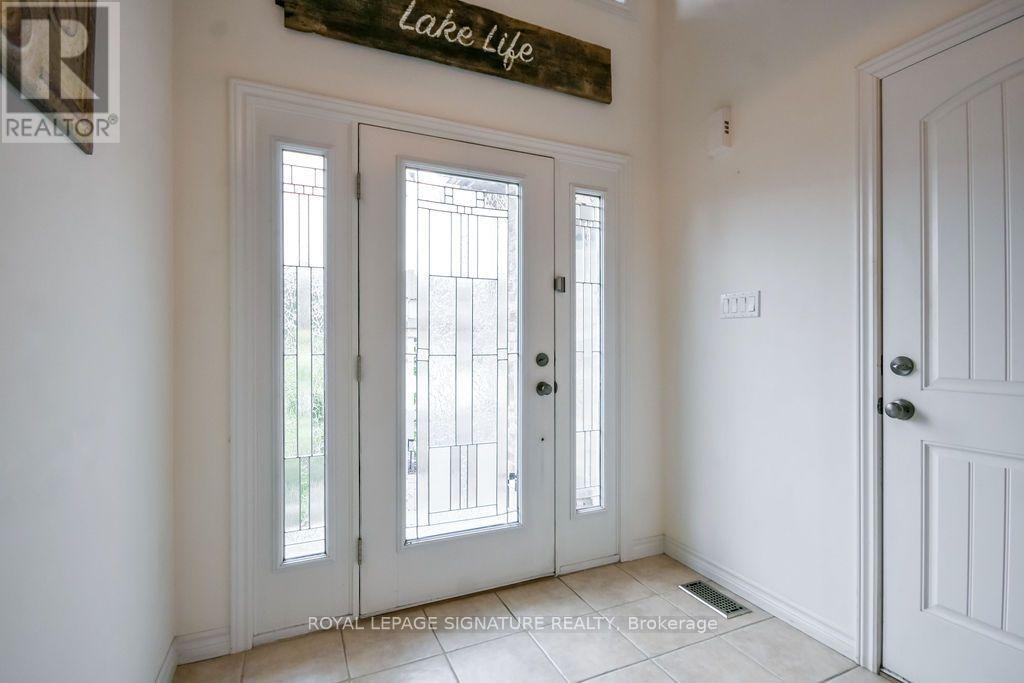
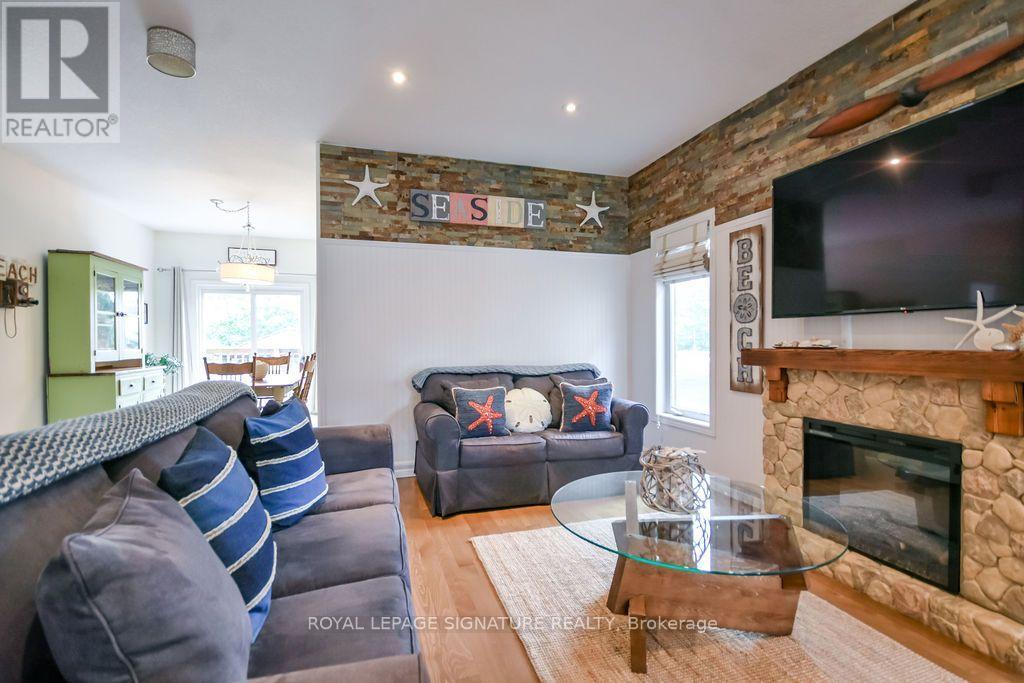
Welcome to this lovingly cared-for, original-owner DevonLeigh built "Shellbrook" model Bungaloft, featuring a unique & versatile floor plan, modern décor and exceptional use of space. Situated on a premium lot backing directly onto a park with no neighbours behind, this home offers privacy, beautiful green views and a setting that is truly special. A beautiful garden & interlock walkway lead to the inviting front entrance.The moment you step into the home, you are greeted by soaring 9' ceilings & an impressive 12' vaulted ceiling in the foyer, creating an instant "wow" first impression. The main level continues to impress with soaring 9' California ceilings creating an exceptional sense of space throughout. The bright living /dining areas showcase hardwood flooring, custom slate stonework & the elegant batten board detailing. The custom kitchen is designed for both style & function, with cabinetry extending to the ceiling, glass-front cupboard doors, soft-close drawers, granite countertops & under-cabinet lighting. The spacious primary retreat features a vaulted ceiling, W/I closet and upgraded ensuite with a high-height vanity & an oversized glass-enclosed walk-in shower. The main floor laundry, upgraded doors & hardware finishes throughout add to the home's thoughtful design. The finished basement is ideal for an in-law suite, nanny, multigenerational living or teenagers seeking their own space. It features 9' ceilings, laminate flooring, a large 4th bdrm, 4-piece bath with high-height vanity, deep soaking tub & a tiled shower, plus a convenient kitchenette with cabinetry, sink & countertop-easily adaptable as a bar. A rough-in for basement laundry adds further flexibility. The double garage also offers convenient direct access into the home. Outside, enjoy the premium park-facing setting from your yard, a double garage & a private double driveway. A truly unique original-owner home offering space, versatility, privacy and a location you'll love (id:67524)
Show all description
Building Details
- ParkingTotal: 6
- Heating: Forced air
- Sewer: Sanitary sewer
Amenities & Features
- Waterfront available: No
- OpenParkingYN: No
- AttachedGarageYN: Yes
- GarageYN: Yes
- CarportYN: No
- PoolYN: No
- CoolingYN: Yes
- Cooling: Central air conditioning
- Total Fireplaces: 0