
63 Wood Crescent, Essa (Angus), Ontario, Canada, L3W0M5, L3W0M5
63 Wood Crescent, Essa (Angus), Ontario, Canada, L3W0M5, L3W0M5Rooms & Units Descr
- RoomType1: Family room
- RoomLevel1: Main level
- RoomLength1: 5.18
- RoomWidth1: 3.66
- RoomDimensions1: 5.18 m X 3.66 m
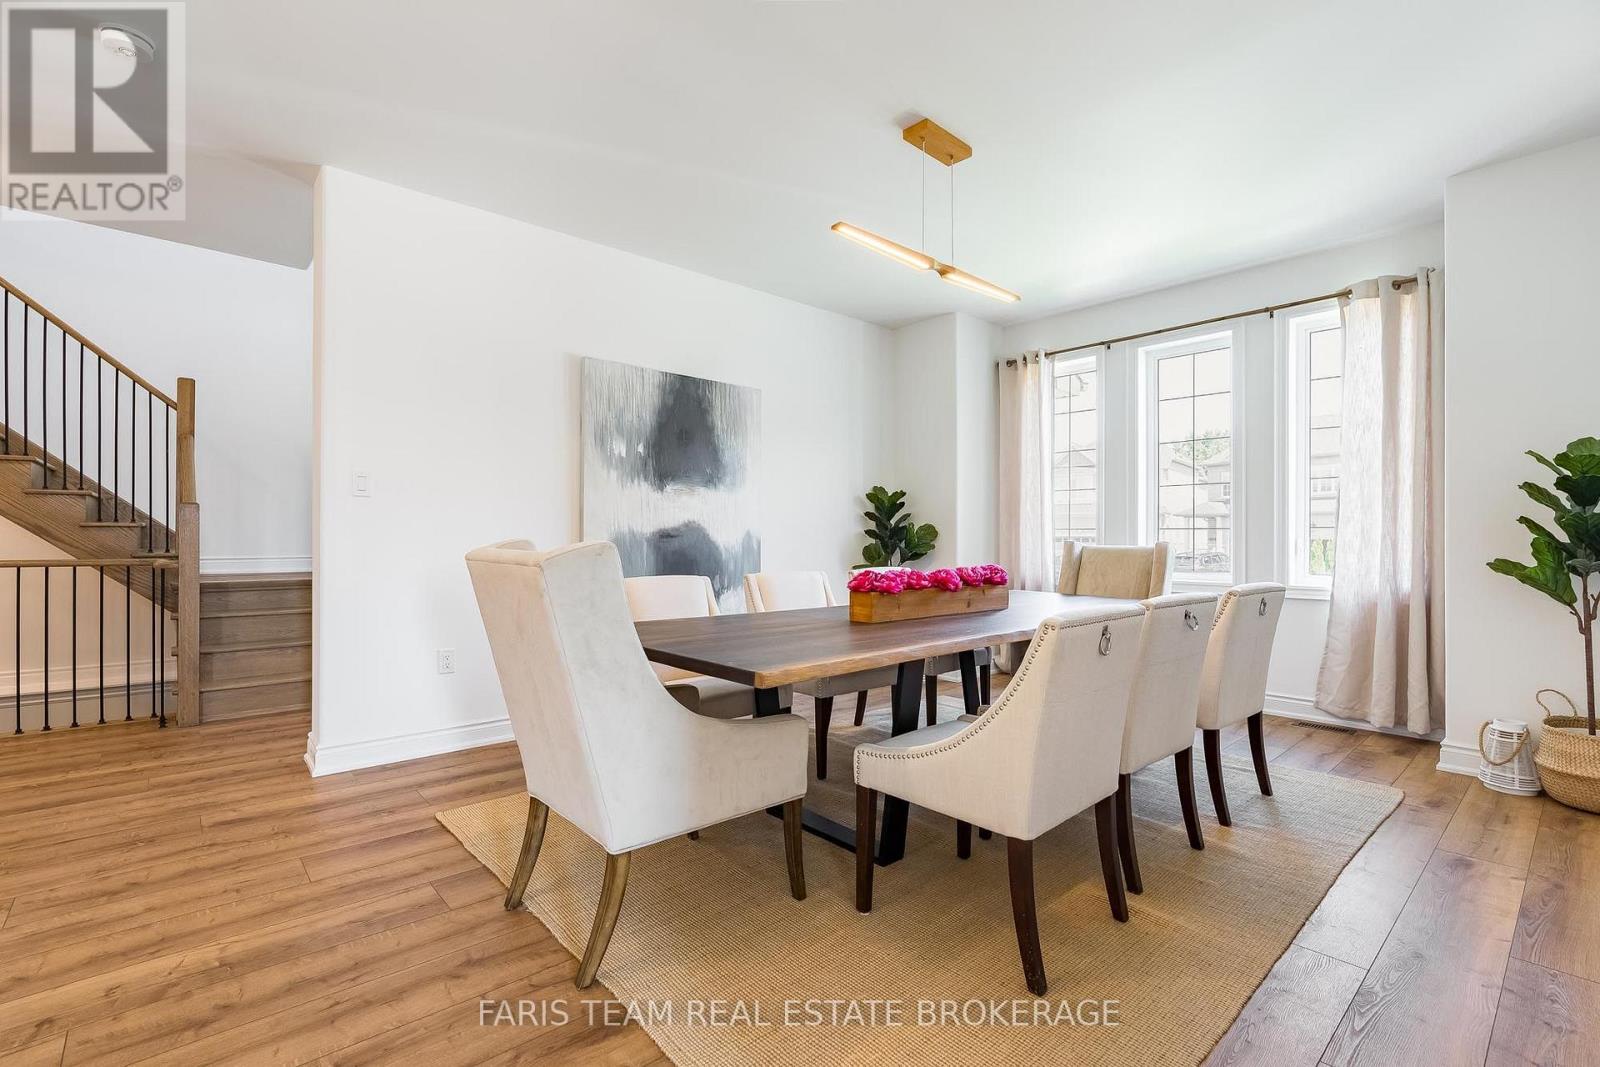
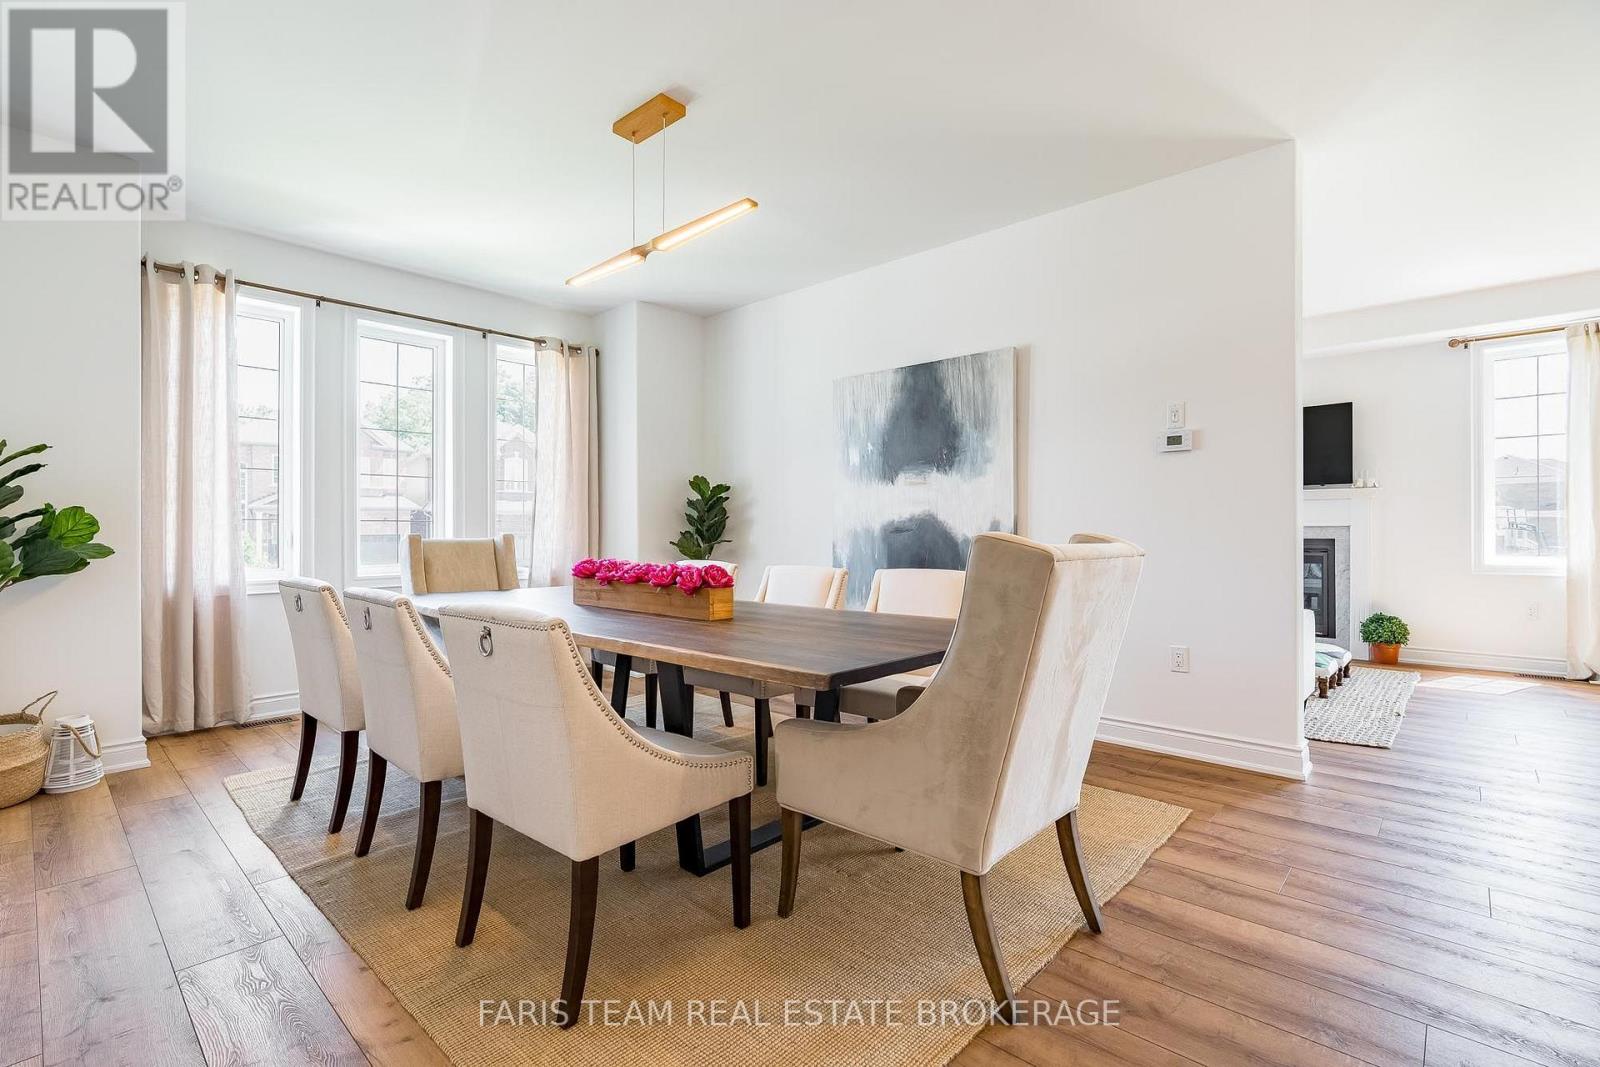
- RoomType2: Dining room
- RoomLevel2: Main level
- RoomLength2: 4.42
- RoomWidth2: 3.96
- RoomDimensions2: 4.42 m X 3.96 m
- RoomType3: Other
- RoomLevel3: Main level
- RoomLength3: 3.66
- RoomWidth3: 3.05
- RoomDimensions3: 3.66 m X 3.05 m
- RoomType4: Living room
- RoomLevel4: Main level
- RoomLength4: 4.27
- RoomWidth4: 3.96
- RoomDimensions4: 4.27 m X 3.96 m
- RoomType5: Laundry room
- RoomLevel5: Main level
- RoomLength5: 2.45
- RoomWidth5: 1.84
- RoomDimensions5: 2.45 m X 1.84 m
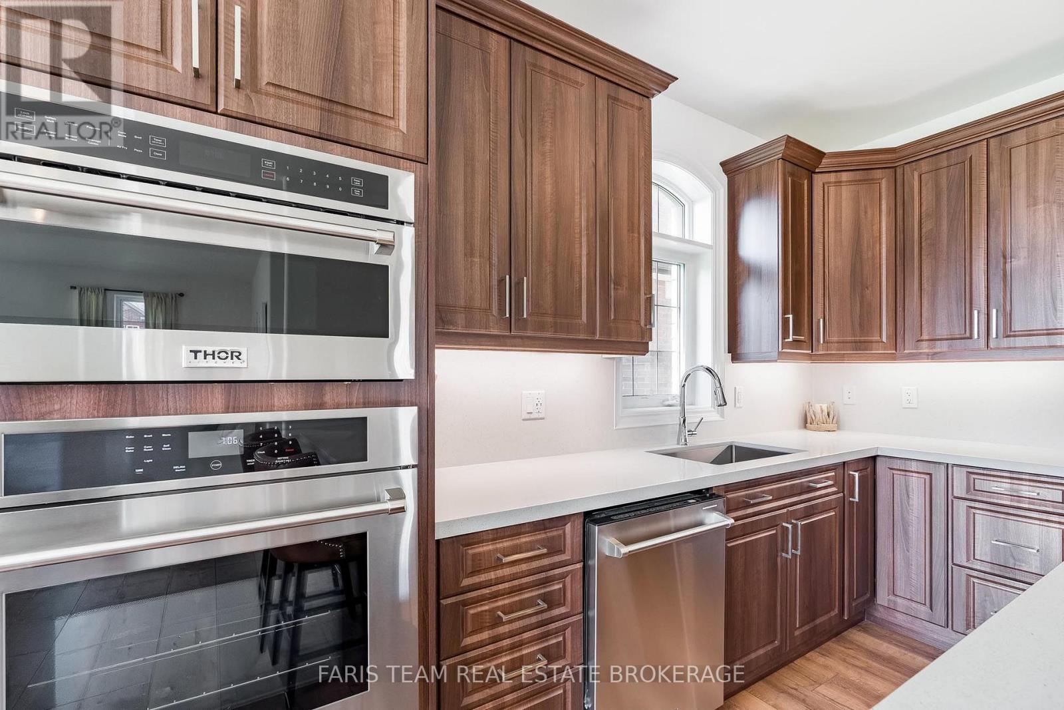
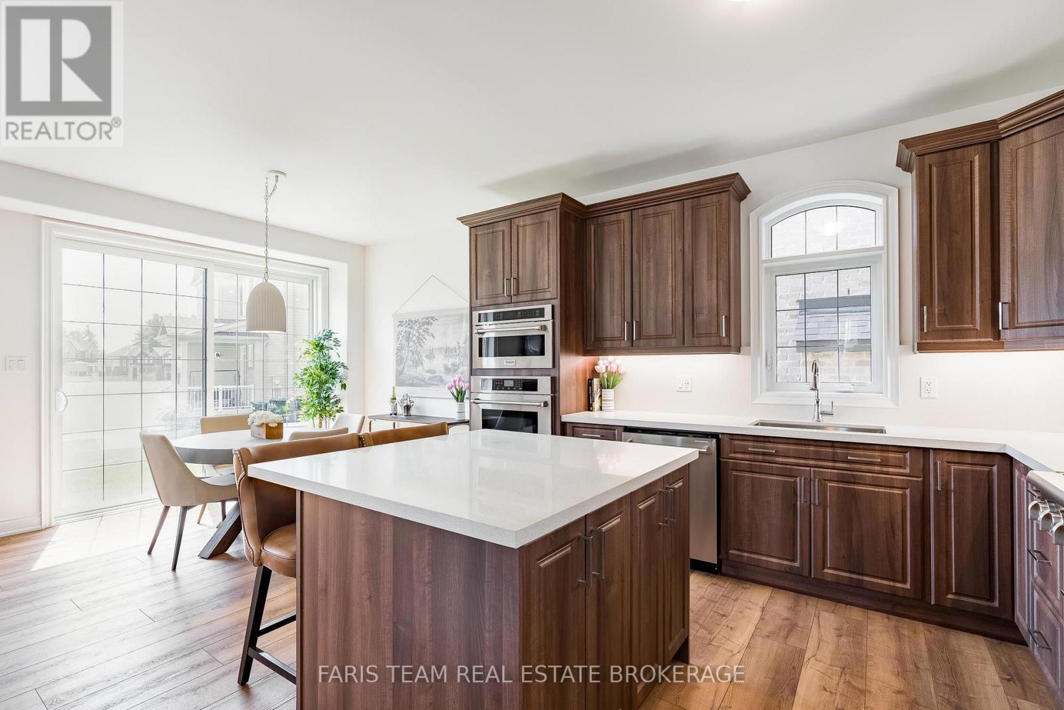
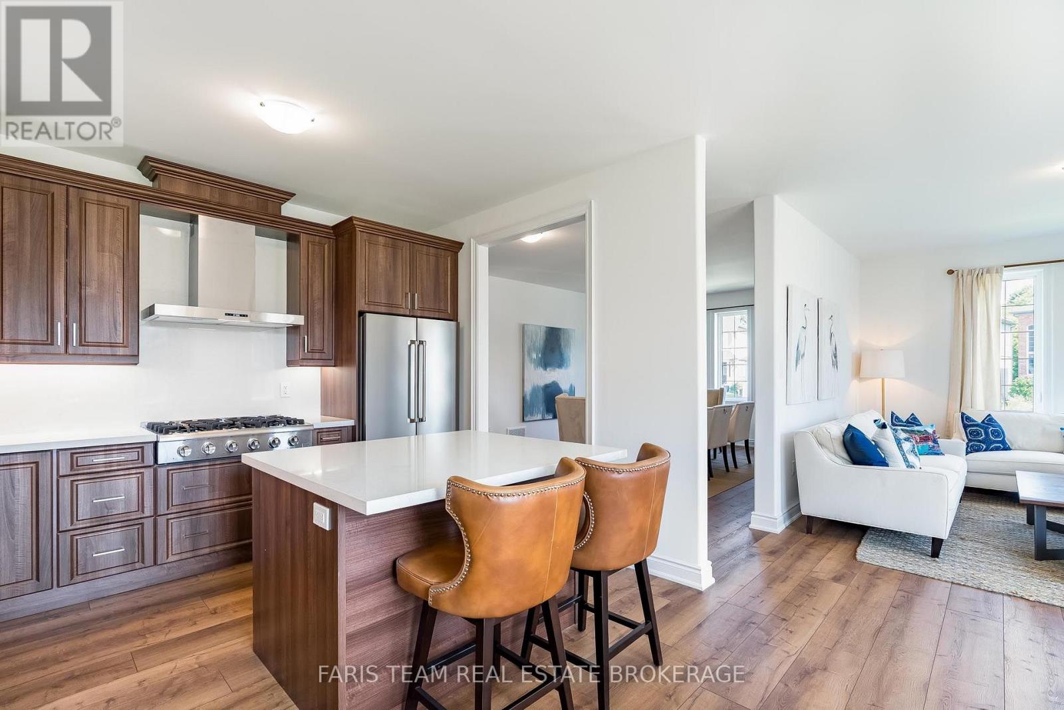
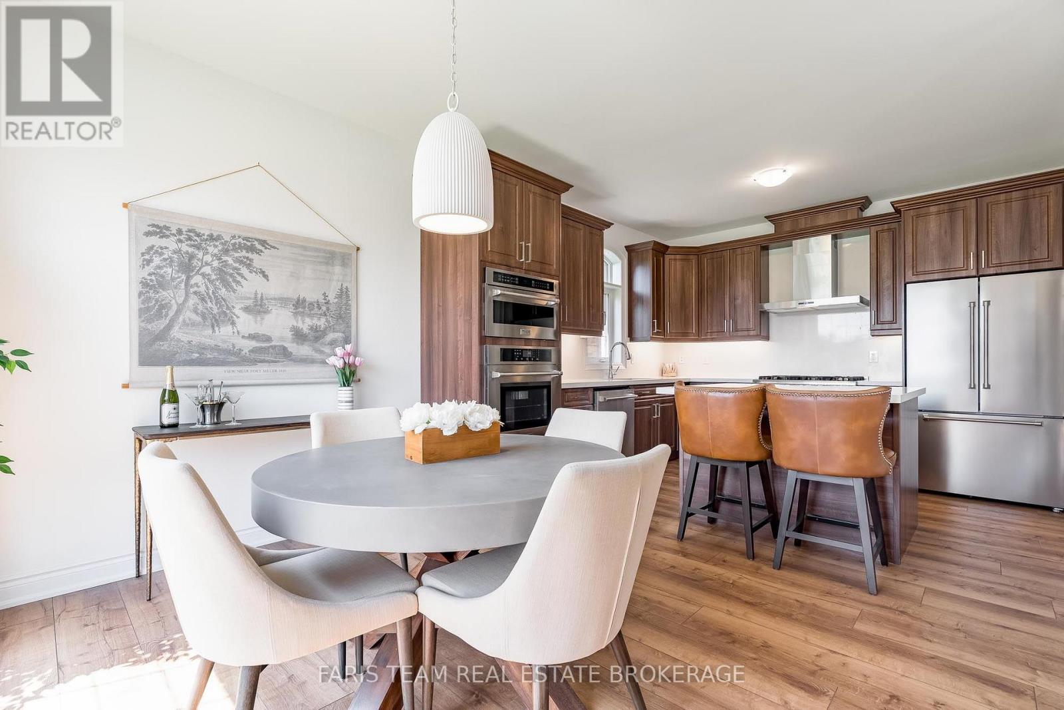
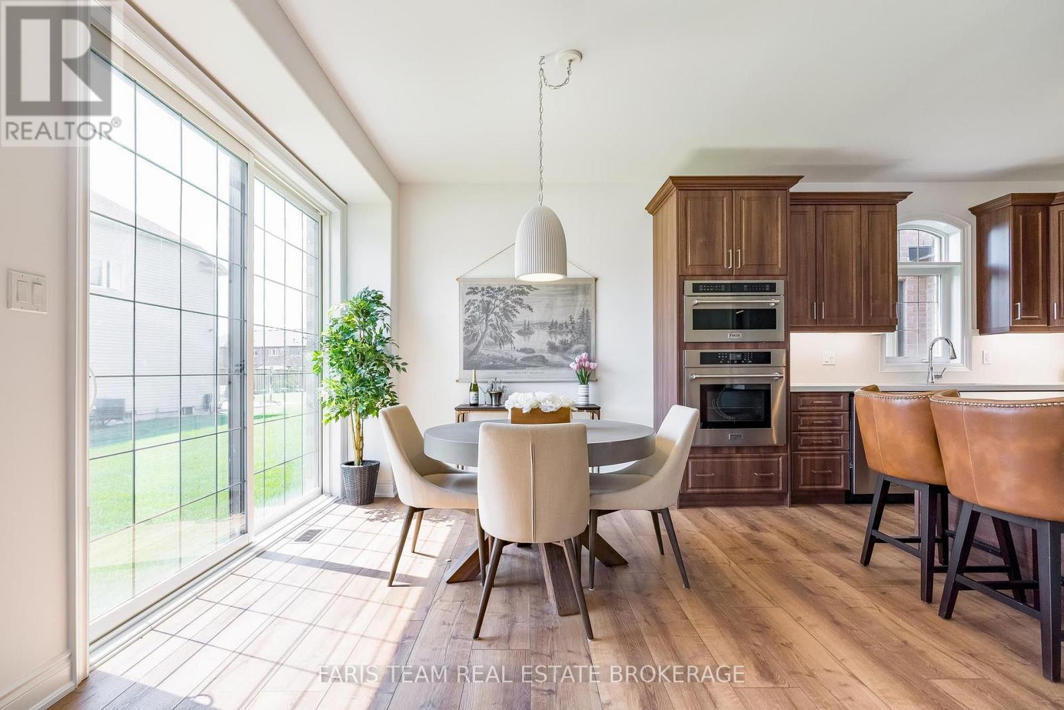
- RoomType6: Kitchen
- RoomLevel6: Main level
- RoomLength6: 3.66
- RoomWidth6: 3.05
- RoomDimensions6: 3.66 m X 3.05 m
- RoomType7: Primary Bedroom
- RoomLevel7: Upper Level
- RoomLength7: 5.38
- RoomWidth7: 3.81
- RoomDimensions7: 5.38 m X 3.81 m
- RoomType8: Bedroom
- RoomLevel8: Upper Level
- RoomLength8: 3.45
- RoomWidth8: 3.35
- RoomDimensions8: 3.45 m X 3.35 m
- RoomType9: Bedroom
- RoomLevel9: Upper Level
- RoomLength9: 4.47
- RoomWidth9: 3.05
- RoomDimensions9: 4.47 m X 3.05 m
- RoomType10: Bedroom
- RoomLevel10: Upper Level
- RoomLength10: 4.27
- RoomWidth10: 3.05
- RoomDimensions10: 4.27 m X 3.05 m
- RoomType11: Bedroom
- RoomLevel11: Upper Level
- RoomLength11: 3.45
- RoomWidth11: 3.05
- RoomDimensions11: 3.45 m X 3.05 m
Location Details
- City: Essa (Angus), Essa (Angus)
- Province: Ontario
Property Details
- SubdivisionName: Angus
- Levels: 2
- FrontageLength: 50 ft
Property Features
- Flooring: Vinyl,Ceramic
- Heating: Forced air
- HeatingFuel: Natural gas
- CoolingYN: True
- Cooling: Central air conditioning
- ParkingTotal: 6
- OpenParkingYN: False
- GarageYN: True
- AttachedGarageYN: True
- CarportYN: False
- FireplacesTotal: 1
- PoolYN: False
- ViewYN: False
- WaterfrontYN: False
- Sewer: Sanitary sewer
Basics
- BathroomsHalf: 1
- Date added: Added 2 days ago
- Category: Single Family
- Type: Single Family
- Bedrooms: 5
- Bathrooms: 4
- Half baths: 1
- Floors: Vinyl,Ceramic
- Area: 2500 - 3000 sq ft
- Lot size: 0 sq ft
- SubdivisionName: Angus
- ListOfficeName: FARIS TEAM REAL ESTATE BROKERAGE
- MLS ID: N14104044
Courtesy of
- OfficeName: FARIS TEAM REAL ESTATE BROKERAGE
- ListAOR: Toronto Regional Real Estate Board
Description
-
Description:
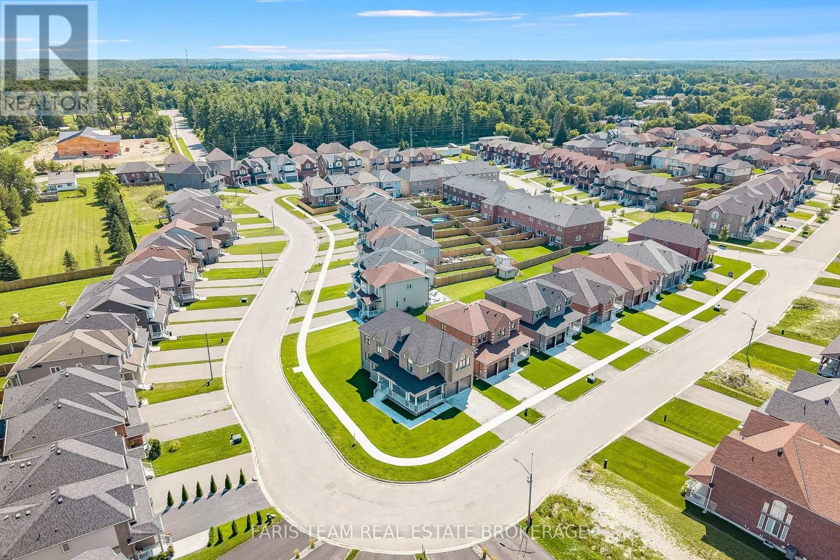
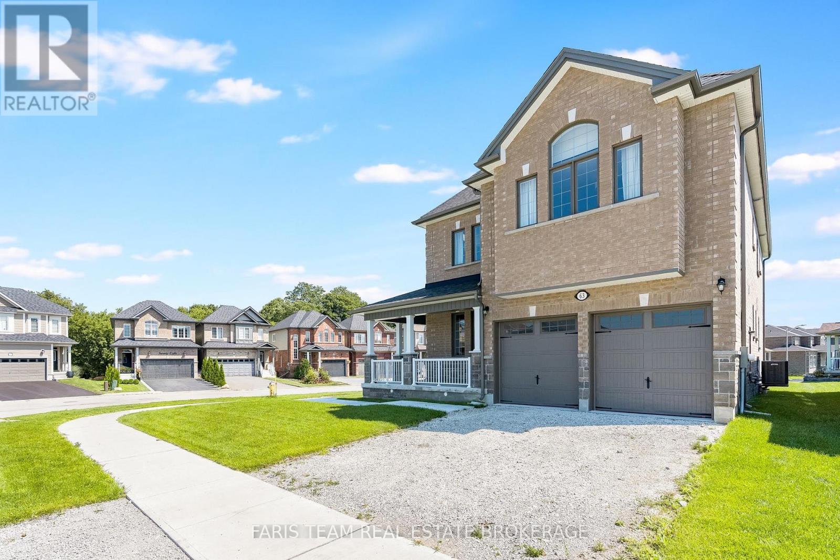
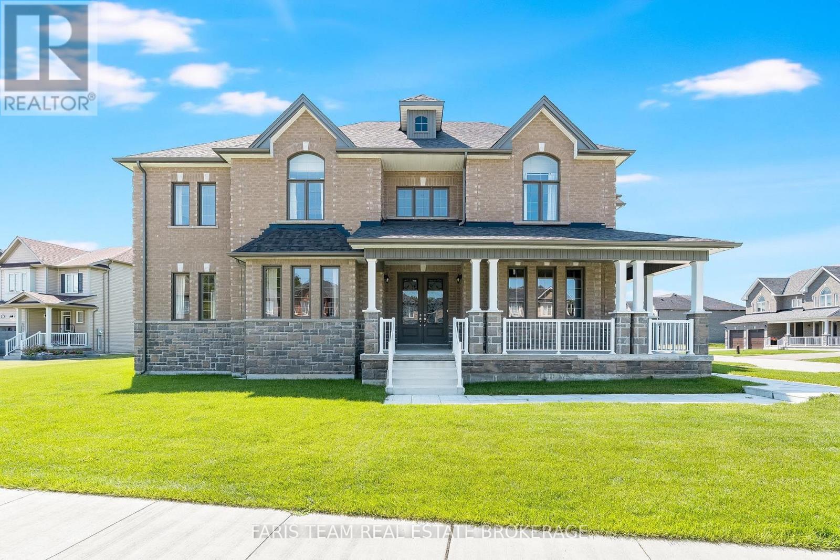
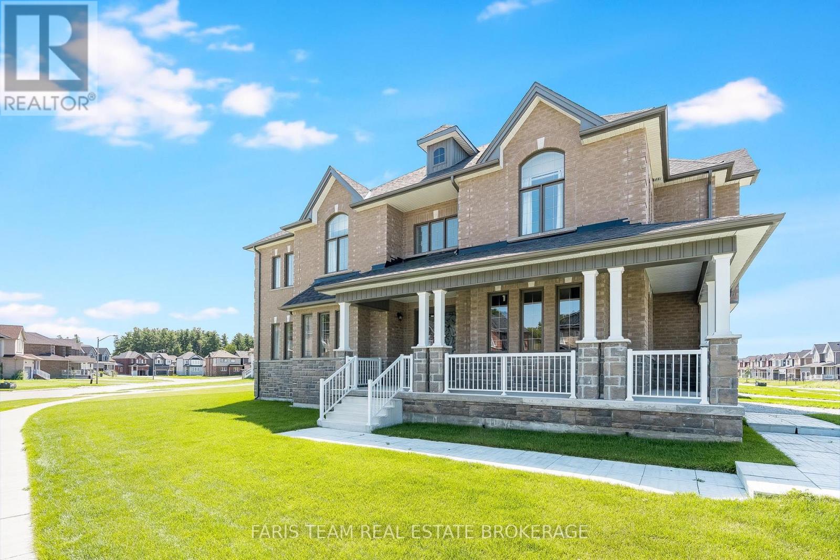
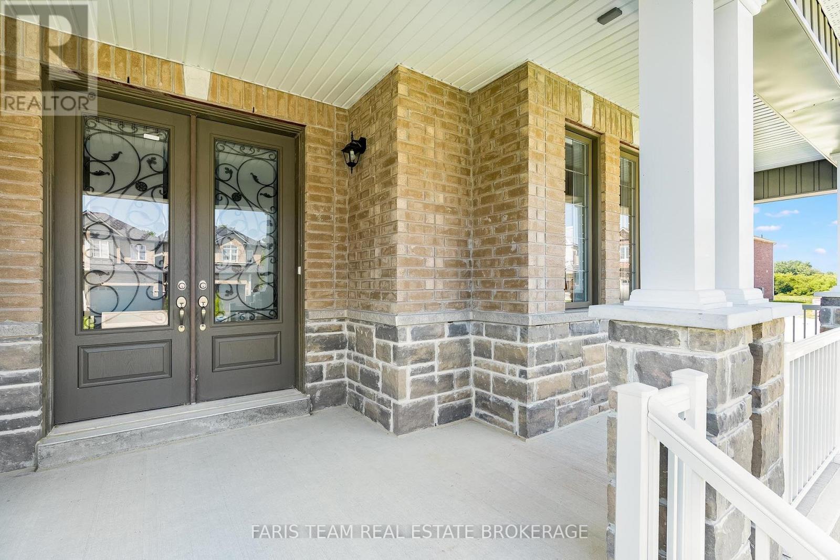
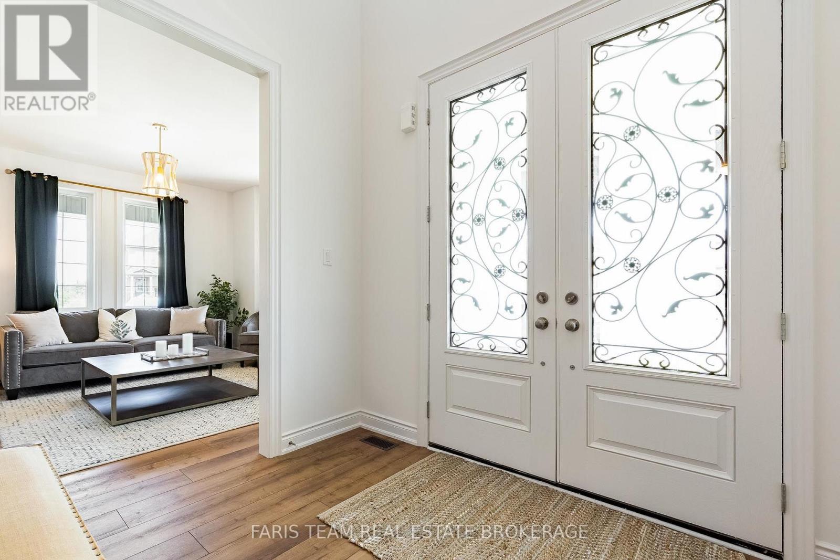
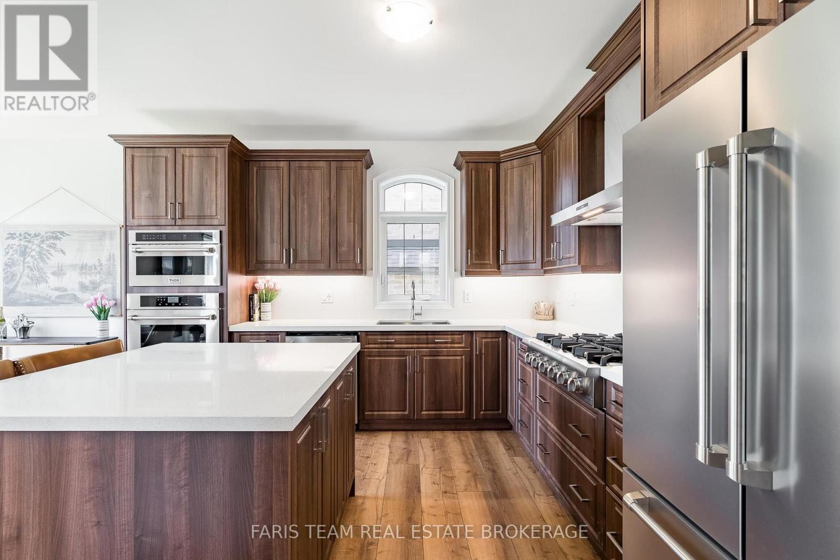
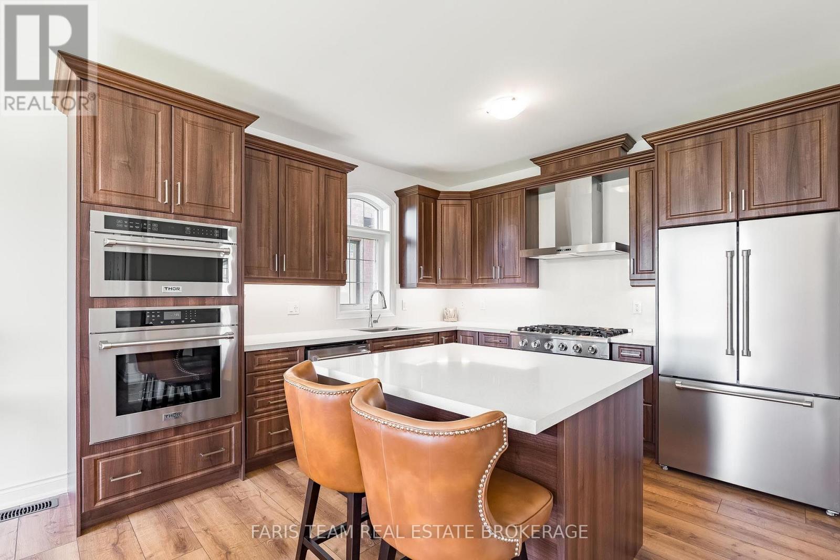
Top 5 Reasons You Will Love This Home: 1) Make yourself at home in this beautifully upgraded all-brick and stone residence by Sandiego Homes, offering 3,000 square feet of thoughtfully designed living space with five spacious bedrooms and four bathrooms, providing an exceptional layout for growing families, overnight guests, and effortless entertaining 2) Set on a premium 50' corner lot directly across from a scenic conservation area, the property enjoys peaceful views and added privacy within a quiet, family-friendly neighbourhood, creating a wonderful setting to call home 3) Step inside to a bright and impressive interior where tall 9' ceilings on both the main and upper levels, oversized 8' interior doors, and an expansive 8' sliding door enhance the sense of space while allowing an abundance of natural light to flow throughout the home 4) Gather in the chef-inspired kitchen showcasing quartz countertops, premium stainless-steel appliances, and stylish high-end finishes, presenting beautiful design and functionality needed for everyday meals, family gatherings, and entertaining 5) From the inviting wraparound porch and impressive curb appeal to the Energy Star certification and transferable Tarion New Home Warranty, every detail reflects quality craftsmanship while providing added comfort, efficiency, and peace of mind for years to come. 3,000 above grade sq.ft. plus an unfinished basement. (id:67524)
Show all description
Building Details
- ParkingTotal: 6
- Heating: Forced air
- Sewer: Sanitary sewer
Amenities & Features
- Waterfront available: No
- OpenParkingYN: No
- AttachedGarageYN: Yes
- GarageYN: Yes
- CarportYN: No
- PoolYN: No
- CoolingYN: Yes
- Cooling: Central air conditioning
- Total Fireplaces: 1