
630 Sauve Street, Milton (BE Beaty), Ontario, Canada, L9T9A6, L9T9A6
630 Sauve Street, Milton (BE Beaty), Ontario, Canada, L9T9A6, L9T9A6Rooms & Units Descr
- UnitNumber: 418
- RoomType1: Primary Bedroom
- RoomLevel1: Flat
- RoomLength1: 4.08
- RoomWidth1: 3.17
- RoomDimensions1: 4.08 m X 3.17 m
- RoomType2: Bedroom 2
- RoomLevel2: Flat
- RoomLength2: 4.6
- RoomWidth2: 2.81
- RoomDimensions2: 4.6 m X 2.81 m
- RoomType3: Kitchen
- RoomLevel3: Flat
- RoomLength3: 3.69
- RoomWidth3: 2.4
- RoomDimensions3: 3.69 m X 2.4 m
- RoomType4: Living room
- RoomLevel4: Flat
- RoomLength4: 4.97
- RoomWidth4: 4.58
- RoomDimensions4: 4.97 m X 4.58 m
- RoomType5: Dining room
- RoomLevel5: Flat
- RoomLength5: 4.97
- RoomWidth5: 4.58
- RoomDimensions5: 4.97 m X 4.58 m
Location Details
- City: Milton (BE Beaty), Milton (BE Beaty)
- Province: Ontario
Property Details
- SubdivisionName: 1023 - BE Beaty
- Lease: 2600.00
- LeaseFrequency: Monthly
- LeaseTerm: Monthly
Property Features
- CommunityFeatures: Pets Allowed With Restrictions,School Bus
- Flooring: Vinyl
- Heating: Forced air
- HeatingFuel: Natural gas
- CoolingYN: True
- Cooling: Central air conditioning
- ParkingTotal: 1
- OpenParkingYN: False
- GarageYN: True
- AttachedGarageYN: False
- CarportYN: False
- FireplacesTotal: 0
- PoolYN: False
- ViewYN: False
- WaterfrontYN: False
Basics
- Date added: Added 3 days ago
- Category: Single Family
- Type: Single Family
- Bedrooms: 2
- Bathrooms: 2
- Floors: Vinyl
- Area: 900 - 999 sq ft
- Lot size: 0 sq ft
- SubdivisionName: 1023 - BE Beaty
- UnitNumber: 418
- ListOfficeName: RE/MAX ABOUTOWNE REALTY CORP.
- MLS ID: W14098714
Miscellaneous
- AssociationFeeFrequency: Monthly
Courtesy of
- OfficeName: RE/MAX ABOUTOWNE REALTY CORP.
- ListAOR: Toronto Regional Real Estate Board
Description
-
Description:
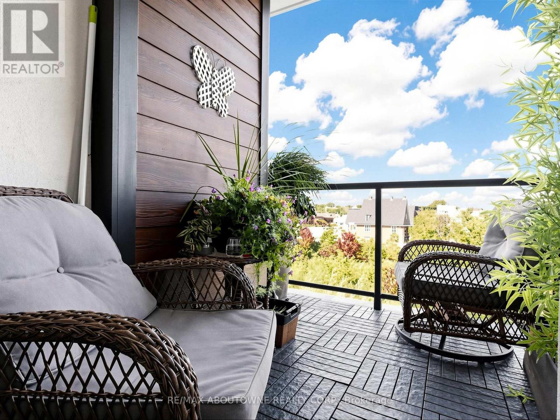
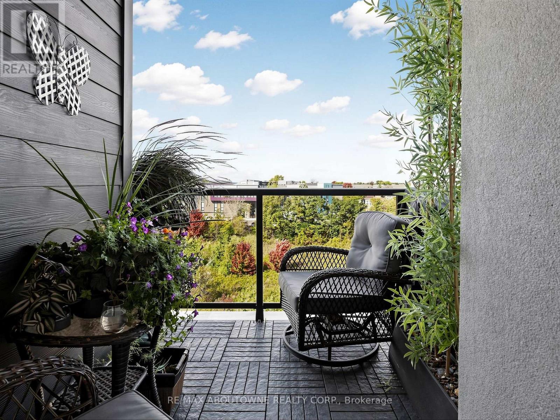
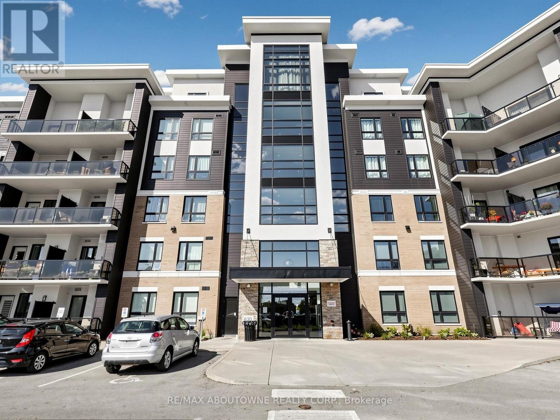
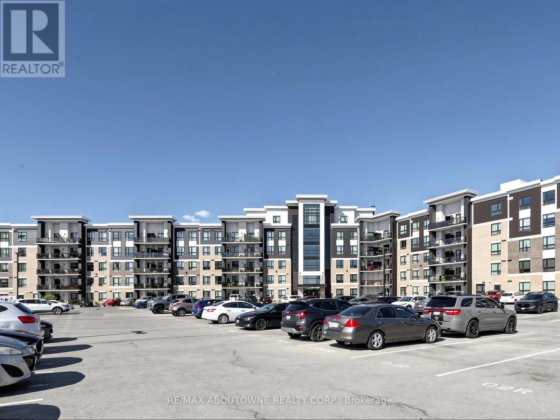
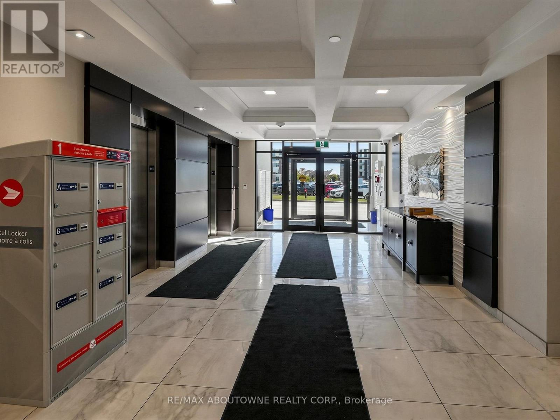
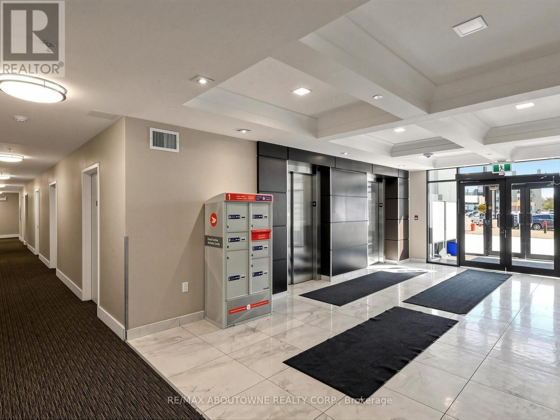
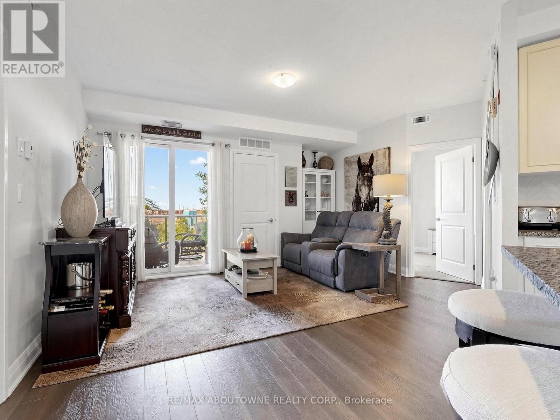
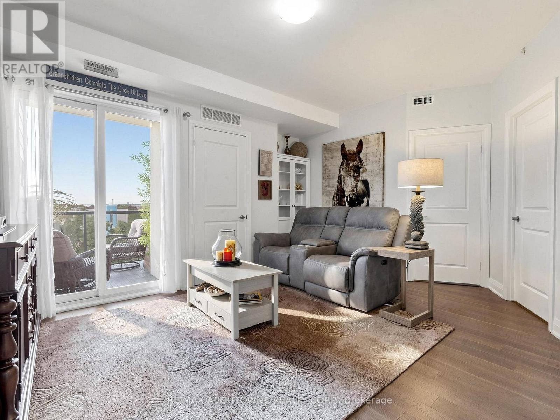
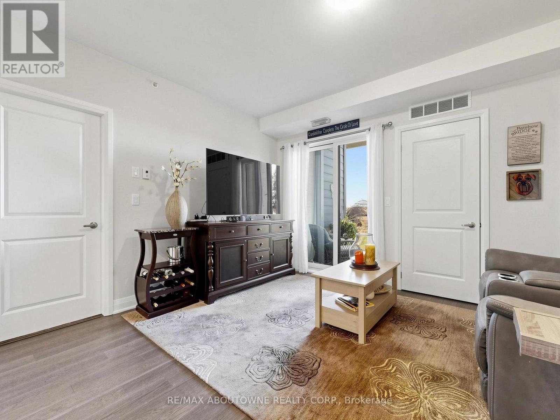
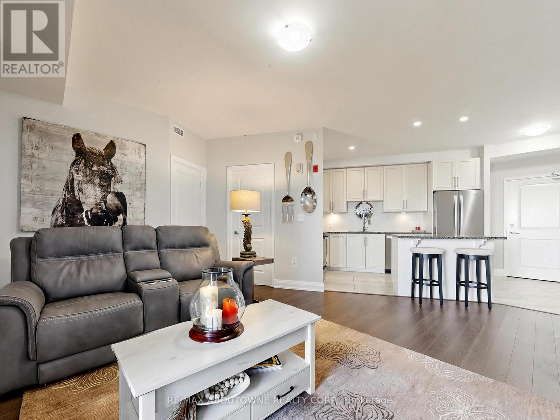
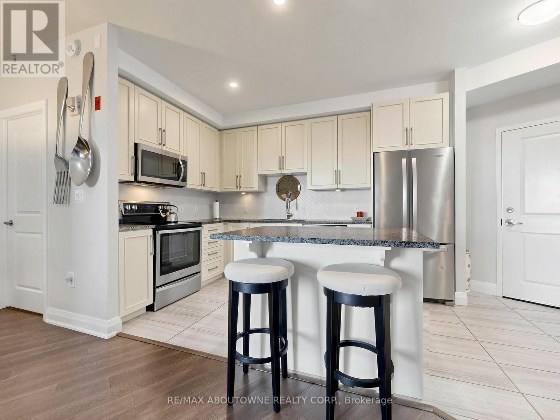
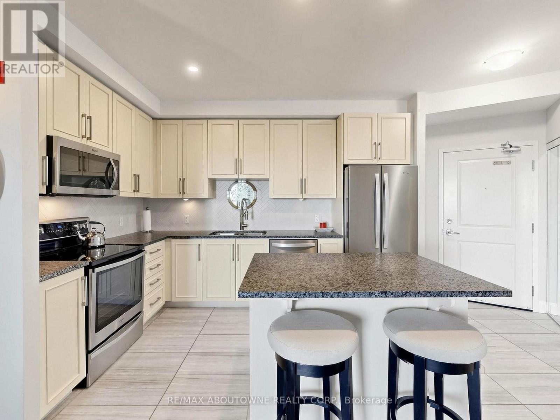
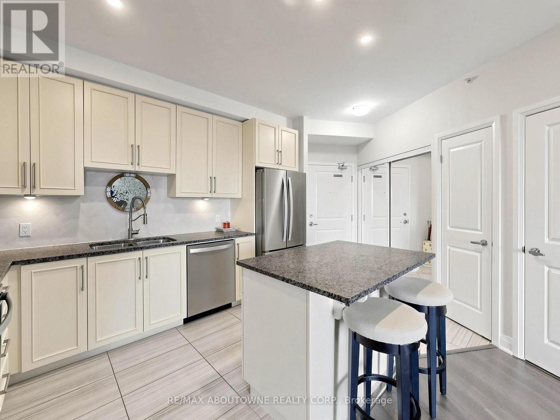
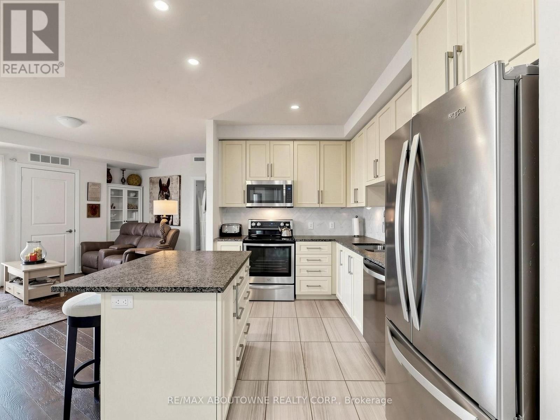
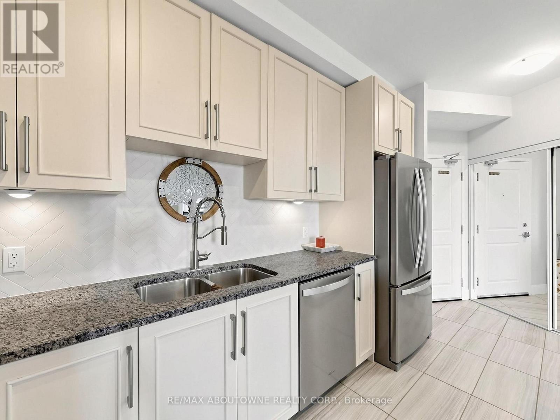
Welcome to Suite 418 at Origin, a bright 2-bedroom, 2-bathroom condo built in 2018 in Milton's Beaty community. Approx. 943 sq ft (per builder) with an open-concept living and dining area that walks out to an east-facing open balcony with treed views. The kitchen features granite counters, a pantry and stainless steel appliances. The primary bedroom offers a walk-in closet and ensuite bath, plus a spacious second bedroom. Vinyl flooring, in-suite laundry, central air and gas forced-air heating. Includes 1 owned underground parking space and an owned locker. Building amenities include two gyms, party room, rooftop deck/garden and community BBQ area. Close to parks, schools and public transit. Unfurnished, 12-month lease. Tenant pays hydro, heat, hot water tank rental, internet and cable. (id:67524)
Show all description
Building Details
- ParkingTotal: 1
- Heating: Forced air
Amenities & Features
- Waterfront available: No
- OpenParkingYN: No
- AttachedGarageYN: No
- GarageYN: Yes
- CarportYN: No
- PoolYN: No
- CoolingYN: Yes
- CommunityFeatures: Pets Allowed With Restrictions, School Bus
- Cooling: Central air conditioning
- Total Fireplaces: 0