
6333 Jewel Common, Niagara Falls (Marineland), Ontario, Canada, L2G0E4
6333 Jewel Common, Niagara Falls (Marineland), Ontario, Canada, L2G0E4Rooms & Units Descr
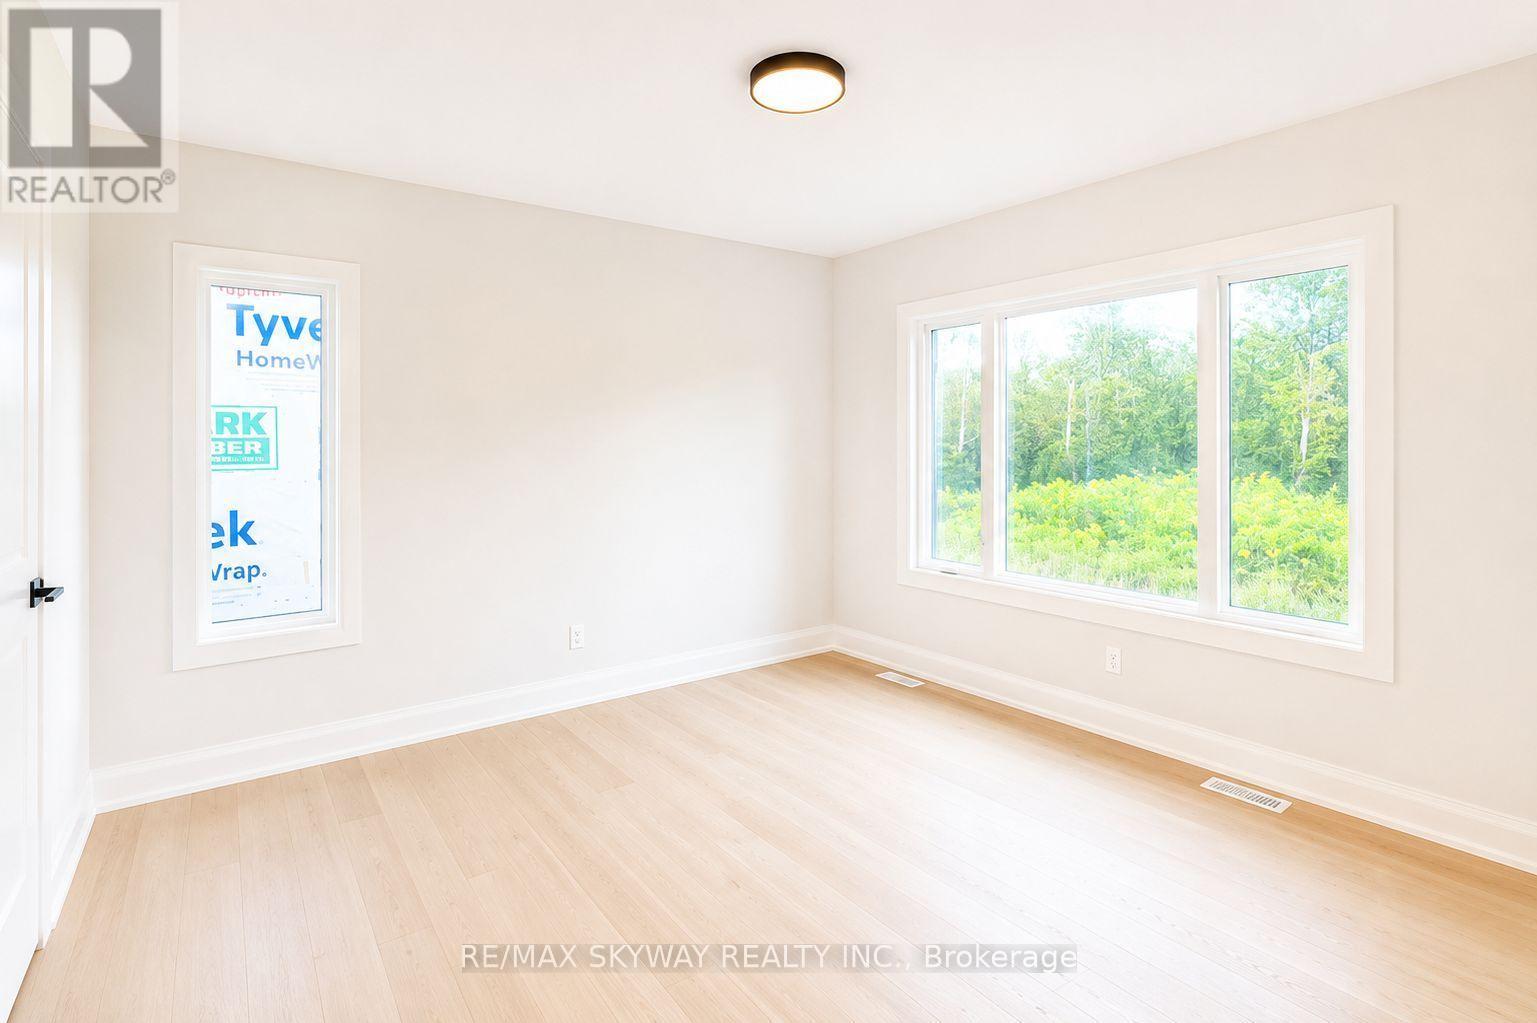
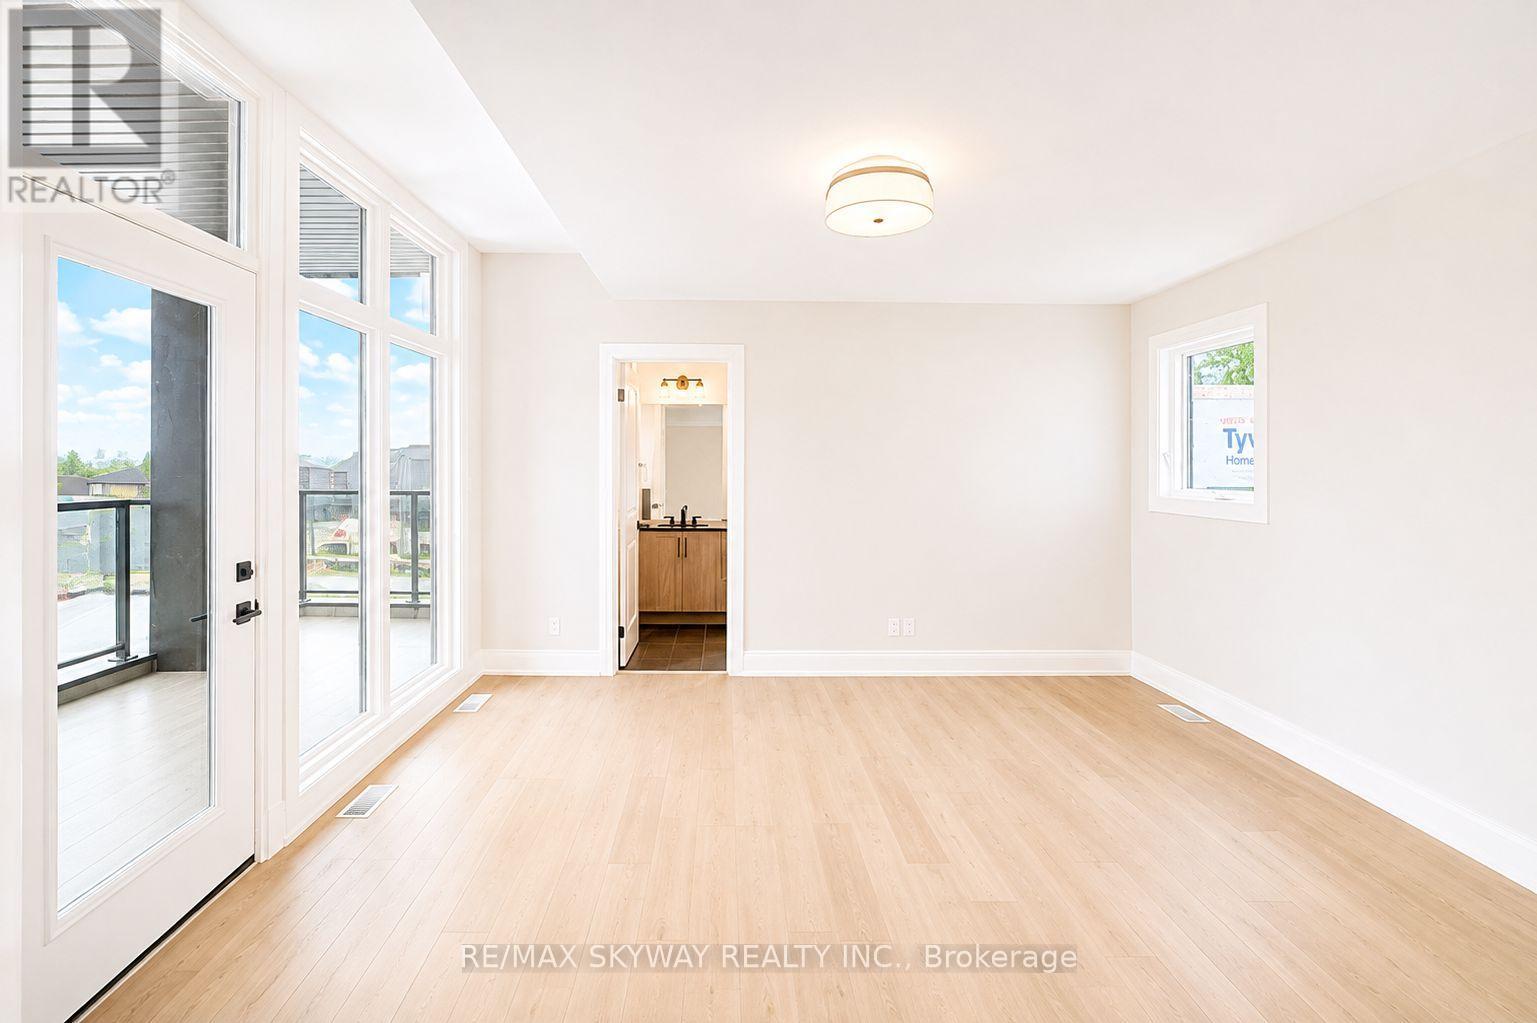
- RoomType1: Bedroom 2
- RoomLevel1: Second level
- RoomLength1: 4.24
- RoomWidth1: 4.27
- RoomDimensions1: 4.24 m X 4.27 m
- RoomType2: Bedroom 3
- RoomLevel2: Second level
- RoomLength2: 3.66
- RoomWidth2: 3.6
- RoomDimensions2: 3.66 m X 3.6 m
- RoomType3: Bedroom 4
- RoomLevel3: Second level
- RoomLength3: 3.57
- RoomWidth3: 3.6
- RoomDimensions3: 3.57 m X 3.6 m
- RoomType4: Living room
- RoomLevel4: Main level
- RoomLength4: 3.05
- RoomWidth4: 3.44
- RoomDimensions4: 3.05 m X 3.44 m
- RoomType5: Dining room
- RoomLevel5: Main level
- RoomLength5: 3.05
- RoomWidth5: 4.27
- RoomDimensions5: 3.05 m X 4.27 m
- RoomType6: Great room
- RoomLevel6: Main level
- RoomLength6: 4.27
- RoomWidth6: 4.27
- RoomDimensions6: 4.27 m X 4.27 m
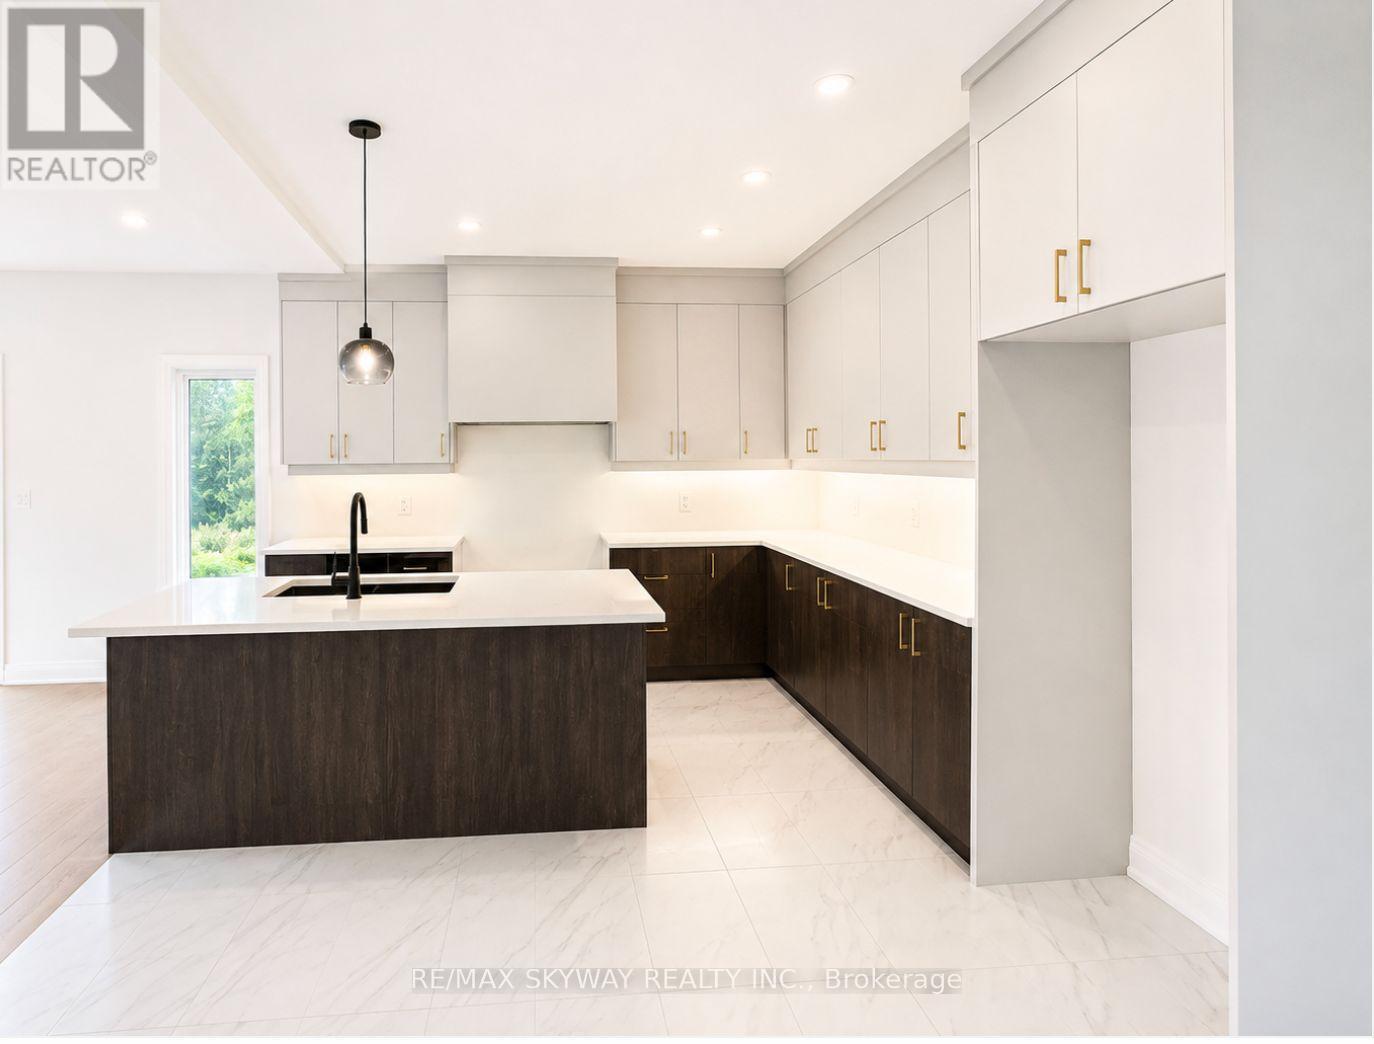
- RoomType7: Kitchen
- RoomLevel7: Main level
- RoomLength7: 3.96
- RoomWidth7: 3.48
- RoomDimensions7: 3.96 m X 3.48 m
- RoomType8: Bedroom
- RoomLevel8: Main level
- RoomLength8: 3.96
- RoomWidth8: 3.48
- RoomDimensions8: 3.96 m X 3.48 m
Location Details
- City: Niagara Falls (Marineland)
- Province: Ontario
Property Details
- SubdivisionName: 221 - Marineland
- Levels: 2
- Lease: 3300.00
- LeaseFrequency: Monthly
- LeaseTerm: Monthly
Property Features
- Heating: Forced air
- HeatingFuel: Natural gas
- CoolingYN: True
- Cooling: None
- ParkingTotal: 3
- OpenParkingYN: False
- GarageYN: True
- AttachedGarageYN: True
- CarportYN: False
- FireplacesTotal: 0
- PoolYN: False
- ViewYN: False
- WaterfrontYN: False
- Sewer: Sanitary sewer
Basics
- BathroomsHalf: 1
- Date added: Added 1 week ago
- Category: Single Family
- Type: Single Family
- Bedrooms: 4
- Bathrooms: 4
- Half baths: 1
- Area: 2000 - 2500 sq ft
- Lot size: 0 sq ft
- SubdivisionName: 221 - Marineland
- ListOfficeName: RE/MAX SKYWAY REALTY INC.
- MLS ID: X13734374
Courtesy of
- OfficeName: RE/MAX SKYWAY REALTY INC.
- ListAOR: Toronto Regional Real Estate Board
Description
-
Description:
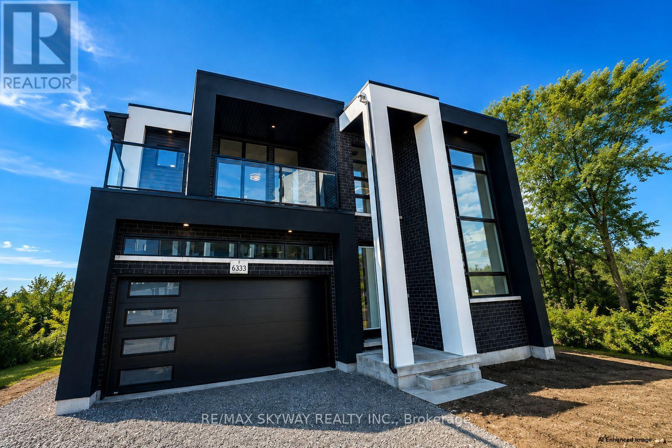
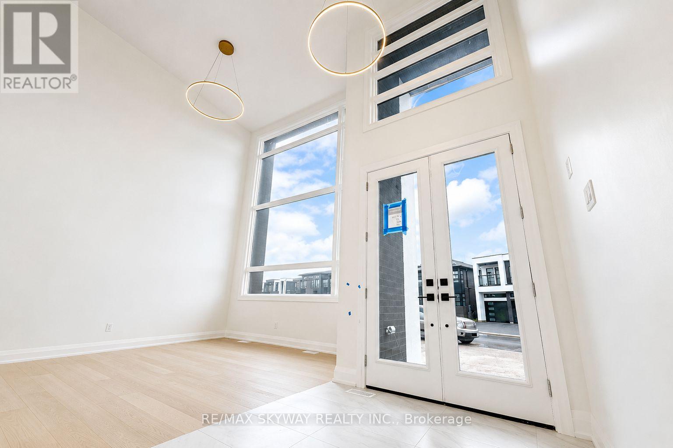
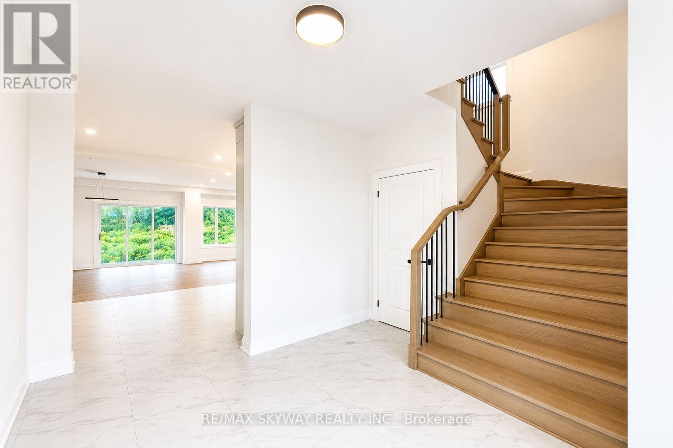
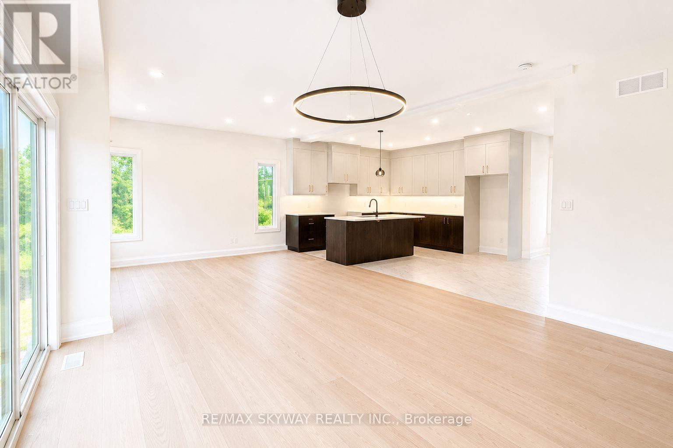
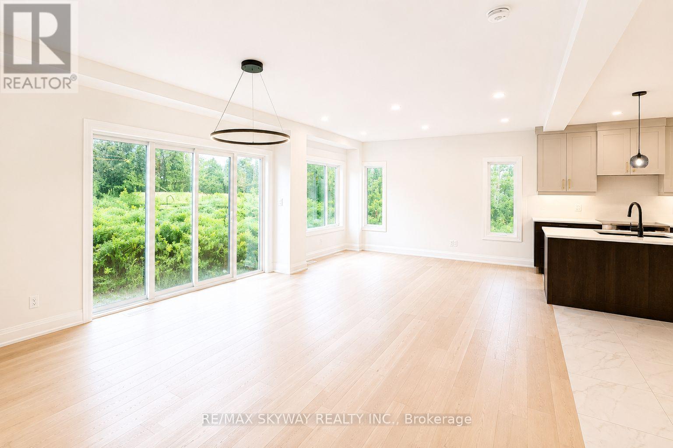
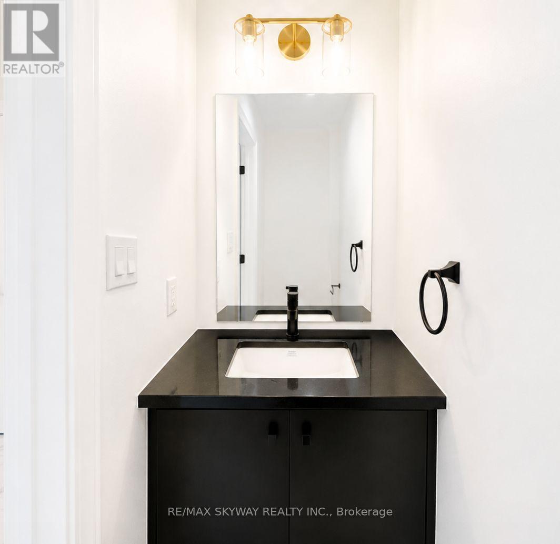
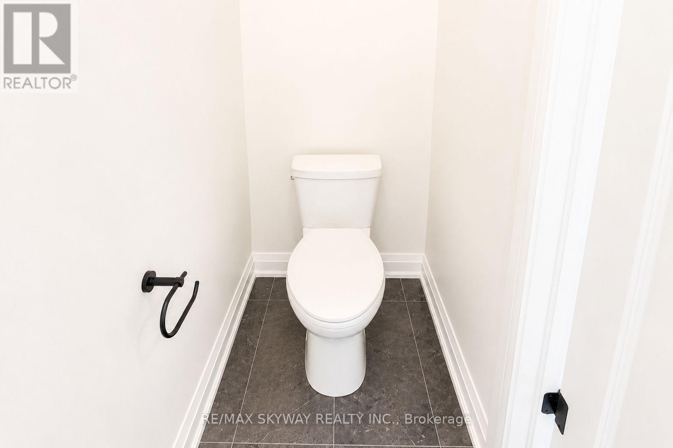
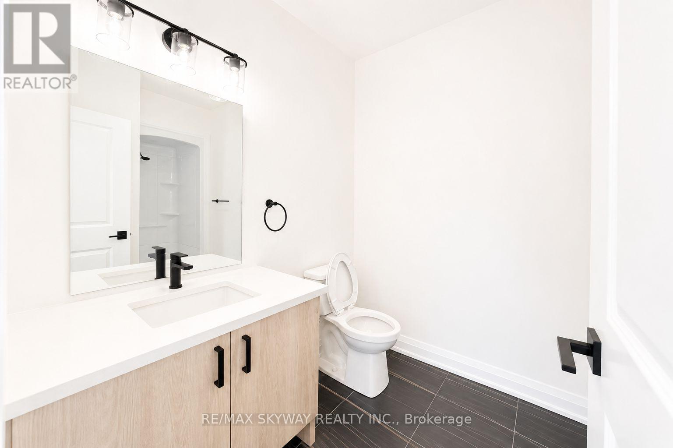
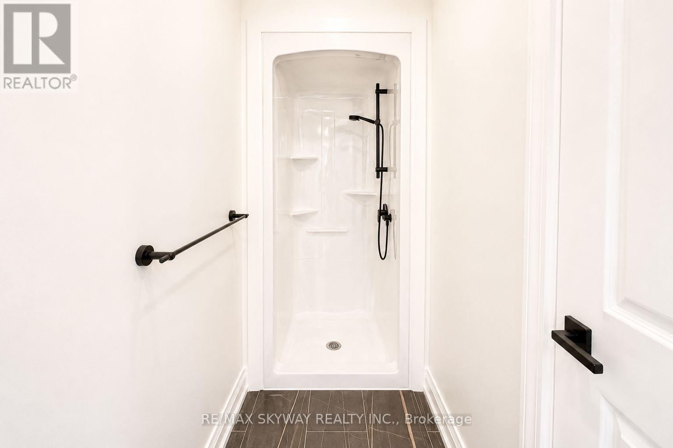
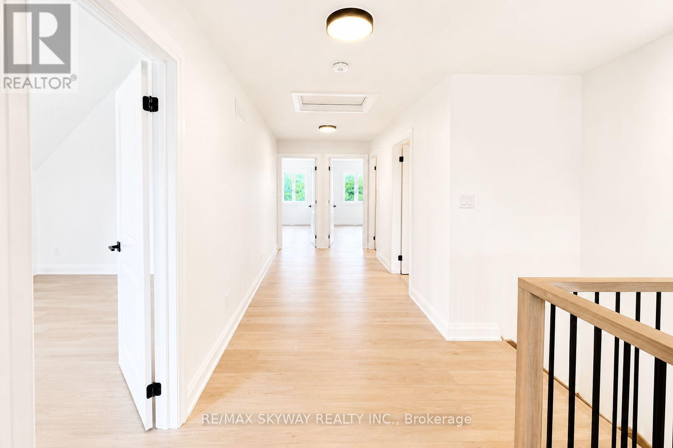
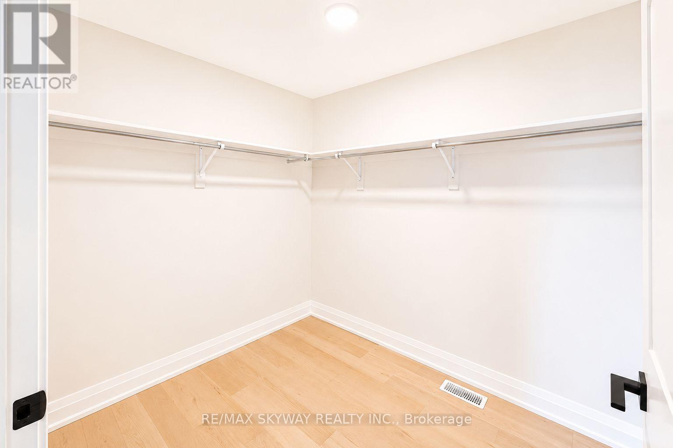
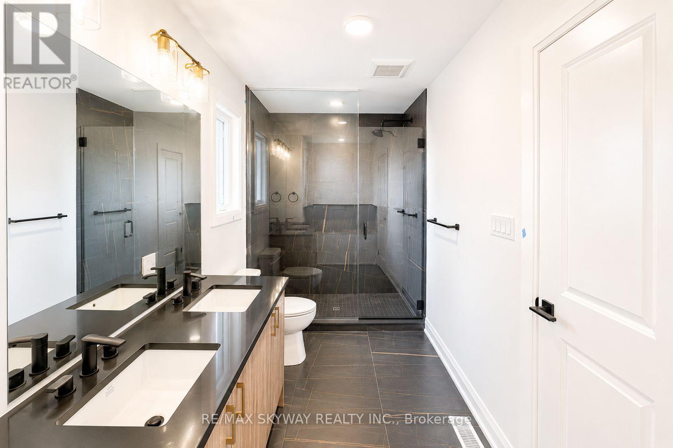
Experience luxury riverfront living in this stunning brand-new detached two-storey home in Niagara's sought-after Riverfront Community. Offering beautiful Welland River views, this spacious home features **4 bedrooms, including a main-floor bedroom with a private ensuite, plus 3 additional bedrooms upstairs with 2 full washrooms**. The bright open-concept main floor features premium finishes, expansive windows, a gas fireplace, and a modern chef-inspired kitchen overlooking the living and dining areas. A powder room completes the main floor. Ideally located just minutes from schools, shopping, dining, golf, parks, recreation, and major highways. A rare opportunity to lease a brand-new luxury riverfront home with exceptional finishes and craftsmanship. (id:67524)
Show all description
Building Details
- ParkingTotal: 3
- Heating: Forced air
- Sewer: Sanitary sewer
Amenities & Features
- Waterfront available: No
- OpenParkingYN: No
- AttachedGarageYN: Yes
- GarageYN: Yes
- CarportYN: No
- PoolYN: No
- CoolingYN: Yes
- Cooling: None
- Total Fireplaces: 0