
635 Commonwealth Crescent, Kitchener, Ontario, Canada, N2E4J9
635 Commonwealth Crescent, Kitchener, Ontario, Canada, N2E4J9Rooms & Units Descr
- RoomType1: Primary Bedroom
- RoomLevel1: Second level
- RoomLength1: 6.01
- RoomWidth1: 3.93
- RoomDimensions1: 6.01 m X 3.93 m
- RoomType2: Bedroom 2
- RoomLevel2: Second level
- RoomLength2: 3.72
- RoomWidth2: 3.71
- RoomDimensions2: 3.72 m X 3.71 m
- RoomType3: Bedroom 3
- RoomLevel3: Second level
- RoomLength3: 4.44
- RoomWidth3: 3.66
- RoomDimensions3: 4.44 m X 3.66 m
- RoomType4: Den
- RoomLevel4: Second level
- RoomLength4: 4.71
- RoomWidth4: 2.31
- RoomDimensions4: 4.71 m X 2.31 m
- RoomType5: Living room
- RoomLevel5: Main level
- RoomLength5: 3.47
- RoomWidth5: 4.97
- RoomDimensions5: 3.47 m X 4.97 m
- RoomType6: Kitchen
- RoomLevel6: Main level
- RoomLength6: 3.06
- RoomWidth6: 2.74
- RoomDimensions6: 3.06 m X 2.74 m
- RoomType7: Eating area
- RoomLevel7: Main level
- RoomLength7: 2.68
- RoomWidth7: 2.9
- RoomDimensions7: 2.68 m X 2.9 m
- RoomType8: Family room
- RoomLevel8: Main level
- RoomLength8: 3.38
- RoomWidth8: 3.69
- RoomDimensions8: 3.38 m X 3.69 m
- RoomType9: Dining room
- RoomLevel9: Main level
- RoomLength9: 3.36
- RoomWidth9: 2.99
- RoomDimensions9: 3.36 m X 2.99 m
Location Details
- City: Kitchener
- Province: Ontario
Property Details
- Levels: 2
- FrontageLength: 25 ft
Property Features
- Flooring: Hardwood
- Heating: Forced air
- HeatingFuel: Natural gas
- CoolingYN: True
- Cooling: Central air conditioning
- ParkingTotal: 4
- OpenParkingYN: False
- GarageYN: True
- AttachedGarageYN: True
- CarportYN: False
- FireplacesTotal: 0
- PoolYN: False
- ViewYN: False
- WaterfrontYN: False
- Sewer: Sanitary sewer
Basics
- BathroomsHalf: 1
- Date added: Added 3 weeks ago
- Category: Single Family
- Type: Single Family
- Bedrooms: 4
- Bathrooms: 4
- Half baths: 1
- Floors: Hardwood
- Area: 2000 - 2500 sq ft
- Lot size: 0 sq ft
- ListOfficeName: ROYAL LEPAGE REAL ESTATE SERVICES LTD.
- MLS ID: X13748380
Courtesy of
- OfficeName: ROYAL LEPAGE REAL ESTATE SERVICES LTD.
- ListAOR: Toronto Regional Real Estate Board
Description
-
Description:
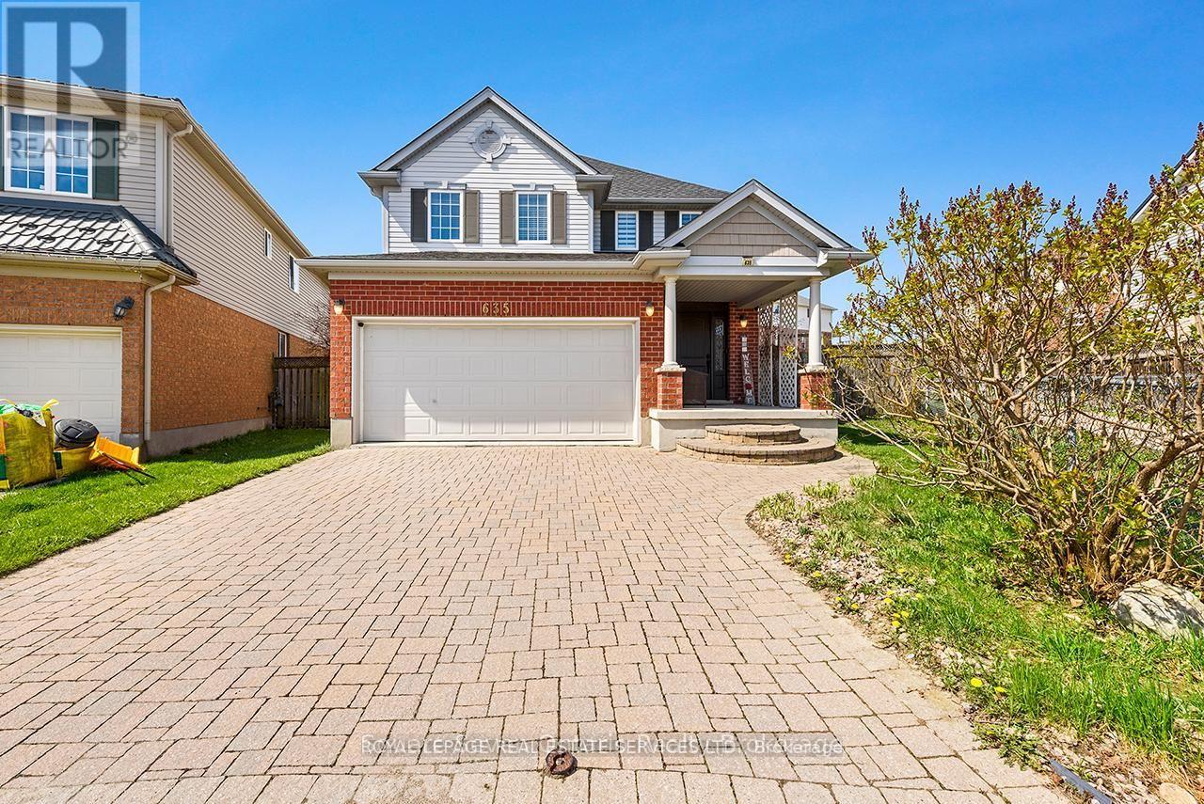
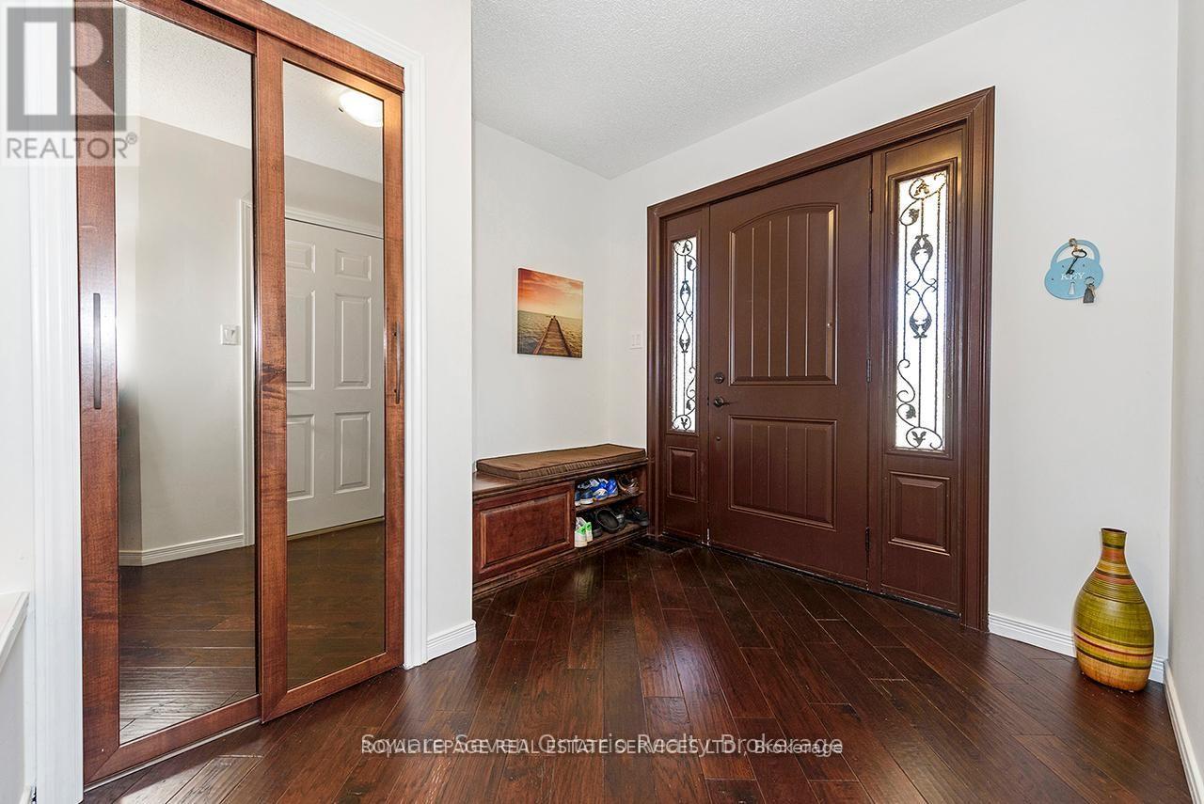
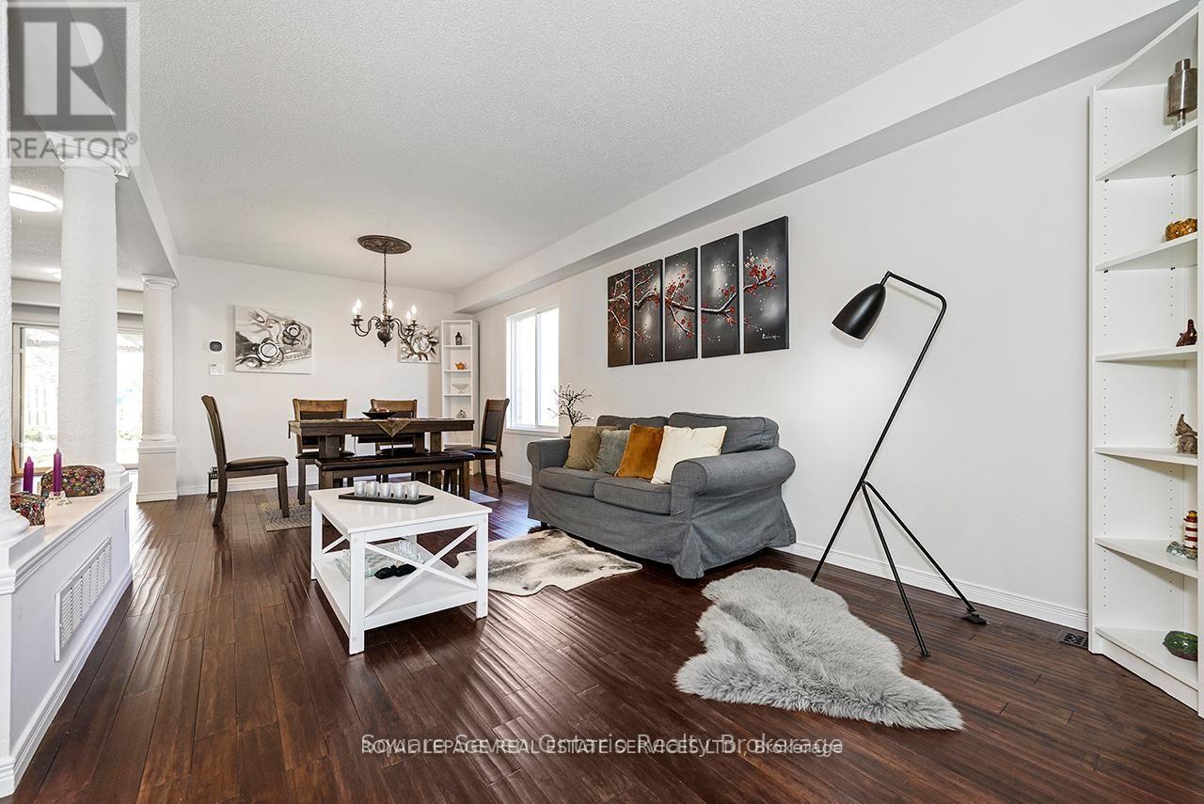
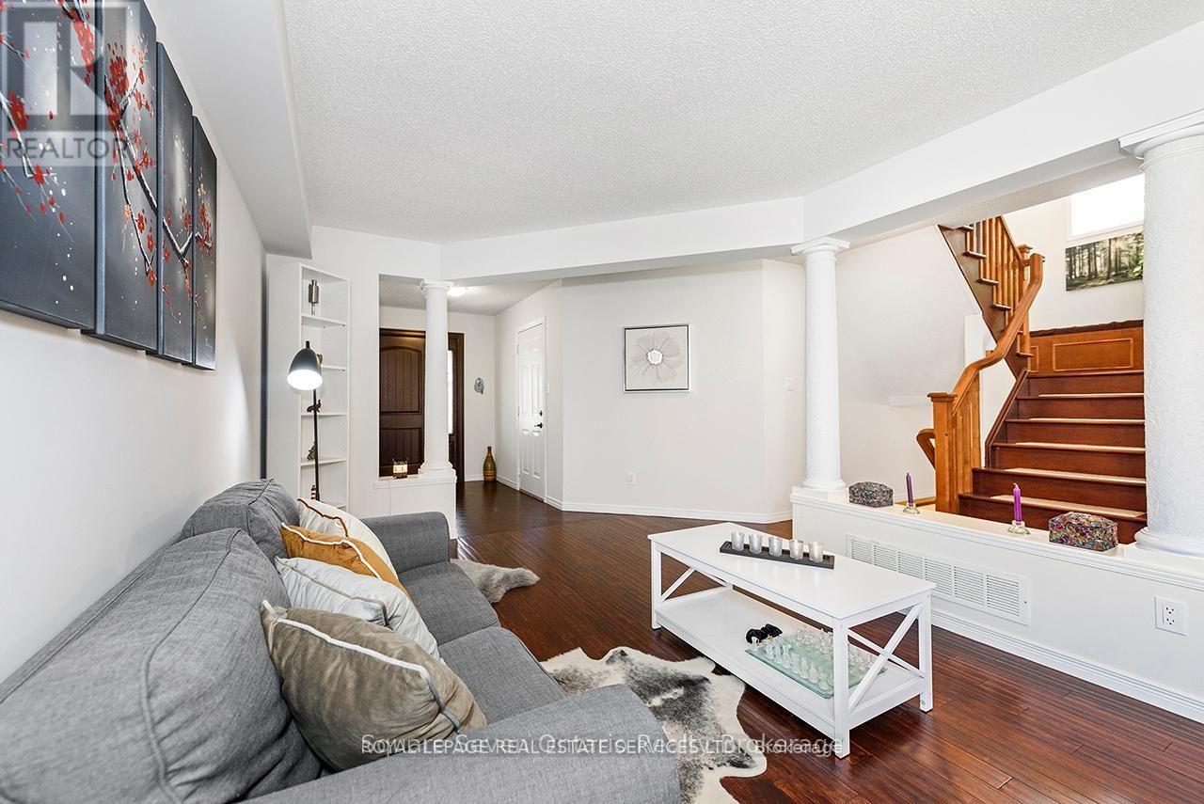
Beautiful 3-bedroom, double-car garage home nestled in the highly sought-after, family-friendly community of Williamsburg, set on a rare oversized premium lot. This stunning property features a gourmet eat-in kitchen with maple cabinetry, granite countertops, and stainless steel appliances, with a walk-out to a fully fenced backyard complete with lush greenery, an interlocking patio, and a charming pergola-perfect for entertaining. Enjoy a functional, carpet-free layout with formal living and dining areas highlighted by a cozy gas fireplace. The second level offers three generously sized bedrooms and recently renovated, spa-inspired bathrooms. The primary suite boasts a tray ceiling, a 3-piece ensuite, and a walk-in closet. Additional highlights include a convenient second-floor laundry room and a versatile den/loft space ideal for a home office or easily convertible into a fourth bedroom. The finished basement adds exceptional living space with a large recreation room, home theatre, 3-piece bathroom. Freshly painted throughout, this home is truly move-in ready. Ideally located close to top-rated schools within walking distance, major highways, shopping, and everyday amenities including Starbucks and GoodLife Fitness, as well as parks and scenic trails-everything your family needs is right at your doorstep. WATER HEATER (2023)- FURNACE &AC ( 2024)- Roof shingles (2025)- water softener (2026) (id:67524)
Show all description
Building Details
- ParkingTotal: 4
- Heating: Forced air
- Sewer: Sanitary sewer
Amenities & Features
- Waterfront available: No
- OpenParkingYN: No
- AttachedGarageYN: Yes
- GarageYN: Yes
- CarportYN: No
- PoolYN: No
- CoolingYN: Yes
- Cooling: Central air conditioning
- Total Fireplaces: 0