
635 Highview Drive, St. Thomas, Ontario, Canada, N5R5E7, N5R5E7
635 Highview Drive, St. Thomas, Ontario, Canada, N5R5E7, N5R5E7Rooms & Units Descr
- RoomType1: Laundry room
- RoomLevel1: Basement
- RoomLength1: 2.97
- RoomWidth1: 4.72
- RoomDimensions1: 2.97 m X 4.72 m
- RoomType2: Family room
- RoomLevel2: Basement
- RoomLength2: 4.81
- RoomWidth2: 6.43
- RoomDimensions2: 4.81 m X 6.43 m
- RoomType3: Recreational, Games room
- RoomLevel3: Basement
- RoomLength3: 3.29
- RoomWidth3: 10.23
- RoomDimensions3: 3.29 m X 10.23 m
- RoomType4: Bathroom
- RoomLevel4: Basement
- RoomLength4: 2.21
- RoomWidth4: 1.72
- RoomDimensions4: 2.21 m X 1.72 m
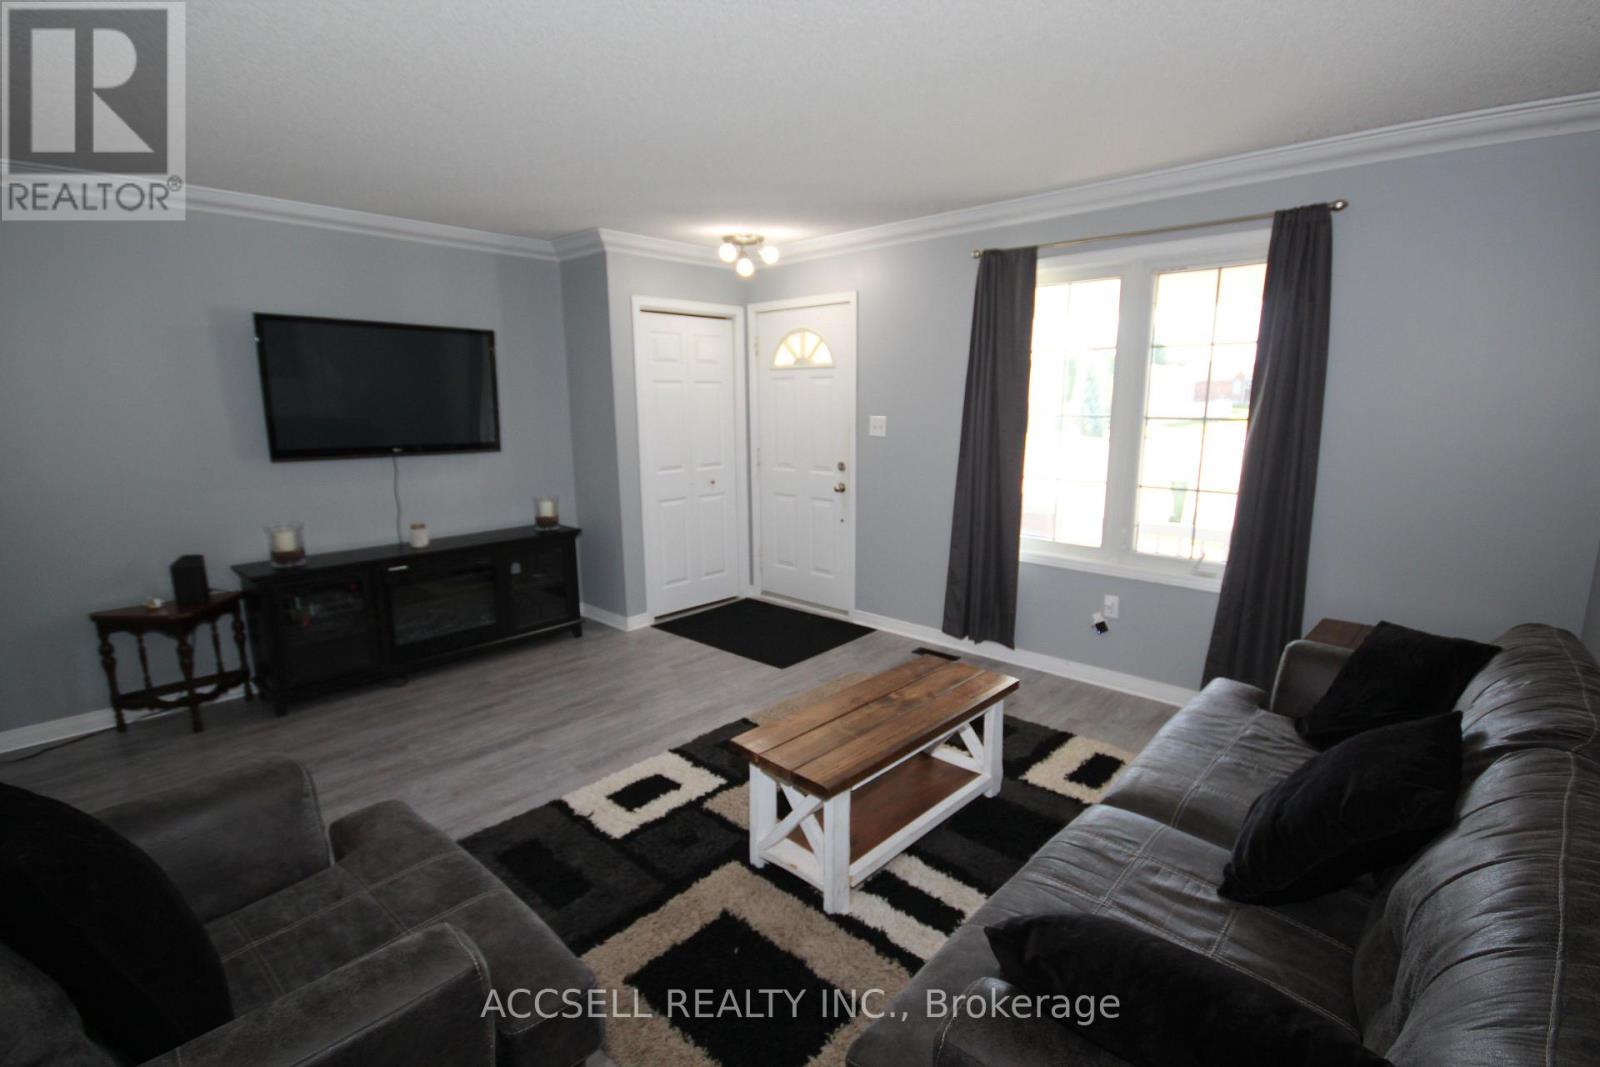
- RoomType5: Living room
- RoomLevel5: Main level
- RoomLength5: 4.94
- RoomWidth5: 4.12
- RoomDimensions5: 4.94 m X 4.12 m
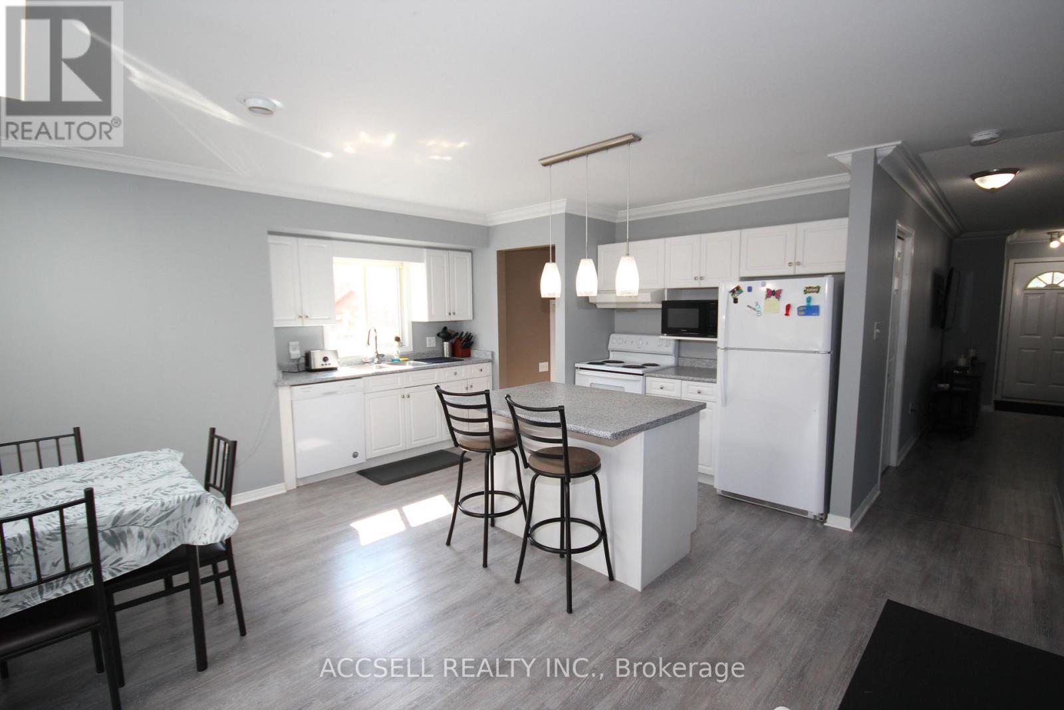
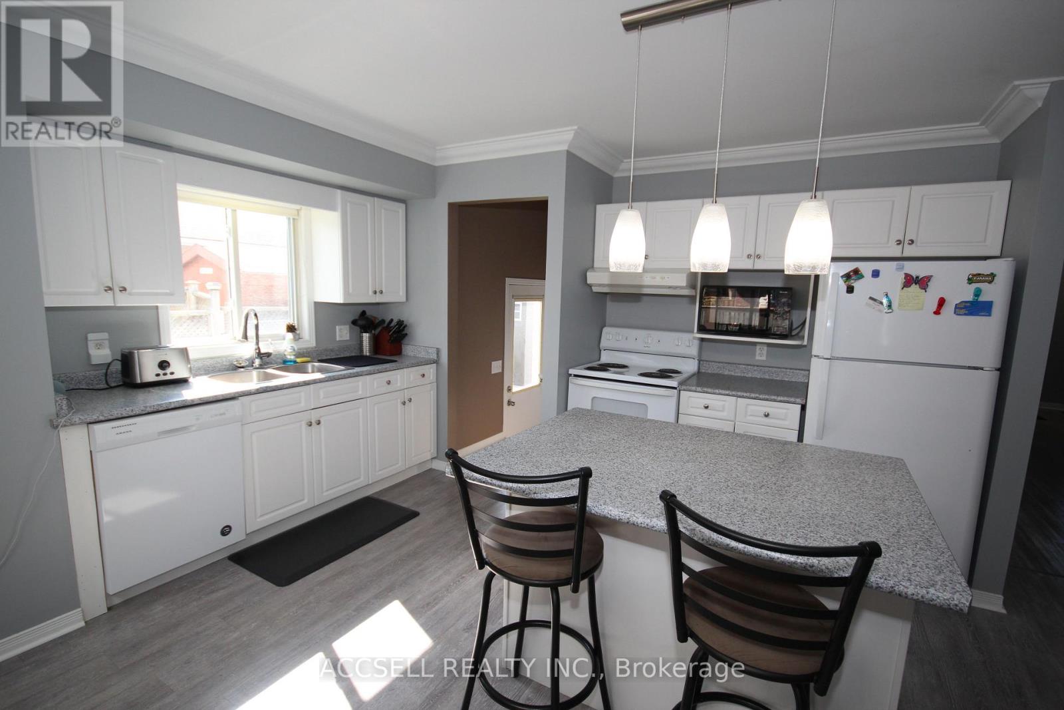
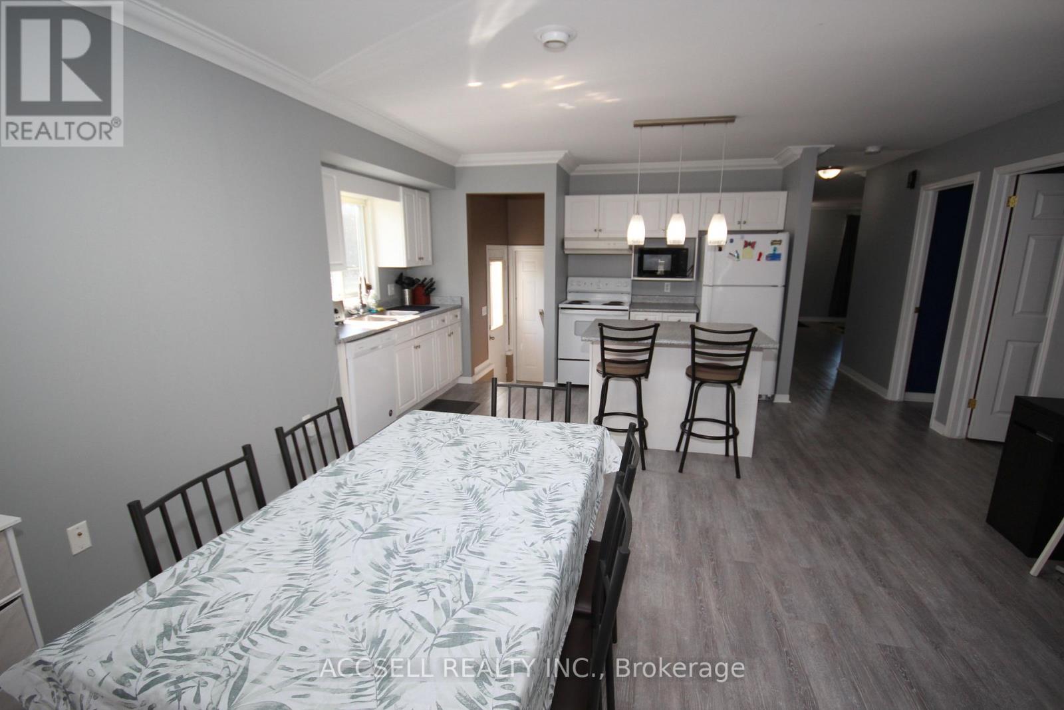
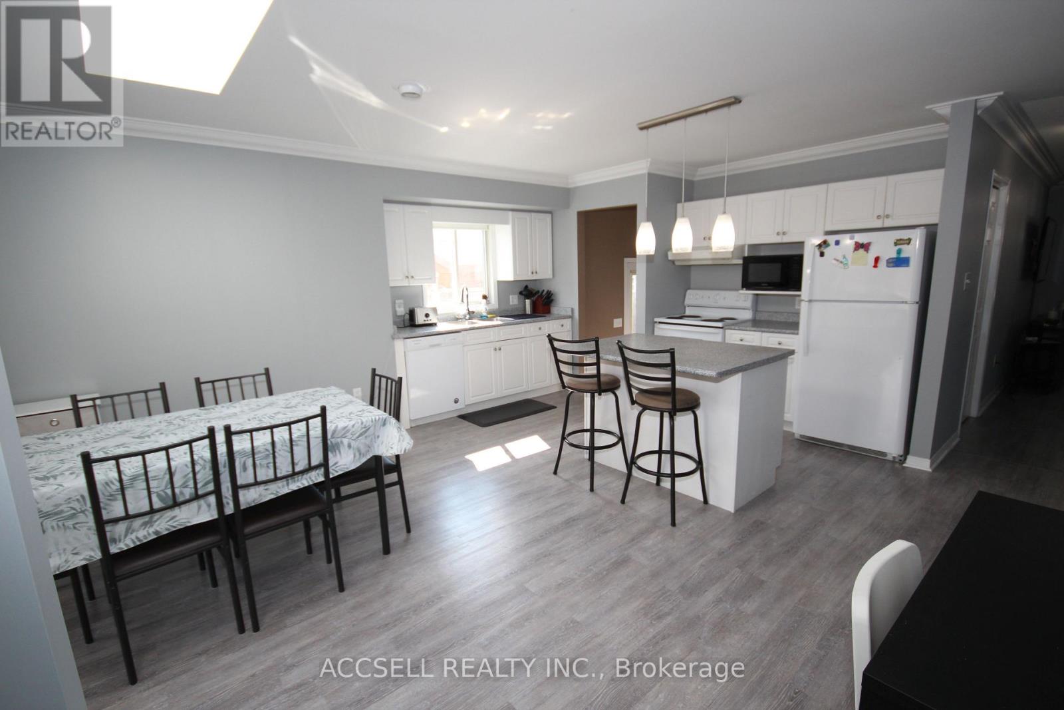
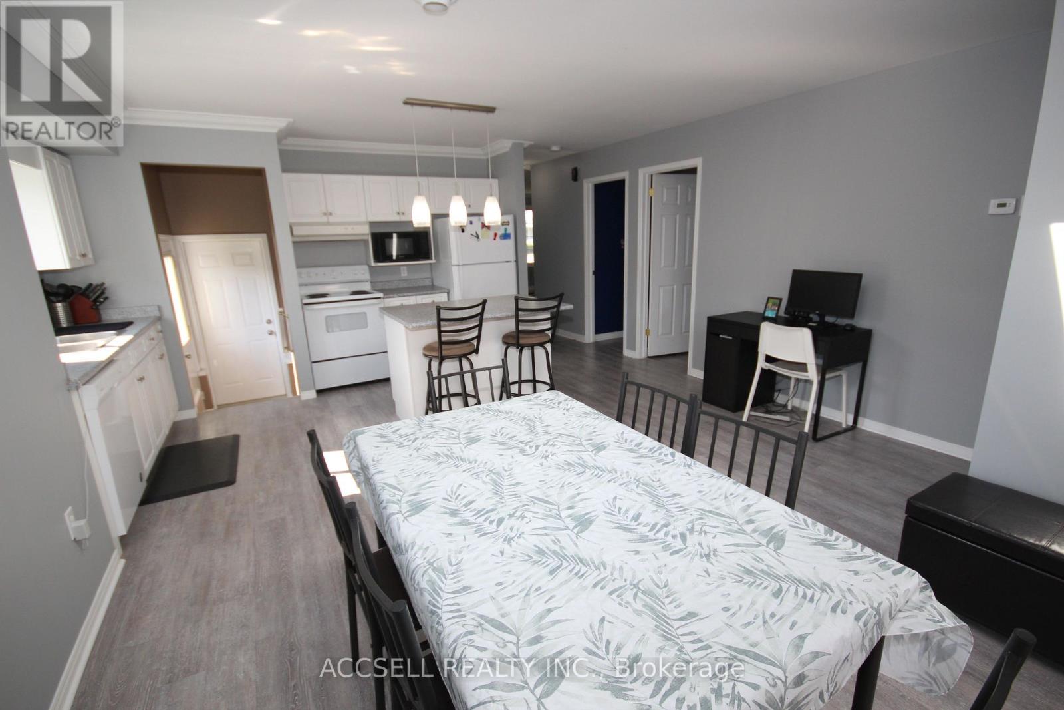
- RoomType6: Kitchen
- RoomLevel6: Main level
- RoomLength6: 5.16
- RoomWidth6: 2.24
- RoomDimensions6: 5.16 m X 2.24 m
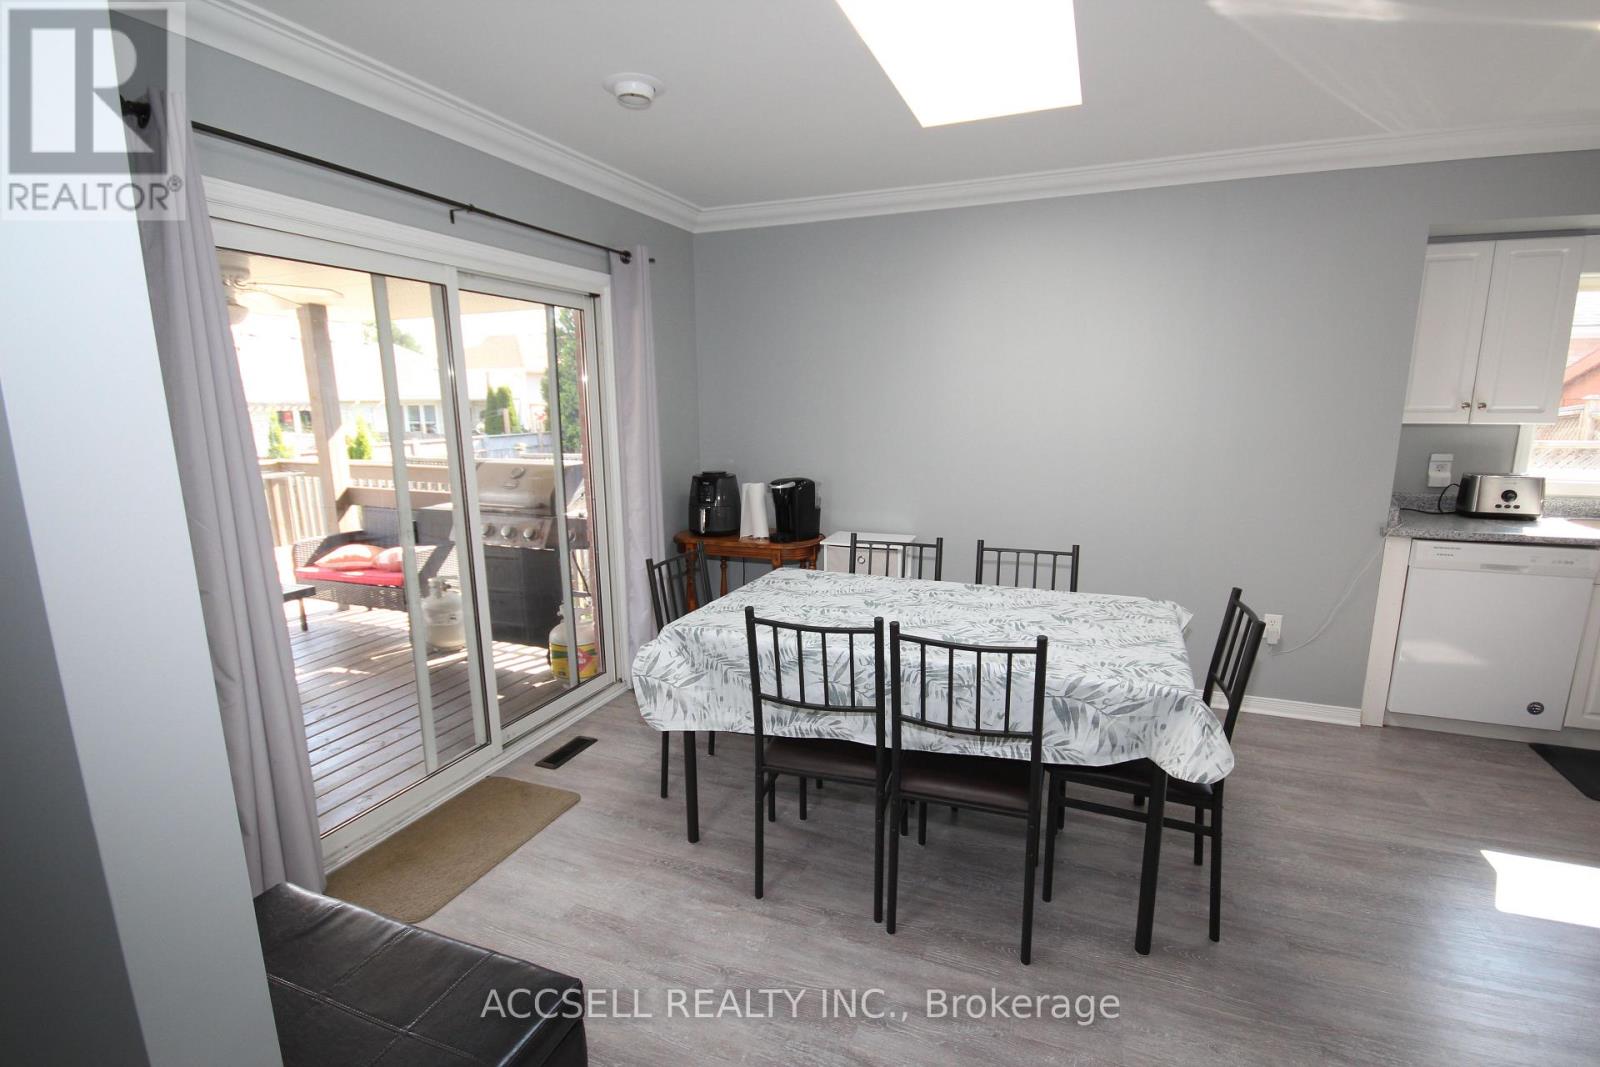
- RoomType7: Dining room
- RoomLevel7: Main level
- RoomLength7: 3.33
- RoomWidth7: 4.28
- RoomDimensions7: 3.33 m X 4.28 m
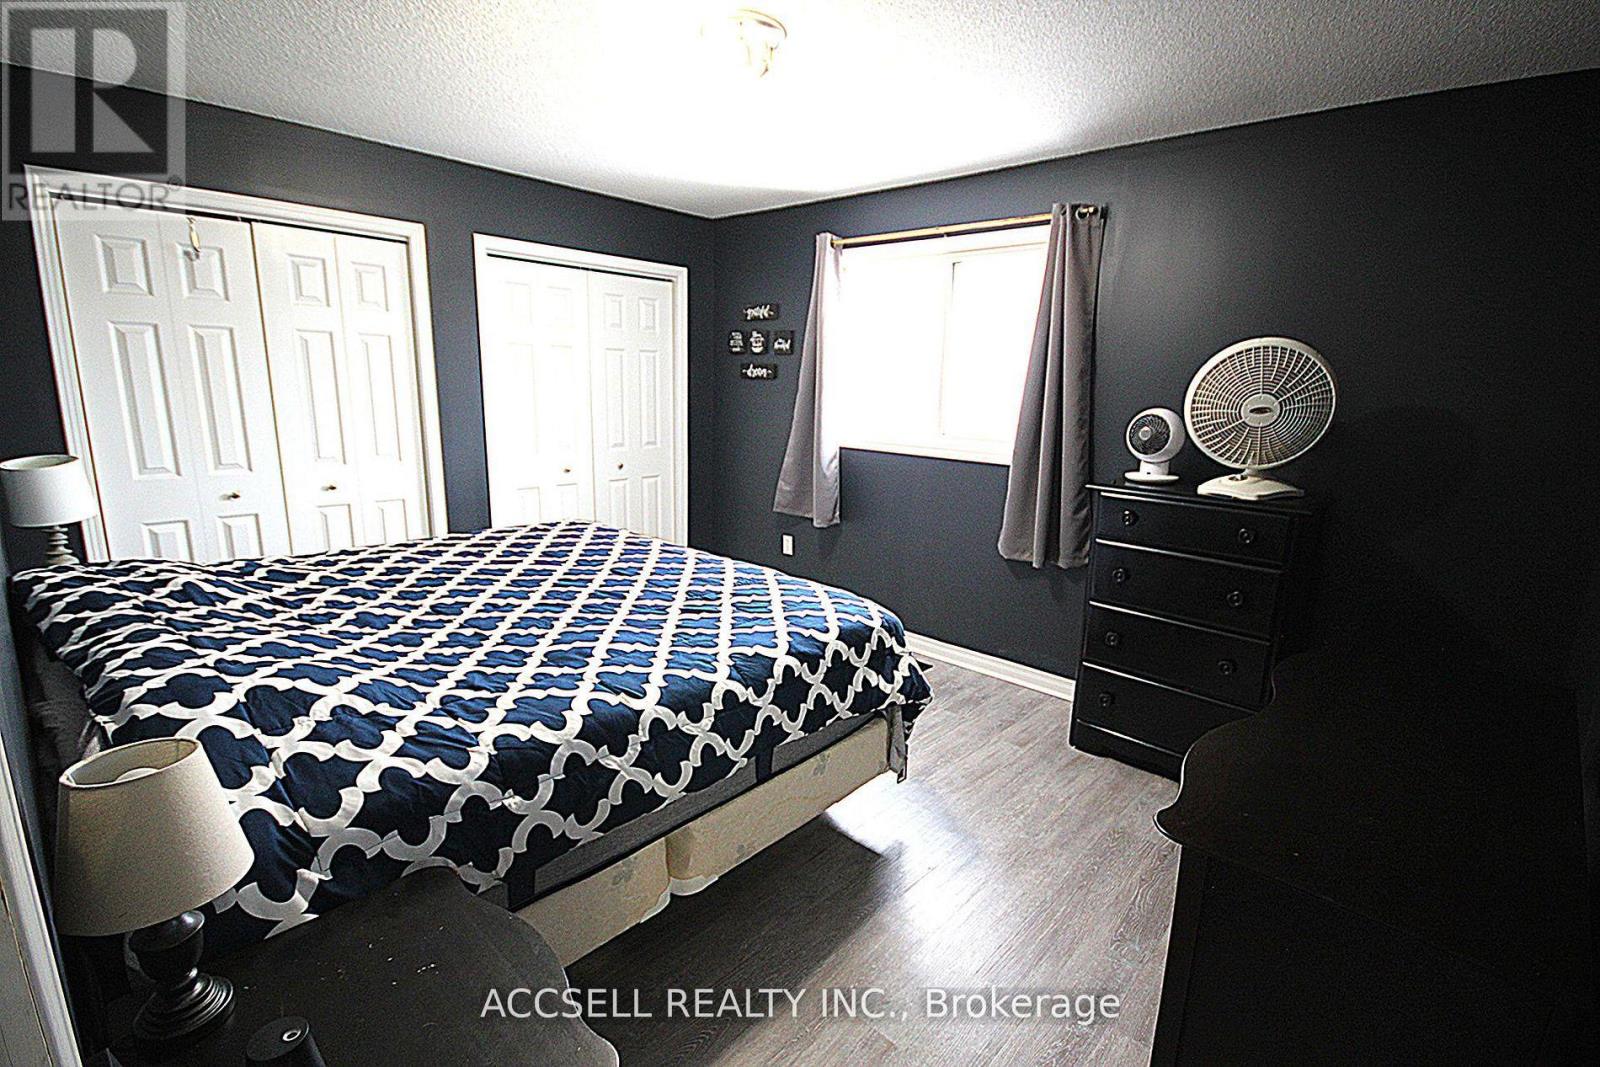
- RoomType8: Primary Bedroom
- RoomLevel8: Main level
- RoomLength8: 3.37
- RoomWidth8: 4.28
- RoomDimensions8: 3.37 m X 4.28 m
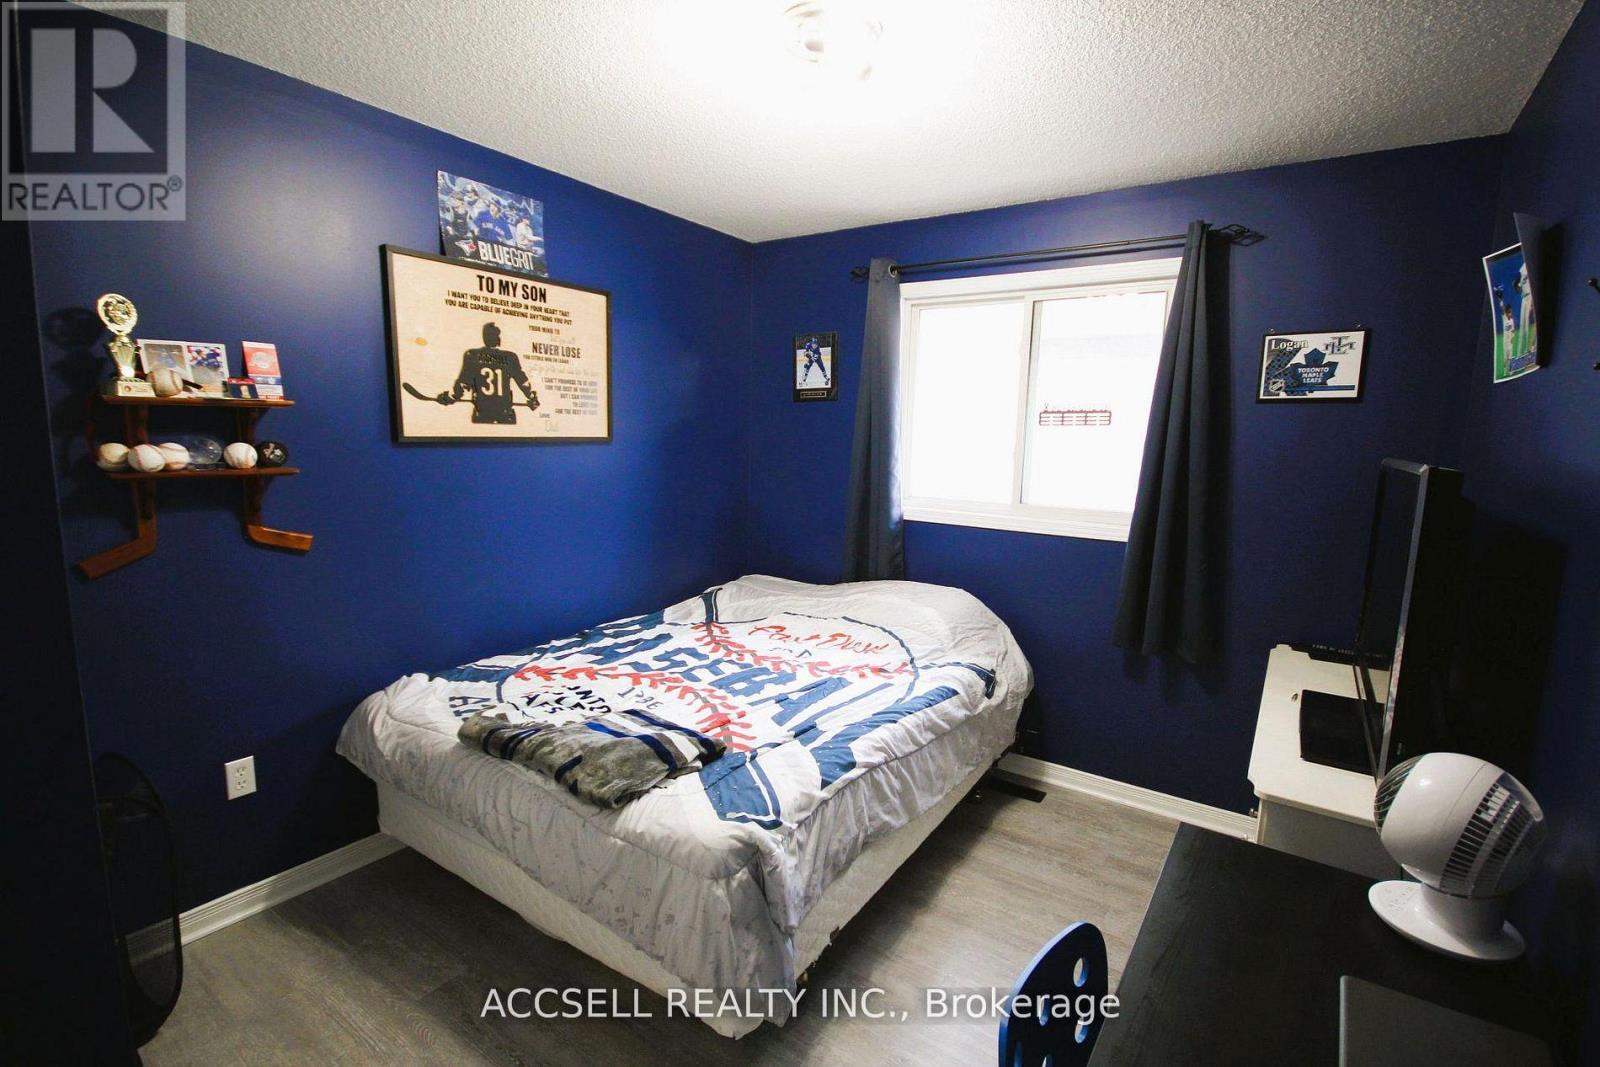
- RoomType9: Bedroom 2
- RoomLevel9: Main level
- RoomLength9: 3.81
- RoomWidth9: 2.87
- RoomDimensions9: 3.81 m X 2.87 m
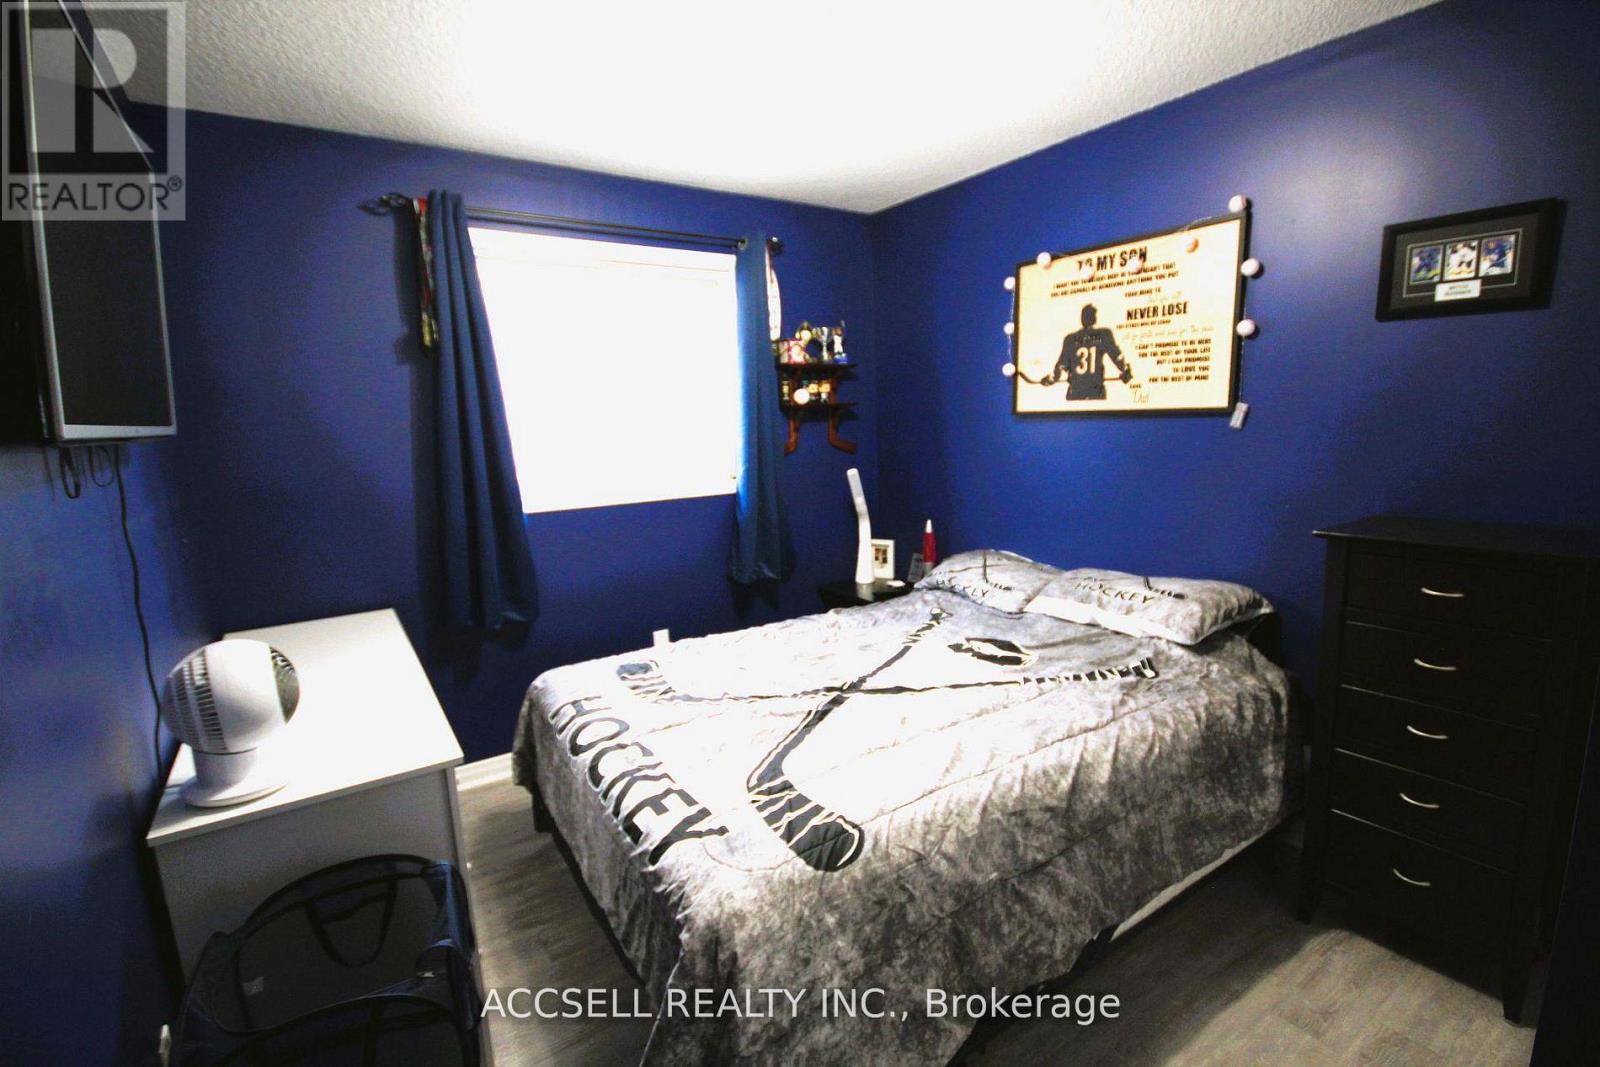
- RoomType10: Bedroom 3
- RoomLevel10: Main level
- RoomLength10: 3.81
- RoomWidth10: 2.93
- RoomDimensions10: 3.81 m X 2.93 m
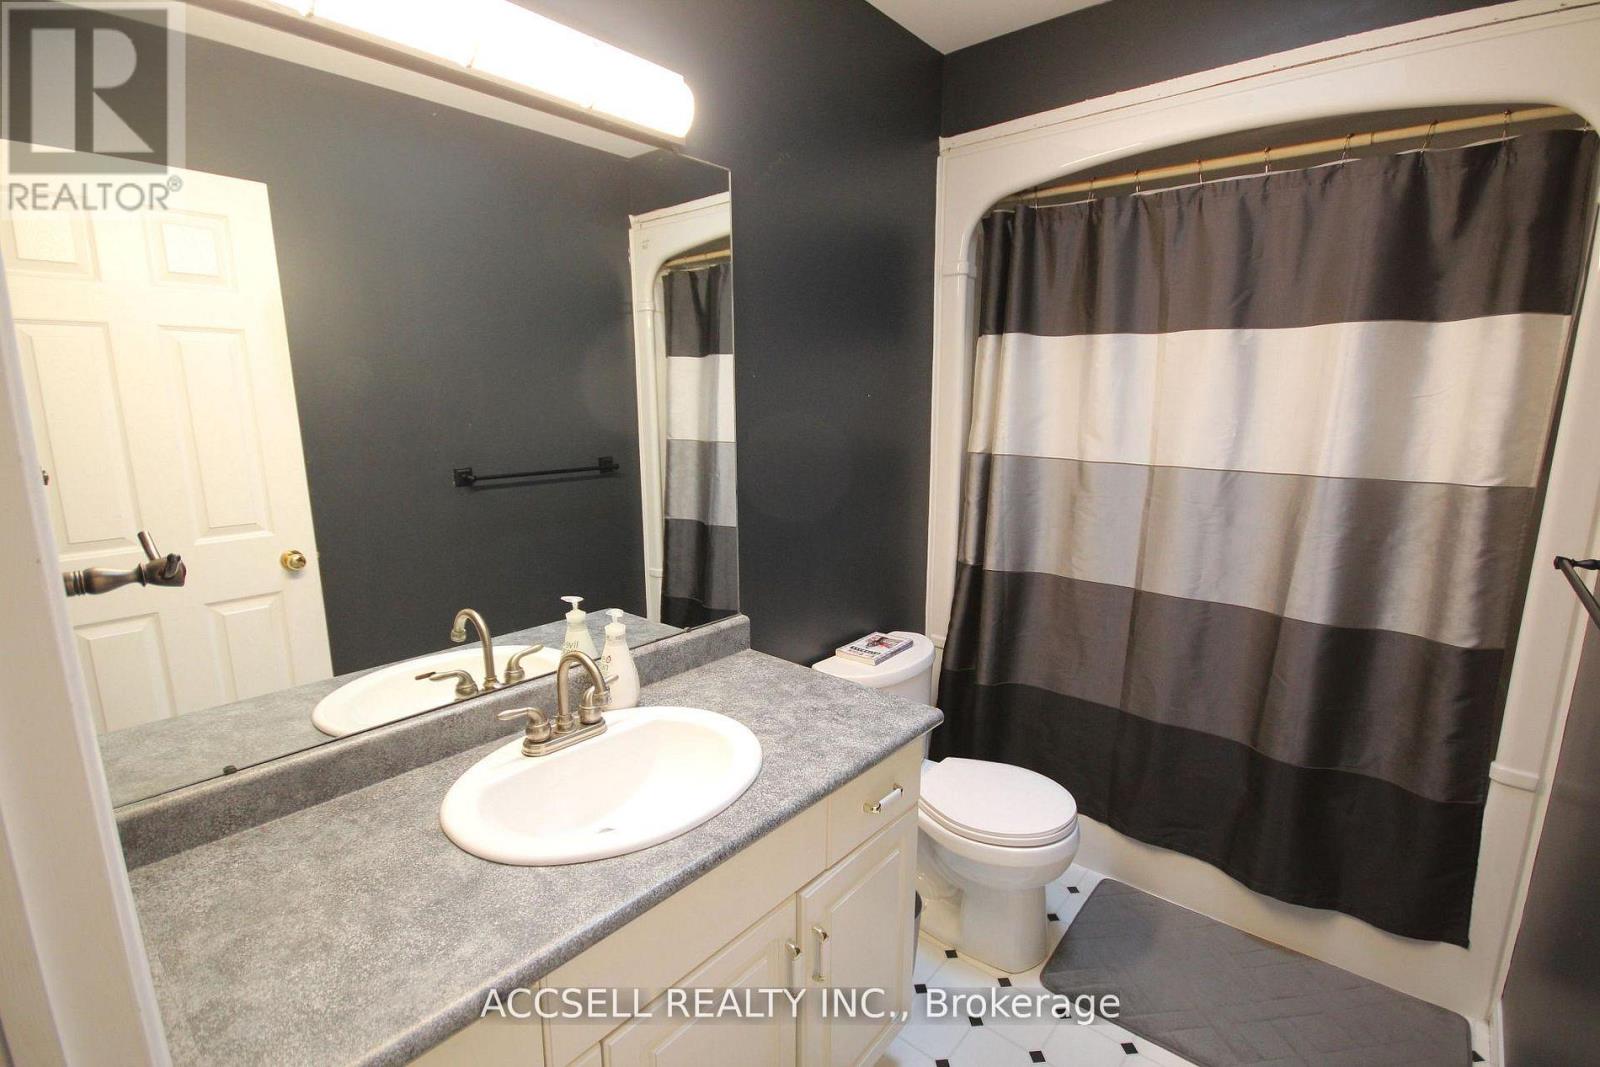
- RoomType11: Bathroom
- RoomLevel11: Main level
- RoomLength11: 2.88
- RoomWidth11: 1.56
- RoomDimensions11: 2.88 m X 1.56 m
Location Details
- City: St. Thomas, St. Thomas
- Province: Ontario
Property Details
- SubdivisionName: St. Thomas
- ArchitecturalStyle: Bungalow
- Levels: 1
- FrontageLength: 47 ft
Property Features
- Heating: Forced air
- HeatingFuel: Natural gas
- CoolingYN: True
- Cooling: Central air conditioning
- ParkingTotal: 5
- OpenParkingYN: False
- GarageYN: True
- AttachedGarageYN: True
- CarportYN: False
- FireplacesTotal: 1
- PoolYN: False
- ViewYN: False
- WaterfrontYN: False
- Sewer: Sanitary sewer
Basics
- BathroomsHalf: 1
- Date added: Added 17 minutes ago
- Category: Single Family
- Type: Single Family
- Bedrooms: 3
- Bathrooms: 2
- Half baths: 1
- Area: 1100 - 1500 sq ft
- Lot size: 0 sq ft
- SubdivisionName: St. Thomas
- ListOfficeName: ACCSELL REALTY INC.
- MLS ID: X14119214
Courtesy of
- OfficeName: ACCSELL REALTY INC.
- ListAOR: Toronto Regional Real Estate Board
Description
-
Description:
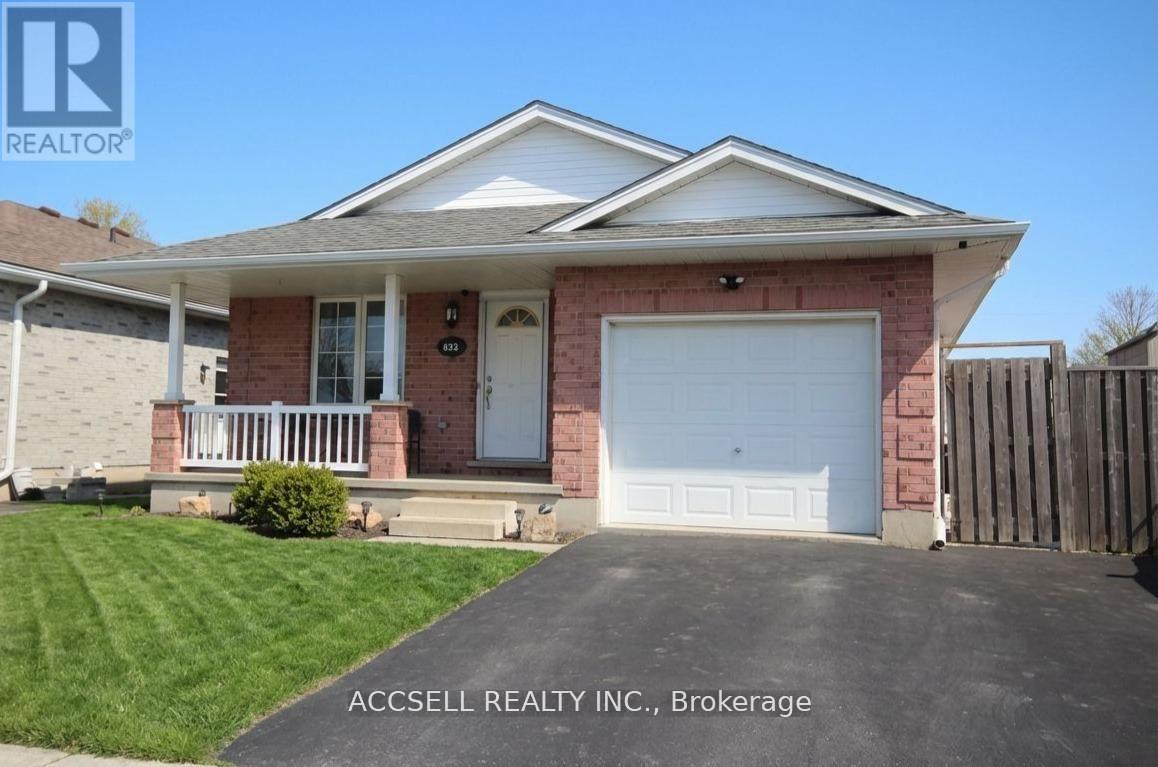
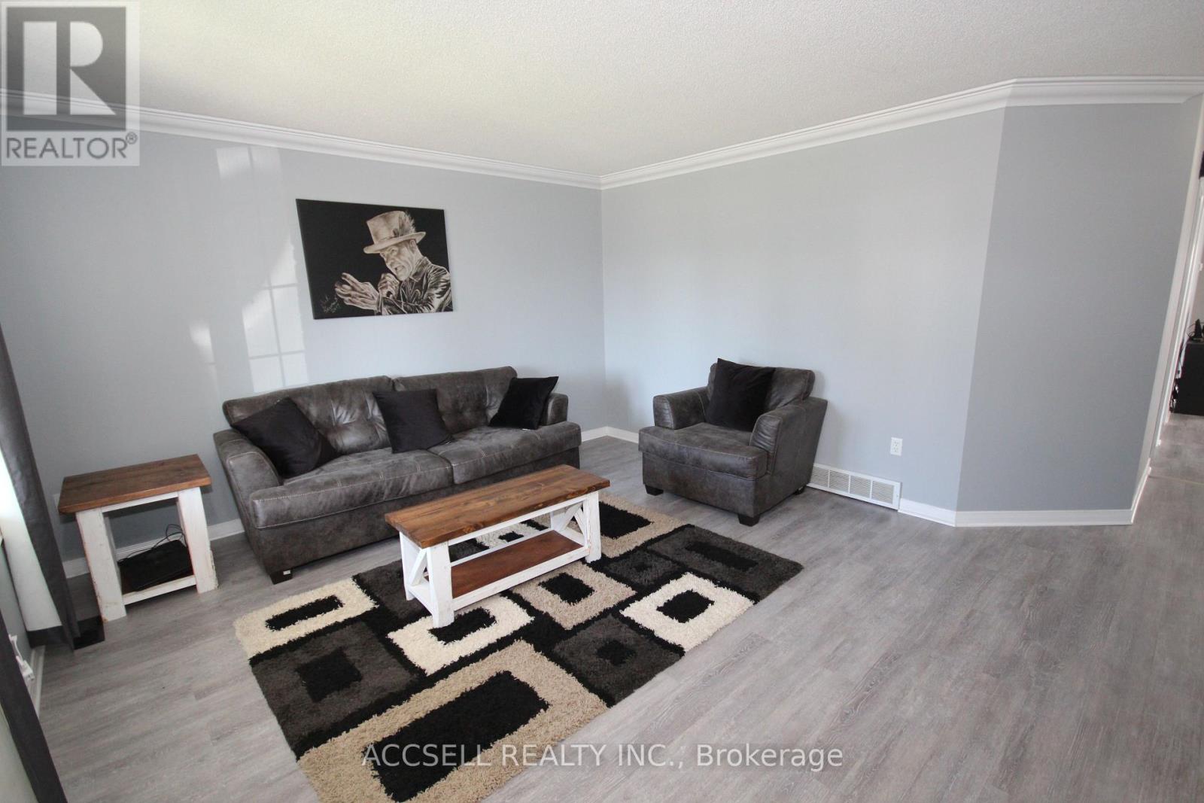
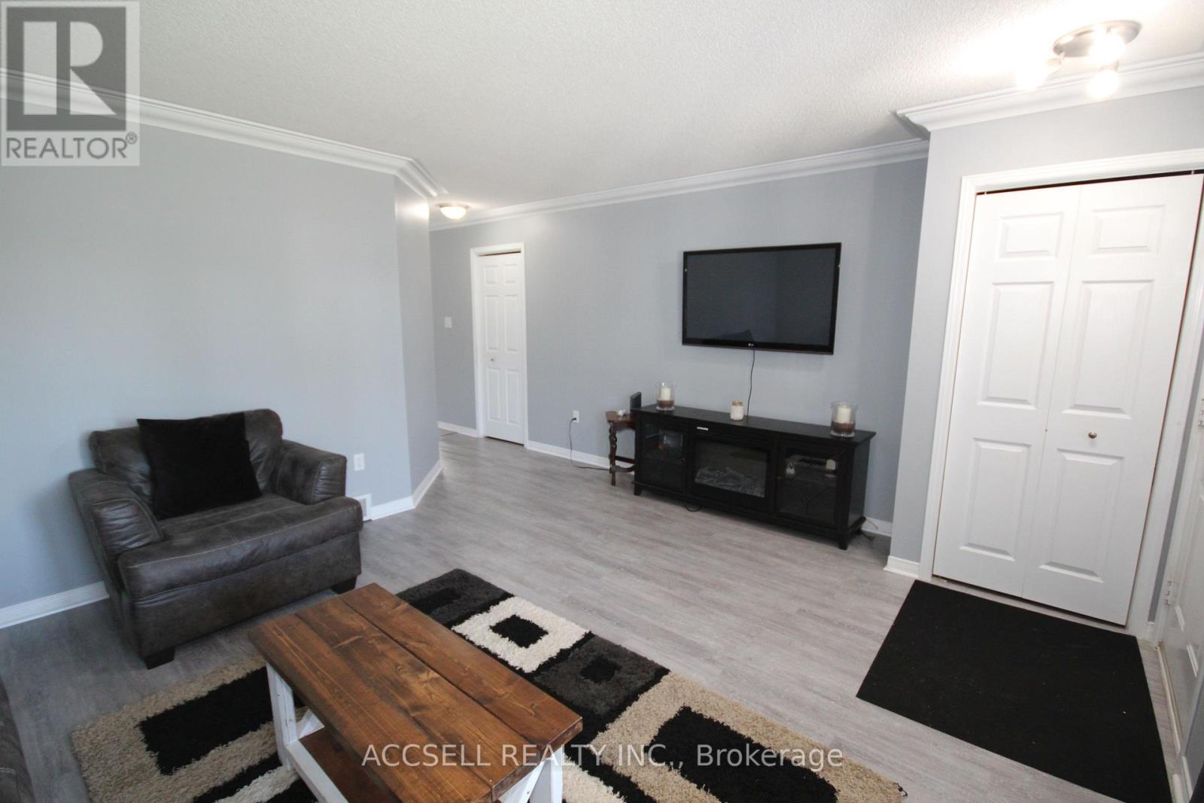
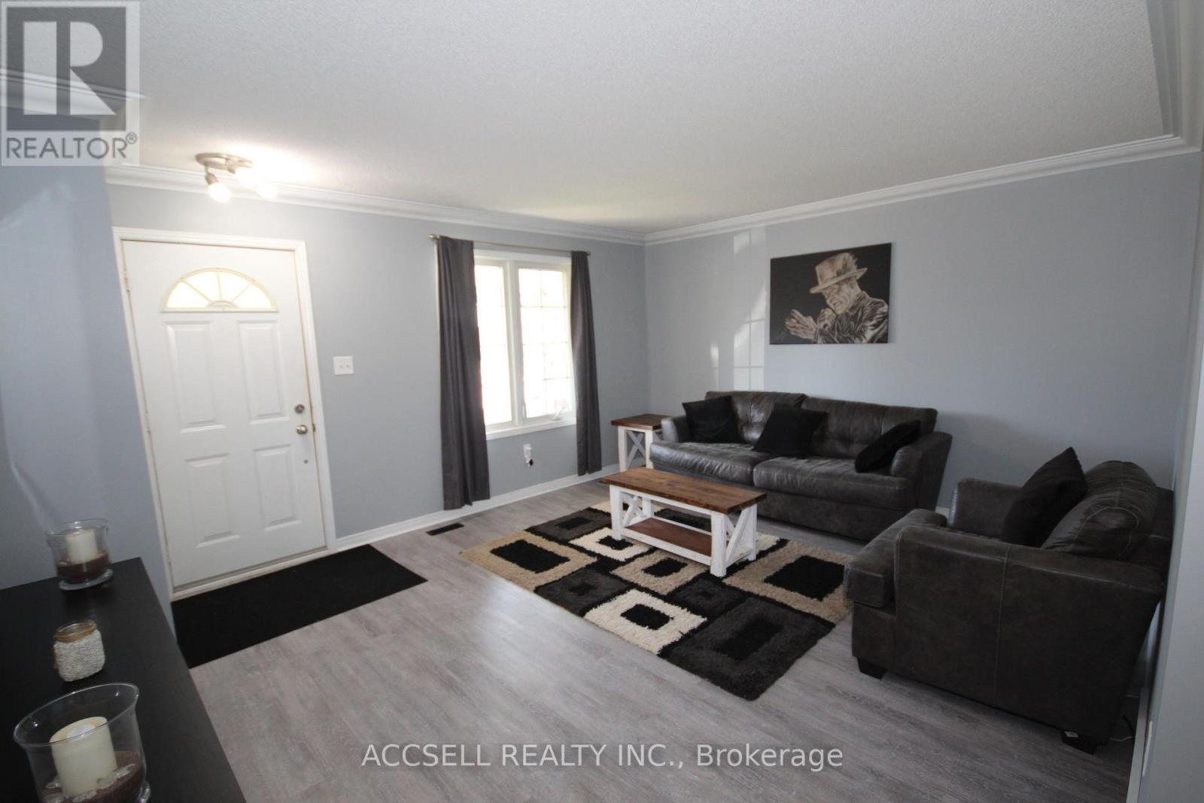
Enjoy the convenience of bungalow living with room to relax and entertain at 635 Highview Drive. This detached brick home offers three main-floor bedrooms, updated flooring and a spacious kitchen and eating area. Step through the patio door to a covered rear porch and large deck, perfect for outdoor dining or unwinding overlooking the backyard. The fully finished lower level adds generous family and recreation space, complete with a bar and gas fireplace for hosting friends, movie nights or quiet evenings at home. One full bathroom and an additional powder room complement the layout, while an attached garage and double driveway provide convenient parking. Located near Elgin Centre and Oldewood Park, this home brings together comfortable indoor living, outdoor space and easy access to shopping and recreation. (id:67524)
Show all description
Building Details
- ParkingTotal: 5
- ArchitecturalStyle: Bungalow
- Heating: Forced air
- Sewer: Sanitary sewer
Amenities & Features
- Waterfront available: No
- OpenParkingYN: No
- AttachedGarageYN: Yes
- GarageYN: Yes
- CarportYN: No
- PoolYN: No
- CoolingYN: Yes
- Cooling: Central air conditioning
- Total Fireplaces: 1