
635 Saginaw Parkway, Cambridge, Ontario, Canada, N1T0C1, N1T0C1
635 Saginaw Parkway, Cambridge, Ontario, Canada, N1T0C1, N1T0C1
$699,999
Request info
Rooms & Units Descr
- UnitNumber: 44
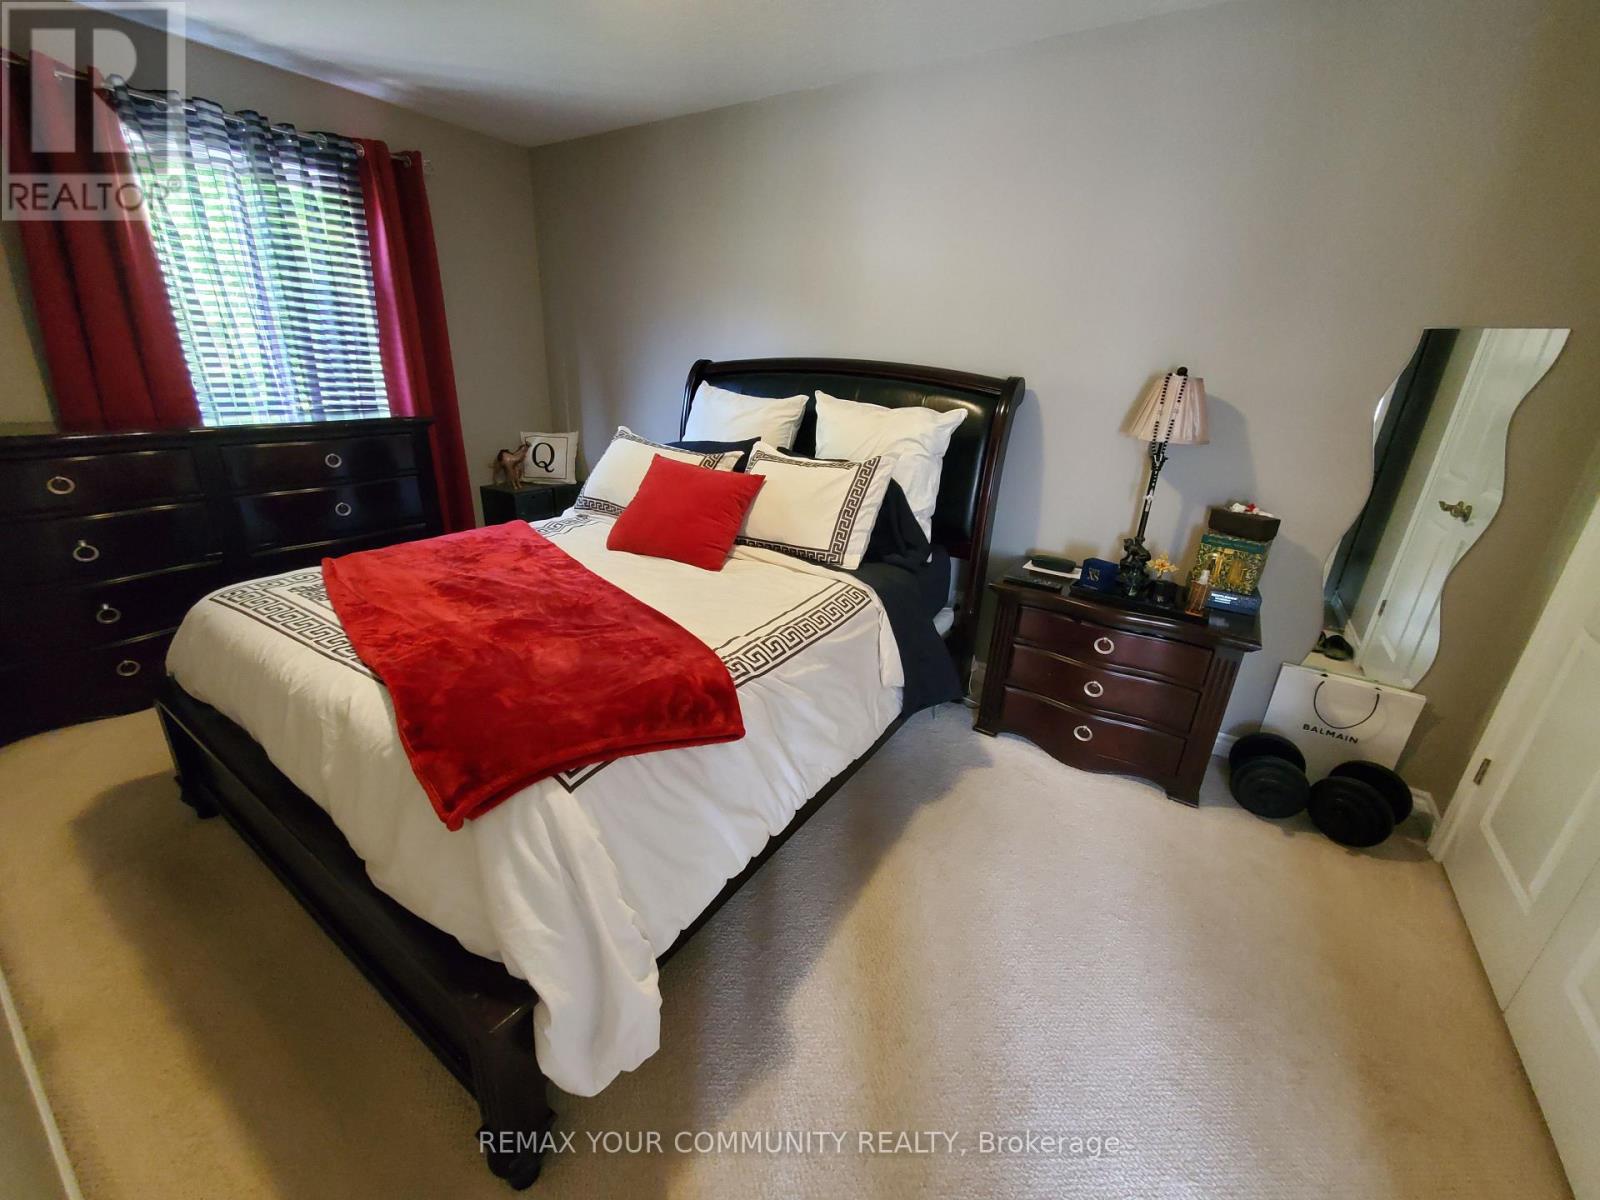
- RoomType1: Bedroom
- RoomLevel1: Second level
- RoomLength1: 0
- RoomWidth1: 0
- RoomDimensions1: Measurements not available
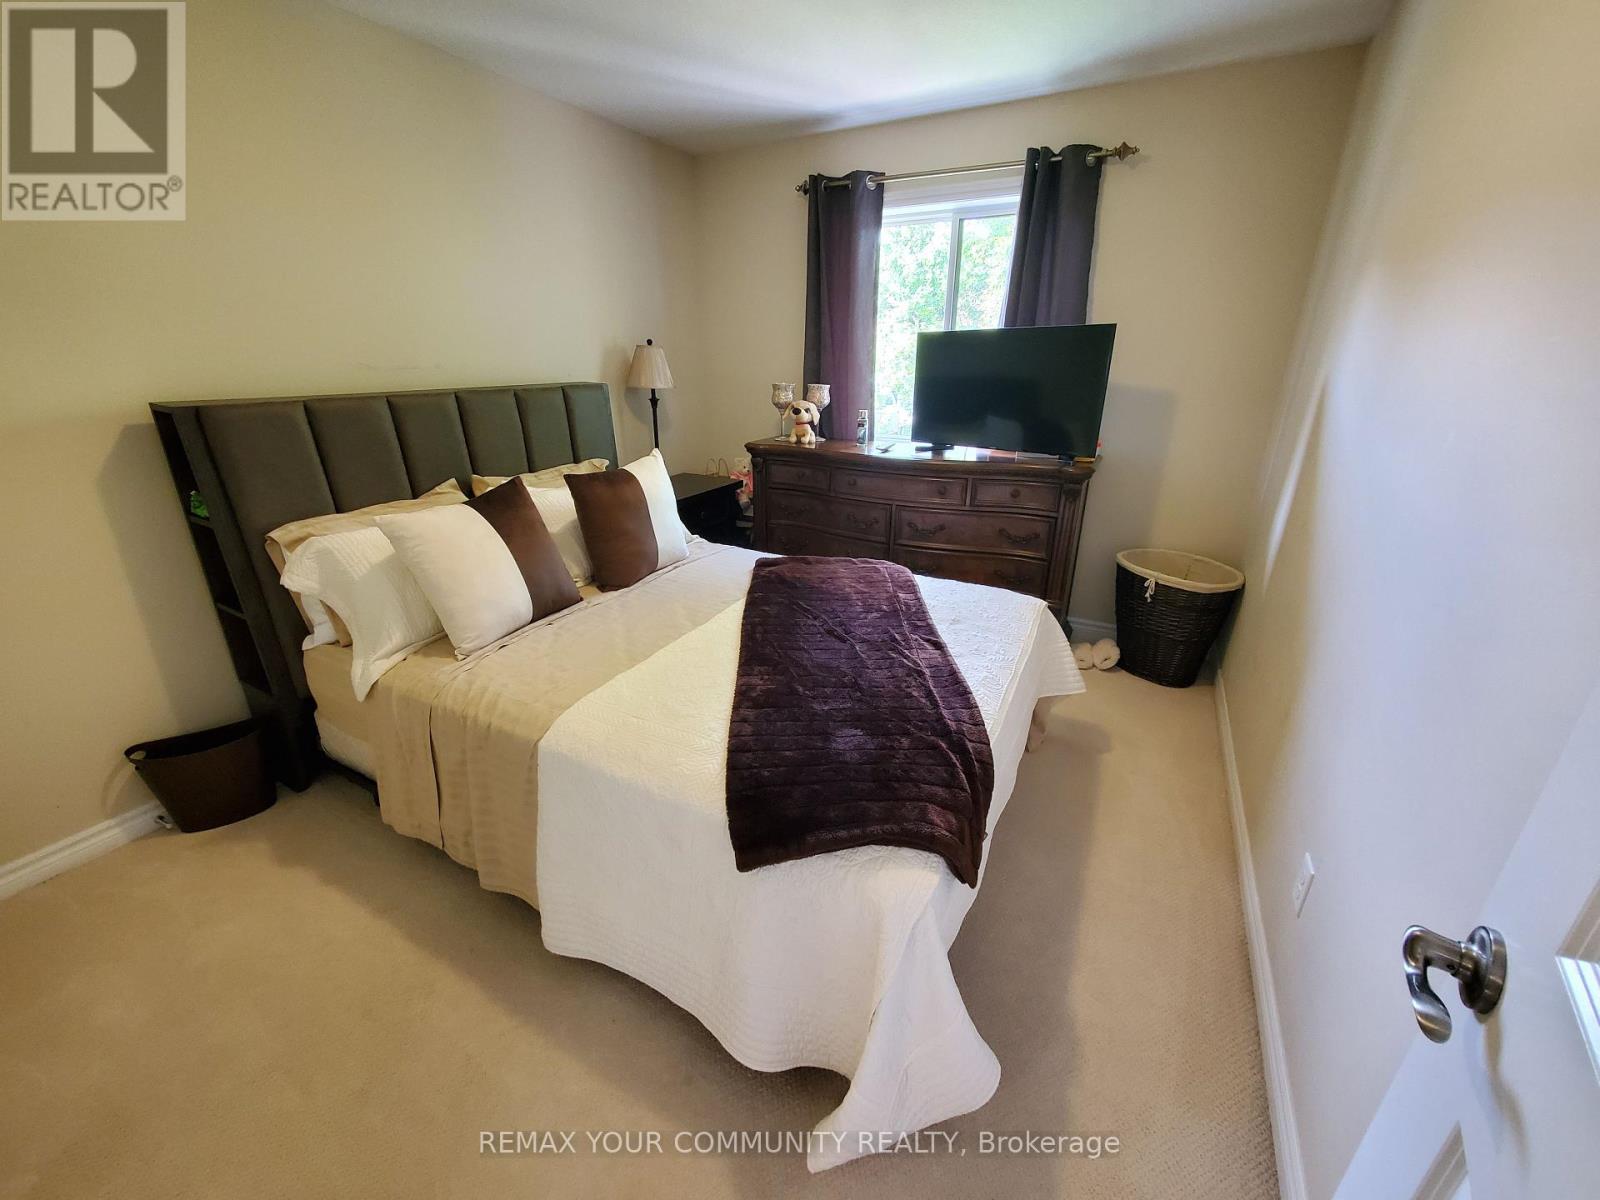
- RoomType2: Bedroom 2
- RoomLevel2: Second level
- RoomLength2: 0
- RoomWidth2: 0
- RoomDimensions2: Measurements not available
- RoomType3: Recreational, Games room
- RoomLevel3: Basement
- RoomLength3: 0
- RoomWidth3: 0
- RoomDimensions3: Measurements not available
- RoomType4: Living room
- RoomLevel4: Main level
- RoomLength4: 0
- RoomWidth4: 0
- RoomDimensions4: Measurements not available
- RoomType5: Kitchen
- RoomLevel5: Main level
- RoomLength5: 0
- RoomWidth5: 0
- RoomDimensions5: Measurements not available
- RoomType6: Dining room
- RoomLevel6: Main level
- RoomLength6: 0
- RoomWidth6: 0
- RoomDimensions6: Measurements not available
Location Details
- City: Cambridge, Cambridge
- Province: Ontario
Property Details
- Levels: 2
Property Features
- CommunityFeatures: Pets Allowed With Restrictions,Community Centre
- Flooring: Hardwood,Ceramic,Carpeted
- Heating: Forced air
- HeatingFuel: Natural gas
- CoolingYN: True
- Cooling: Central air conditioning
- ParkingTotal: 2
- OpenParkingYN: False
- GarageYN: True
- AttachedGarageYN: True
- CarportYN: False
- FireplacesTotal: 0
- PoolYN: False
- ViewYN: False
- WaterfrontYN: False
Basics
- BathroomsHalf: 1
- Date added: Added 1 hour ago
- Category: Single Family
- Type: Single Family
- Bedrooms: 3
- Bathrooms: 3
- Half baths: 1
- Floors: Hardwood,Ceramic,Carpeted
- Area: 0 - 499 sq ft
- Lot size: 0 sq ft
- UnitNumber: 44
- ListOfficeName: REMAX YOUR COMMUNITY REALTY
- MLS ID: X14114516
Miscellaneous
- AssociationFeeFrequency: Monthly
Courtesy of
- OfficeName: REMAX YOUR COMMUNITY REALTY
- ListAOR: Toronto Regional Real Estate Board
Description
-
Description:
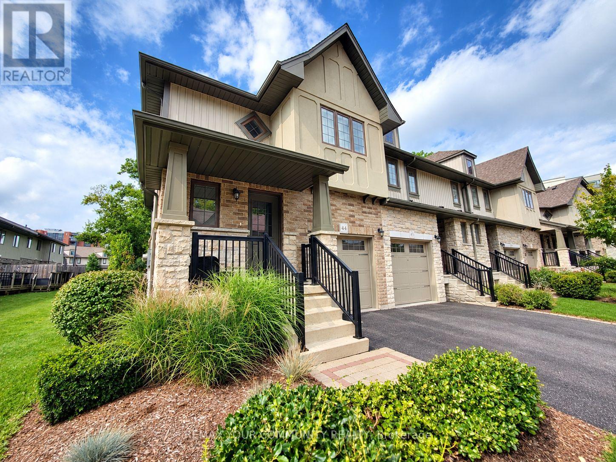
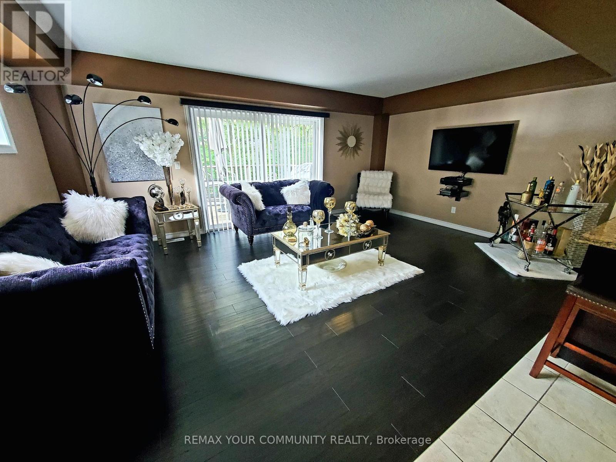
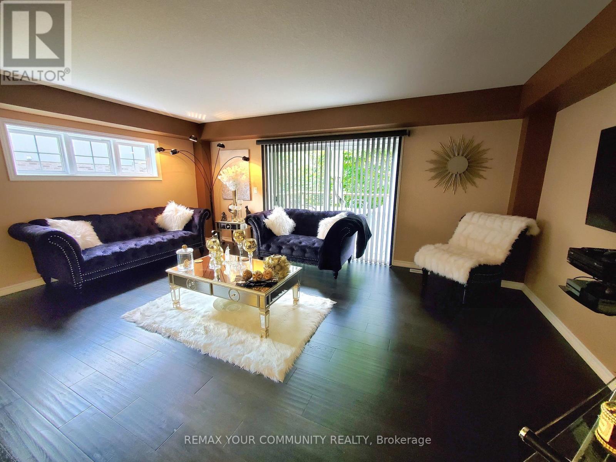
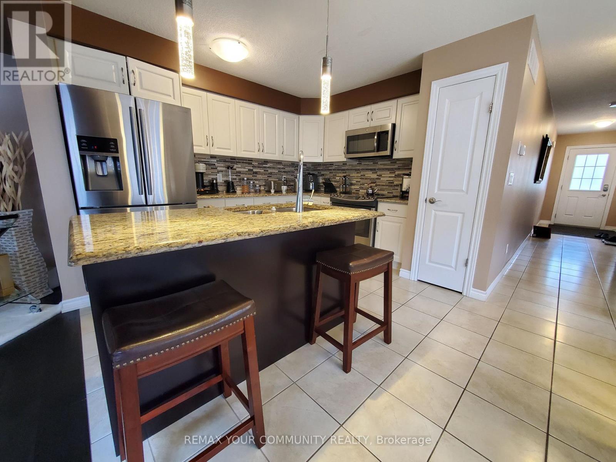
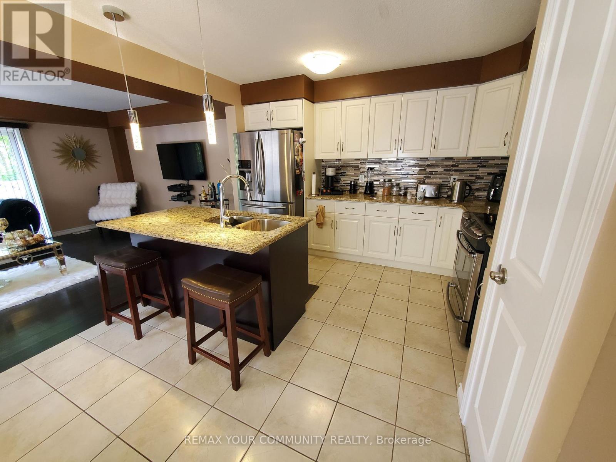
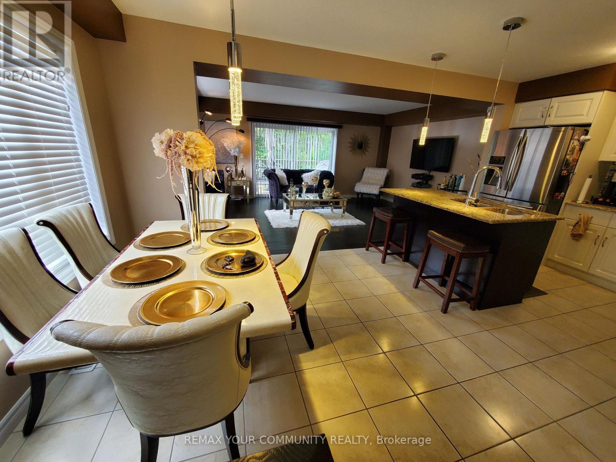
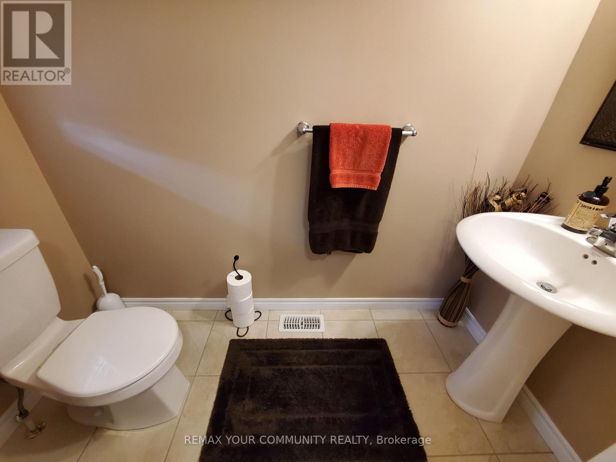
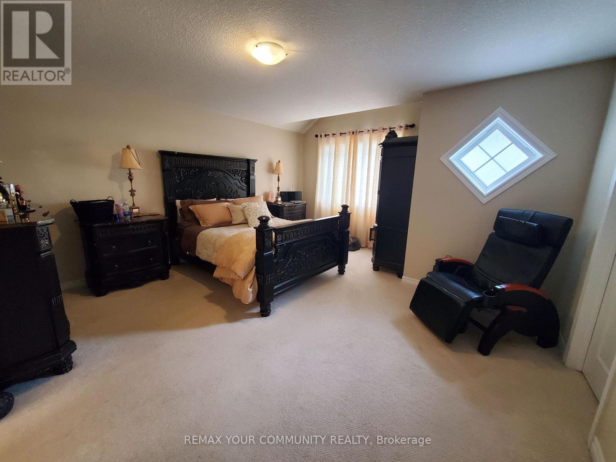
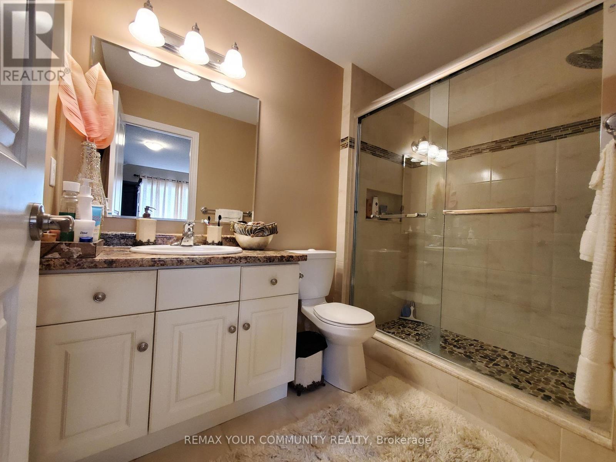
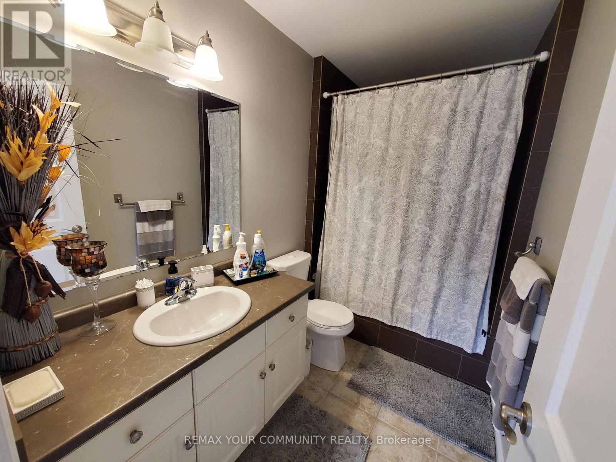
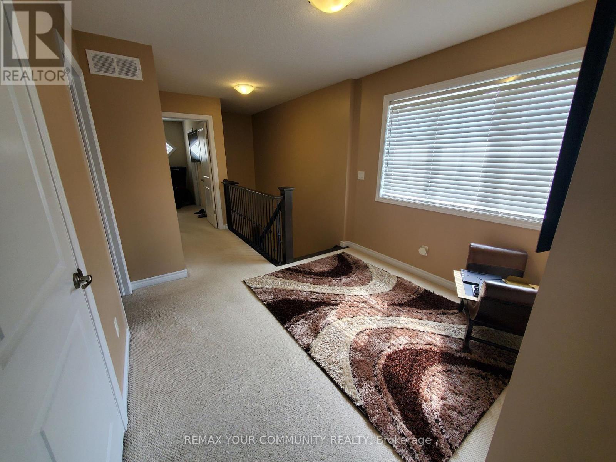
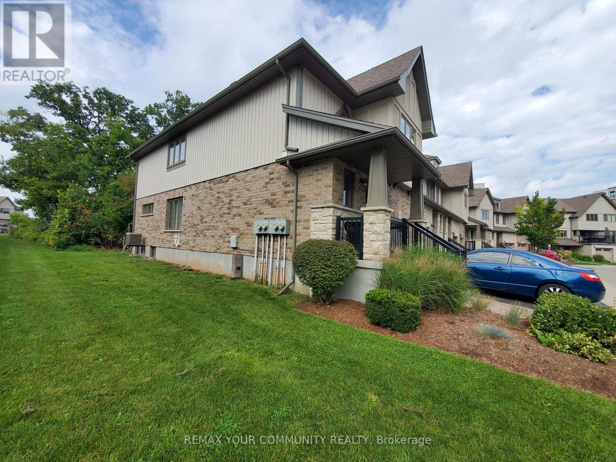
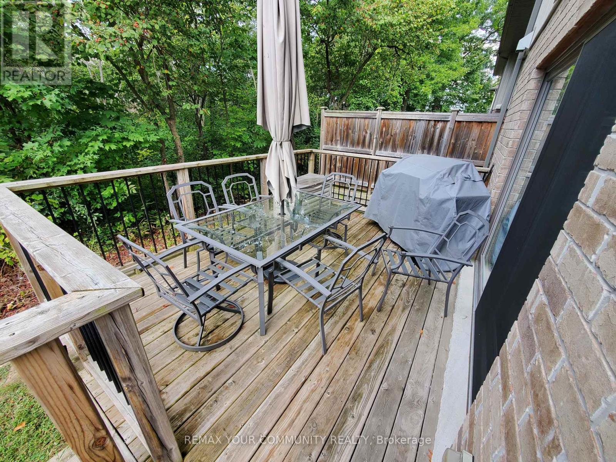
Nestled in desirable Cambridge, this End Unit 3 bedrooms 3 bathrooms townhouse has ample space and comfort for the entire family. You'll immediately notice the well-designed layout, allowing for seamless living and entertaining. Spacious chef's kitchen, perfect culinary adventures and family gatherings. Close proximity to highway 401, walking trails, shops and so much more! Families will appreciate exceptional schools in the vicinity. This home radiates warmth and charm, offering a harmonious blend of convenience and comfort. (id:67524)
Show all description
Building Details
- ParkingTotal: 2
- Heating: Forced air
Amenities & Features
- Waterfront available: No
- OpenParkingYN: No
- AttachedGarageYN: Yes
- GarageYN: Yes
- CarportYN: No
- PoolYN: No
- CoolingYN: Yes
- CommunityFeatures: Pets Allowed With Restrictions, Community Centre
- Cooling: Central air conditioning
- Total Fireplaces: 0