
638394 Prince of Wales Road, Mulmur, Ontario, Canada, L9V0C6
638394 Prince of Wales Road, Mulmur, Ontario, Canada, L9V0C6Rooms & Units Descr
- RoomType1: Bathroom
- RoomLevel1: Second level
- RoomLength1: 2.89
- RoomWidth1: 3.86
- RoomDimensions1: 2.89 m X 3.86 m
- RoomType2: Primary Bedroom
- RoomLevel2: Second level
- RoomLength2: 4.03
- RoomWidth2: 3.86
- RoomDimensions2: 4.03 m X 3.86 m
- RoomType3: Bedroom 2
- RoomLevel3: Second level
- RoomLength3: 4.04
- RoomWidth3: 3.05
- RoomDimensions3: 4.04 m X 3.05 m
- RoomType4: Bedroom 3
- RoomLevel4: Second level
- RoomLength4: 3.16
- RoomWidth4: 3.04
- RoomDimensions4: 3.16 m X 3.04 m
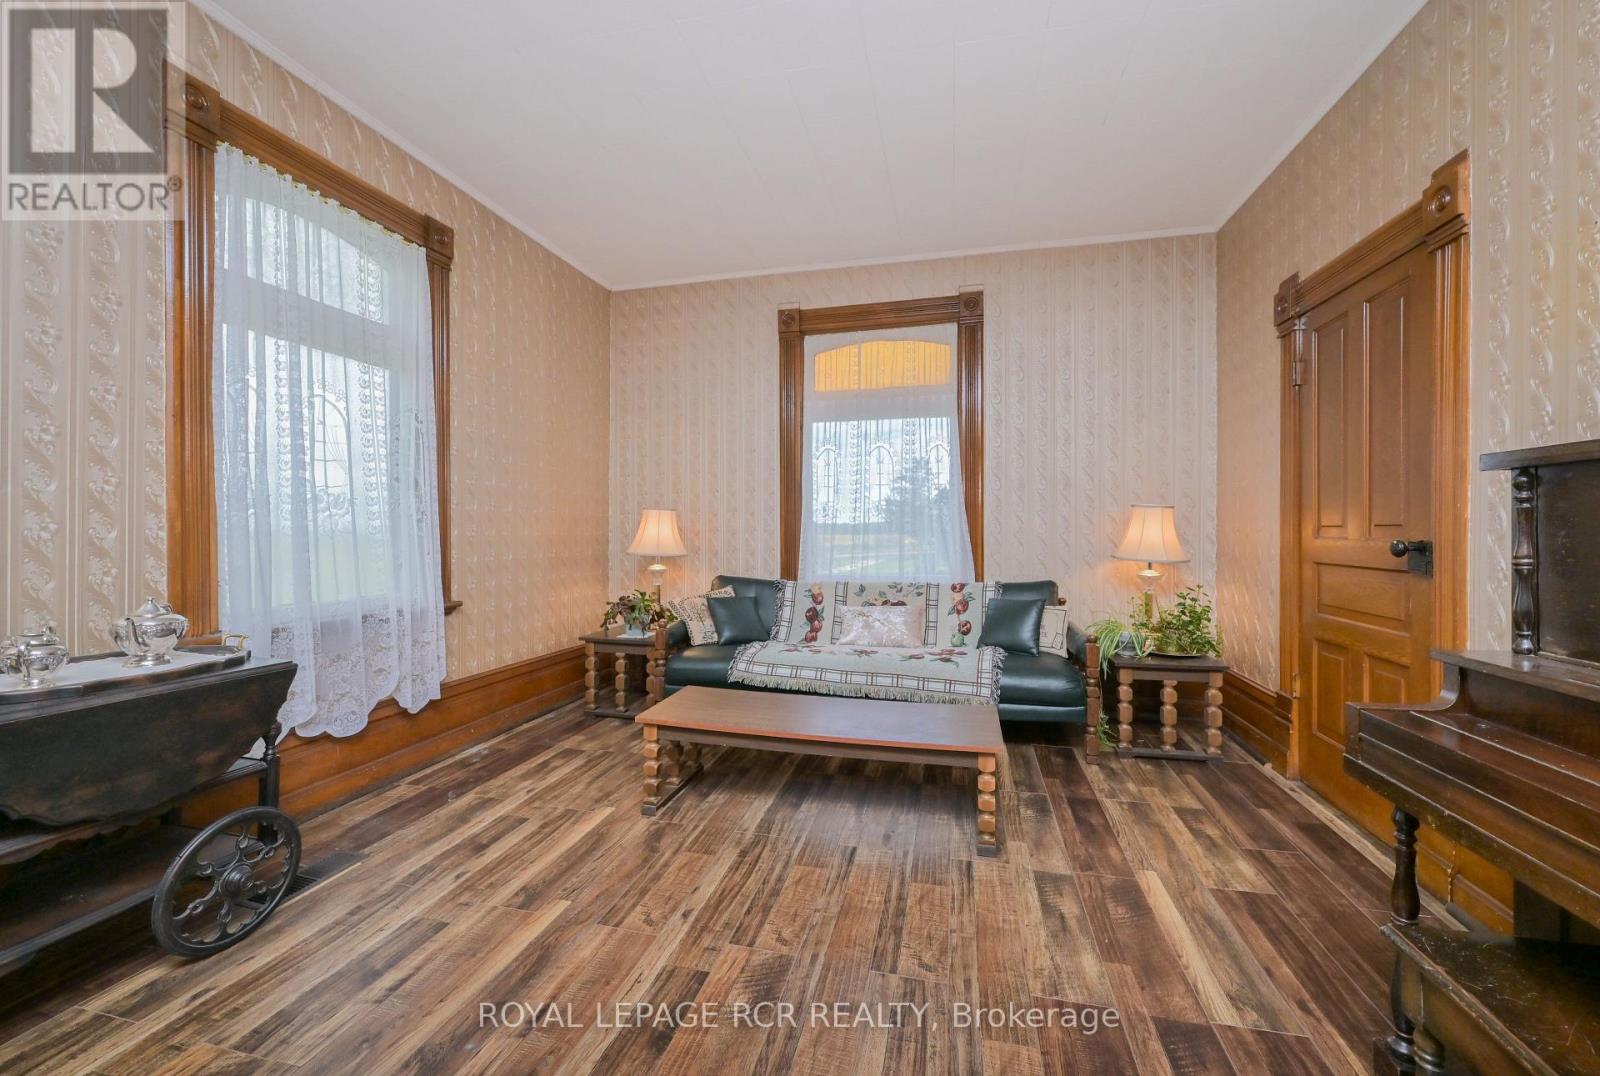
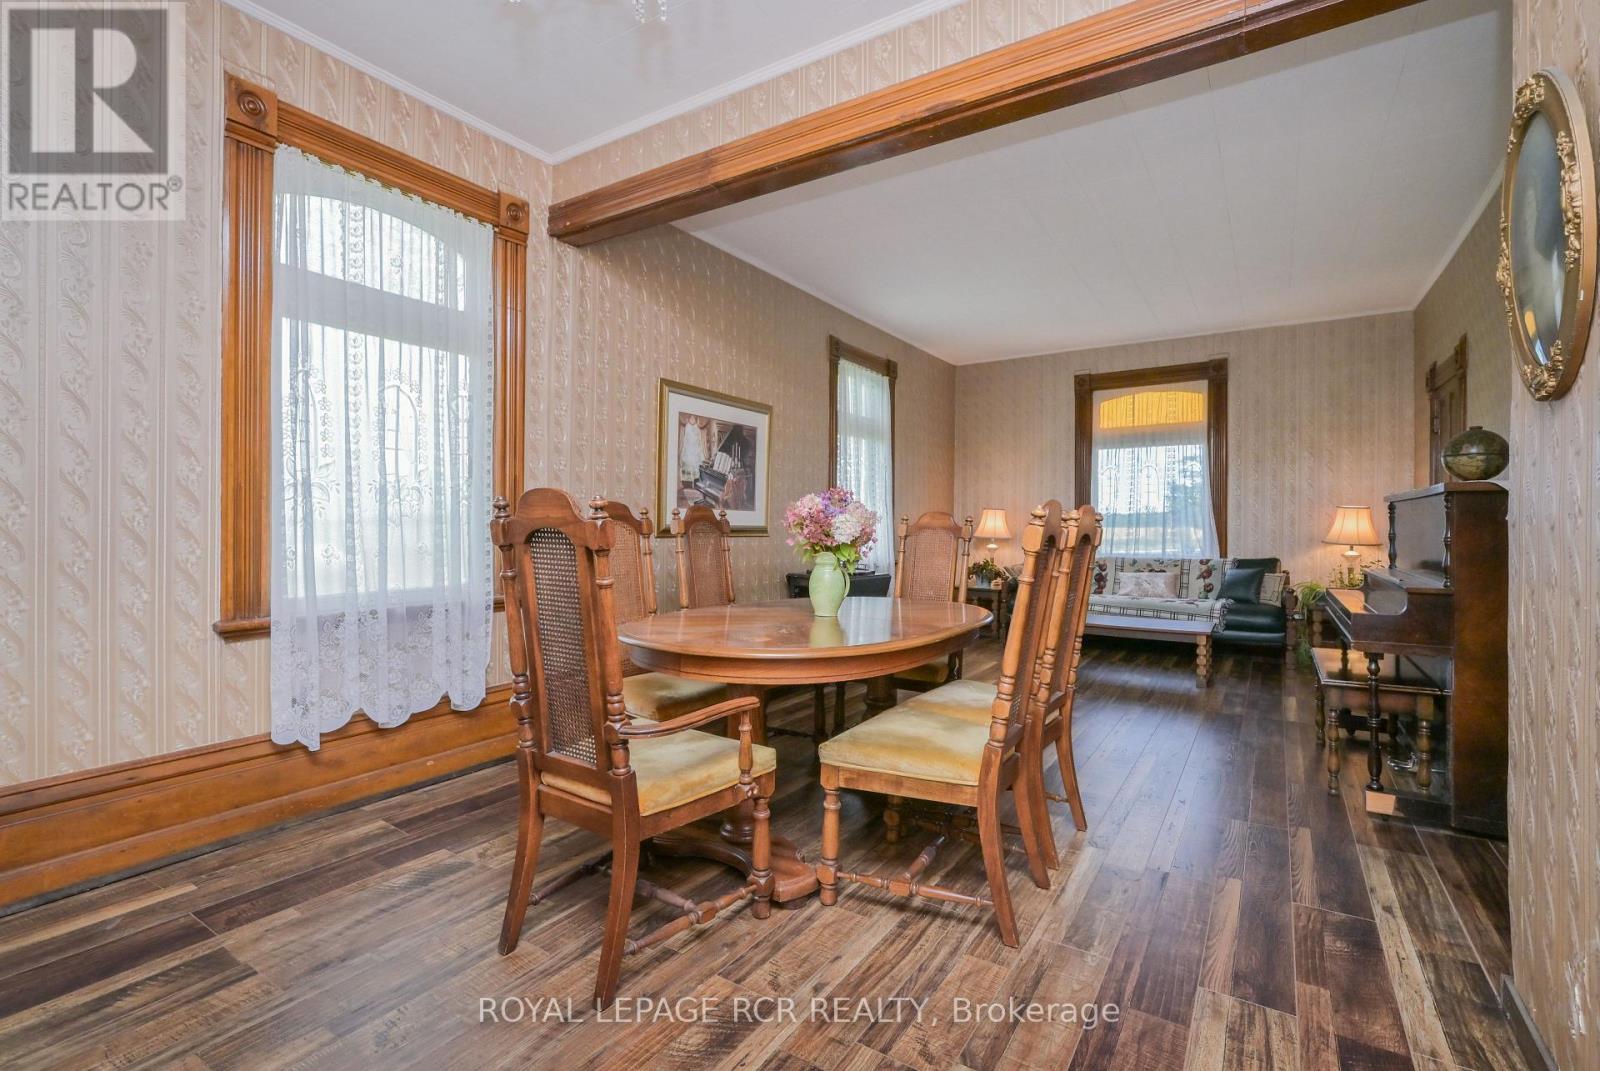
- RoomType5: Living room
- RoomLevel5: Main level
- RoomLength5: 3.87
- RoomWidth5: 4.04
- RoomDimensions5: 3.87 m X 4.04 m
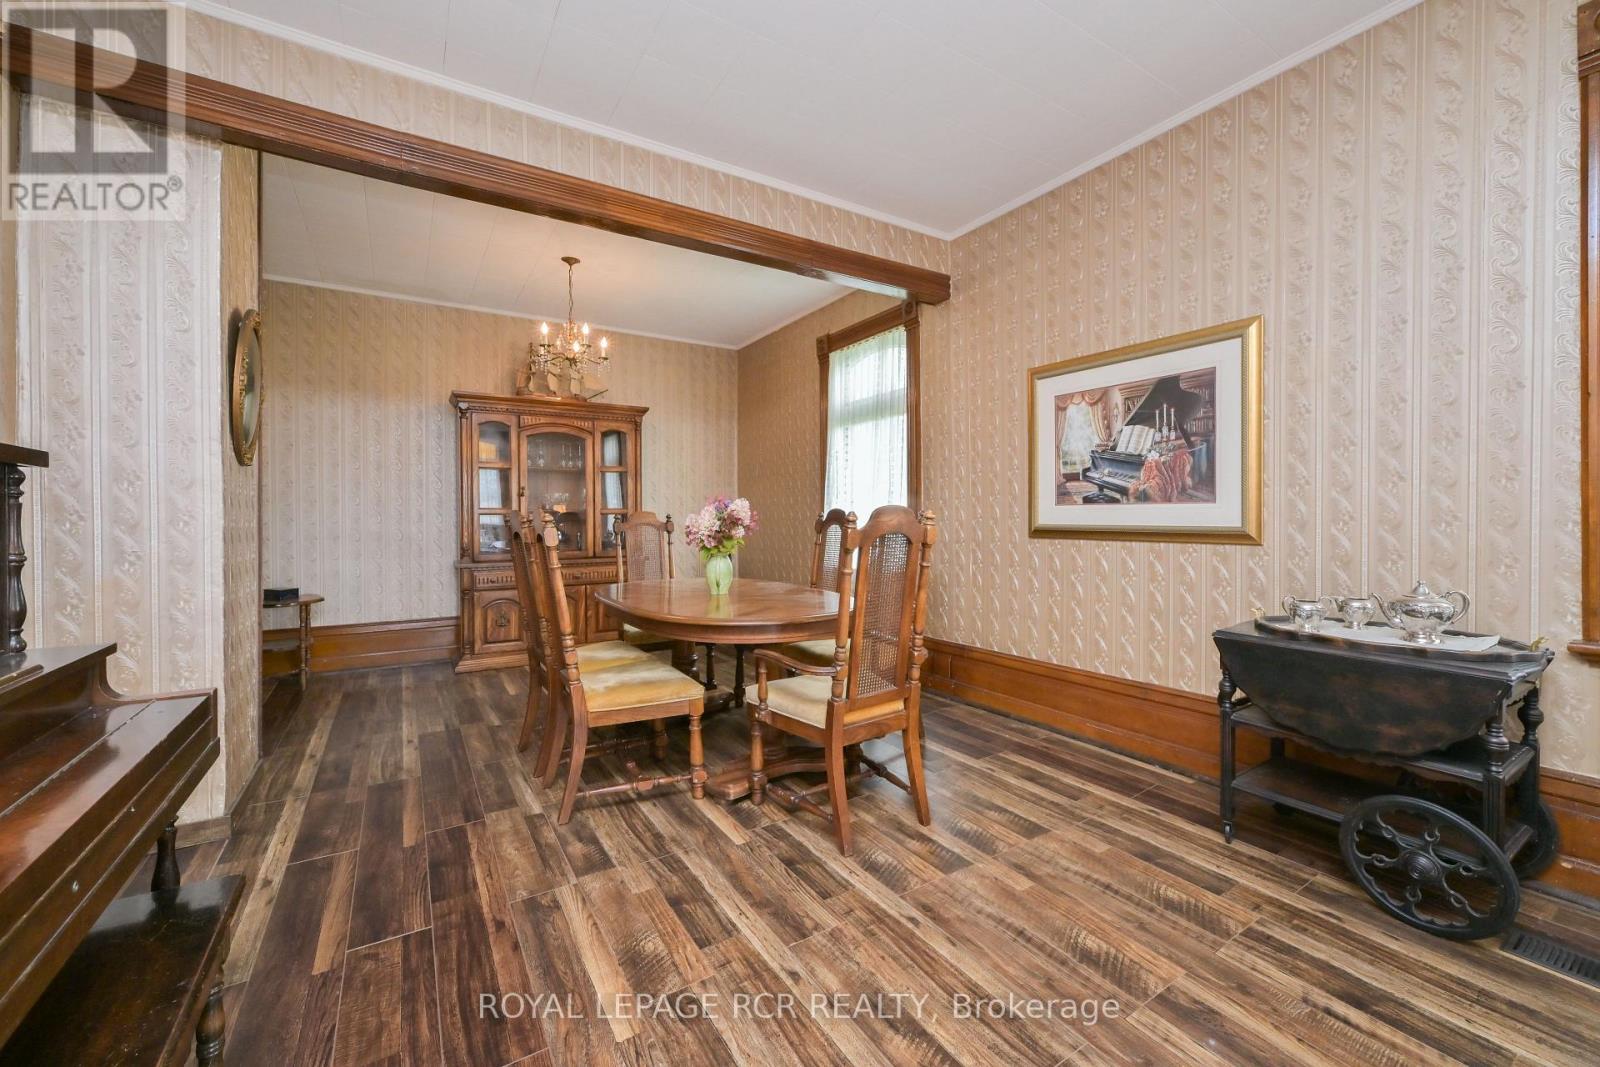
- RoomType6: Dining room
- RoomLevel6: Main level
- RoomLength6: 3.87
- RoomWidth6: 3.97
- RoomDimensions6: 3.87 m X 3.97 m
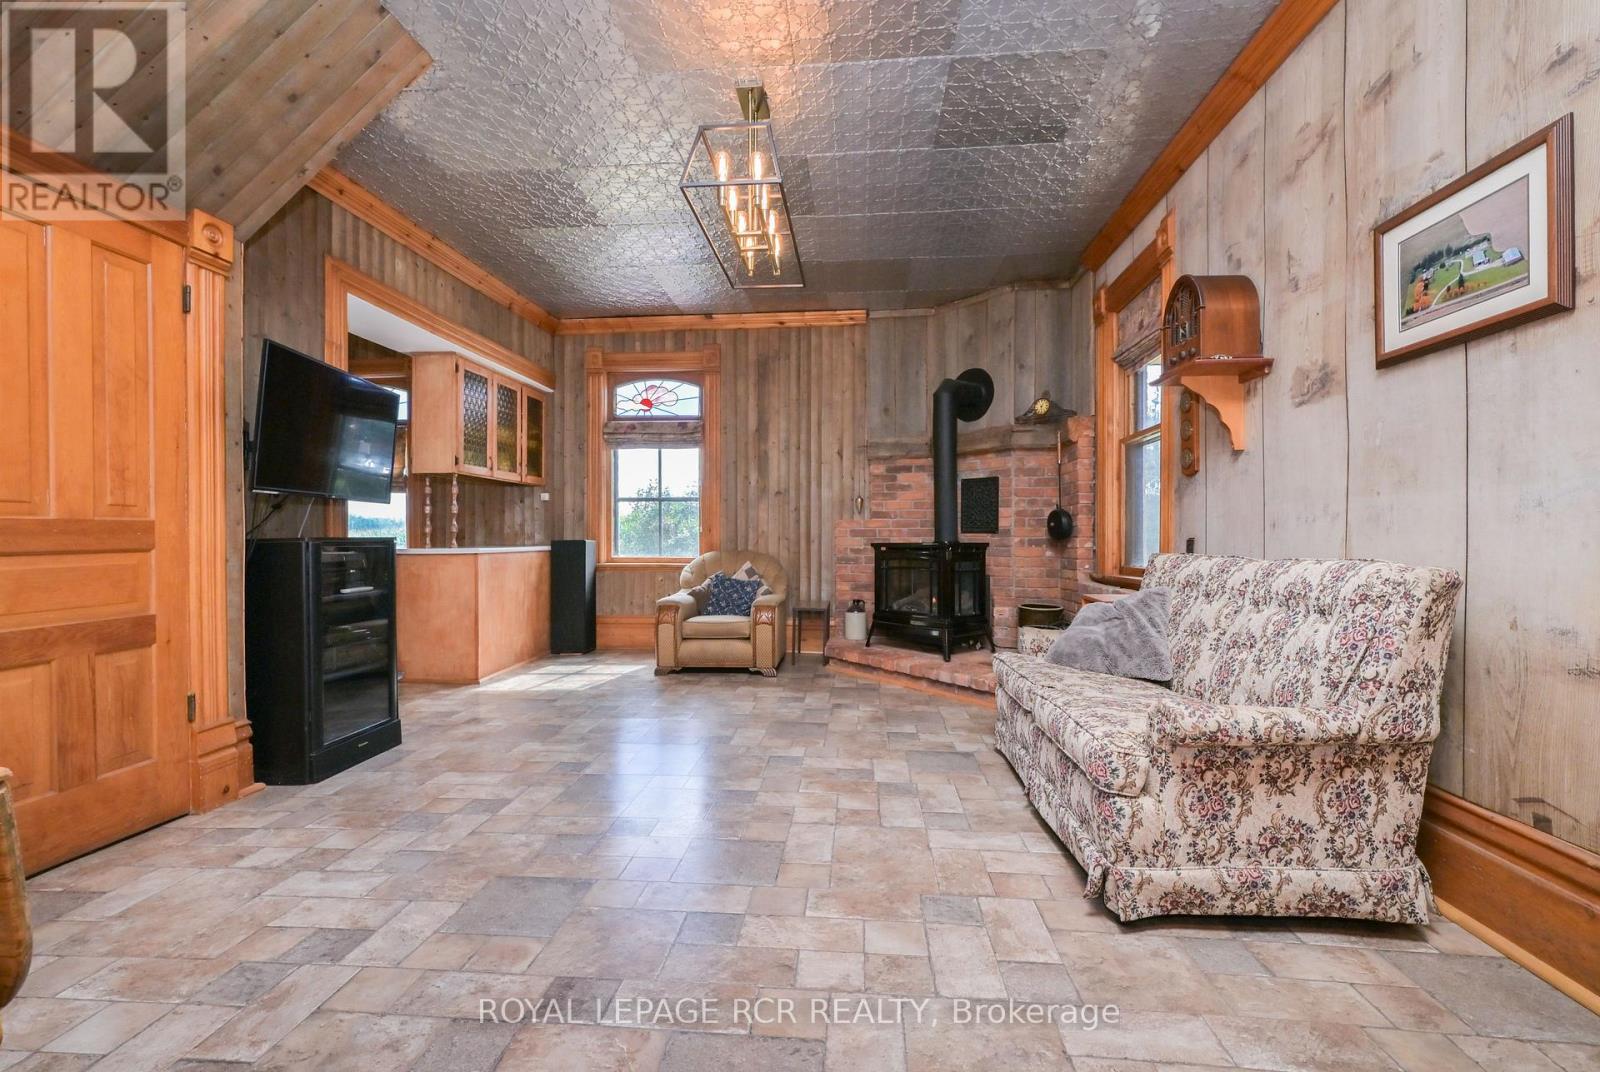
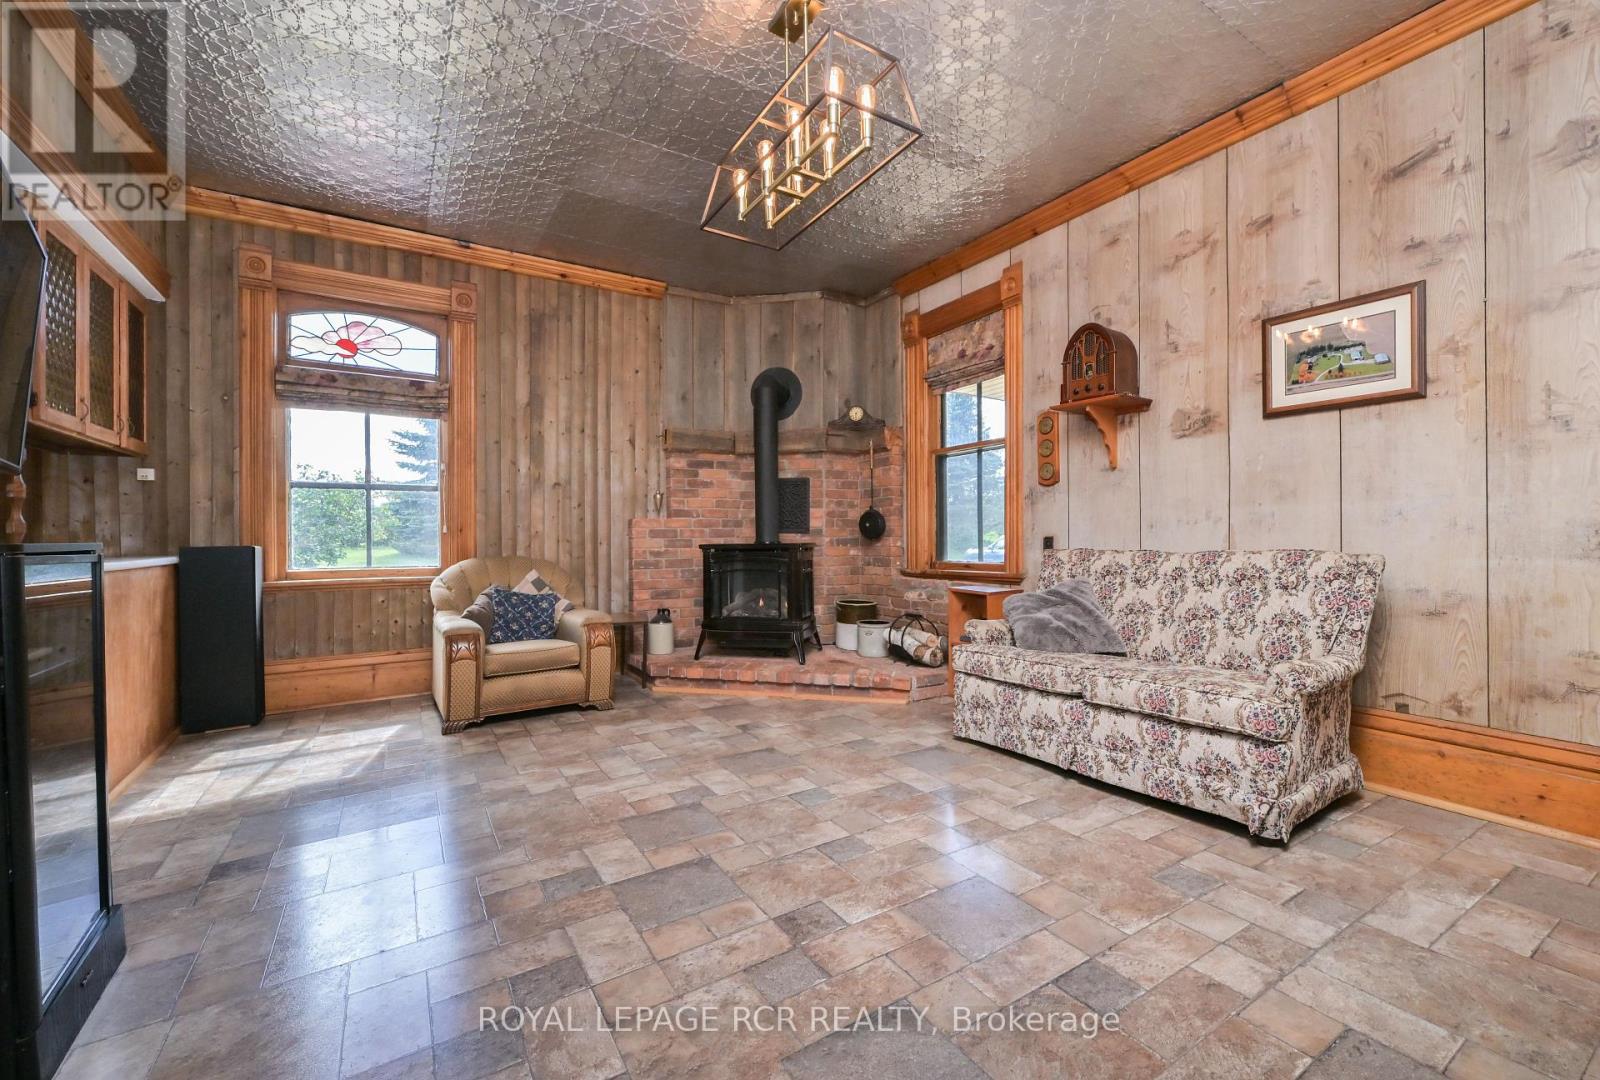
- RoomType7: Family room
- RoomLevel7: Main level
- RoomLength7: 4.15
- RoomWidth7: 5.31
- RoomDimensions7: 4.15 m X 5.31 m
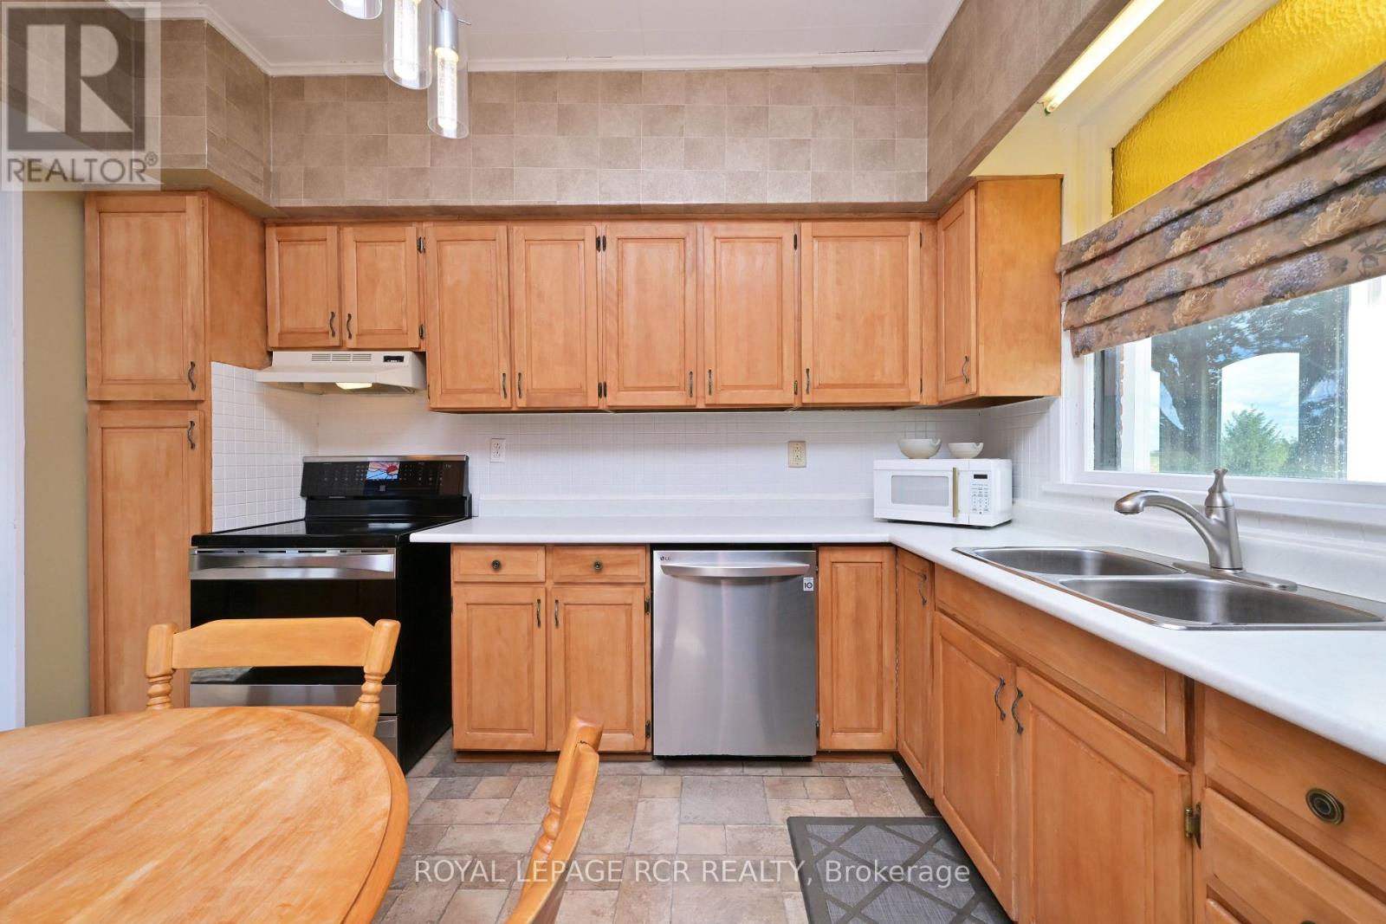
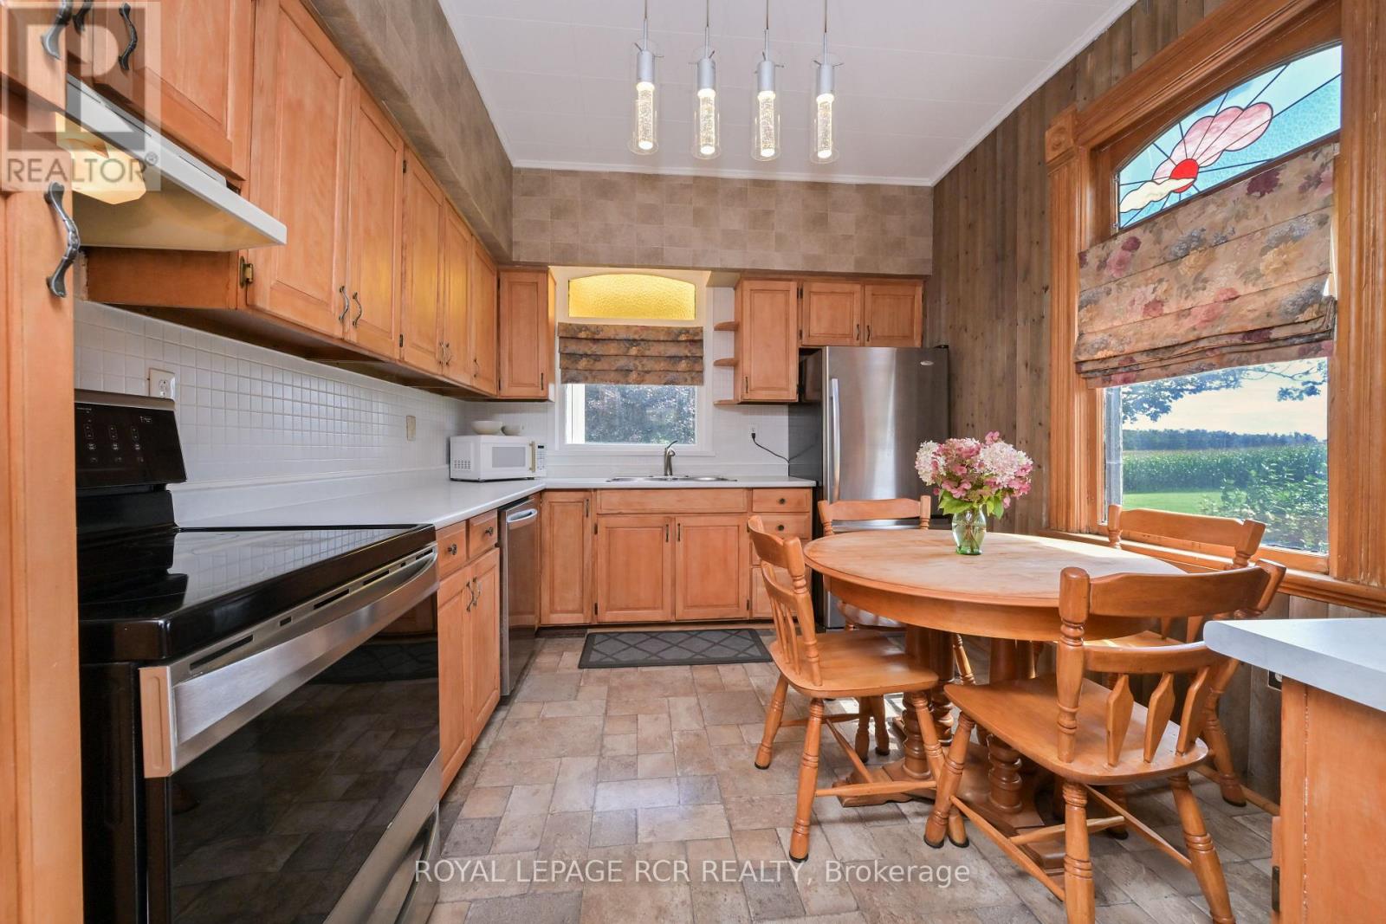
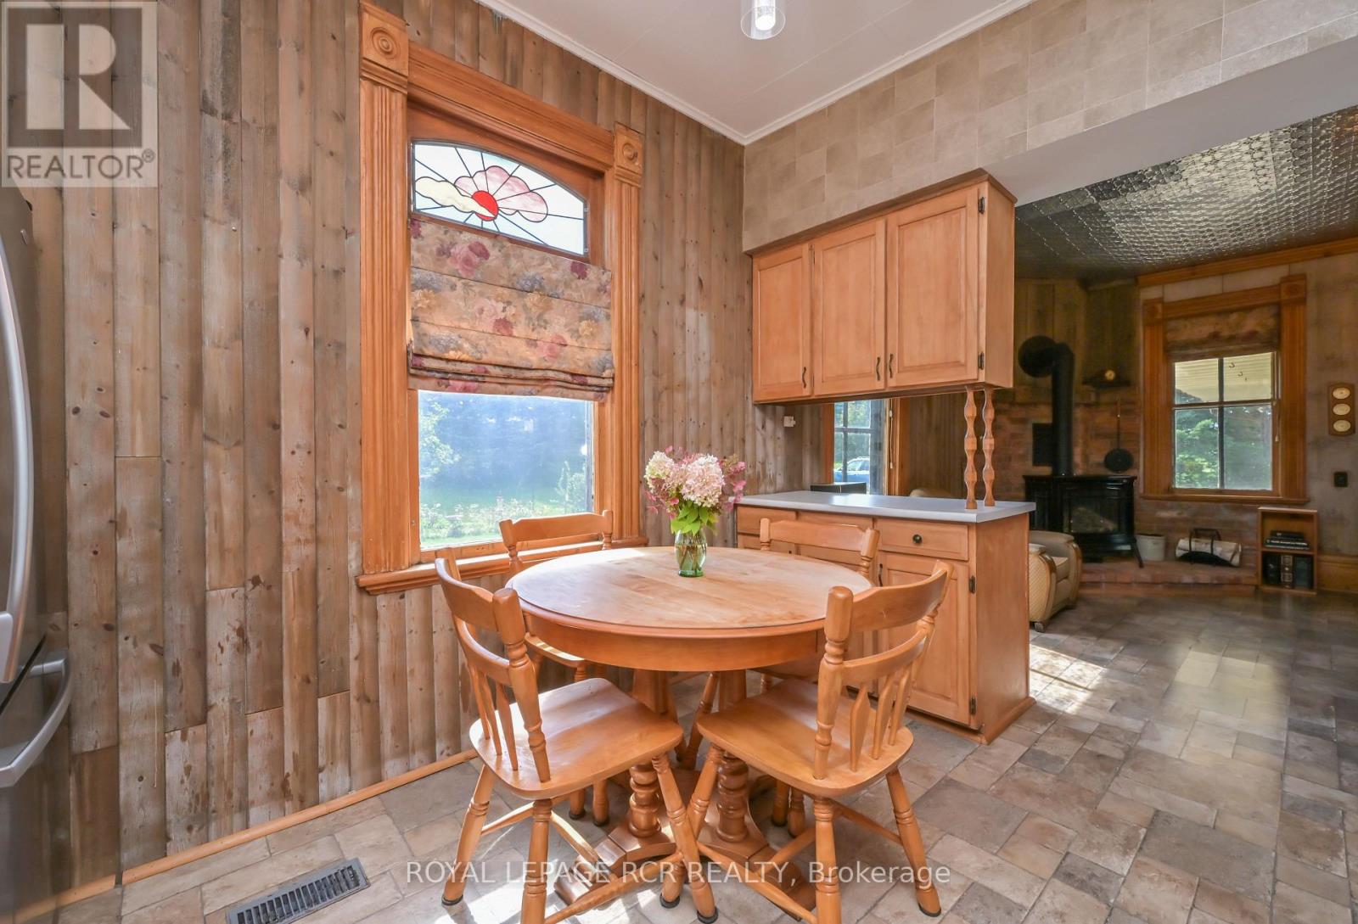
- RoomType8: Kitchen
- RoomLevel8: Main level
- RoomLength8: 3.79
- RoomWidth8: 3.07
- RoomDimensions8: 3.79 m X 3.07 m
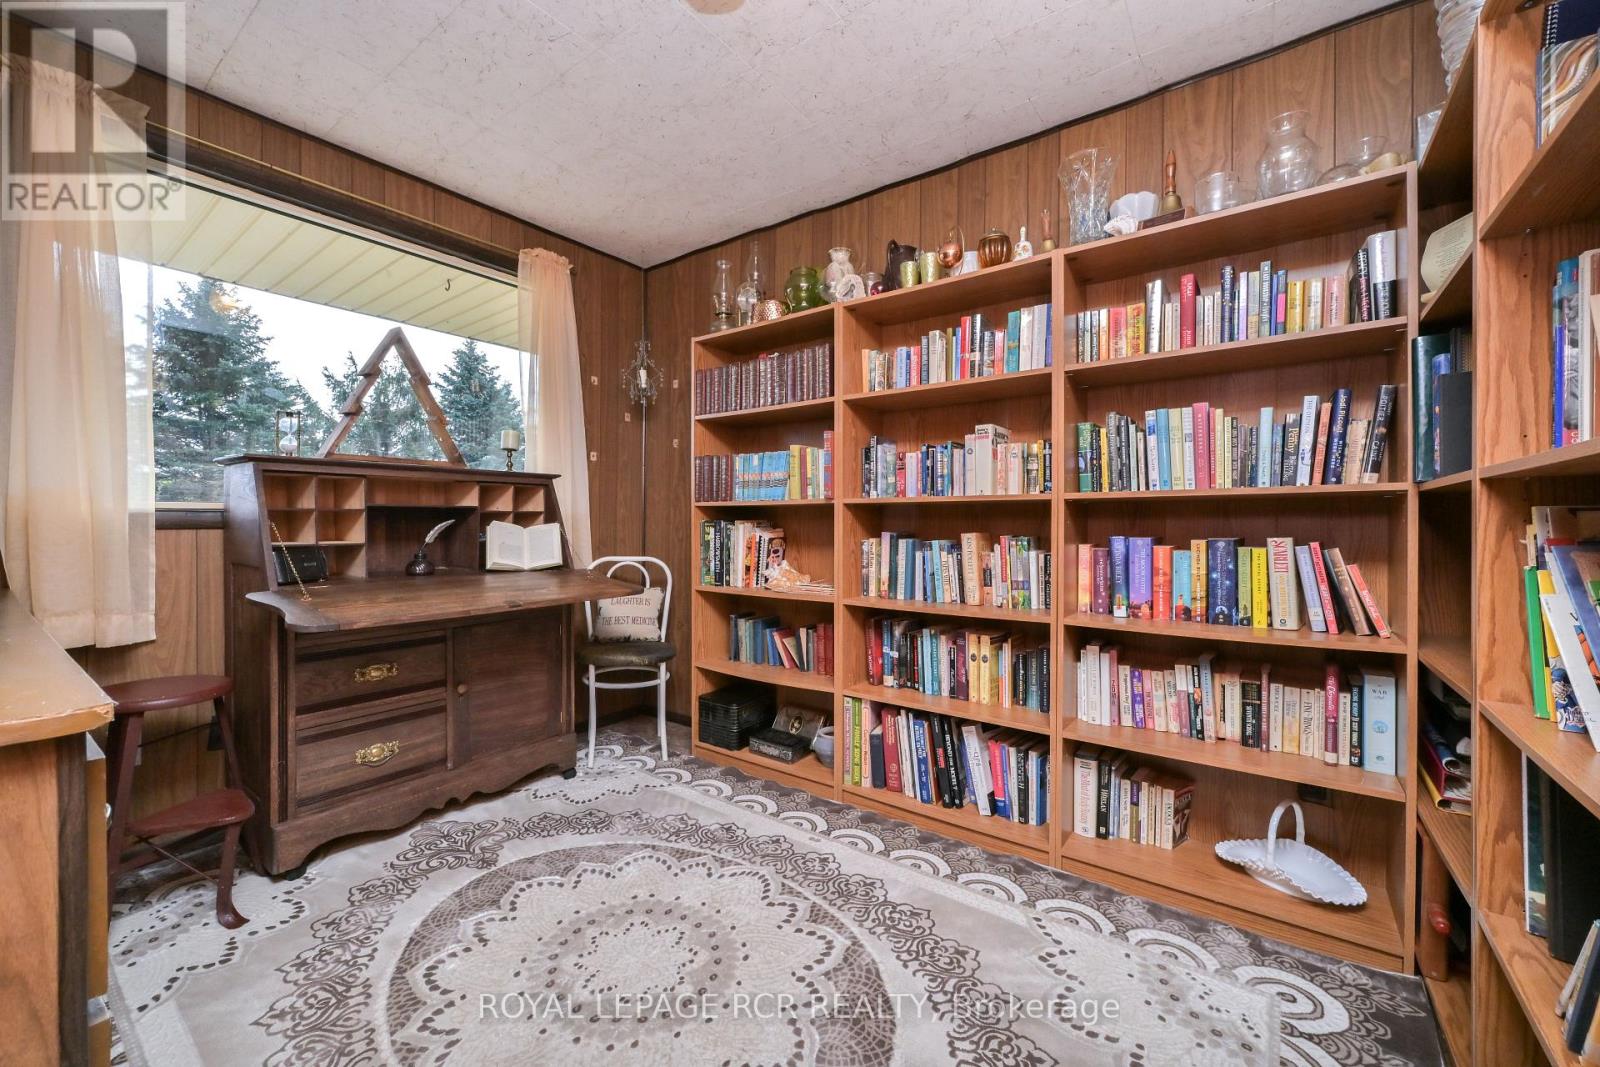
- RoomType9: Office
- RoomLevel9: Main level
- RoomLength9: 2.57
- RoomWidth9: 3.25
- RoomDimensions9: 2.57 m X 3.25 m
- RoomType10: Utility room
- RoomLevel10: Main level
- RoomLength10: 4.15
- RoomWidth10: 3.96
- RoomDimensions10: 4.15 m X 3.96 m
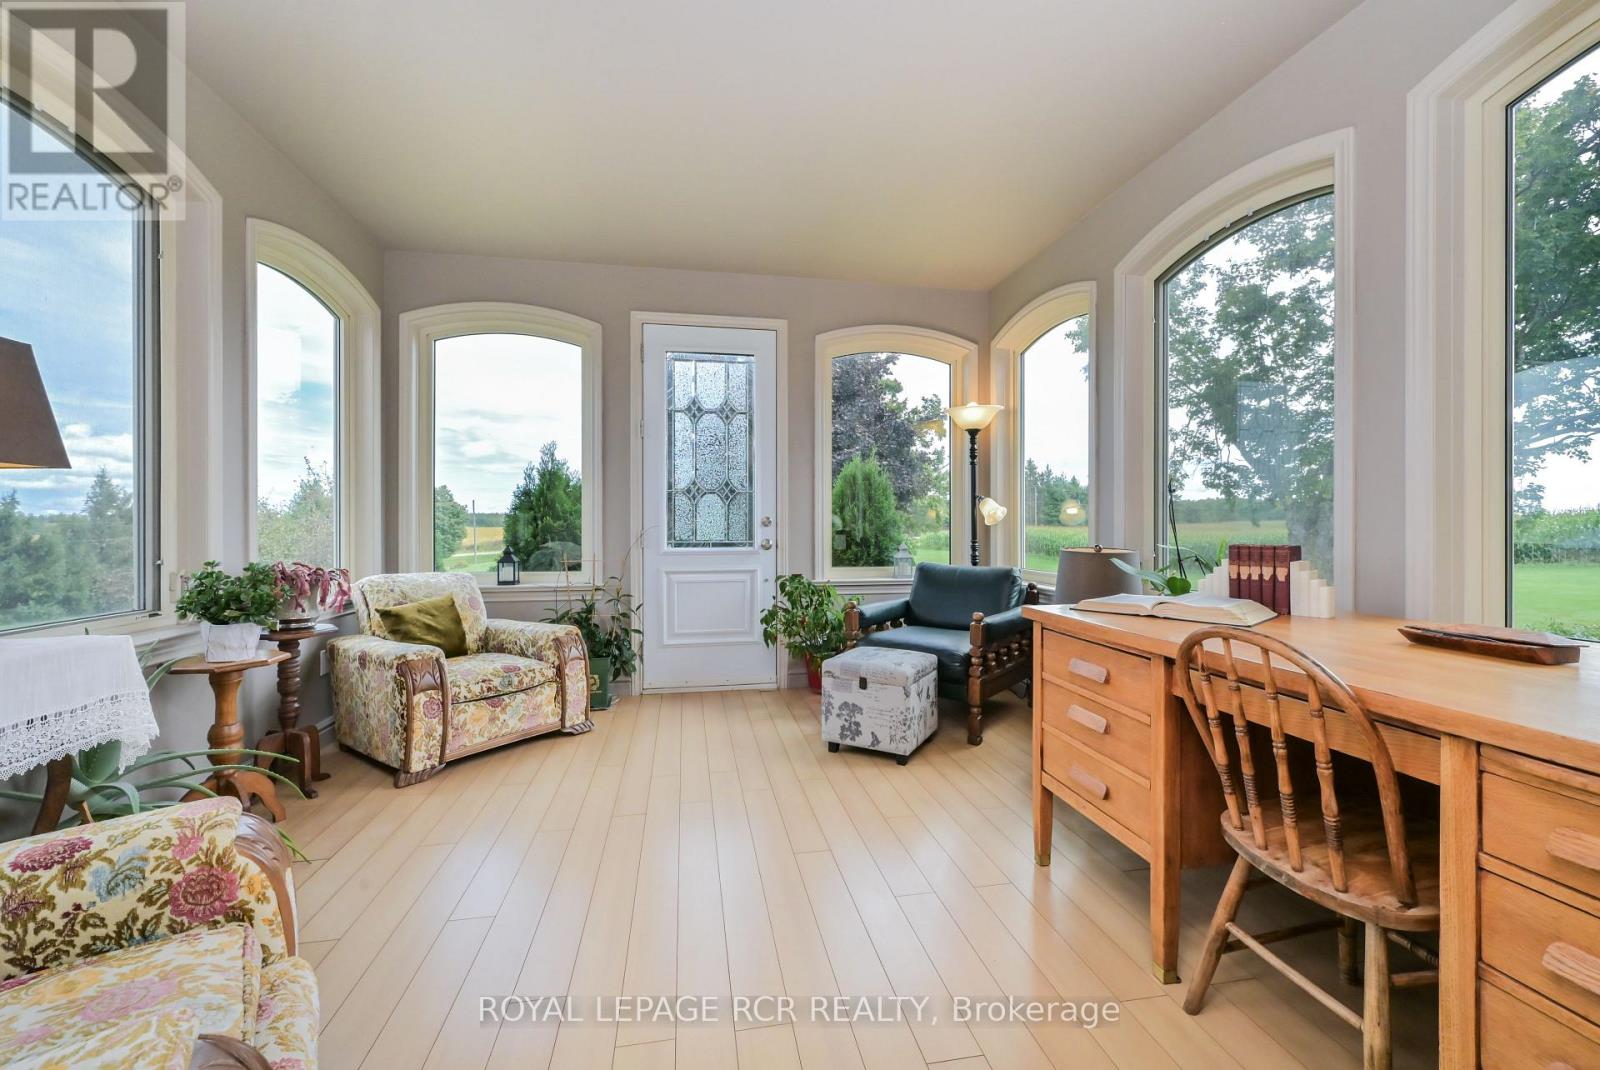
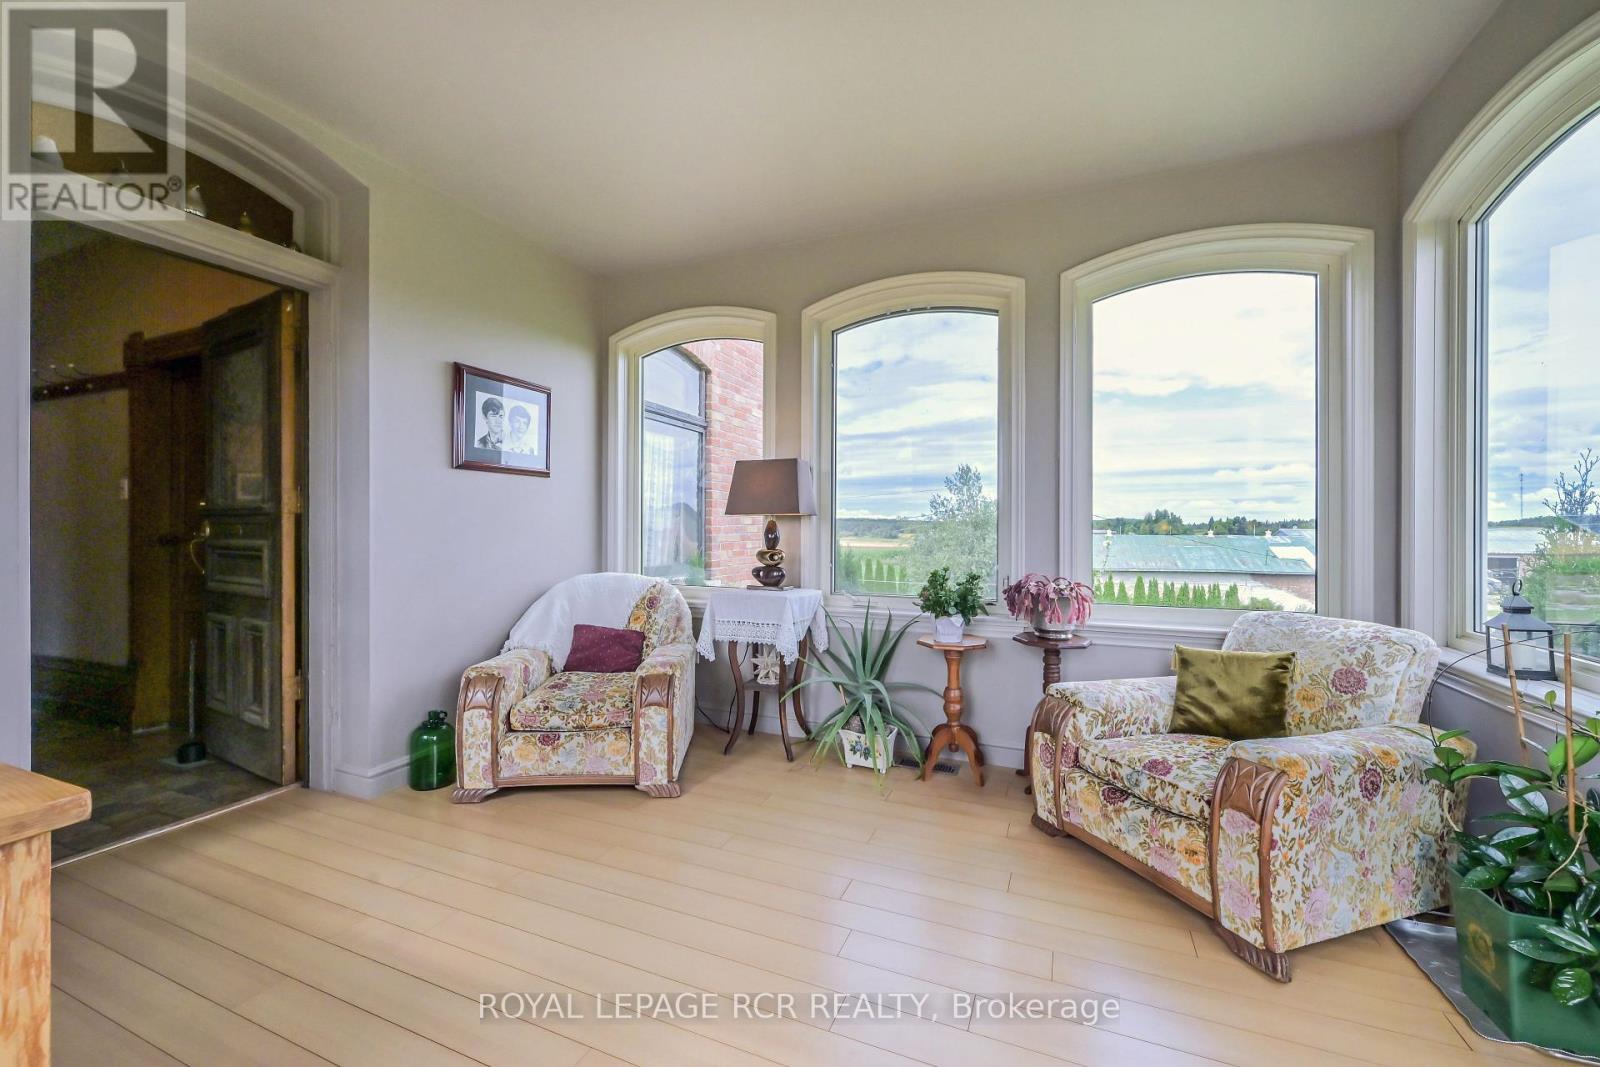
- RoomType11: Solarium
- RoomLevel11: Main level
- RoomLength11: 3.72
- RoomWidth11: 3.64
- RoomDimensions11: 3.72 m X 3.64 m
Location Details
- City: Mulmur
- Province: Ontario
Property Details
- SubdivisionName: Rural Mulmur
- Levels: 2
- FrontageLength: 269 ft
Property Features
- Flooring: Laminate
- Heating: Forced air
- HeatingFuel: Propane
- CoolingYN: True
- Cooling: None
- ParkingTotal: 8
- OpenParkingYN: False
- GarageYN: True
- AttachedGarageYN: True
- CarportYN: False
- FireplacesTotal: 1
- PoolYN: False
- ViewYN: False
- WaterfrontYN: False
- Sewer: Septic System
Basics
- BathroomsHalf: 1
- Date added: Added 13 hours ago
- Category: Single Family
- Type: Single Family
- Bedrooms: 3
- Bathrooms: 2
- Half baths: 1
- Floors: Laminate
- Area: 2000 - 2500 sq ft
- Lot size: 0 sq ft
- SubdivisionName: Rural Mulmur
- ListOfficeName: ROYAL LEPAGE RCR REALTY
- MLS ID: X13814866
Courtesy of
- OfficeName: ROYAL LEPAGE RCR REALTY
- ListAOR: Toronto Regional Real Estate Board
Description
-
Description:
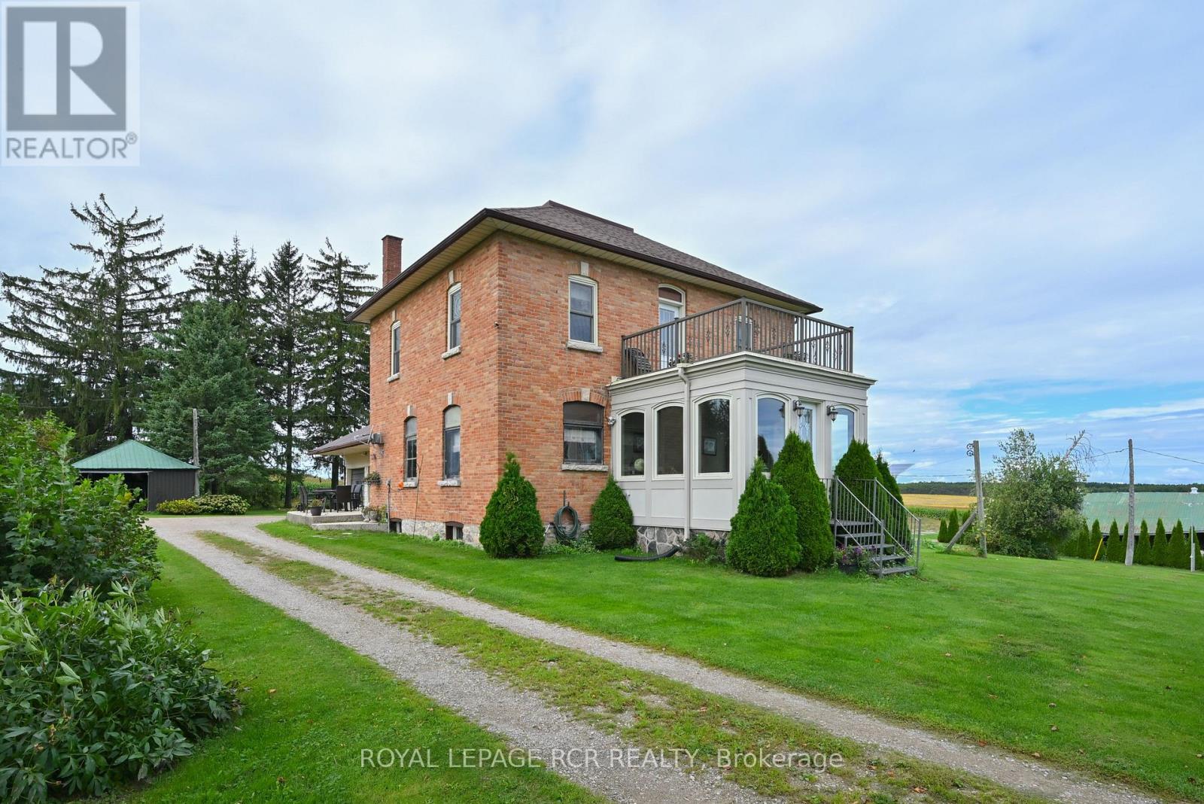
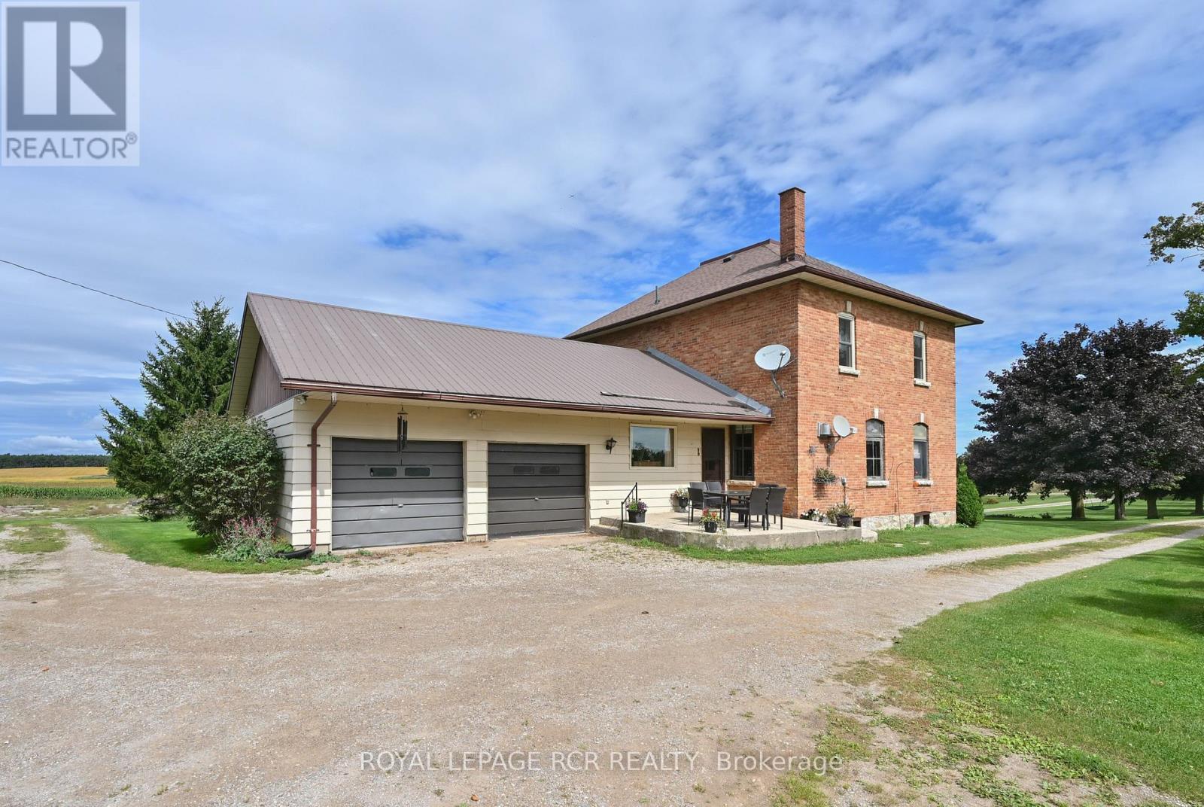
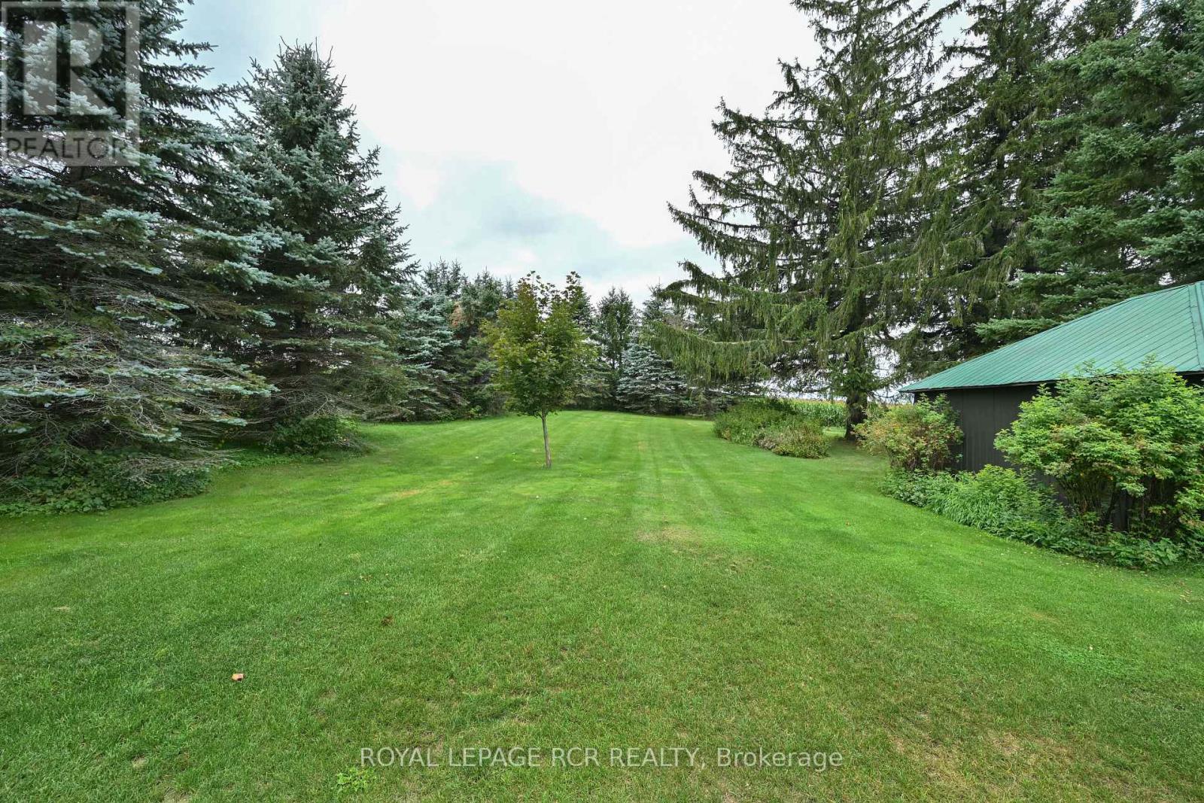
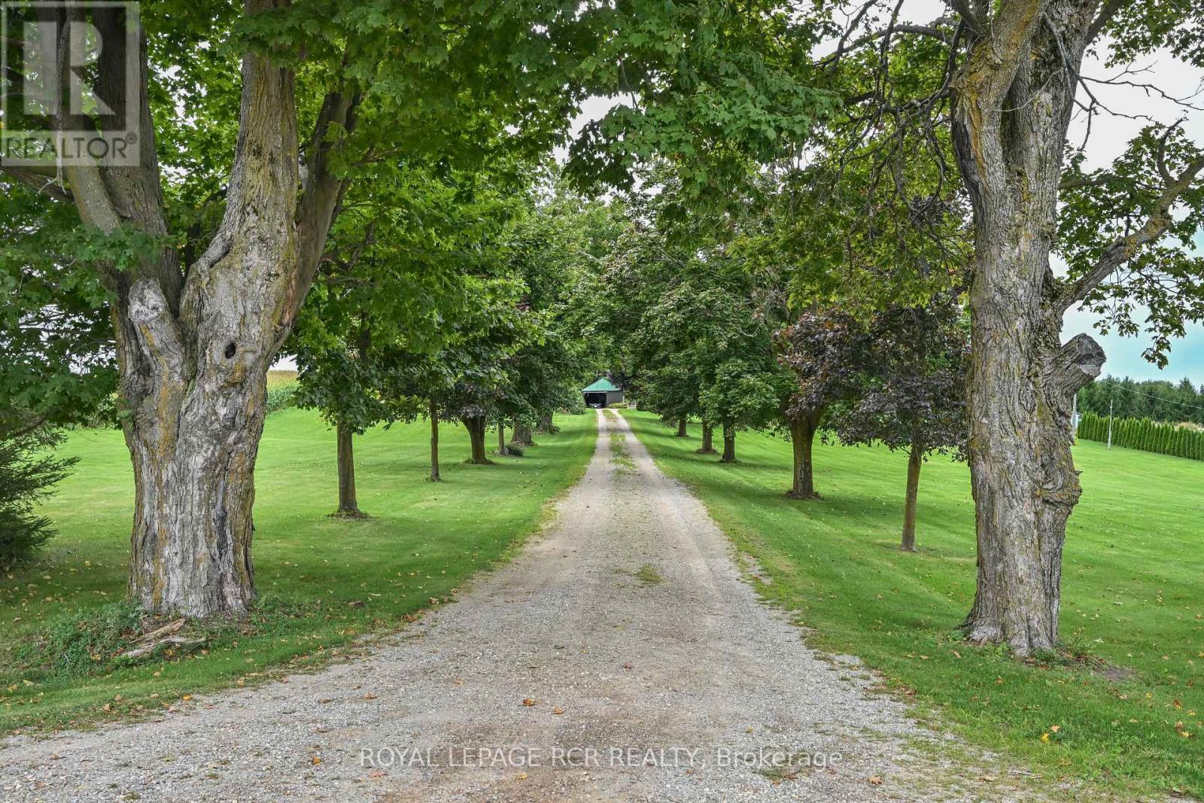
A piece of Canadian history with a view. Built in 1900, this solid brick two-storey home has the presence and curb appeal of another era, beautifully complemented by 3.2 acres of serene countryside. Inside, nine well-proportioned rooms showcase the craftsmanship of the period, with original-style wood mouldings & high ceilings that honour the home's heritage while offering comfortable modern living. At the front of the home, the stunning architect-designed solarium and elevated deck create an extraordinary place to pause and take in the countryside through panoramic views. Or write the all-Canadian novel here while enjoying the ever-changing rural landscape. Step outside from the upper hall onto the deck-your own private "widow's walk"-and settle in with a coffee, a glass of wine or your favourite book. The formal living and dining rooms open from the original front hall, while the side-entry foyer leads to a room affectionately known as the "teacher's room"-a wonderful space for a home office, study or creative retreat. A large utility room provides plenty of practical storage, with laundry, cupboards and direct entry to the two-car garage. This room would work well for home schooling or crafting. Further into the family area is the functional kitchen overlooking a family room with ambient gas stove. Upstairs, a spacious modern bathroom with deep soaker tub adds contemporary comfort, while the walk-up attic offers exciting potential for future finished living space in addition to the three bedrooms. And there's an added bonus that is both practical and environmentally minded: the included ground-mounted solar panel system generates monthly income through the sale of electricity to Hydro One. Historic character, thoughtful addition, open skies and 3.2 acres of countryside-this is a home with a story, and plenty of room for yours to continue. (id:67524)
Show all description
Building Details
- ParkingTotal: 8
- Heating: Forced air
- Sewer: Septic System
Amenities & Features
- Waterfront available: No
- OpenParkingYN: No
- AttachedGarageYN: Yes
- GarageYN: Yes
- CarportYN: No
- PoolYN: No
- CoolingYN: Yes
- Cooling: None
- Total Fireplaces: 1