
639 CRAWFORD Crescent, Woodstock (Woodstock - South), Ontario, Canada, N4S8Z5
639 CRAWFORD Crescent, Woodstock (Woodstock - South), Ontario, Canada, N4S8Z5Rooms & Units Descr
- RoomType1: Bathroom
- RoomLevel1: Second level
- RoomLength1: 2.6
- RoomWidth1: 1.5
- RoomDimensions1: 2.6 m X 1.5 m
- RoomType2: Primary Bedroom
- RoomLevel2: Second level
- RoomLength2: 6.09
- RoomWidth2: 3.65
- RoomDimensions2: 6.09 m X 3.65 m
- RoomType3: Bedroom
- RoomLevel3: Second level
- RoomLength3: 4.52
- RoomWidth3: 4.52
- RoomDimensions3: 4.52 m X 4.52 m
- RoomType4: Bedroom
- RoomLevel4: Second level
- RoomLength4: 4.62
- RoomWidth4: 4.52
- RoomDimensions4: 4.62 m X 4.52 m
- RoomType5: Bathroom
- RoomLevel5: Second level
- RoomLength5: 2.8
- RoomWidth5: 1.5
- RoomDimensions5: 2.8 m X 1.5 m
- RoomType6: Bathroom
- RoomLevel6: Basement
- RoomLength6: 2.74
- RoomWidth6: 3.35
- RoomDimensions6: 2.74 m X 3.35 m
- RoomType7: Recreational, Games room
- RoomLevel7: Basement
- RoomLength7: 5.94
- RoomWidth7: 5.33
- RoomDimensions7: 5.94 m X 5.33 m
- RoomType8: Bedroom
- RoomLevel8: Basement
- RoomLength8: 3.65
- RoomWidth8: 4.01
- RoomDimensions8: 3.65 m X 4.01 m
- RoomType9: Kitchen
- RoomLevel9: Main level
- RoomLength9: 5.08
- RoomWidth9: 5.02
- RoomDimensions9: 5.08 m X 5.02 m
- RoomType10: Dining room
- RoomLevel10: Main level
- RoomLength10: 6.04
- RoomWidth10: 4.77
- RoomDimensions10: 6.04 m X 4.77 m
- RoomType11: Living room
- RoomLevel11: Main level
- RoomLength11: 7.31
- RoomWidth11: 4.62
- RoomDimensions11: 7.31 m X 4.62 m
- RoomType12: Bathroom
- RoomLevel12: Main level
- RoomLength12: 1.5
- RoomWidth12: 1.7
- RoomDimensions12: 1.5 m X 1.7 m
Location Details
- City: Woodstock (Woodstock - South)
- Province: Ontario
Property Details
- SubdivisionName: Woodstock - South
- Levels: 2
- FrontageLength: 22 ft
Property Features
- Heating: Forced air
- HeatingFuel: Natural gas
- CoolingYN: True
- Cooling: Central air conditioning
- ParkingTotal: 3
- OpenParkingYN: False
- GarageYN: True
- AttachedGarageYN: True
- CarportYN: False
- FireplacesTotal: 0
- PoolYN: False
- ViewYN: False
- WaterfrontYN: False
- Sewer: Sanitary sewer
Basics
- BathroomsHalf: 1
- Date added: Added 1 week ago
- Category: Single Family
- Type: Single Family
- Bedrooms: 4
- Bathrooms: 4
- Half baths: 1
- Area: 1500 - 2000 sq ft
- Lot size: 0 sq ft
- SubdivisionName: Woodstock - South
- ListOfficeName: RE/MAX TWIN CITY REALTY INC.
- MLS ID: X14117814
Courtesy of
- OfficeName: RE/MAX TWIN CITY REALTY INC.
- ListAOR: Toronto Regional Real Estate Board
Description
-
Description:
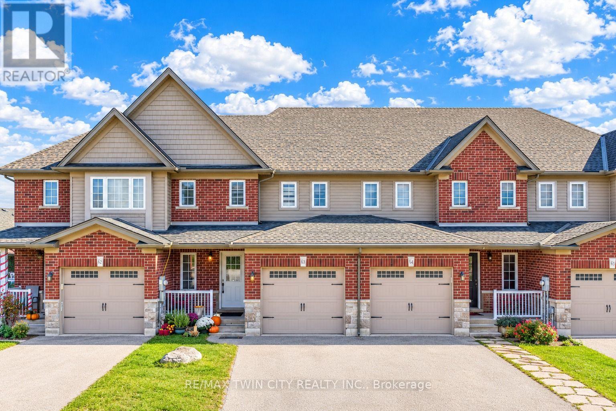
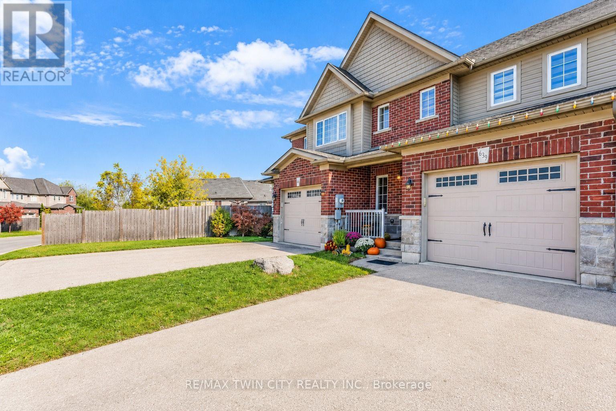
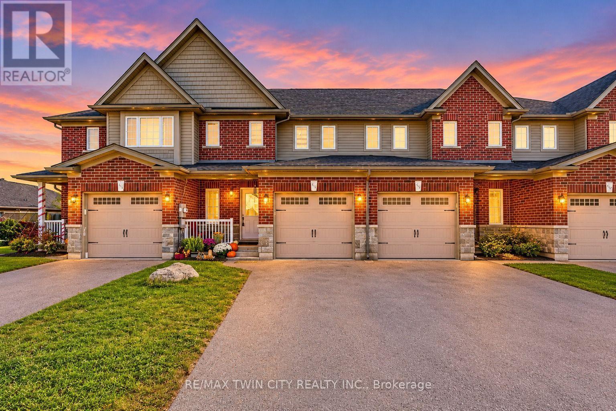
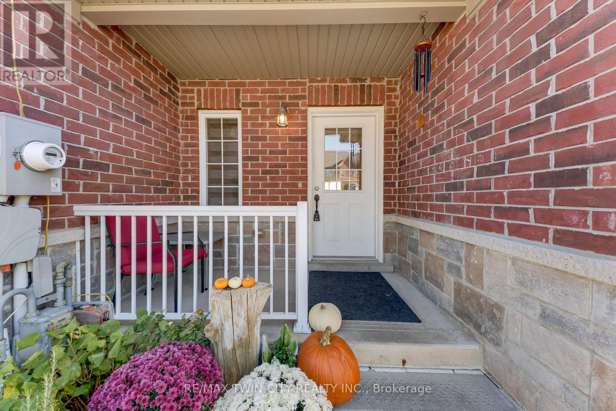
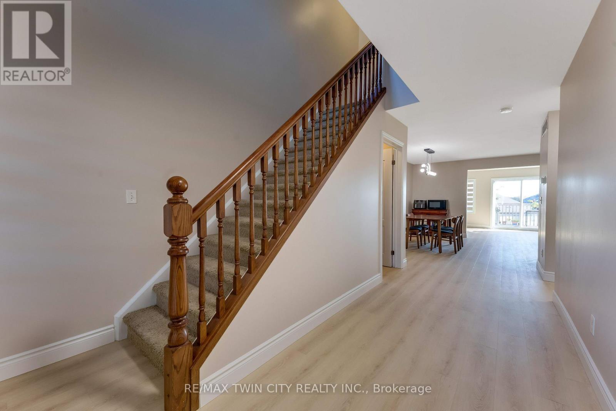
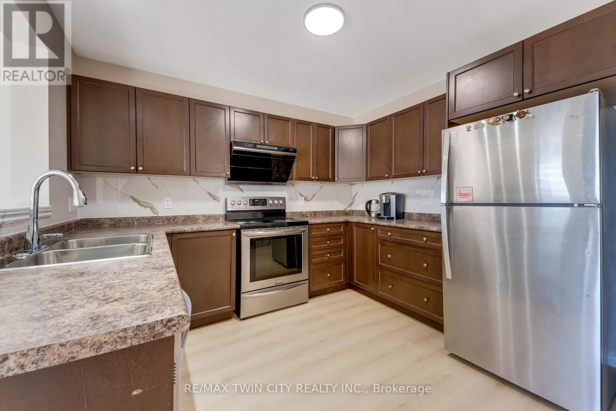
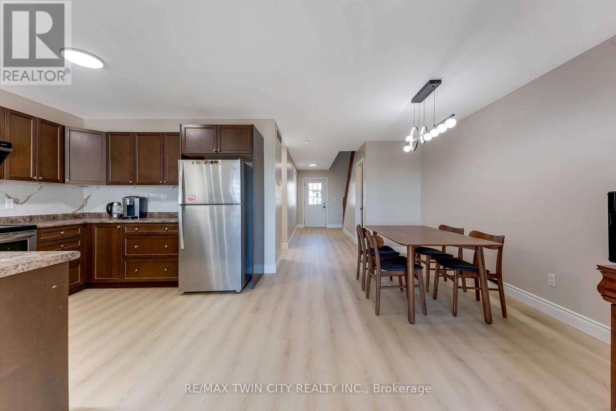
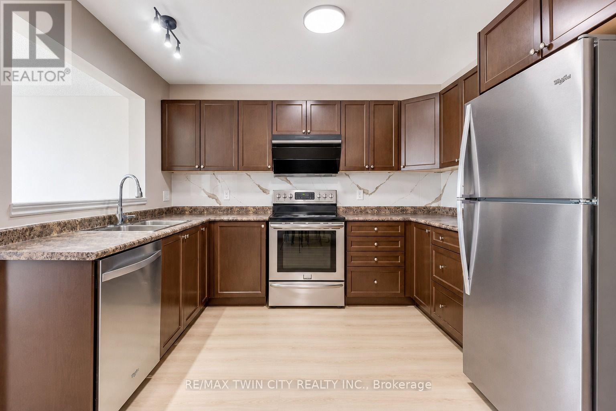
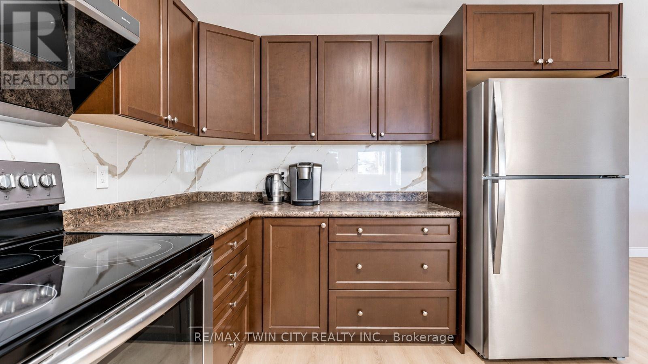
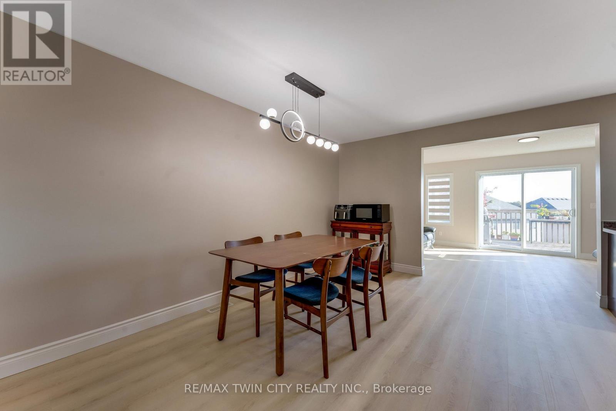
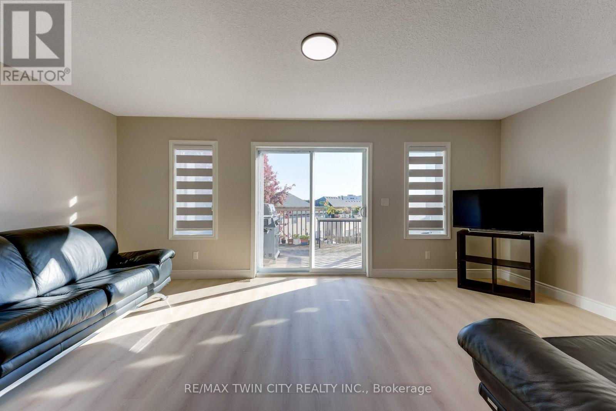
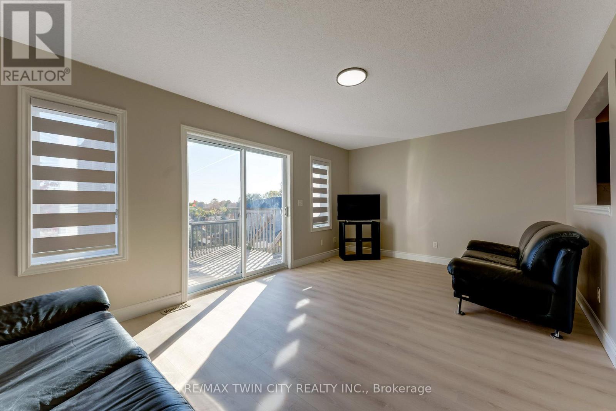
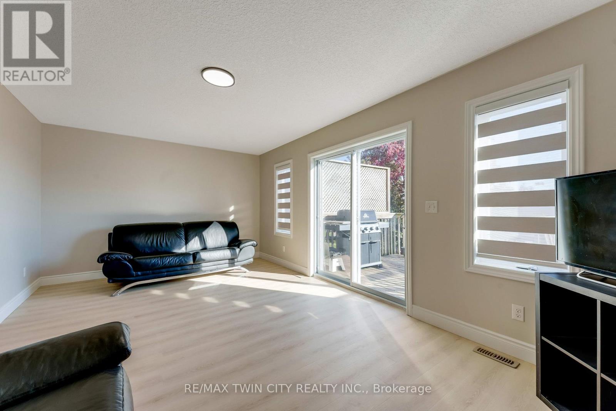
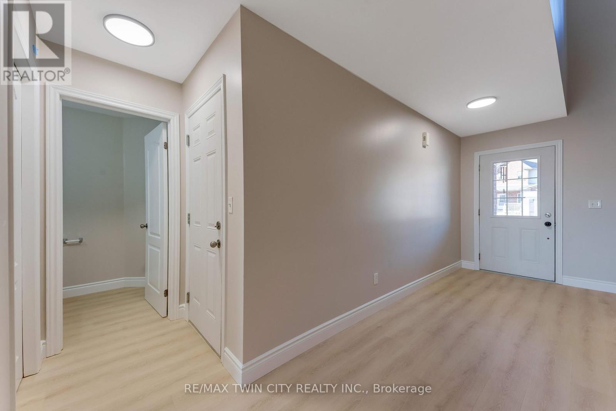
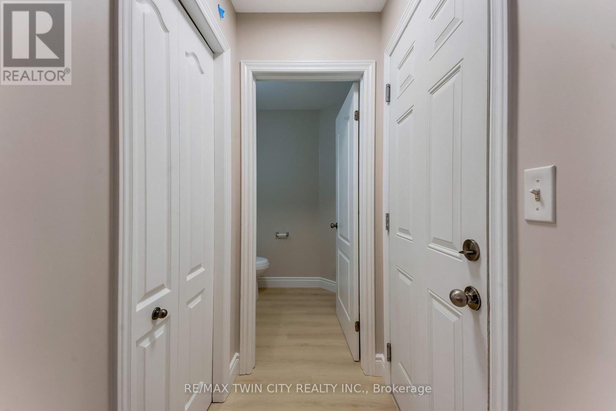
Welcome to 639 Crawford Cres, a beautifully updated freehold townhome in the desirable Woodstock South community! Featuring 4 bedrooms, 4 bathrooms, a finished walk-out basement, and a spacious backyard, this home offers the perfect blend of modern updates, functional living space, and convenience. Step inside to discover brand-new luxury vinyl flooring throughout the main floor in a modern beige tone, complemented by fresh paint throughout the main level (2026), updated light fixtures, and an updated powder room (2026). The spacious main floor offers a formal dining area, an inviting family room perfect for cozy movie nights, and a functional kitchen featuring a new backsplash (2026) and updated range hood (2026), making it ideal for everyday living and entertaining family and friends. Upstairs, you'll find a generous primary bedroom complete with its own private ensuite, along with two additional well-sized bedrooms. The finished basement adds incredible versatility with a fourth bedroom and a full bathroom, making it ideal for guests, a teenager seeking their own space, or additional entertaining space. One of the home's standout features is the walk-out basement leading directly to an interlocking stone patio and a spacious backyard, perfect for summer BBQs, gardening, and enjoying the outdoors. The larger driveway with no sidewalk provides additional parking convenience. Ideally located close to top-rated schools, Southside Park, Woodstock Hospital, shopping and amenities along Norwich Avenue, and offering quick access to Highway 401, this home checks all the boxes for families, first-time buyers, and investors alike. Notable updates: air Conditioner (2026), main floor flooring (2026), range hood & backsplash (2026), updated powder room (2026), freshly painted main floor (2026), and light fixtures on main floor (2026). A fantastic opportunity to own a move-in-ready home in a sought-after location, don't miss it! (id:67524)
Show all description
Building Details
- ParkingTotal: 3
- Heating: Forced air
- Sewer: Sanitary sewer
Amenities & Features
- Waterfront available: No
- OpenParkingYN: No
- AttachedGarageYN: Yes
- GarageYN: Yes
- CarportYN: No
- PoolYN: No
- CoolingYN: Yes
- Cooling: Central air conditioning
- Total Fireplaces: 0