

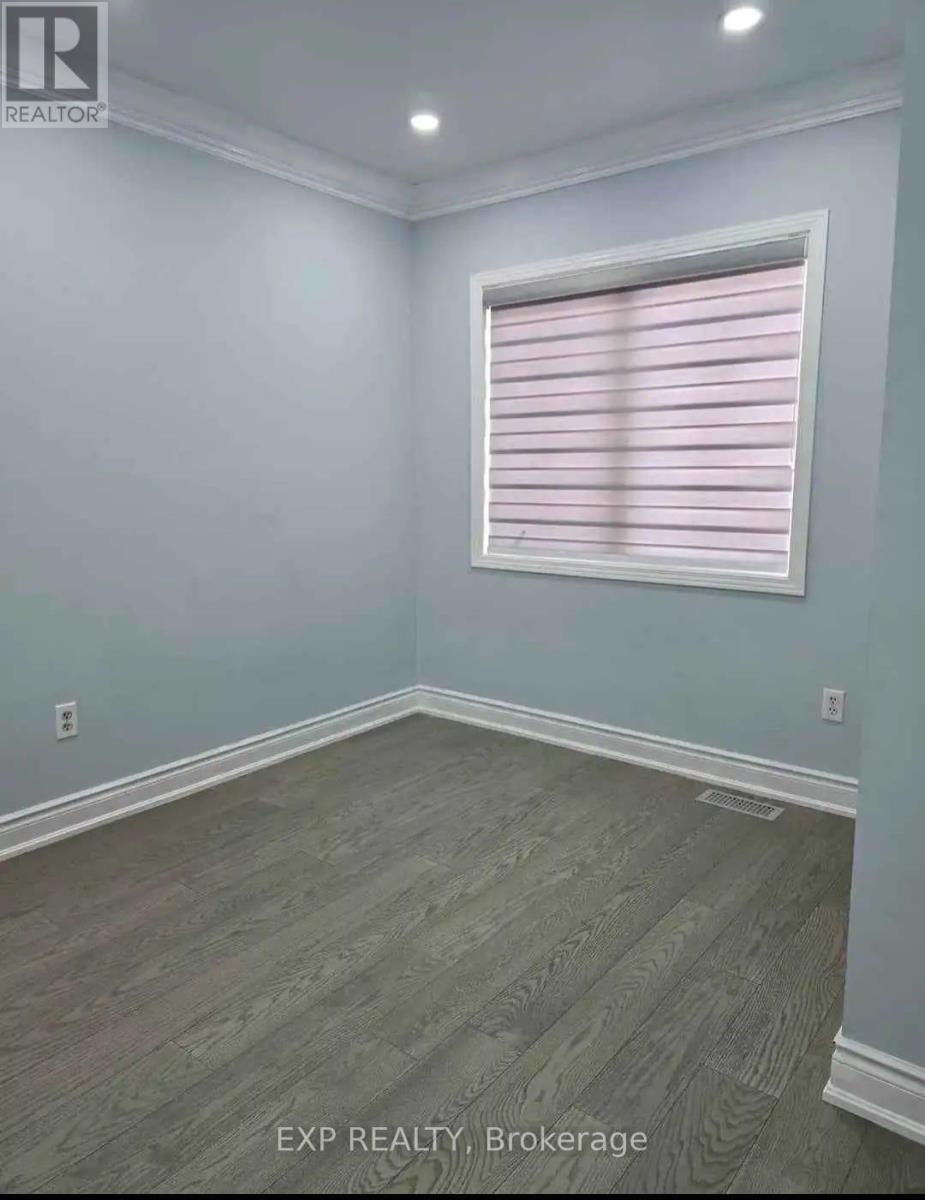
6399 Spinnaker Cir #25, Mississauga, ON L5W 1Z6, Canada
6399 Spinnaker Cir #25, Mississauga, ON L5W 1Z6, CanadaRooms & Units Descr
- UnitNumber: 25
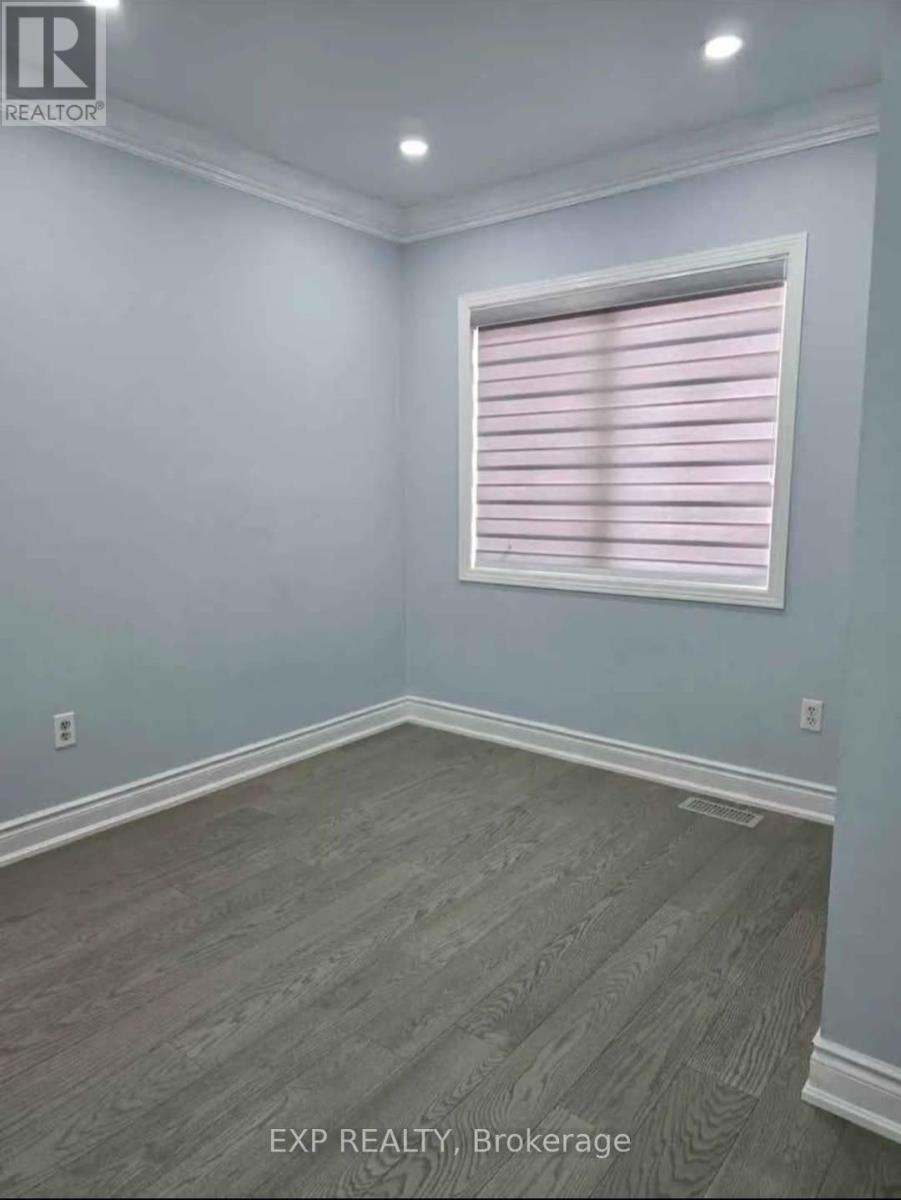
- RoomType1: Bedroom 2
- RoomLevel1: Second level
- RoomLength1: 4
- RoomWidth1: 3
- RoomDimensions1: 4 m X 3 m
- RoomType2: Bedroom 3
- RoomLevel2: Second level
- RoomLength2: 4
- RoomWidth2: 3
- RoomDimensions2: 4 m X 3 m
- RoomType3: Den
- RoomLevel3: Second level
- RoomLength3: 2.5
- RoomWidth3: 1.8
- RoomDimensions3: 2.5 m X 1.8 m
- RoomType4: Laundry room
- RoomLevel4: Basement
- RoomLength4: 2
- RoomWidth4: 1.5
- RoomDimensions4: 2 m X 1.5 m
- RoomType5: Kitchen
- RoomLevel5: Main level
- RoomLength5: 5
- RoomWidth5: 4
- RoomDimensions5: 5 m X 4 m
- RoomType6: Bathroom
- RoomLevel6: Main level
- RoomLength6: 2.5
- RoomWidth6: 1.5
- RoomDimensions6: 2.5 m X 1.5 m
- RoomType7: Living room
- RoomLevel7: Main level
- RoomLength7: 6
- RoomWidth7: 4
- RoomDimensions7: 6 m X 4 m
- RoomType8: Bathroom
- RoomLevel8: Main level
- RoomLength8: 1.5
- RoomWidth8: 1
- RoomDimensions8: 1.5 m X 1 m
Location Details
- City: Mississauga (Meadowvale Village)
- Province: Ontario
Property Details
- SubdivisionName: Meadowvale Village
- Levels: 2
- Lease: 900.00
- LeaseFrequency: Monthly
- LeaseTerm: Monthly
Property Features
- CommunityFeatures: Pets not Allowed,School Bus
- Flooring: Hardwood,Vinyl
- Heating: Forced air
- HeatingFuel: Natural gas
- CoolingYN: True
- Cooling: Central air conditioning
- ParkingTotal: 0
- OpenParkingYN: False
- GarageYN: True
- AttachedGarageYN: True
- CarportYN: False
- FireplacesTotal: 0
- PoolYN: False
- ViewYN: False
- WaterfrontYN: False
Basics
- BathroomsHalf: 1
- Date added: Added 3 days ago
- Category: Single Family
- Type: Single Family
- Bedrooms: 2
- Bathrooms: 2
- Half baths: 1
- Floors: Hardwood,Vinyl
- Area: 1800 - 1999 sq ft
- Lot size: 0 sq ft
- SubdivisionName: Meadowvale Village
- UnitNumber: 25
- ListOfficeName: EXP REALTY
- MLS ID: W12921908
Courtesy of
- OfficeName: EXP REALTY
- ListAOR: Toronto Regional Real Estate Board
Description
-
Description:
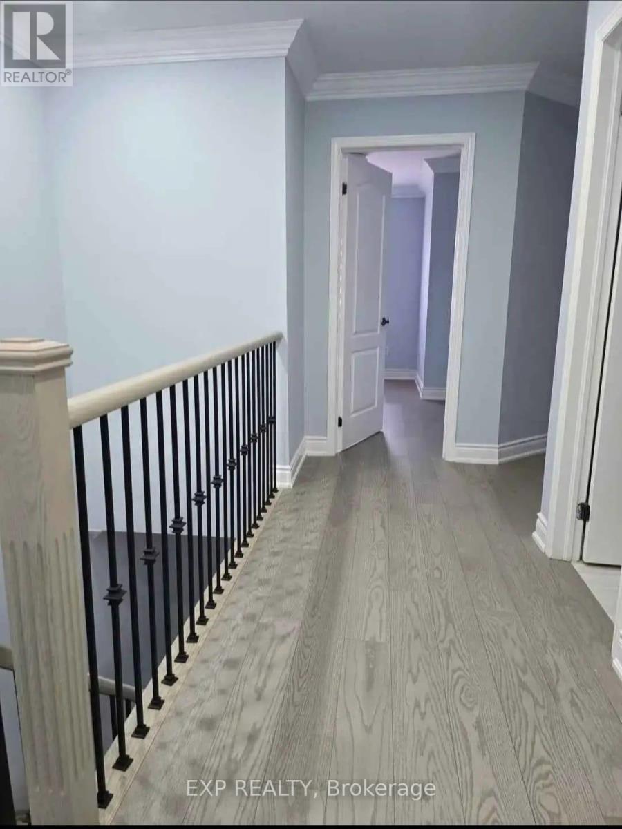
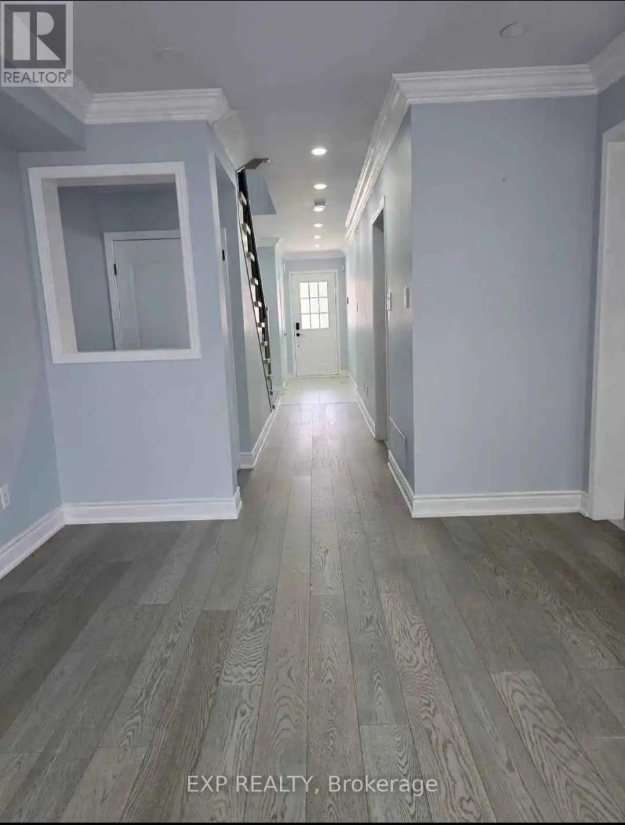
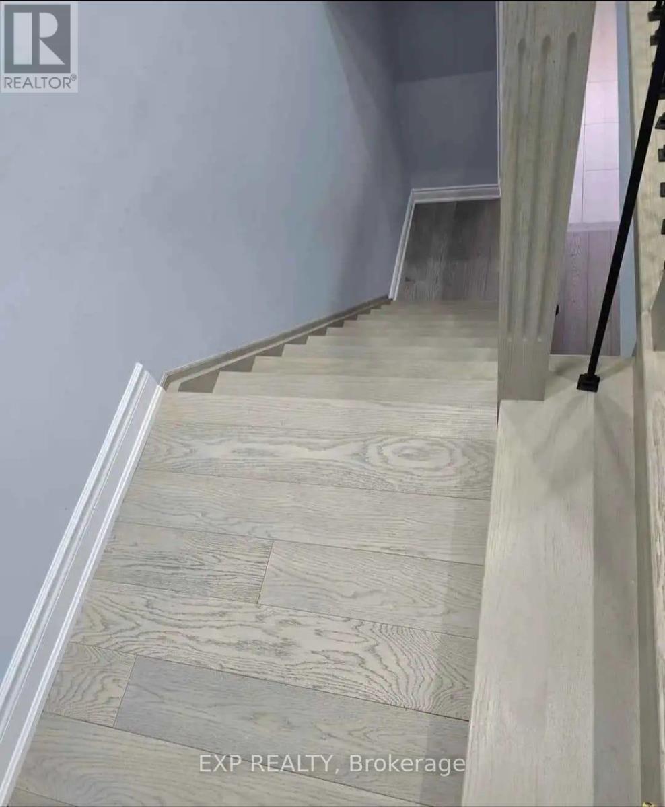
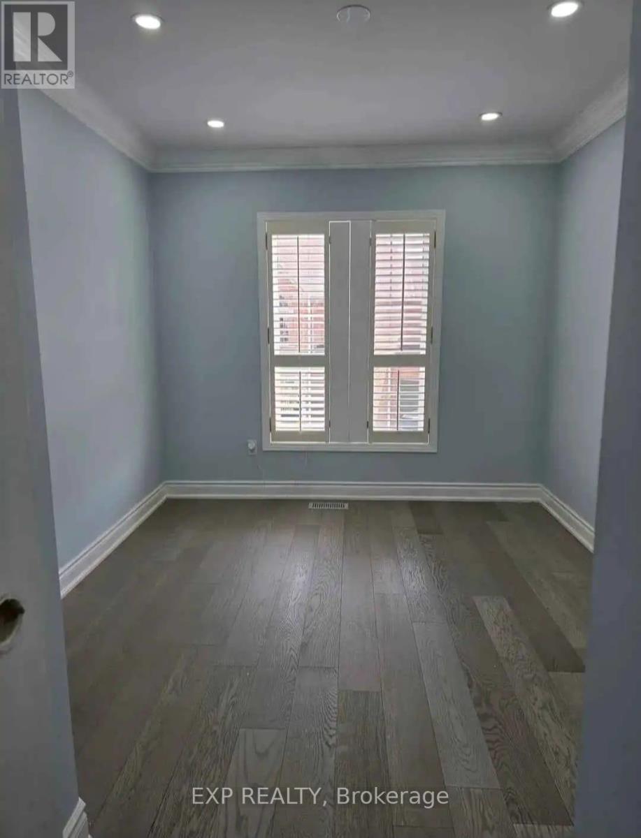
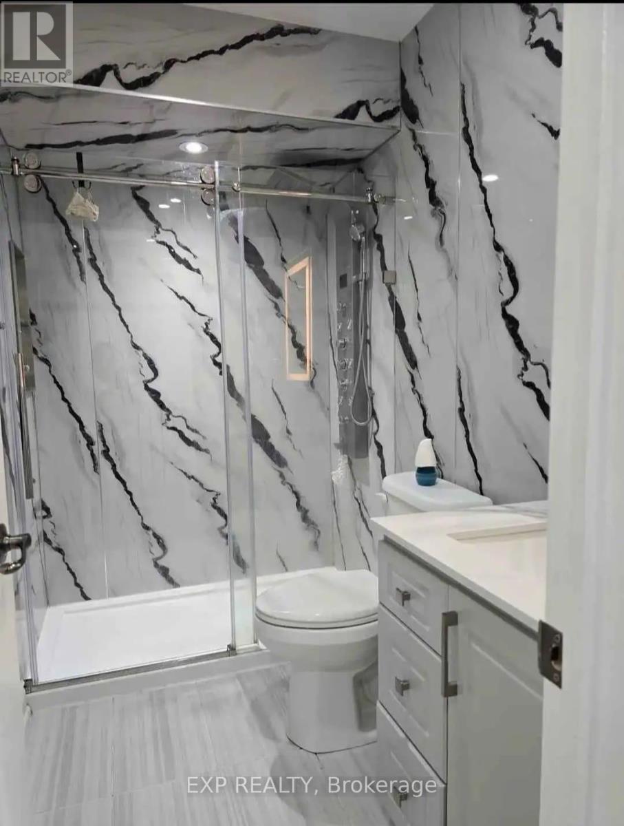
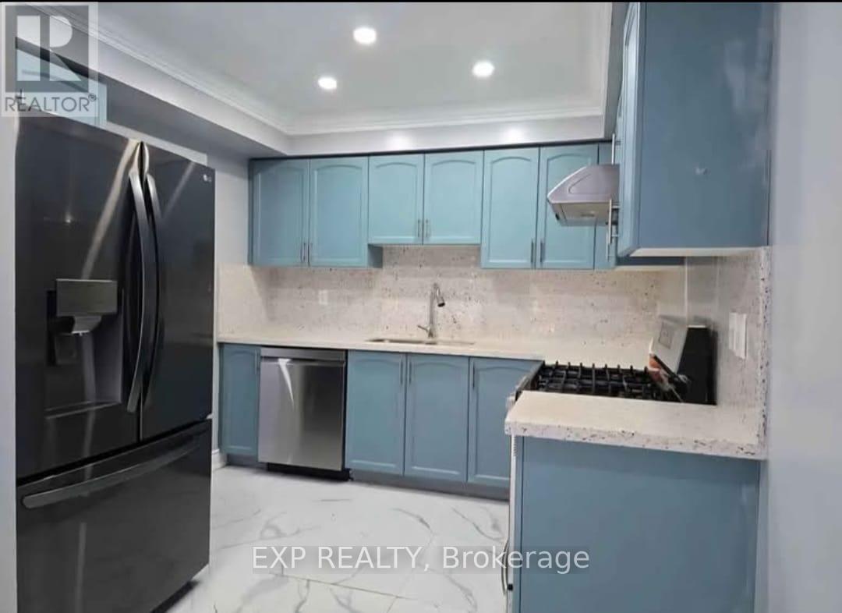
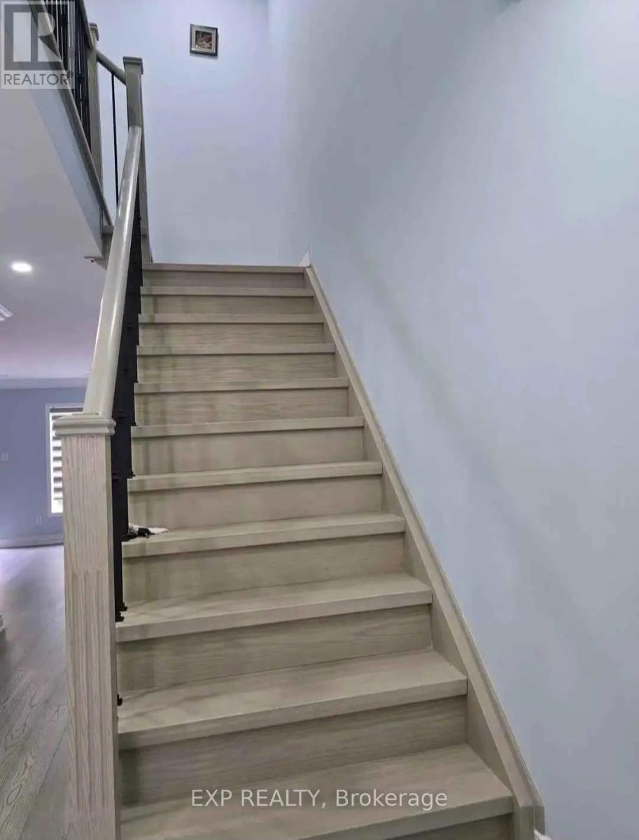
Fully renovated and upgraded in 2 year ago with revine premium lot.The total living space, around 2200sq ft. with 4 Bedrooms & 3.5 Bathrooms Open-concept floor plan, Modern appliances, updated quartz countertops, painted cabinets, spacious living Areas with hardwood flooring and walk out to deck, large window to look through the nature revine, Specious open concept yard.The cozy finished throughout house with recently upgraded hardwood floor, fully upgraded and renovated washrooms, pot lights through out house, energy-efficient appliances, smooth celling, New windows blinds, smart Thermostats.One private bedroom is available for rent and room $900 in a clean and well-maintained home, offered individually. Each washroom is shared between only two tenants, with a total of four individuals residing in the property. Tenants will have access to a shared kitchen and laundry facilities. The home provides a quiet and respectful living environment, ideal for working professionals or students preferred female. Applicants must be comfortable with shared accommodations and maintaining cleanliness in common areas. quiet family friendly neighborhood located close to parks, minute walk to public transit, St.Marcellinus, and public secondary school, library. Close to hwy 401,407,403, heartland town centre, Sheridan collage. (id:59398)
Show all description
Location
Building Details
- ParkingTotal: 0
- Heating: Forced air
Amenities & Features
- Waterfront available: No
- OpenParkingYN: No
- AttachedGarageYN: Yes
- GarageYN: Yes
- CarportYN: No
- PoolYN: No
- CoolingYN: Yes
- CommunityFeatures: Pets not Allowed, School Bus
- Cooling: Central air conditioning
- Total Fireplaces: 0