
64 Hart Avenue, Toronto (Kennedy Park), Ontario, Canada, M1K3H4
64 Hart Avenue, Toronto (Kennedy Park), Ontario, Canada, M1K3H4Rooms & Units Descr
- RoomType1: Bathroom
- RoomLevel1: Basement
- RoomLength1: 2.31
- RoomWidth1: 2.46
- RoomDimensions1: 2.31 m X 2.46 m
- RoomType2: Kitchen
- RoomLevel2: Basement
- RoomLength2: 3.51
- RoomWidth2: 2.31
- RoomDimensions2: 3.51 m X 2.31 m
- RoomType3: Bedroom
- RoomLevel3: Basement
- RoomLength3: 3.51
- RoomWidth3: 3.35
- RoomDimensions3: 3.51 m X 3.35 m
- RoomType4: Living room
- RoomLevel4: Main level
- RoomLength4: 4.32
- RoomWidth4: 4.04
- RoomDimensions4: 4.32 m X 4.04 m
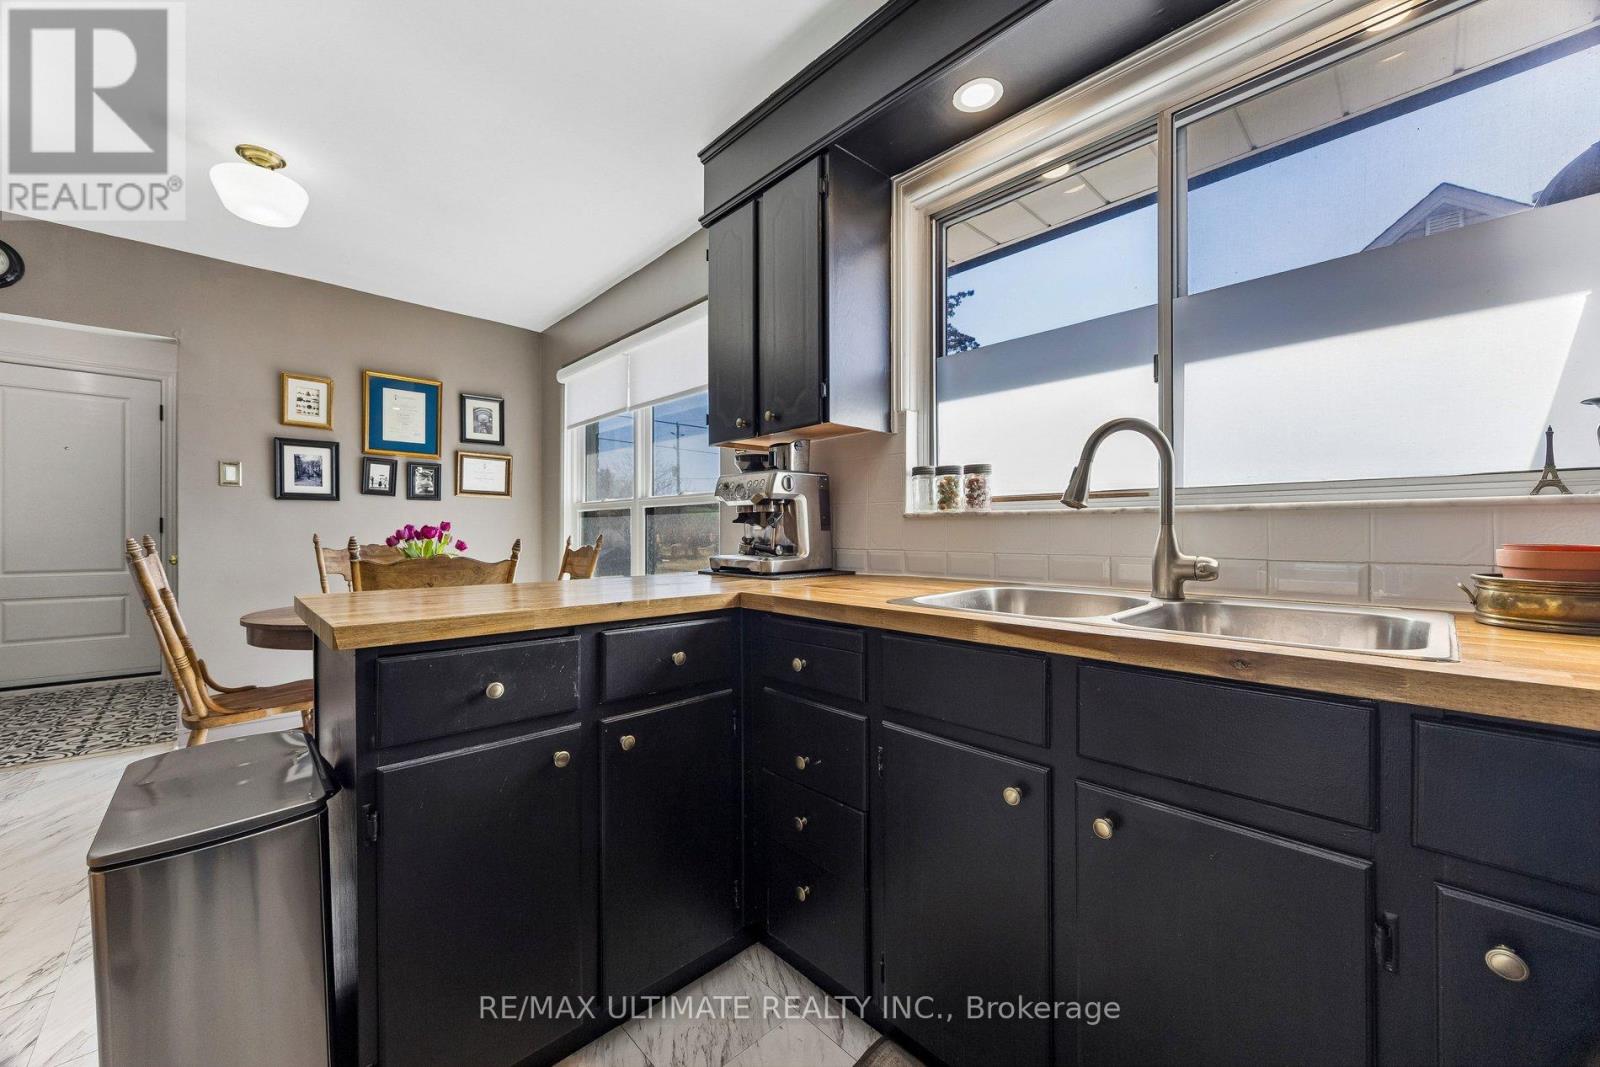
- RoomType5: Kitchen
- RoomLevel5: Main level
- RoomLength5: 2.95
- RoomWidth5: 2.92
- RoomDimensions5: 2.95 m X 2.92 m
- RoomType6: Bedroom
- RoomLevel6: Main level
- RoomLength6: 3.23
- RoomWidth6: 3.25
- RoomDimensions6: 3.23 m X 3.25 m
- RoomType7: Bedroom 2
- RoomLevel7: Main level
- RoomLength7: 2.95
- RoomWidth7: 3.23
- RoomDimensions7: 2.95 m X 3.23 m
- RoomType8: Bedroom 3
- RoomLevel8: Main level
- RoomLength8: 3.23
- RoomWidth8: 3.23
- RoomDimensions8: 3.23 m X 3.23 m
- RoomType9: Bathroom
- RoomLevel9: Main level
- RoomLength9: 1.47
- RoomWidth9: 2.18
- RoomDimensions9: 1.47 m X 2.18 m
Location Details
- City: Toronto (Kennedy Park)
- Province: Ontario
Property Details
- SubdivisionName: Kennedy Park
- ArchitecturalStyle: Bungalow
- Levels: 1
- FrontageLength: 49 ft
Property Features
- Heating: Forced air
- HeatingFuel: Natural gas
- CoolingYN: True
- Cooling: Central air conditioning
- ParkingTotal: 7
- OpenParkingYN: False
- GarageYN: True
- AttachedGarageYN: True
- CarportYN: False
- FireplacesTotal: 0
- PoolYN: False
- ViewYN: False
- WaterfrontYN: False
- Sewer: Sanitary sewer
Basics
- Date added: Added 3 weeks ago
- Category: Single Family
- Type: Single Family
- Bedrooms: 5
- Bathrooms: 3
- Area: 1100 - 1500 sq ft
- Lot size: 0 sq ft
- SubdivisionName: Kennedy Park
- ListOfficeName: RE/MAX ULTIMATE REALTY INC.
- MLS ID: E13801470
Courtesy of
- OfficeName: RE/MAX ULTIMATE REALTY INC.
- ListAOR: Toronto Regional Real Estate Board
Description
-
Description:
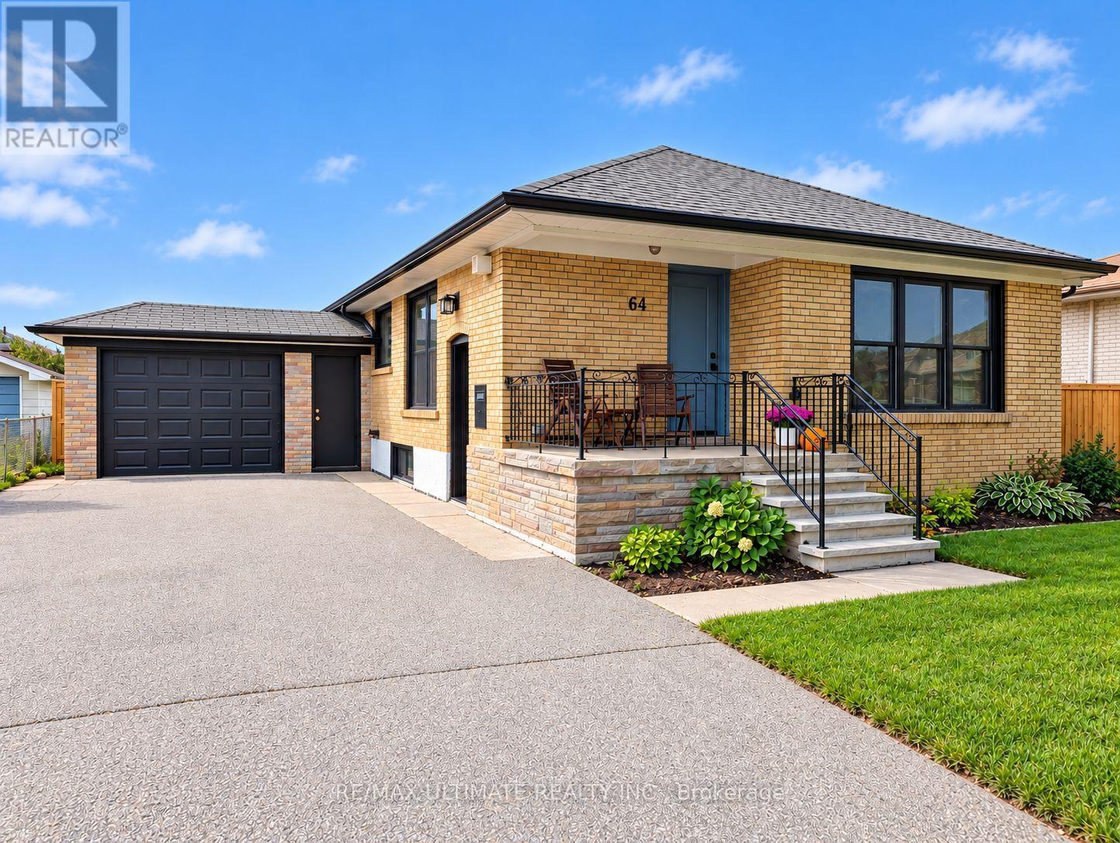
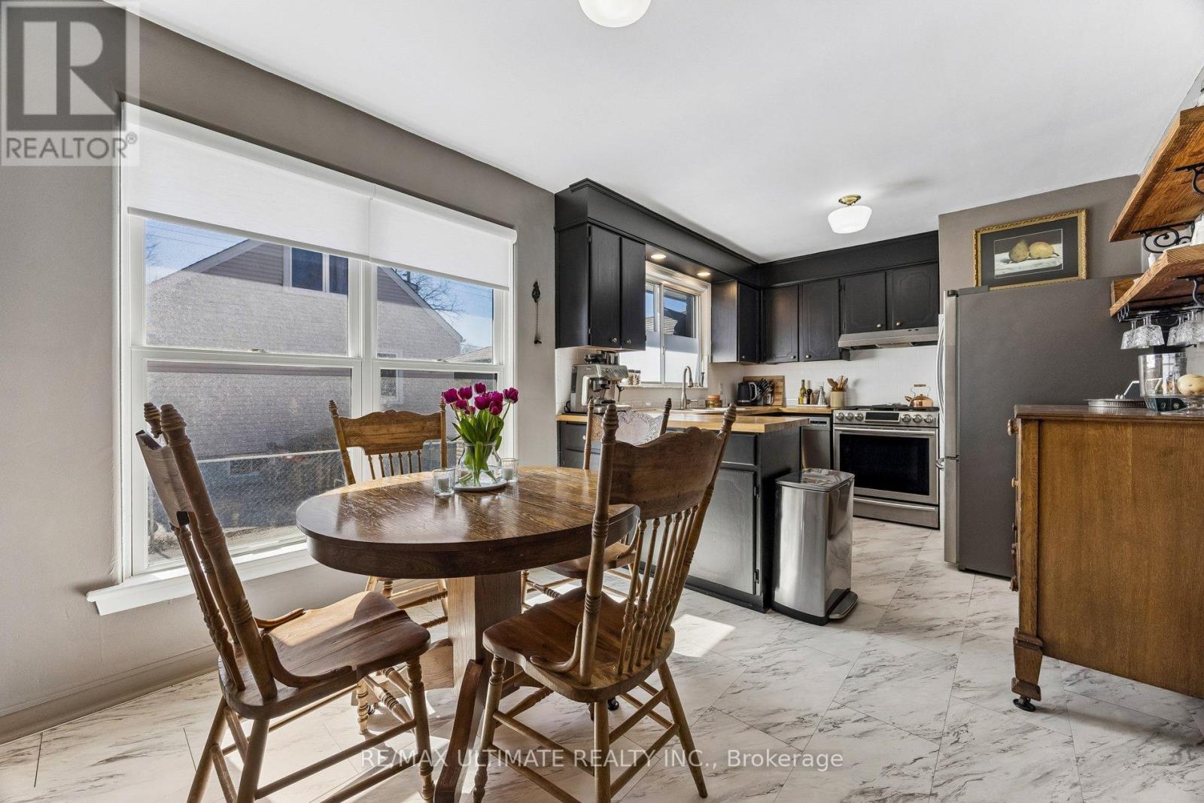
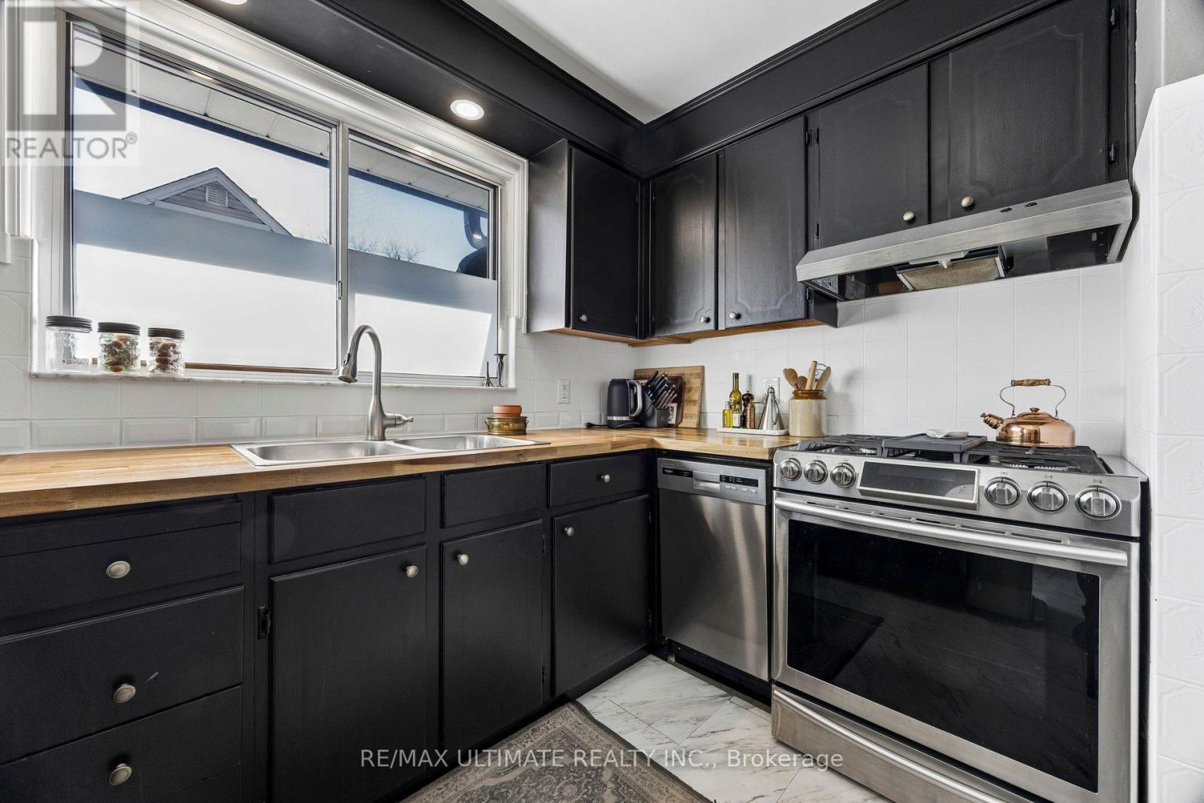
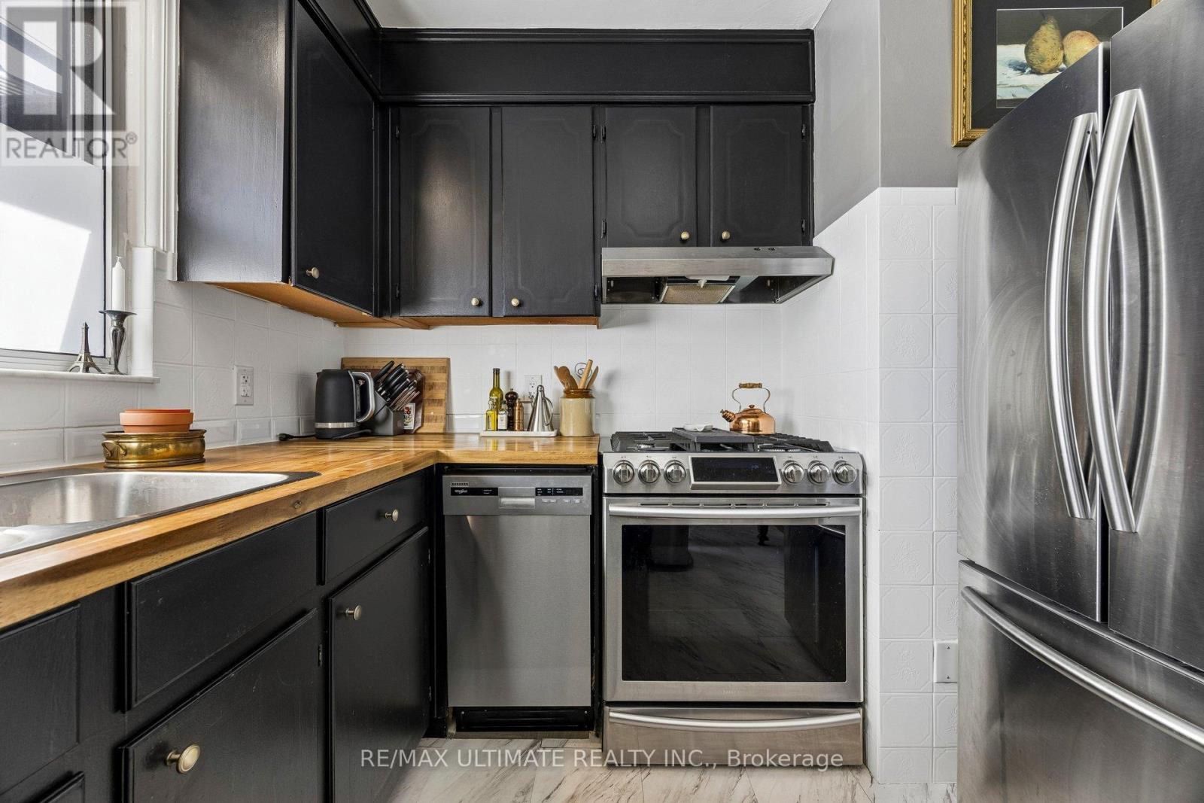
Welcome to this charming brick bungalow nestled on a quiet street in the highly sought-after Kennedy Park family neighbourhood. Situated on a generous lot with a six-car driveway plus a one-car garage, this home is perfect for first-time buyers, investors, or multi-generational living. Step inside to a beautifully maintained home featuring a modern, upgraded kitchen, and bright, functional living spaces. A separate side entrance leads to a fully renovated basement in-law suite-ideal for rental income or extended family. Enjoy a private, well-kept yard with a concrete patio, perfect for relaxing or entertaining. Conveniently located just steps to transit (15-minute walk to Kennedy subway/LRT station and 7-minute walk to Scarborough GO), great schools, parks, and all essential amenities. Extensive upgrades in the last six years include waterproofing, furnace and A/C, tankless hot water heater, updated electrical throughout the house with 200 amp service, plumbing, washer and dryer, attic insulation, sump pump, windows and exterior doors, gutters and eaves, fence/gate, sewer pipe, and appliances (main floor: dishwasher, fridge and gas stove; basement: electric stove, fridge and dishwasher)-offering true peace of mind. The main roof and garage roof were also updated in 2018 and 2019, respectively. Complete with a cozy gas fireplace on the main floor, this home is move-in ready. (id:67524)
Show all description
Building Details
- ParkingTotal: 7
- ArchitecturalStyle: Bungalow
- Heating: Forced air
- Sewer: Sanitary sewer
Amenities & Features
- Waterfront available: No
- OpenParkingYN: No
- AttachedGarageYN: Yes
- GarageYN: Yes
- CarportYN: No
- PoolYN: No
- CoolingYN: Yes
- Cooling: Central air conditioning
- Total Fireplaces: 0