
64 Pillar Rock Crescent, Markham (Victoria Manor-Jennings Gate), Ontario, Canada, L6C3H4
64 Pillar Rock Crescent, Markham (Victoria Manor-Jennings Gate), Ontario, Canada, L6C3H4Rooms & Units Descr
- RoomType1: Bedroom 4
- RoomLevel1: Second level
- RoomLength1: 4.04
- RoomWidth1: 3.18
- RoomDimensions1: 4.04 m X 3.18 m
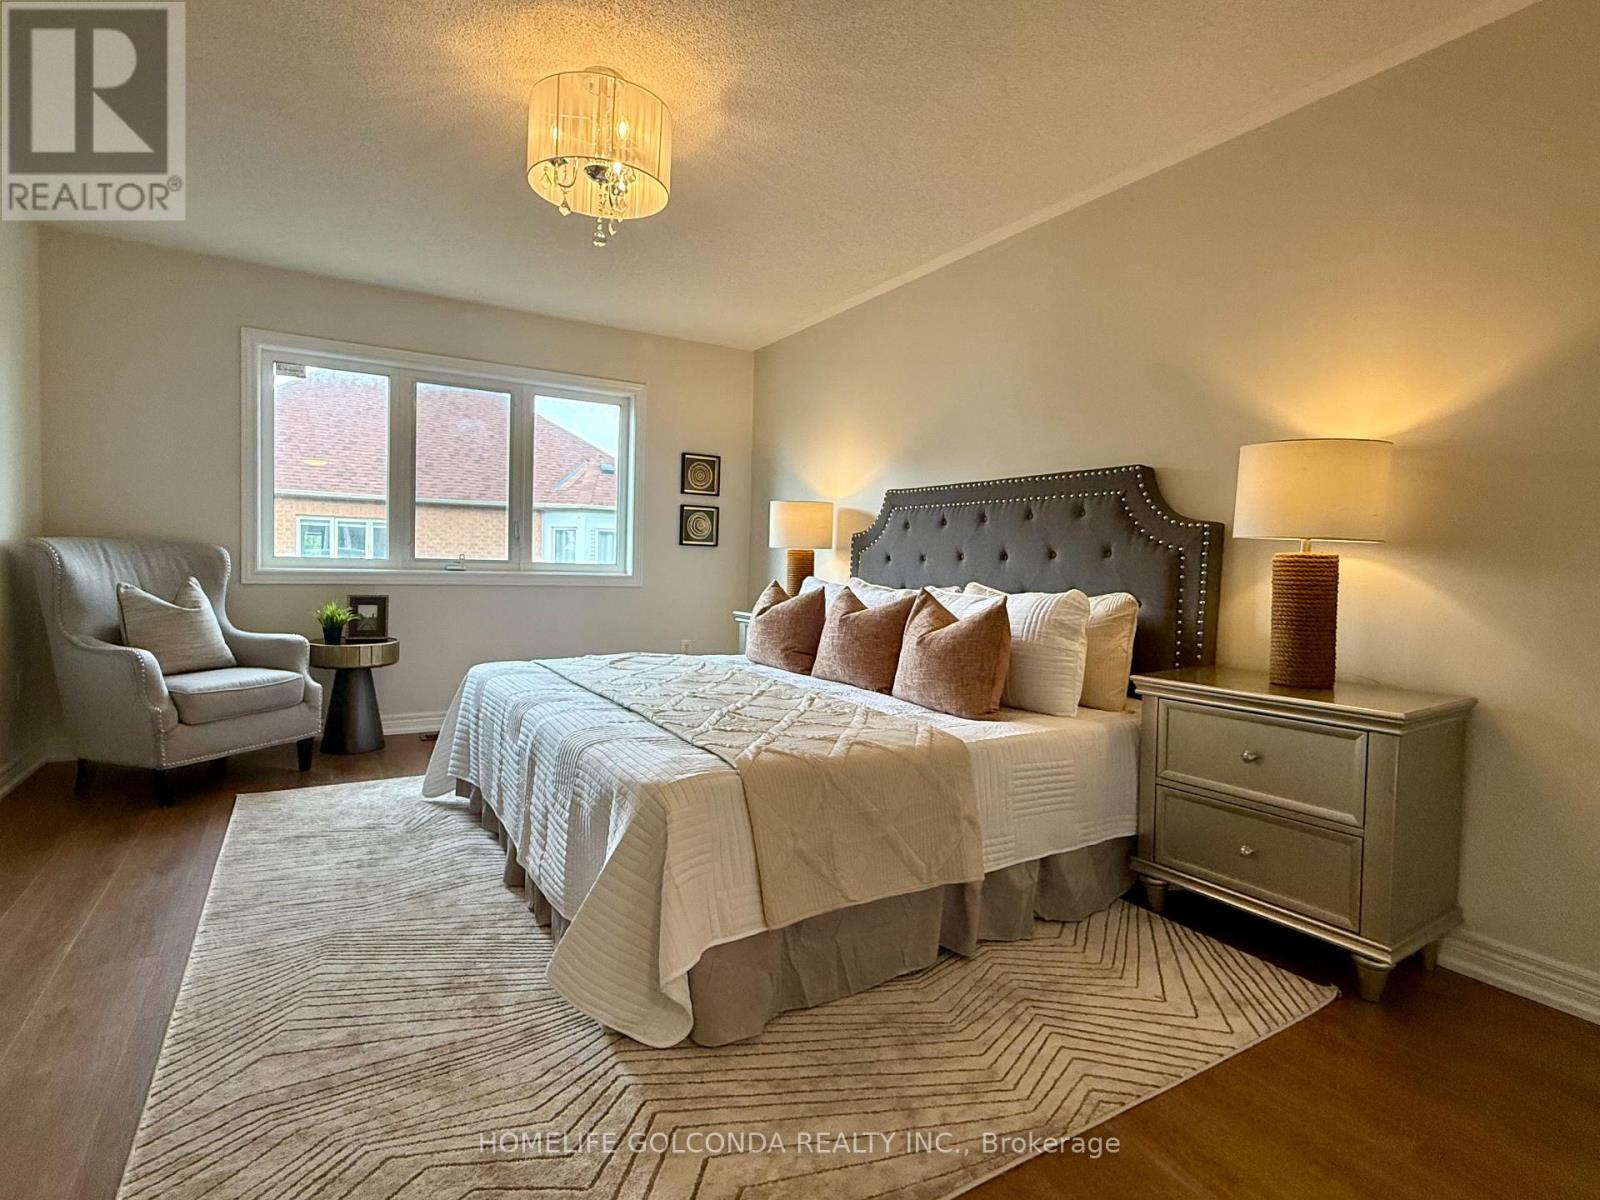
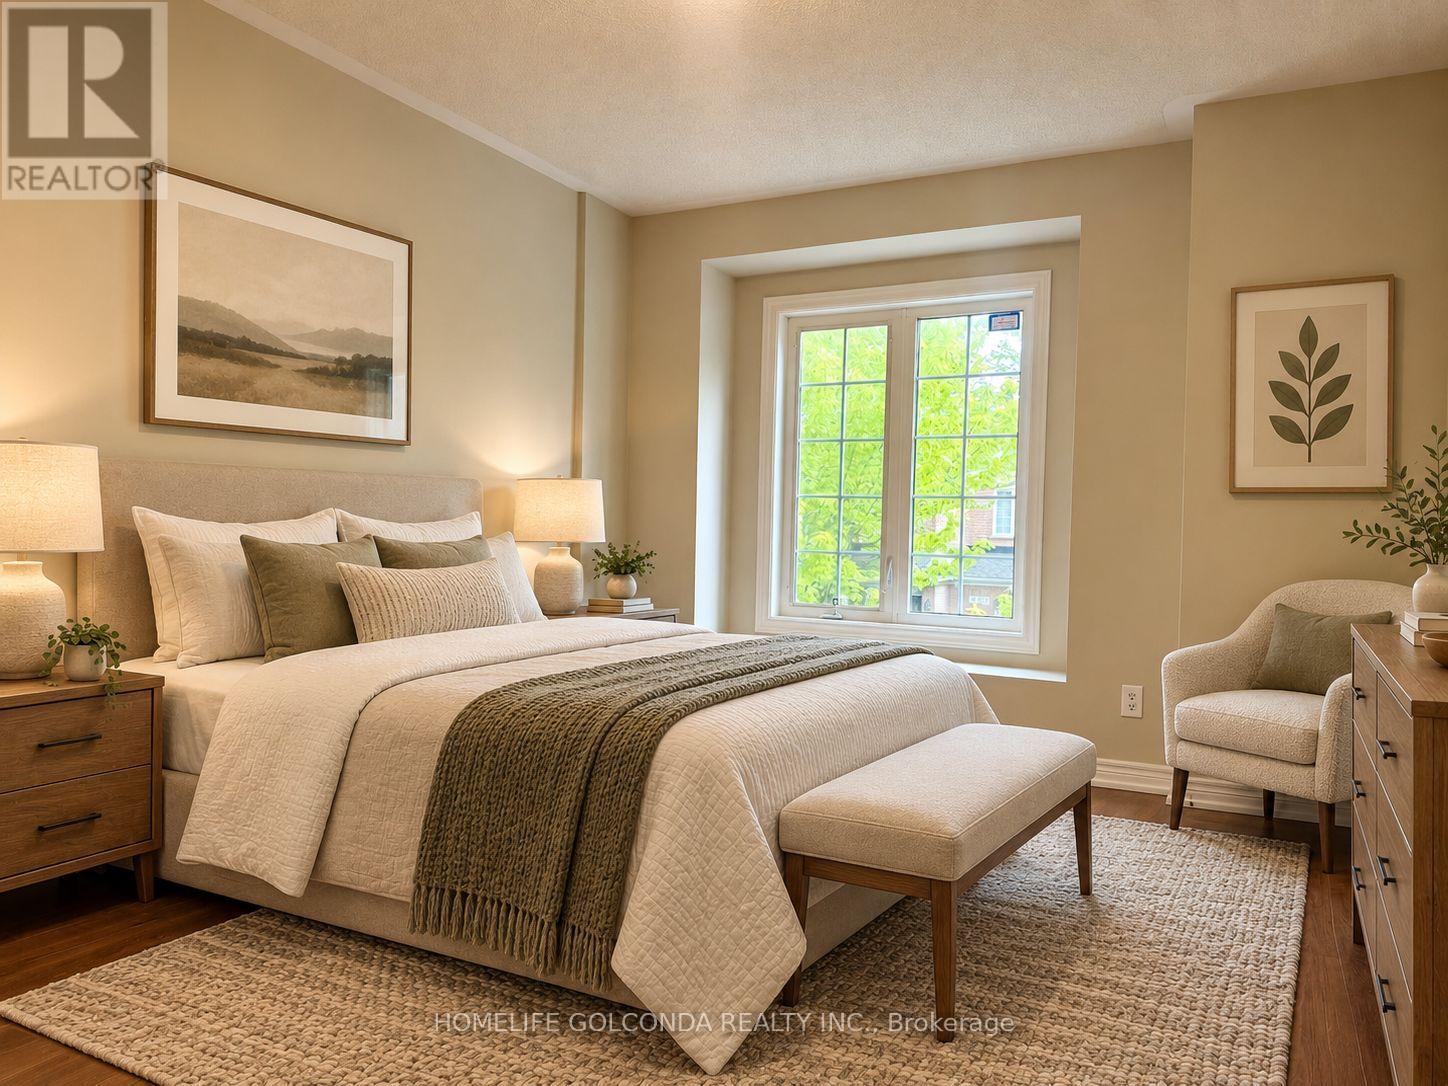
- RoomType2: Primary Bedroom
- RoomLevel2: Second level
- RoomLength2: 4.97
- RoomWidth2: 3.63
- RoomDimensions2: 4.97 m X 3.63 m
- RoomType3: Bedroom 2
- RoomLevel3: Second level
- RoomLength3: 4.23
- RoomWidth3: 2.73
- RoomDimensions3: 4.23 m X 2.73 m
- RoomType4: Bedroom 3
- RoomLevel4: Second level
- RoomLength4: 3.04
- RoomWidth4: 2.73
- RoomDimensions4: 3.04 m X 2.73 m
- RoomType5: Living room
- RoomLevel5: Basement
- RoomLength5: 9.5
- RoomWidth5: 3.89
- RoomDimensions5: 9.5 m X 3.89 m
- RoomType6: Recreational, Games room
- RoomLevel6: Basement
- RoomLength6: 5.06
- RoomWidth6: 3.6
- RoomDimensions6: 5.06 m X 3.6 m
- RoomType7: Kitchen
- RoomLevel7: Basement
- RoomLength7: 3.5
- RoomWidth7: 2.5
- RoomDimensions7: 3.5 m X 2.5 m
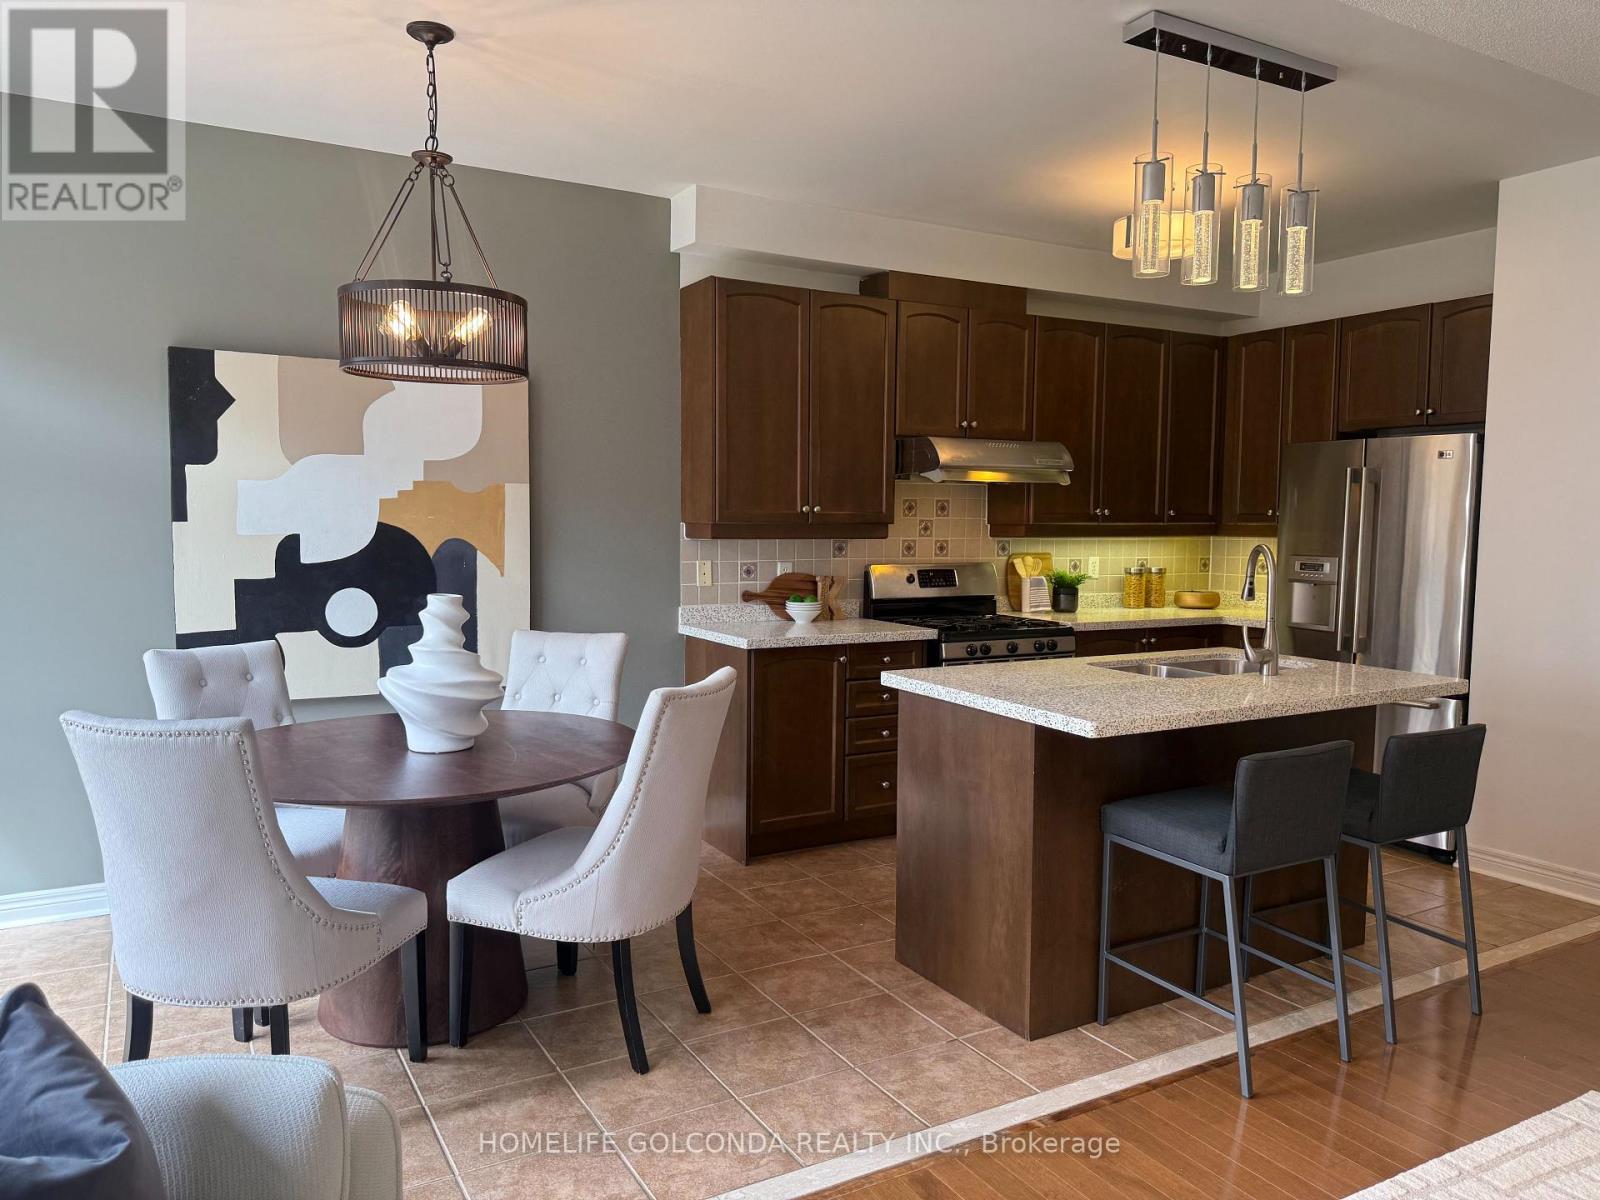
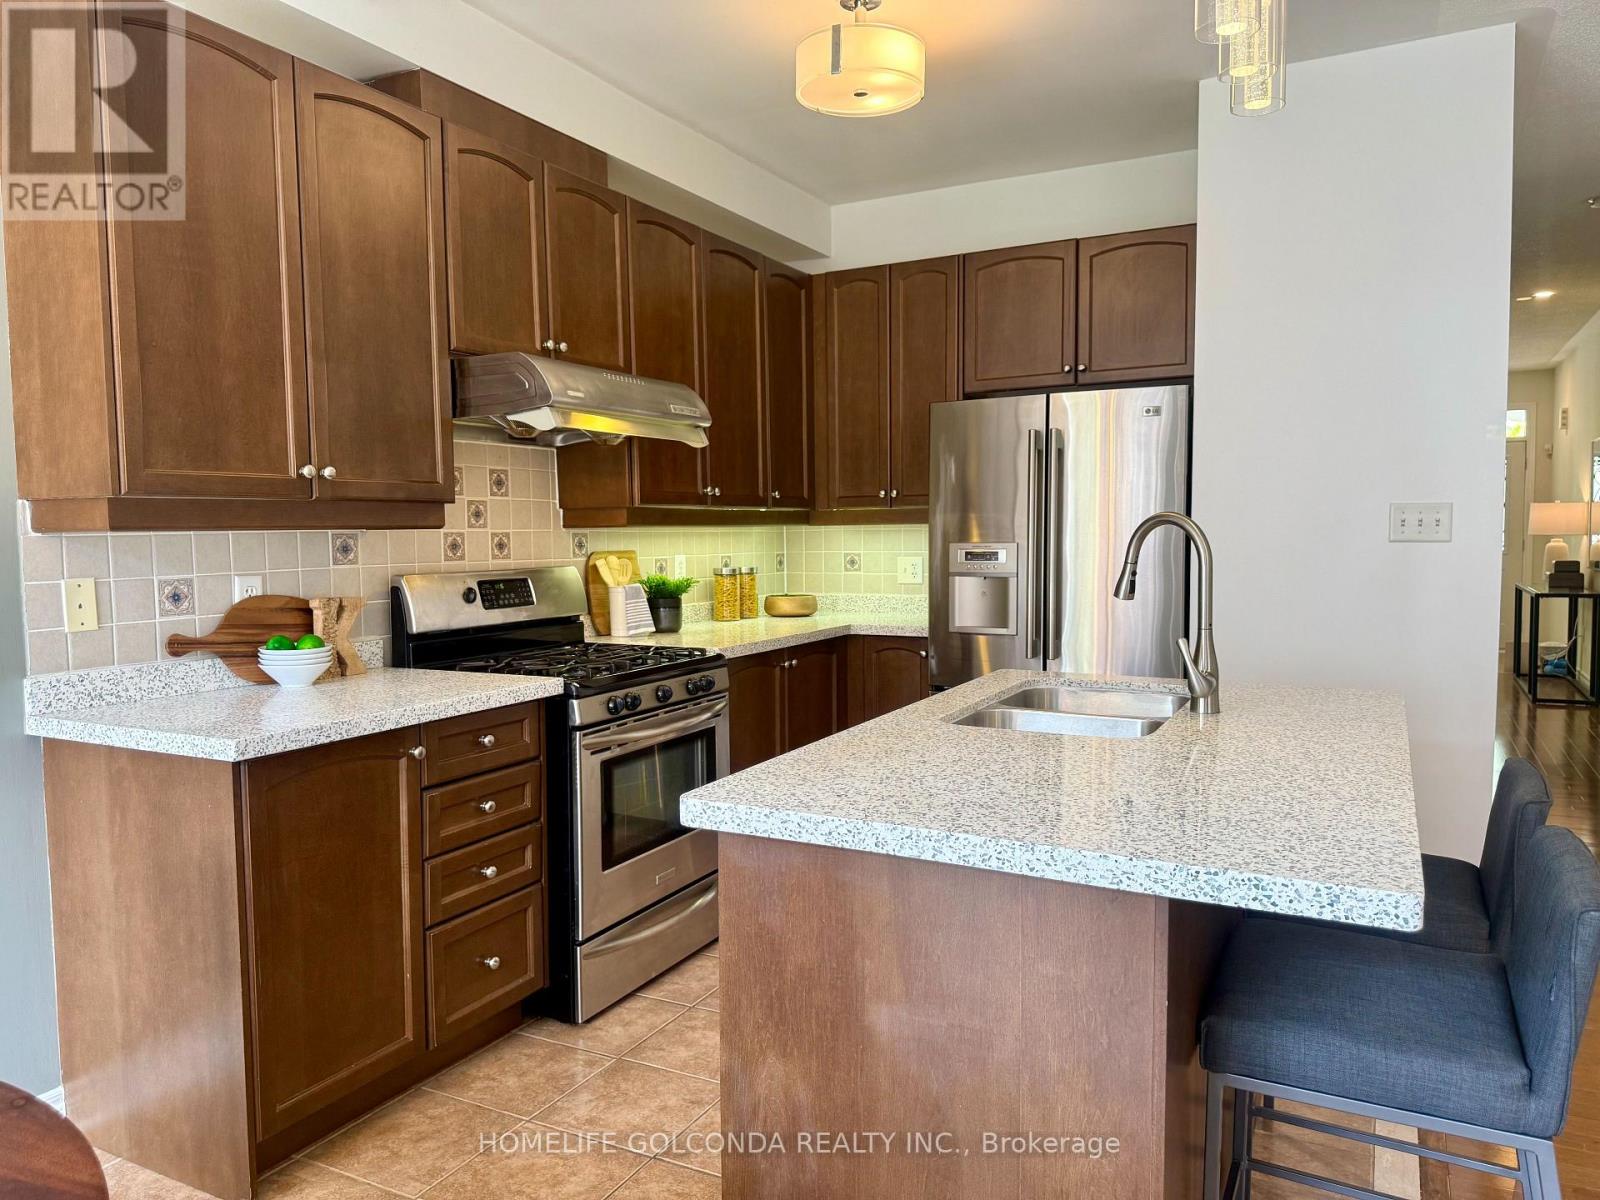
- RoomType8: Kitchen
- RoomLevel8: Main level
- RoomLength8: 5.56
- RoomWidth8: 2.58
- RoomDimensions8: 5.56 m X 2.58 m
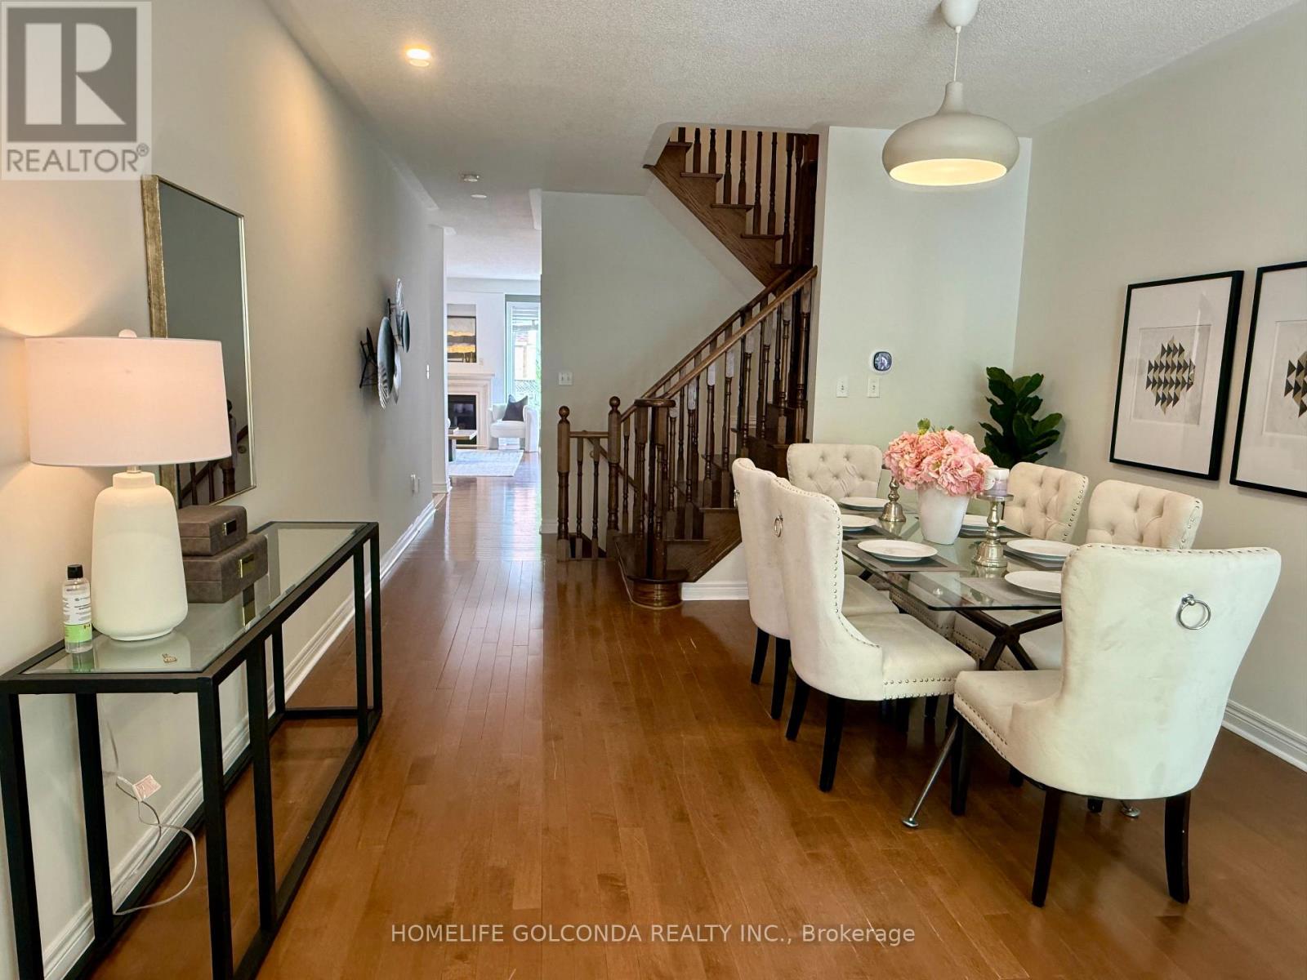
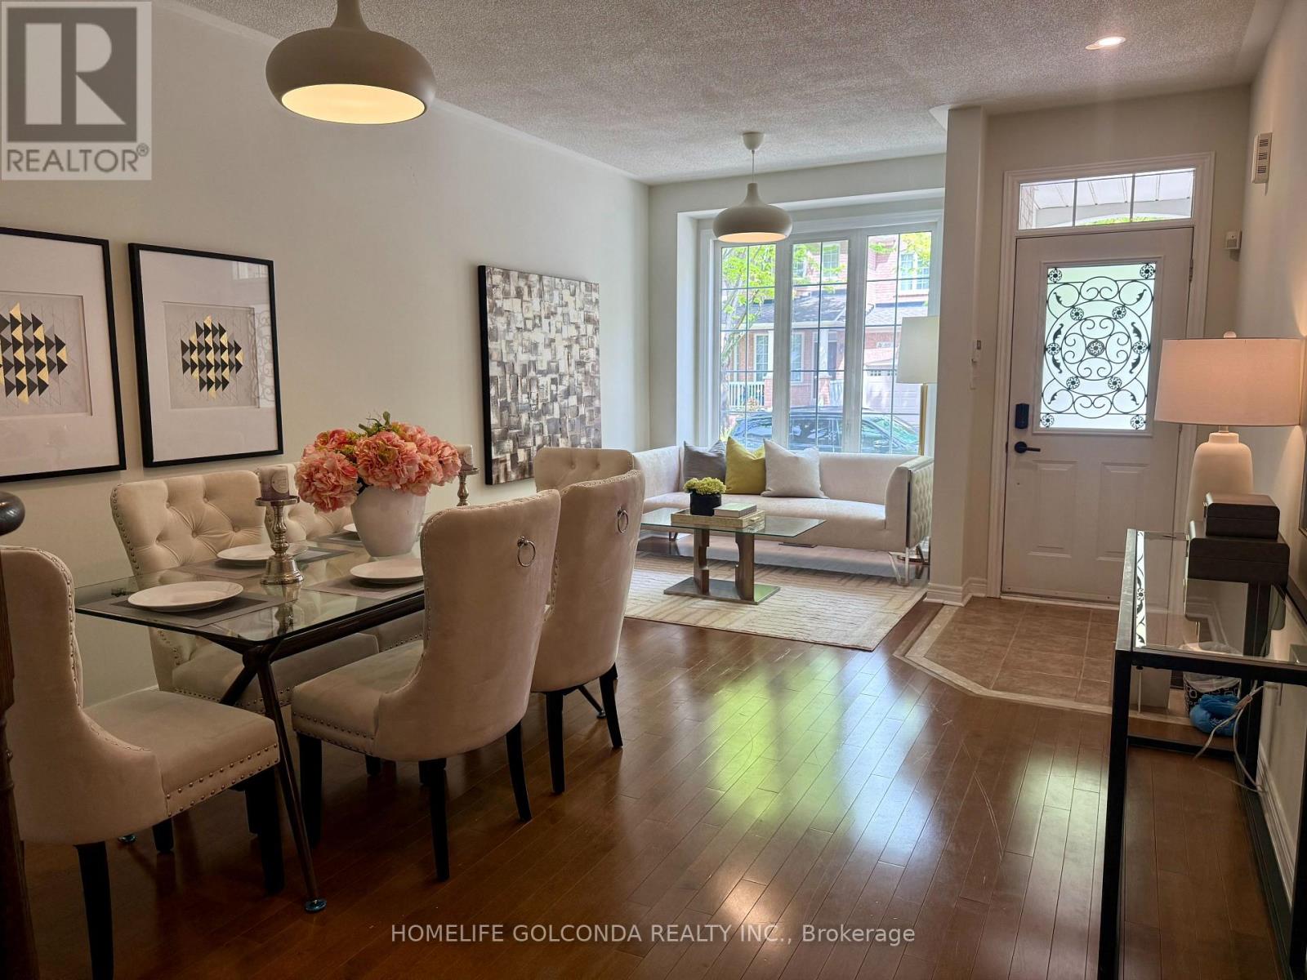
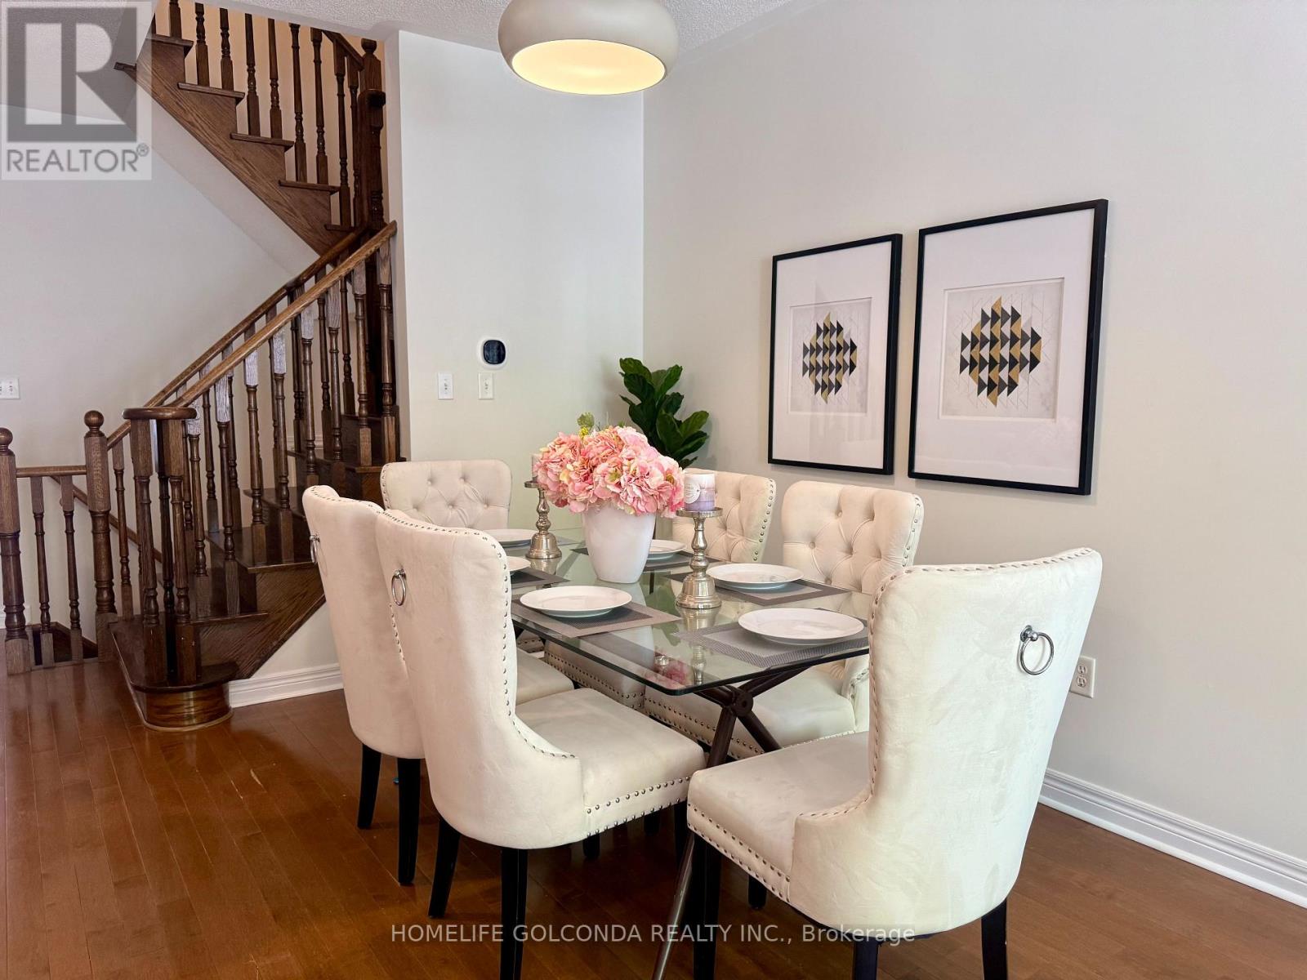
- RoomType9: Dining room
- RoomLevel9: Main level
- RoomLength9: 6.31
- RoomWidth9: 3.81
- RoomDimensions9: 6.31 m X 3.81 m
- RoomType10: Family room
- RoomLevel10: Main level
- RoomLength10: 4.59
- RoomWidth10: 3.43
- RoomDimensions10: 4.59 m X 3.43 m
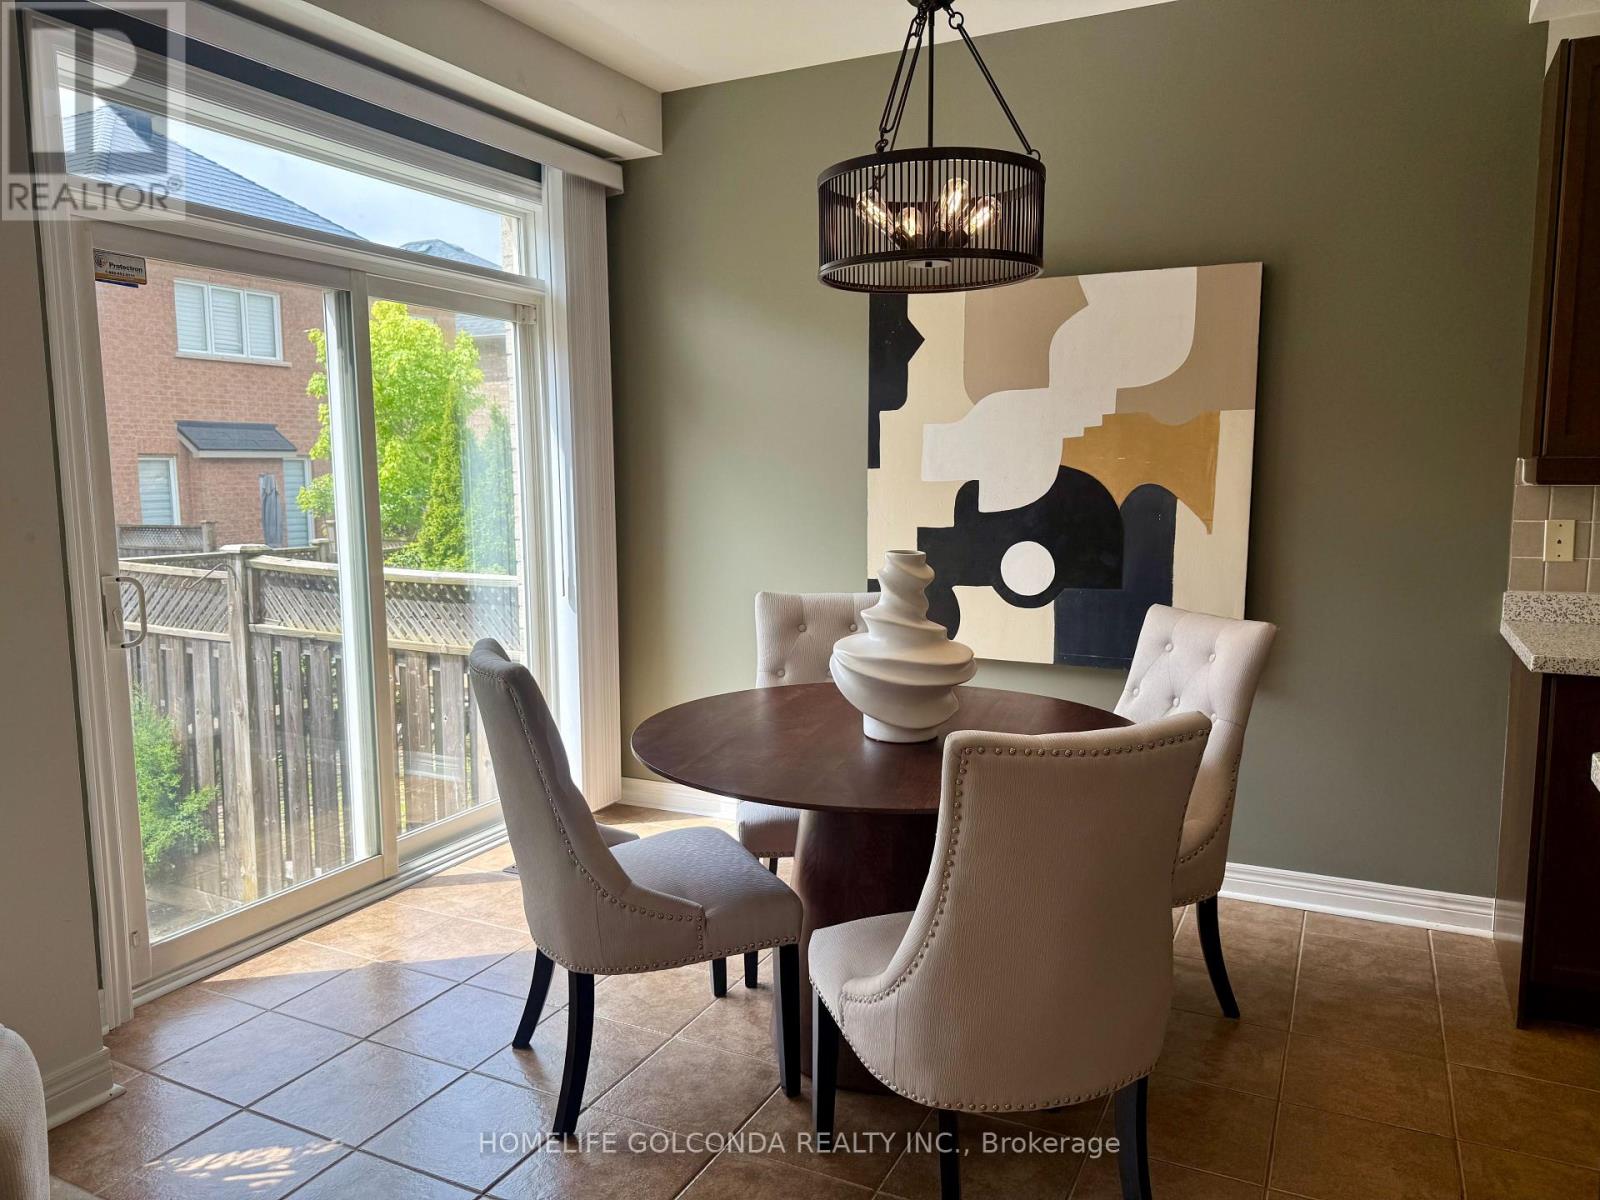
- RoomType11: Eating area
- RoomLevel11: Main level
- RoomLength11: 2.9
- RoomWidth11: 2.52
- RoomDimensions11: 2.9 m X 2.52 m
- RoomType12: Living room
- RoomLevel12: Main level
- RoomLength12: 6.31
- RoomWidth12: 3.81
- RoomDimensions12: 6.31 m X 3.81 m
Location Details
- City: Markham (Victoria Manor-Jennings Gate)
- Province: Ontario
Property Details
- SubdivisionName: Victoria Manor-Jennings Gate
- Levels: 2
- FrontageLength: 23 ft
Property Features
- Flooring: Ceramic,Hardwood,Laminate,Carpeted
- Heating: Forced air
- HeatingFuel: Natural gas
- CoolingYN: True
- Cooling: Central air conditioning
- ParkingTotal: 2
- OpenParkingYN: False
- GarageYN: True
- AttachedGarageYN: False
- CarportYN: False
- FireplacesTotal: 0
- PoolYN: False
- ViewYN: False
- WaterfrontYN: False
- Sewer: Sanitary sewer
Basics
- BathroomsHalf: 1
- Date added: Added 7 days ago
- Category: Single Family
- Type: Single Family
- Bedrooms: 4
- Bathrooms: 4
- Half baths: 1
- Floors: Ceramic,Hardwood,Laminate,Carpeted
- Area: 1500 - 2000 sq ft
- Lot size: 0 sq ft
- SubdivisionName: Victoria Manor-Jennings Gate
- ListOfficeName: HOMELIFE GOLCONDA REALTY INC.
- MLS ID: N14130732
Courtesy of
- OfficeName: HOMELIFE GOLCONDA REALTY INC.
- ListAOR: Toronto Regional Real Estate Board
Description
-
Description:
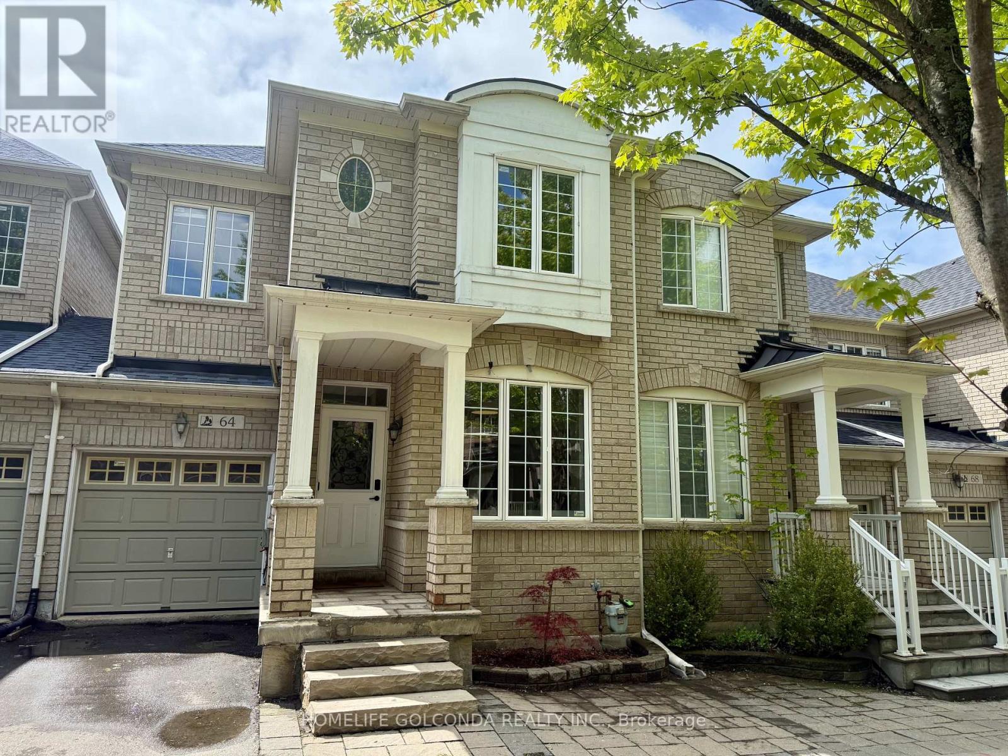
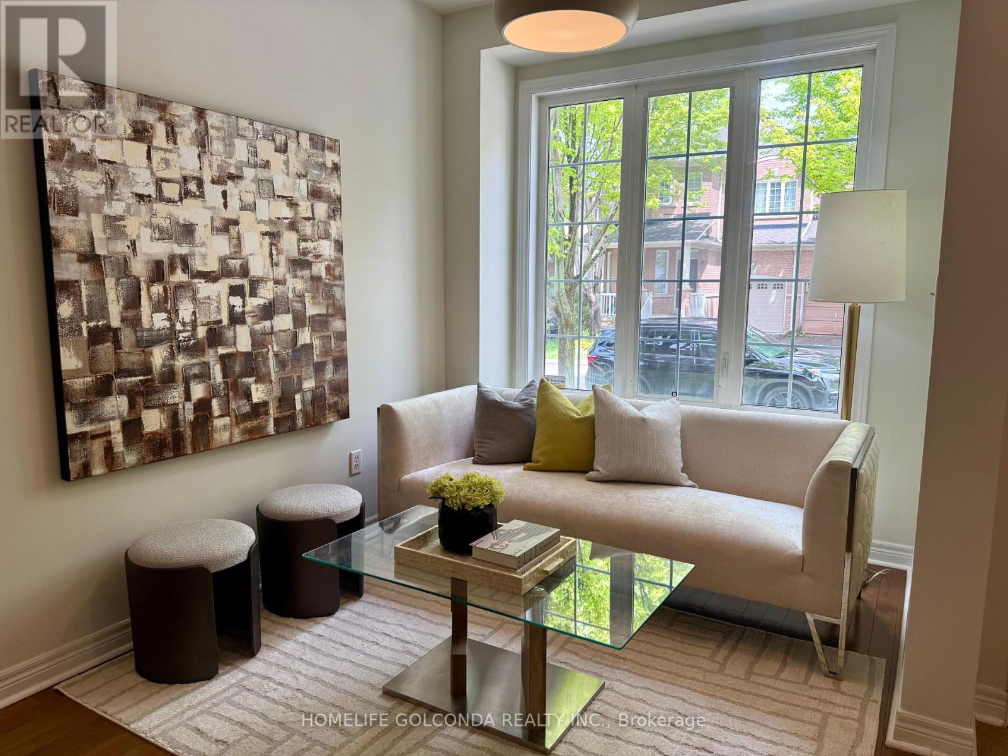
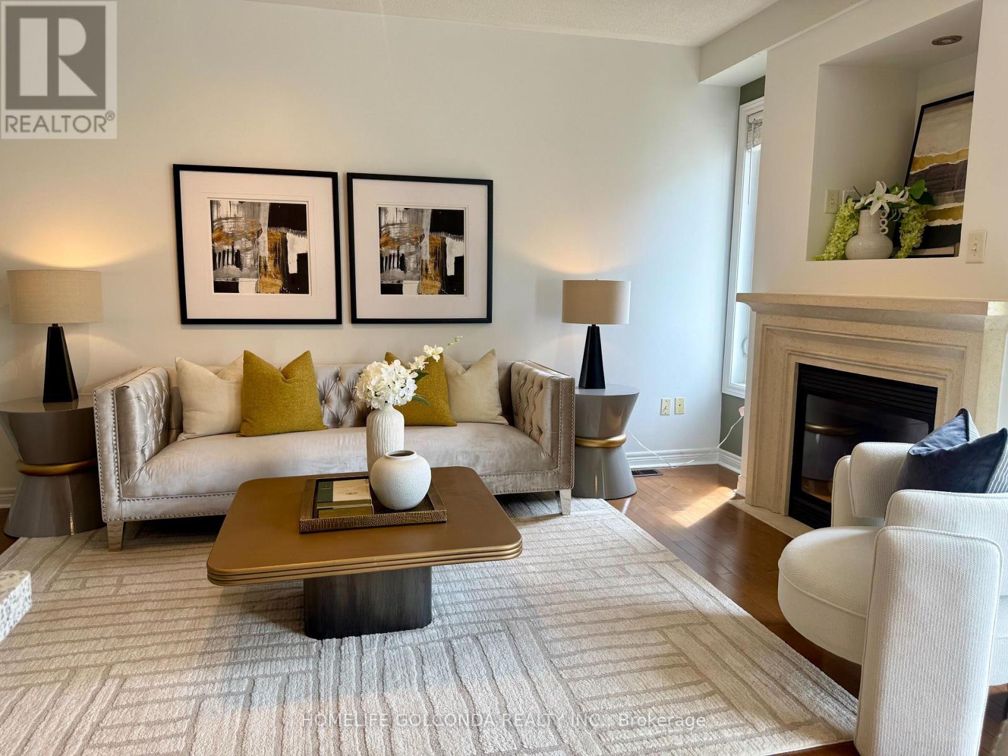
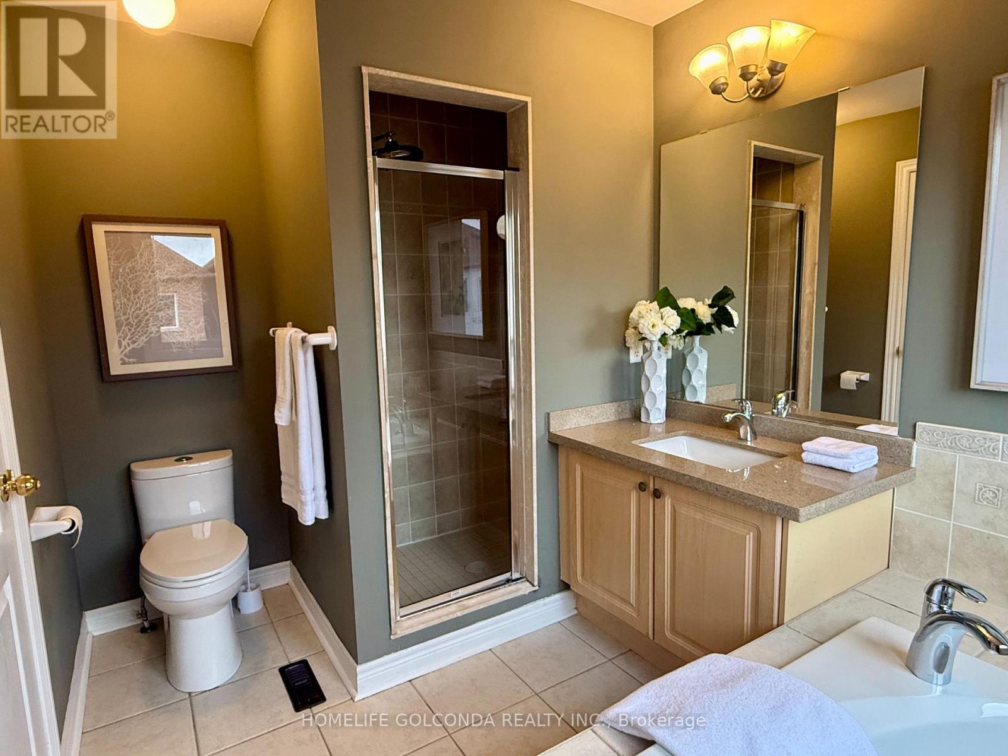
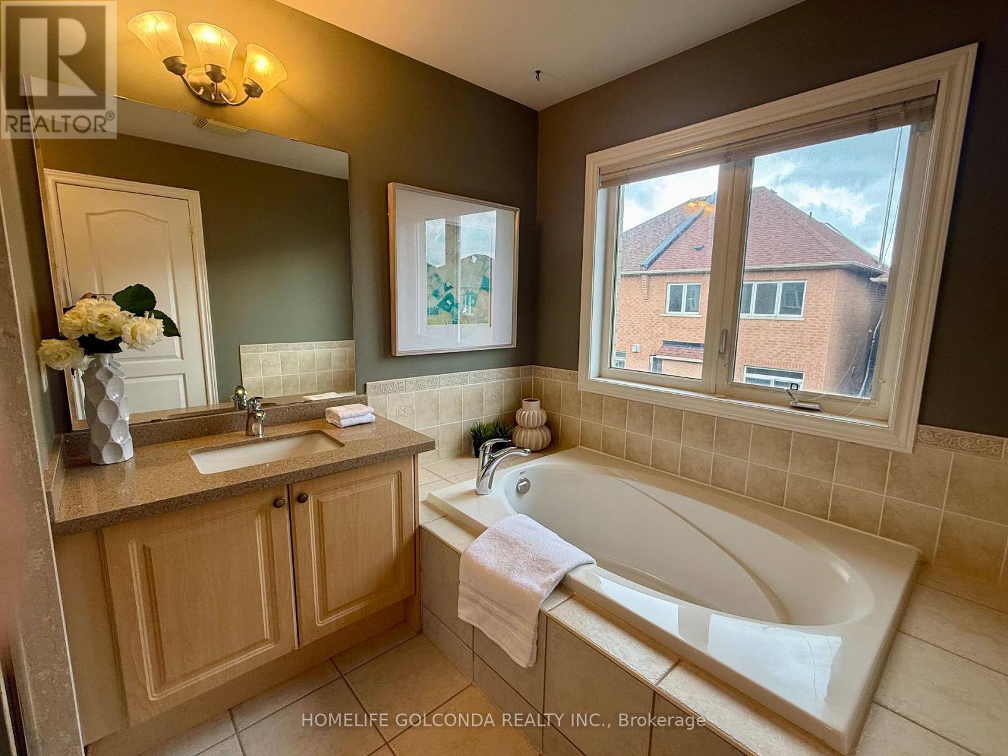
Welcome to this beautifully maintained 4-bedroom family home in a highly convenient Markham location. Featuring 9-ft ceilings, hardwood flooring and a bright open-concept layout, this home offers a spacious and functional design ideal for everyday living and entertaining. The professionally finished basement provides valuable additional living space for a recreation room, home office, gym or extended family use. Conveniently located close to Hwy 404, shopping, parks, transit and everyday amenities. Excellent school options nearby, including highly regarded public, French Immersion and IB programs. A wonderful opportunity for families seeking space, comfort and convenience in a desirable neighbourhood. New furnace (2026). Some area with AI stagging (id:67524)
Show all description
Building Details
- ParkingTotal: 2
- Heating: Forced air
- Sewer: Sanitary sewer
Amenities & Features
- Waterfront available: No
- OpenParkingYN: No
- AttachedGarageYN: No
- GarageYN: Yes
- CarportYN: No
- PoolYN: No
- CoolingYN: Yes
- Cooling: Central air conditioning
- Total Fireplaces: 0