
64 Vanessa Drive, Orillia, Ontario, Canada, L3V7X1
64 Vanessa Drive, Orillia, Ontario, Canada, L3V7X1Rooms & Units Descr
- RoomType1: Primary Bedroom
- RoomLevel1: Second level
- RoomLength1: 3.54
- RoomWidth1: 4.6
- RoomDimensions1: 3.54 m X 4.6 m
- RoomType2: Bedroom 2
- RoomLevel2: Second level
- RoomLength2: 3.32
- RoomWidth2: 2.94
- RoomDimensions2: 3.32 m X 2.94 m
- RoomType3: Bedroom 3
- RoomLevel3: Second level
- RoomLength3: 2.43
- RoomWidth3: 3.24
- RoomDimensions3: 2.43 m X 3.24 m
- RoomType4: Family room
- RoomLevel4: Basement
- RoomLength4: 4.6
- RoomWidth4: 5.74
- RoomDimensions4: 4.6 m X 5.74 m
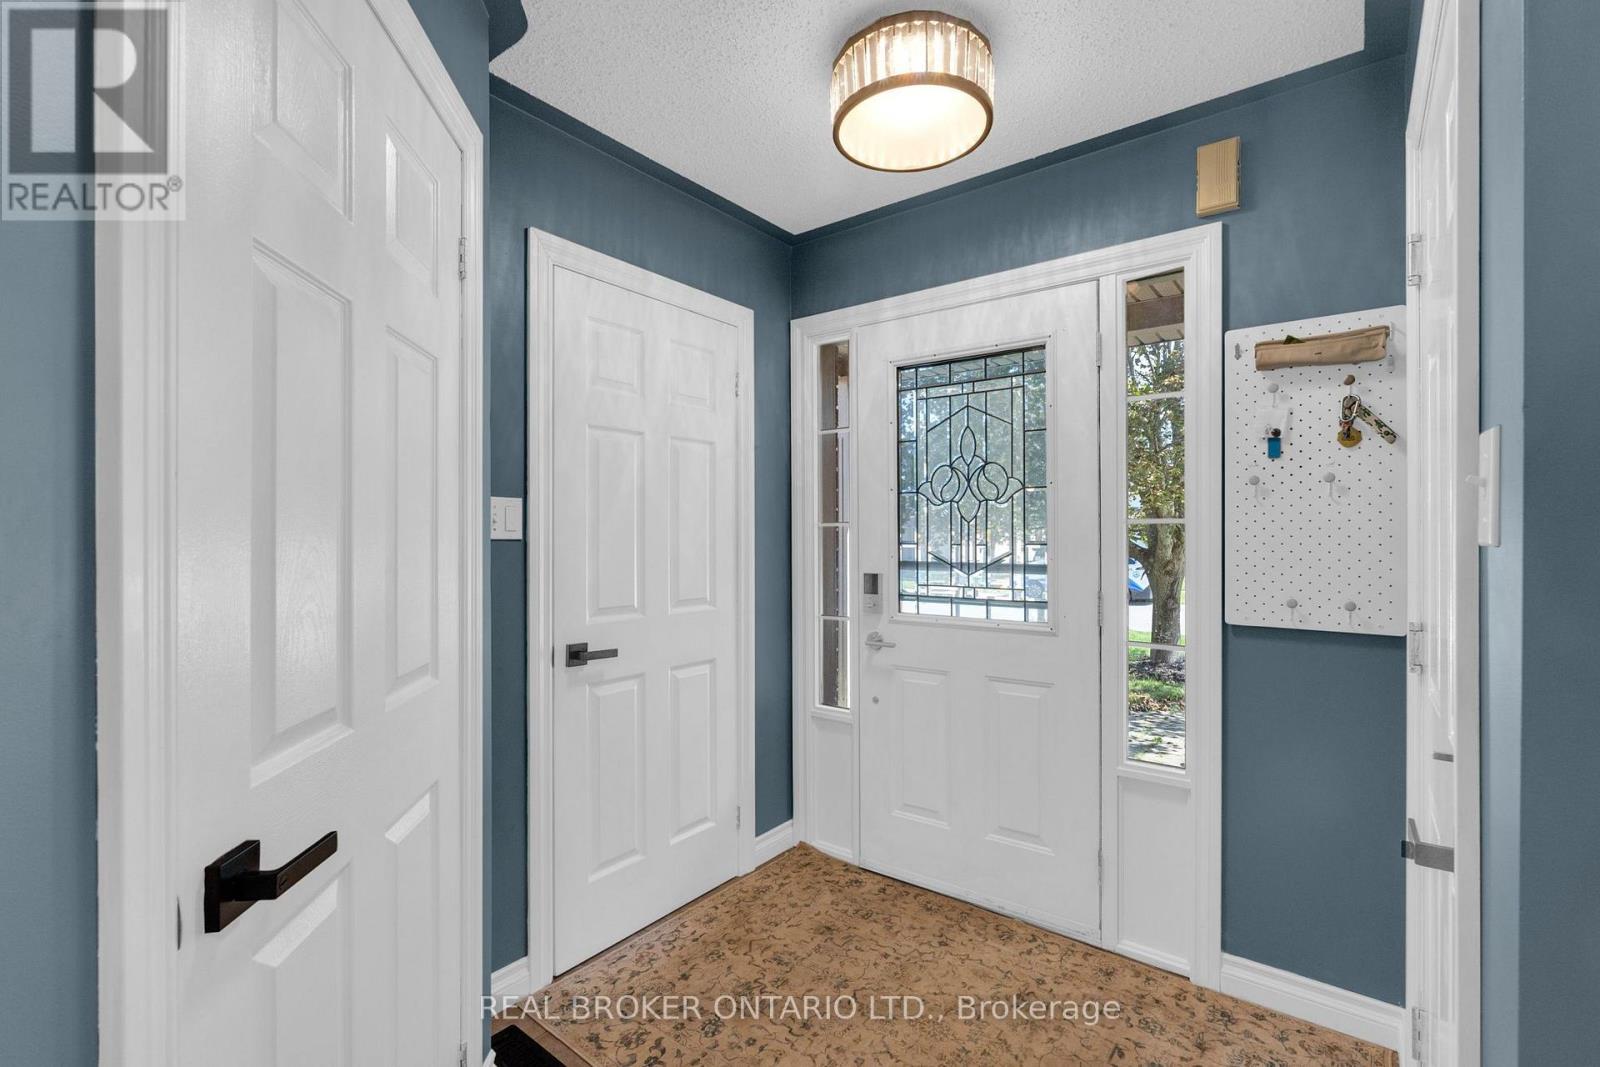
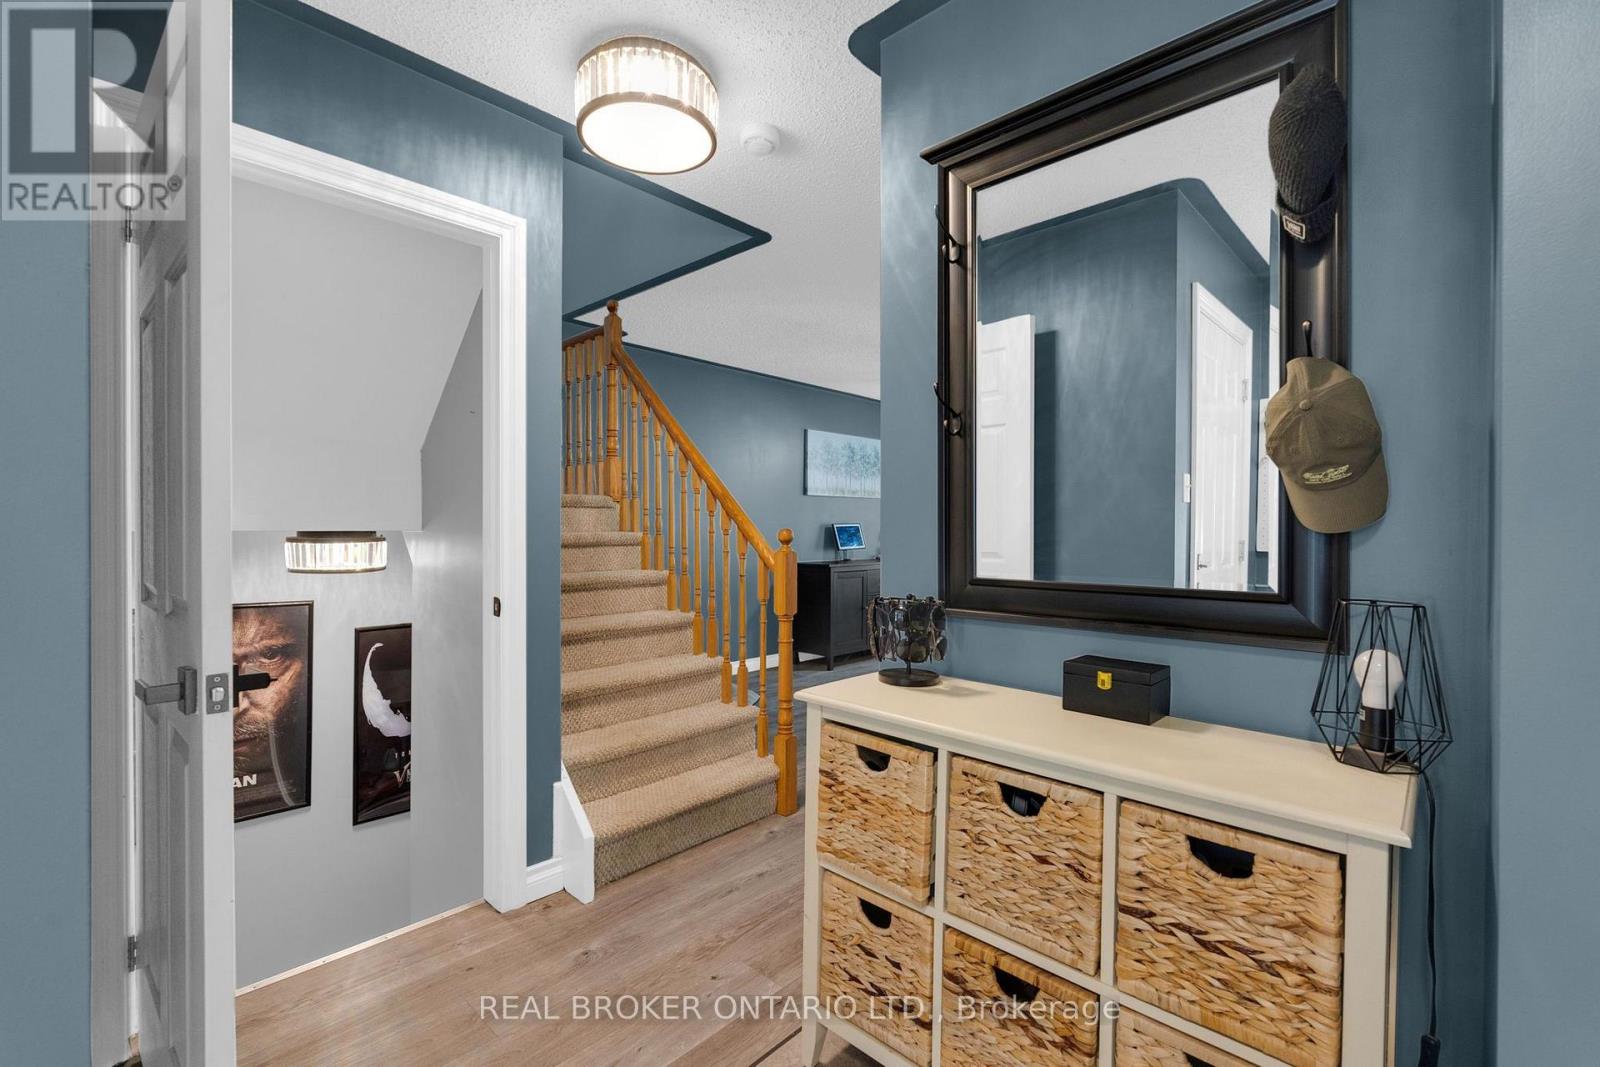
- RoomType5: Foyer
- RoomLevel5: Main level
- RoomLength5: 2.86
- RoomWidth5: 2.13
- RoomDimensions5: 2.86 m X 2.13 m
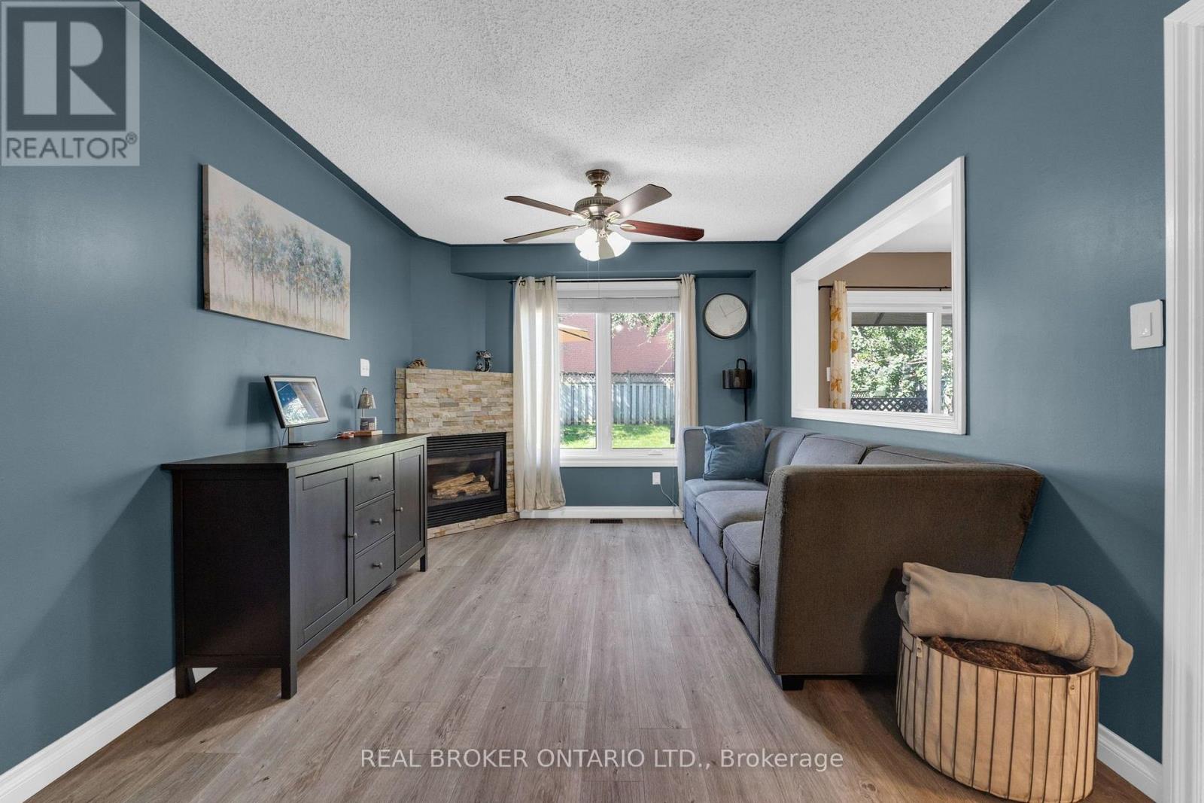
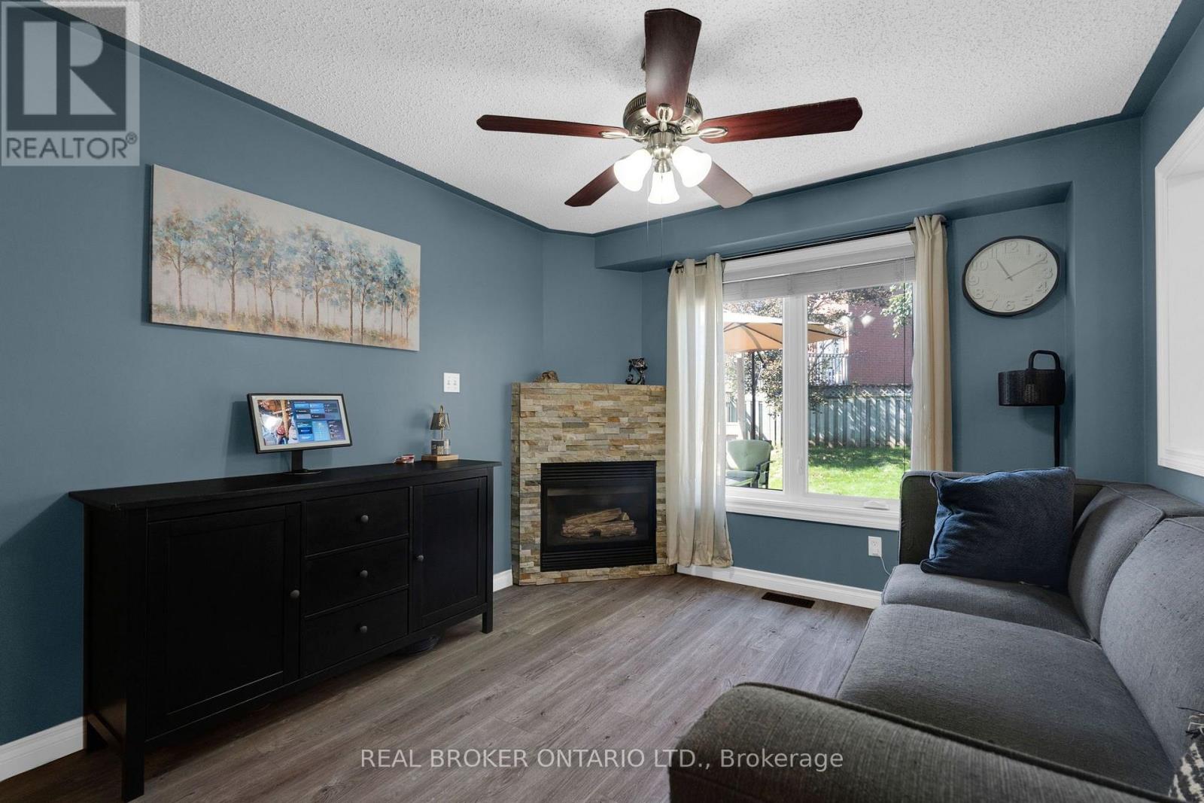
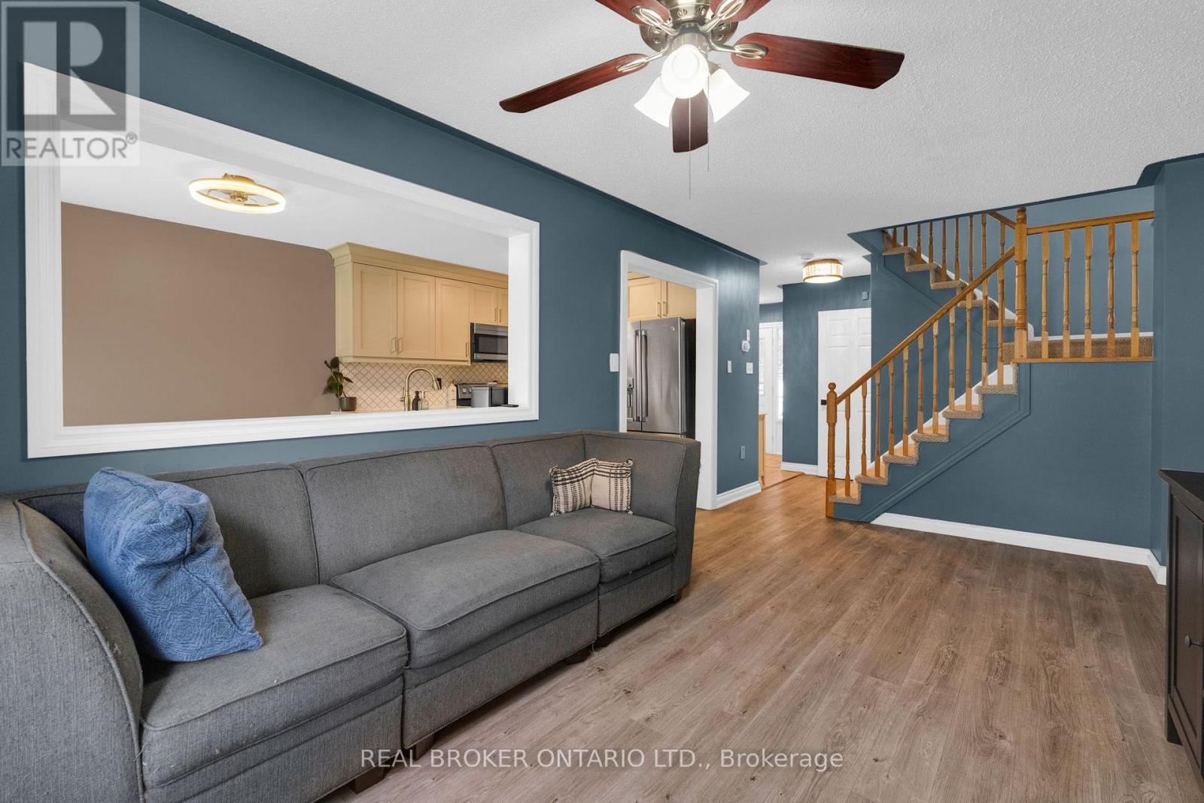
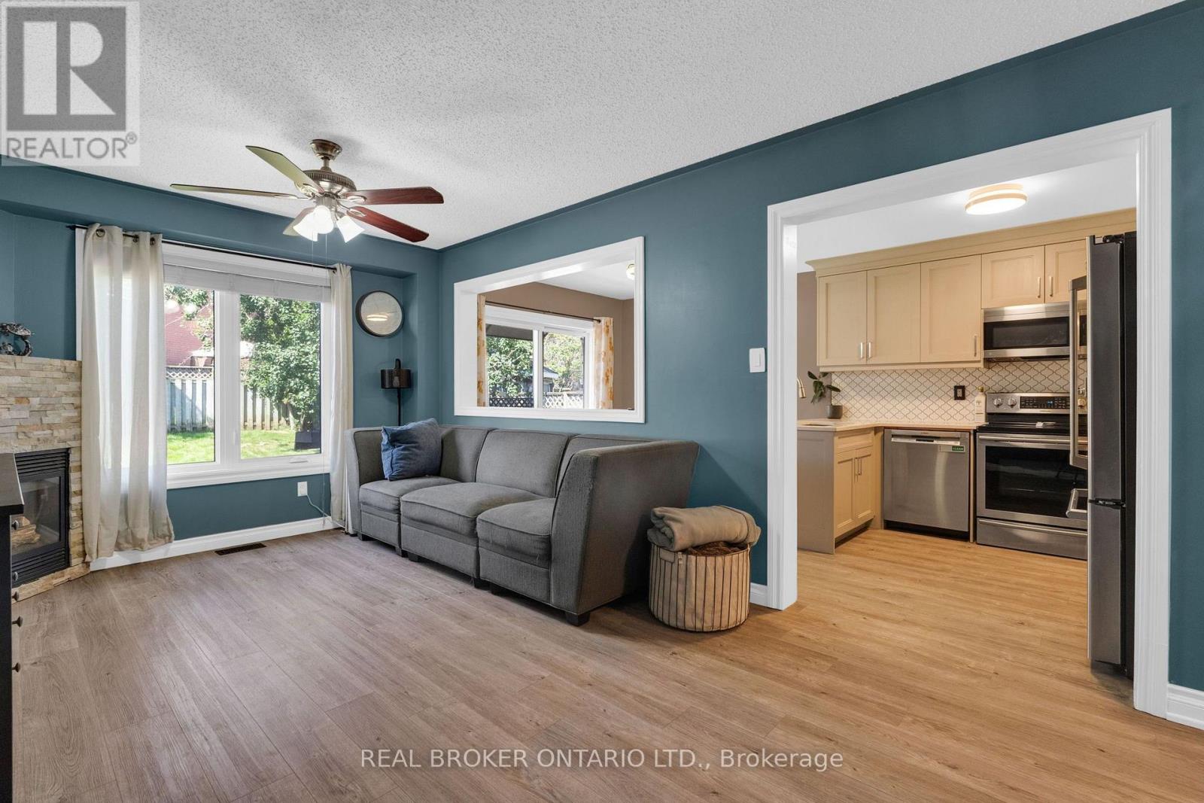
- RoomType6: Living room
- RoomLevel6: Main level
- RoomLength6: 4.85
- RoomWidth6: 3.05
- RoomDimensions6: 4.85 m X 3.05 m
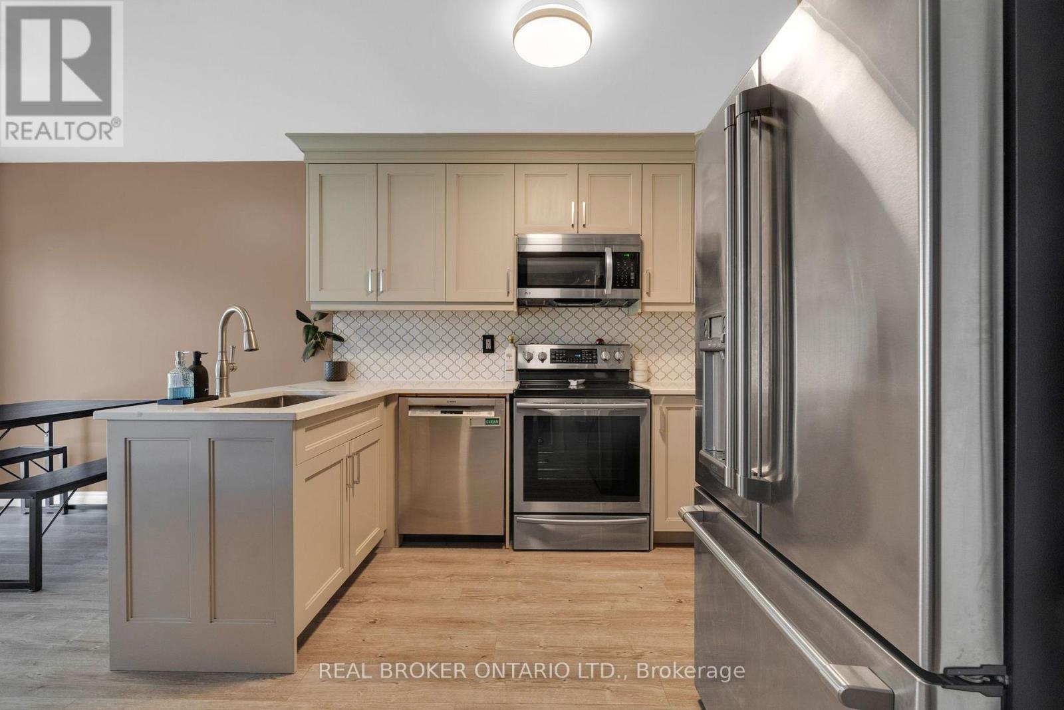
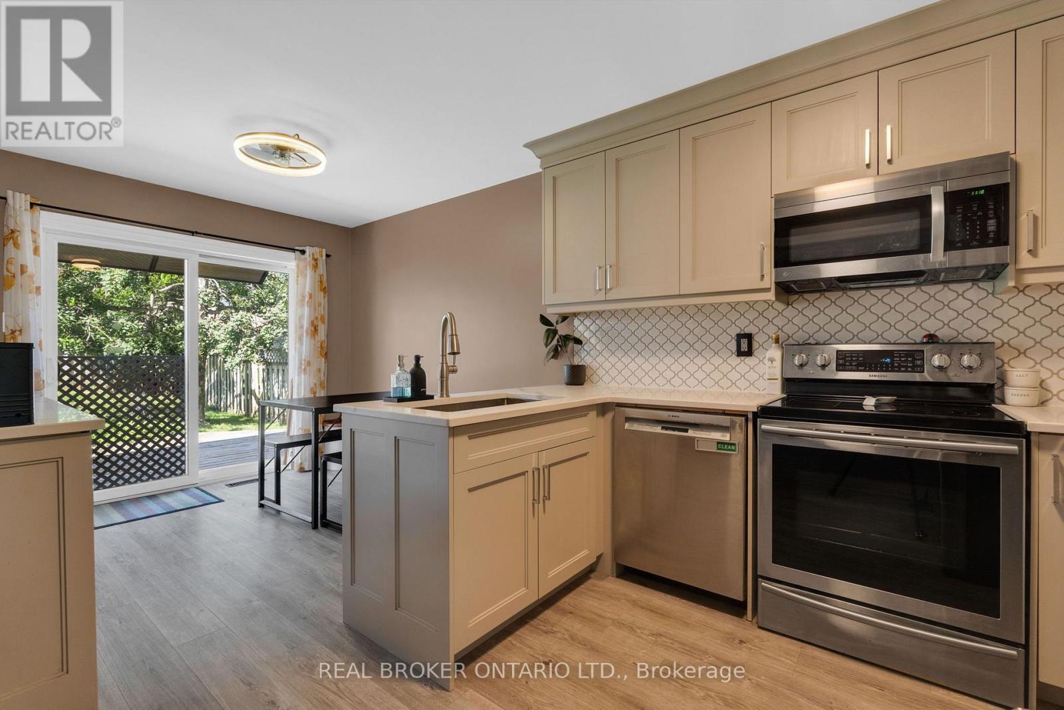
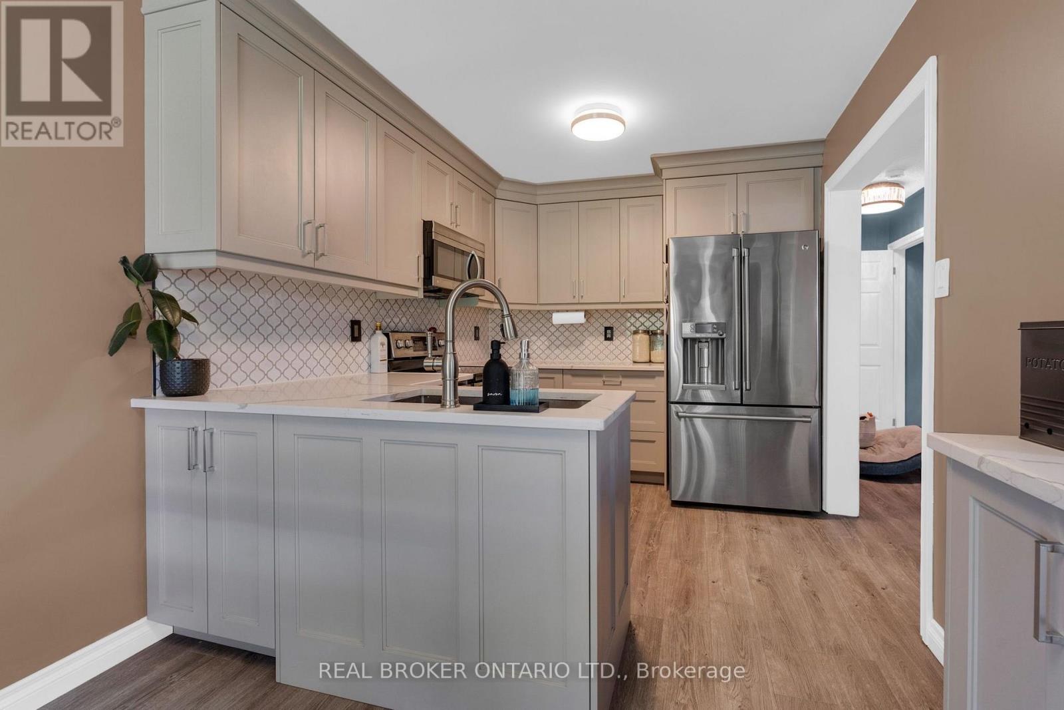
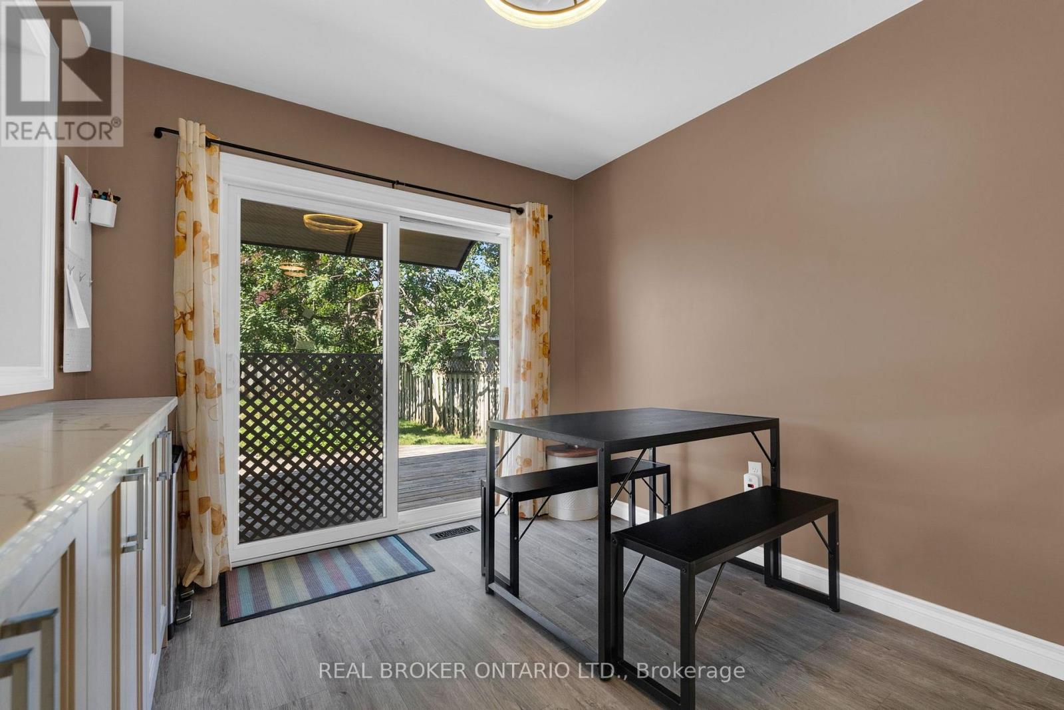
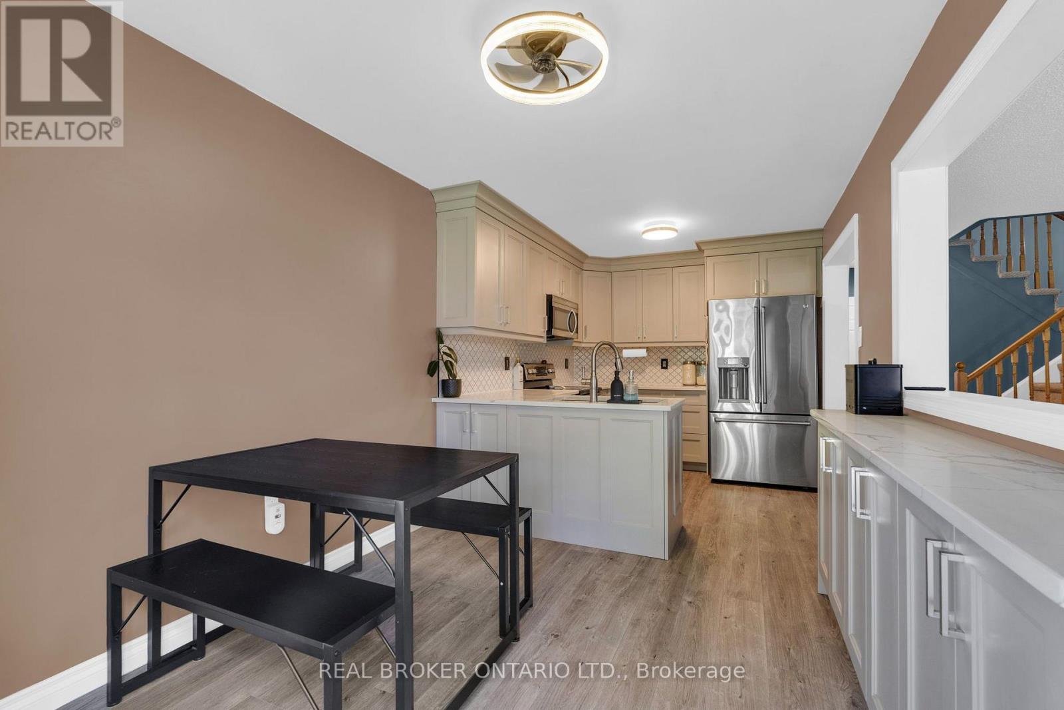
- RoomType7: Kitchen
- RoomLevel7: Main level
- RoomLength7: 5.79
- RoomWidth7: 2.76
- RoomDimensions7: 5.79 m X 2.76 m
Location Details
- City: Orillia
- Province: Ontario
Property Details
- SubdivisionName: Orillia
- Levels: 2
- FrontageLength: 40 ft
Property Features
- CommunityFeatures: Community Centre
- Fencing: Fenced yard
- Flooring: Tile,Laminate
- Heating: Forced air
- HeatingFuel: Natural gas
- CoolingYN: True
- Cooling: Central air conditioning
- ParkingTotal: 6
- OpenParkingYN: False
- GarageYN: True
- AttachedGarageYN: True
- CarportYN: False
- FireplacesTotal: 0
- PoolYN: False
- ViewYN: False
- WaterfrontYN: False
- Sewer: Sanitary sewer
Basics
- BathroomsHalf: 1
- Date added: Added 7 days ago
- Category: Single Family
- Type: Single Family
- Bedrooms: 3
- Bathrooms: 3
- Half baths: 1
- Floors: Tile,Laminate
- Area: 1100 - 1500 sq ft
- Lot size: 0 sq ft
- SubdivisionName: Orillia
- ListOfficeName: REAL BROKER ONTARIO LTD.
- MLS ID: S13696376
Courtesy of
- OfficeName: REAL BROKER ONTARIO LTD.
- ListAOR: Toronto Regional Real Estate Board
Description
-
Description:
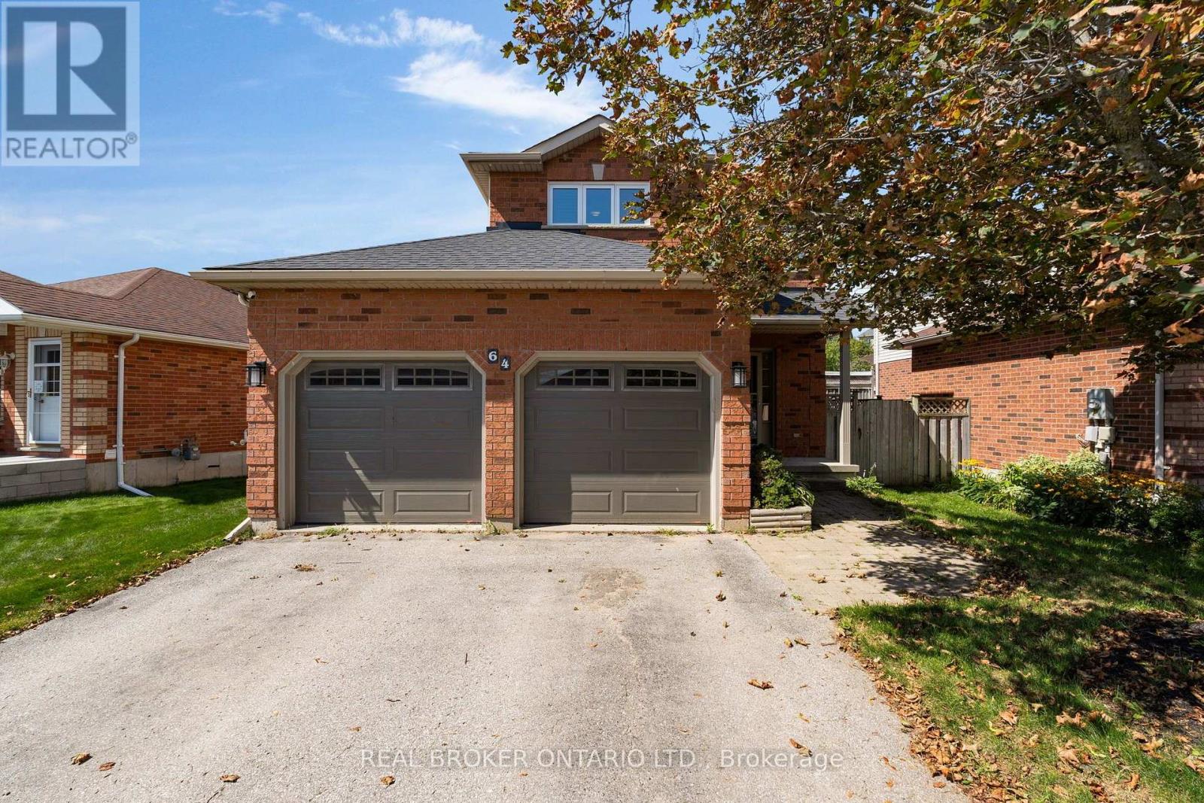
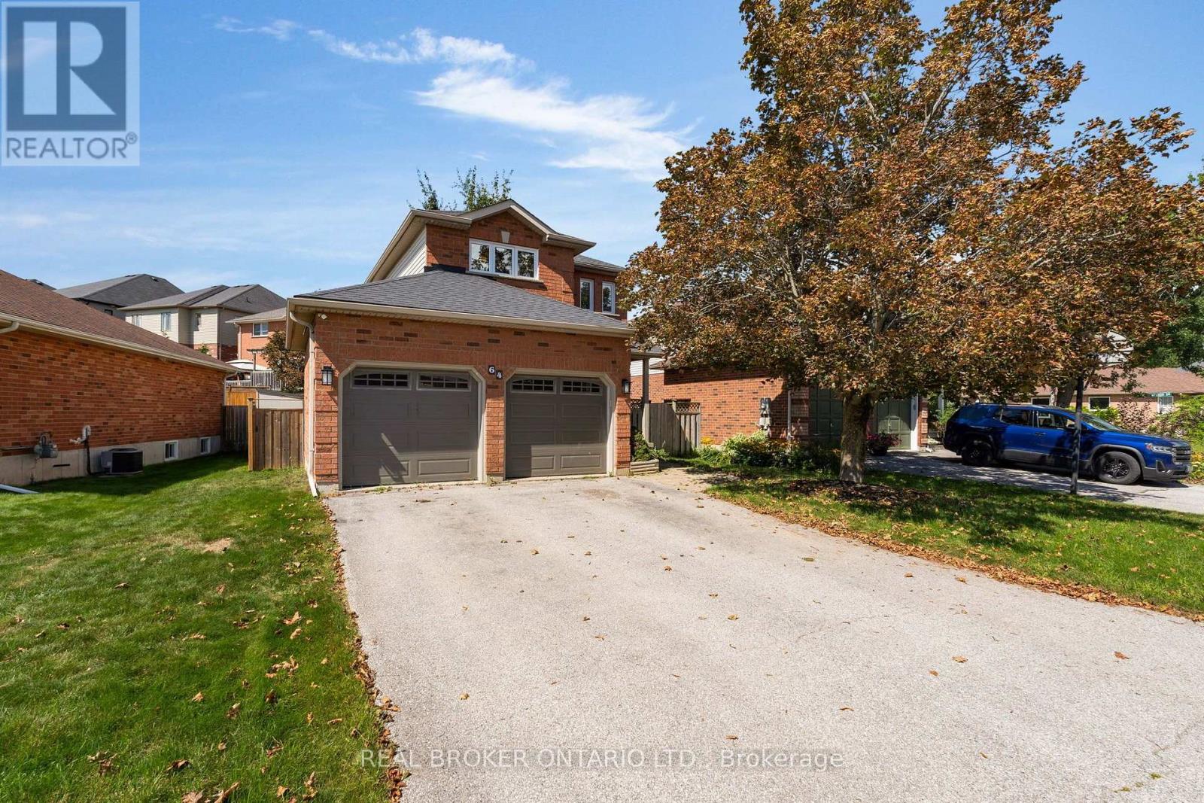
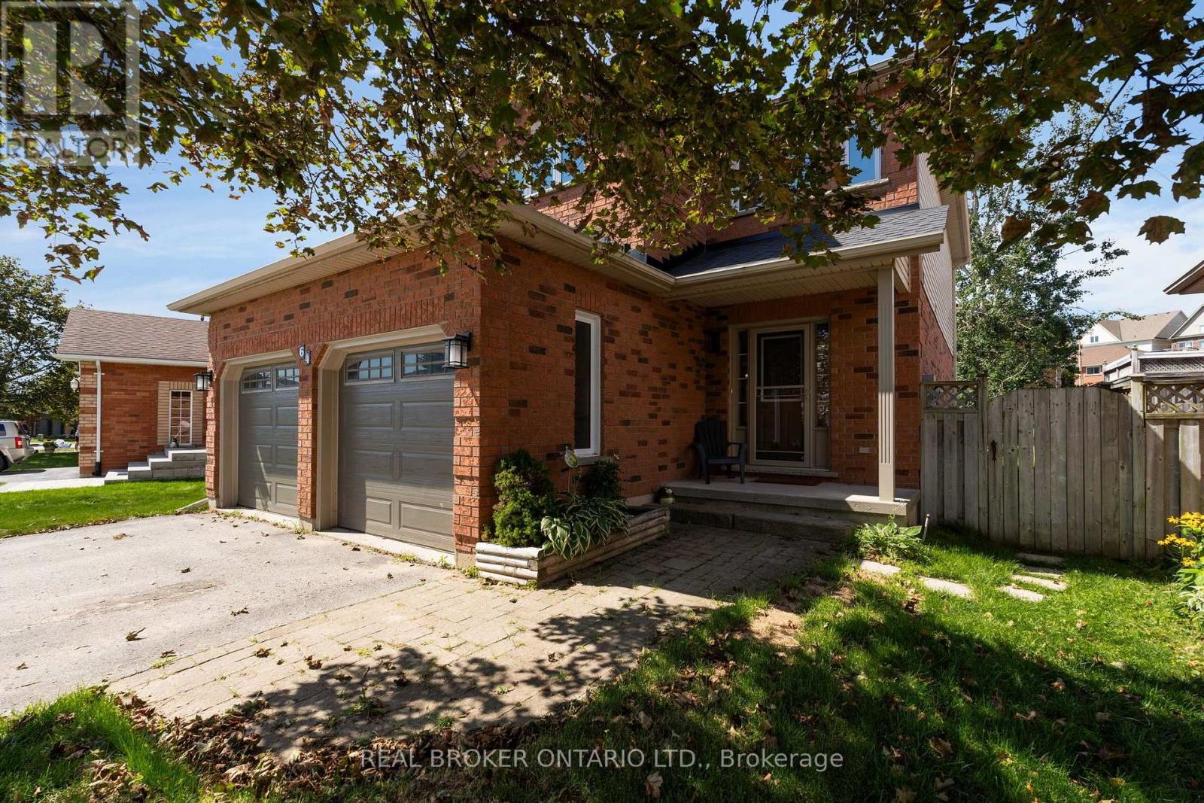
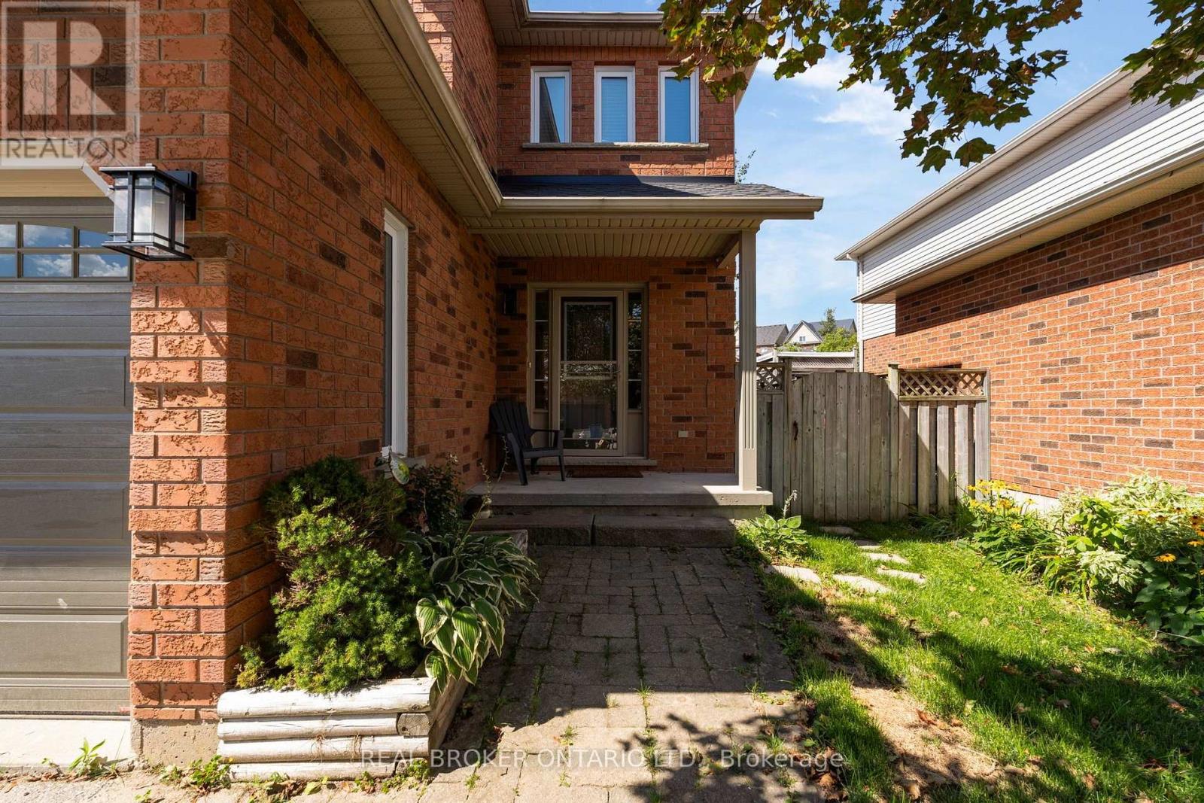
Beautifully finished and move-in ready, this 3-bedroom, 3-bathroom home is located in Orillia's popular West Ridge community. Bright and airy, it offers functional main-floor living with a walkout to a large deck overlooking a fully fenced, landscaped yard with mature trees. The dedicated dog run offers convenient garage access and its own storage shed. The brand-new kitchen and vinyl windows were completed in 2019, followed by new shingles in 2020, new garage doors and a new water softener in 2024. The spacious primary bedroom features a walk-in closet and private ensuite, while all three bathrooms have been tastefully updated. Additional highlights include modern laminate and tile flooring, a finished family room, natural gas fireplace, central air conditioning, central vacuum rough-in, included appliances and driveway parking for four vehicles. Conveniently located close to Highway 11, Costco, Lakehead University, Rotary Place and everyday amenities. (id:67524)
Show all description
Building Details
- ParkingTotal: 6
- Heating: Forced air
- Sewer: Sanitary sewer
Amenities & Features
- Waterfront available: No
- OpenParkingYN: No
- AttachedGarageYN: Yes
- GarageYN: Yes
- CarportYN: No
- PoolYN: No
- CoolingYN: Yes
- CommunityFeatures: Community Centre
- Cooling: Central air conditioning
- Total Fireplaces: 0